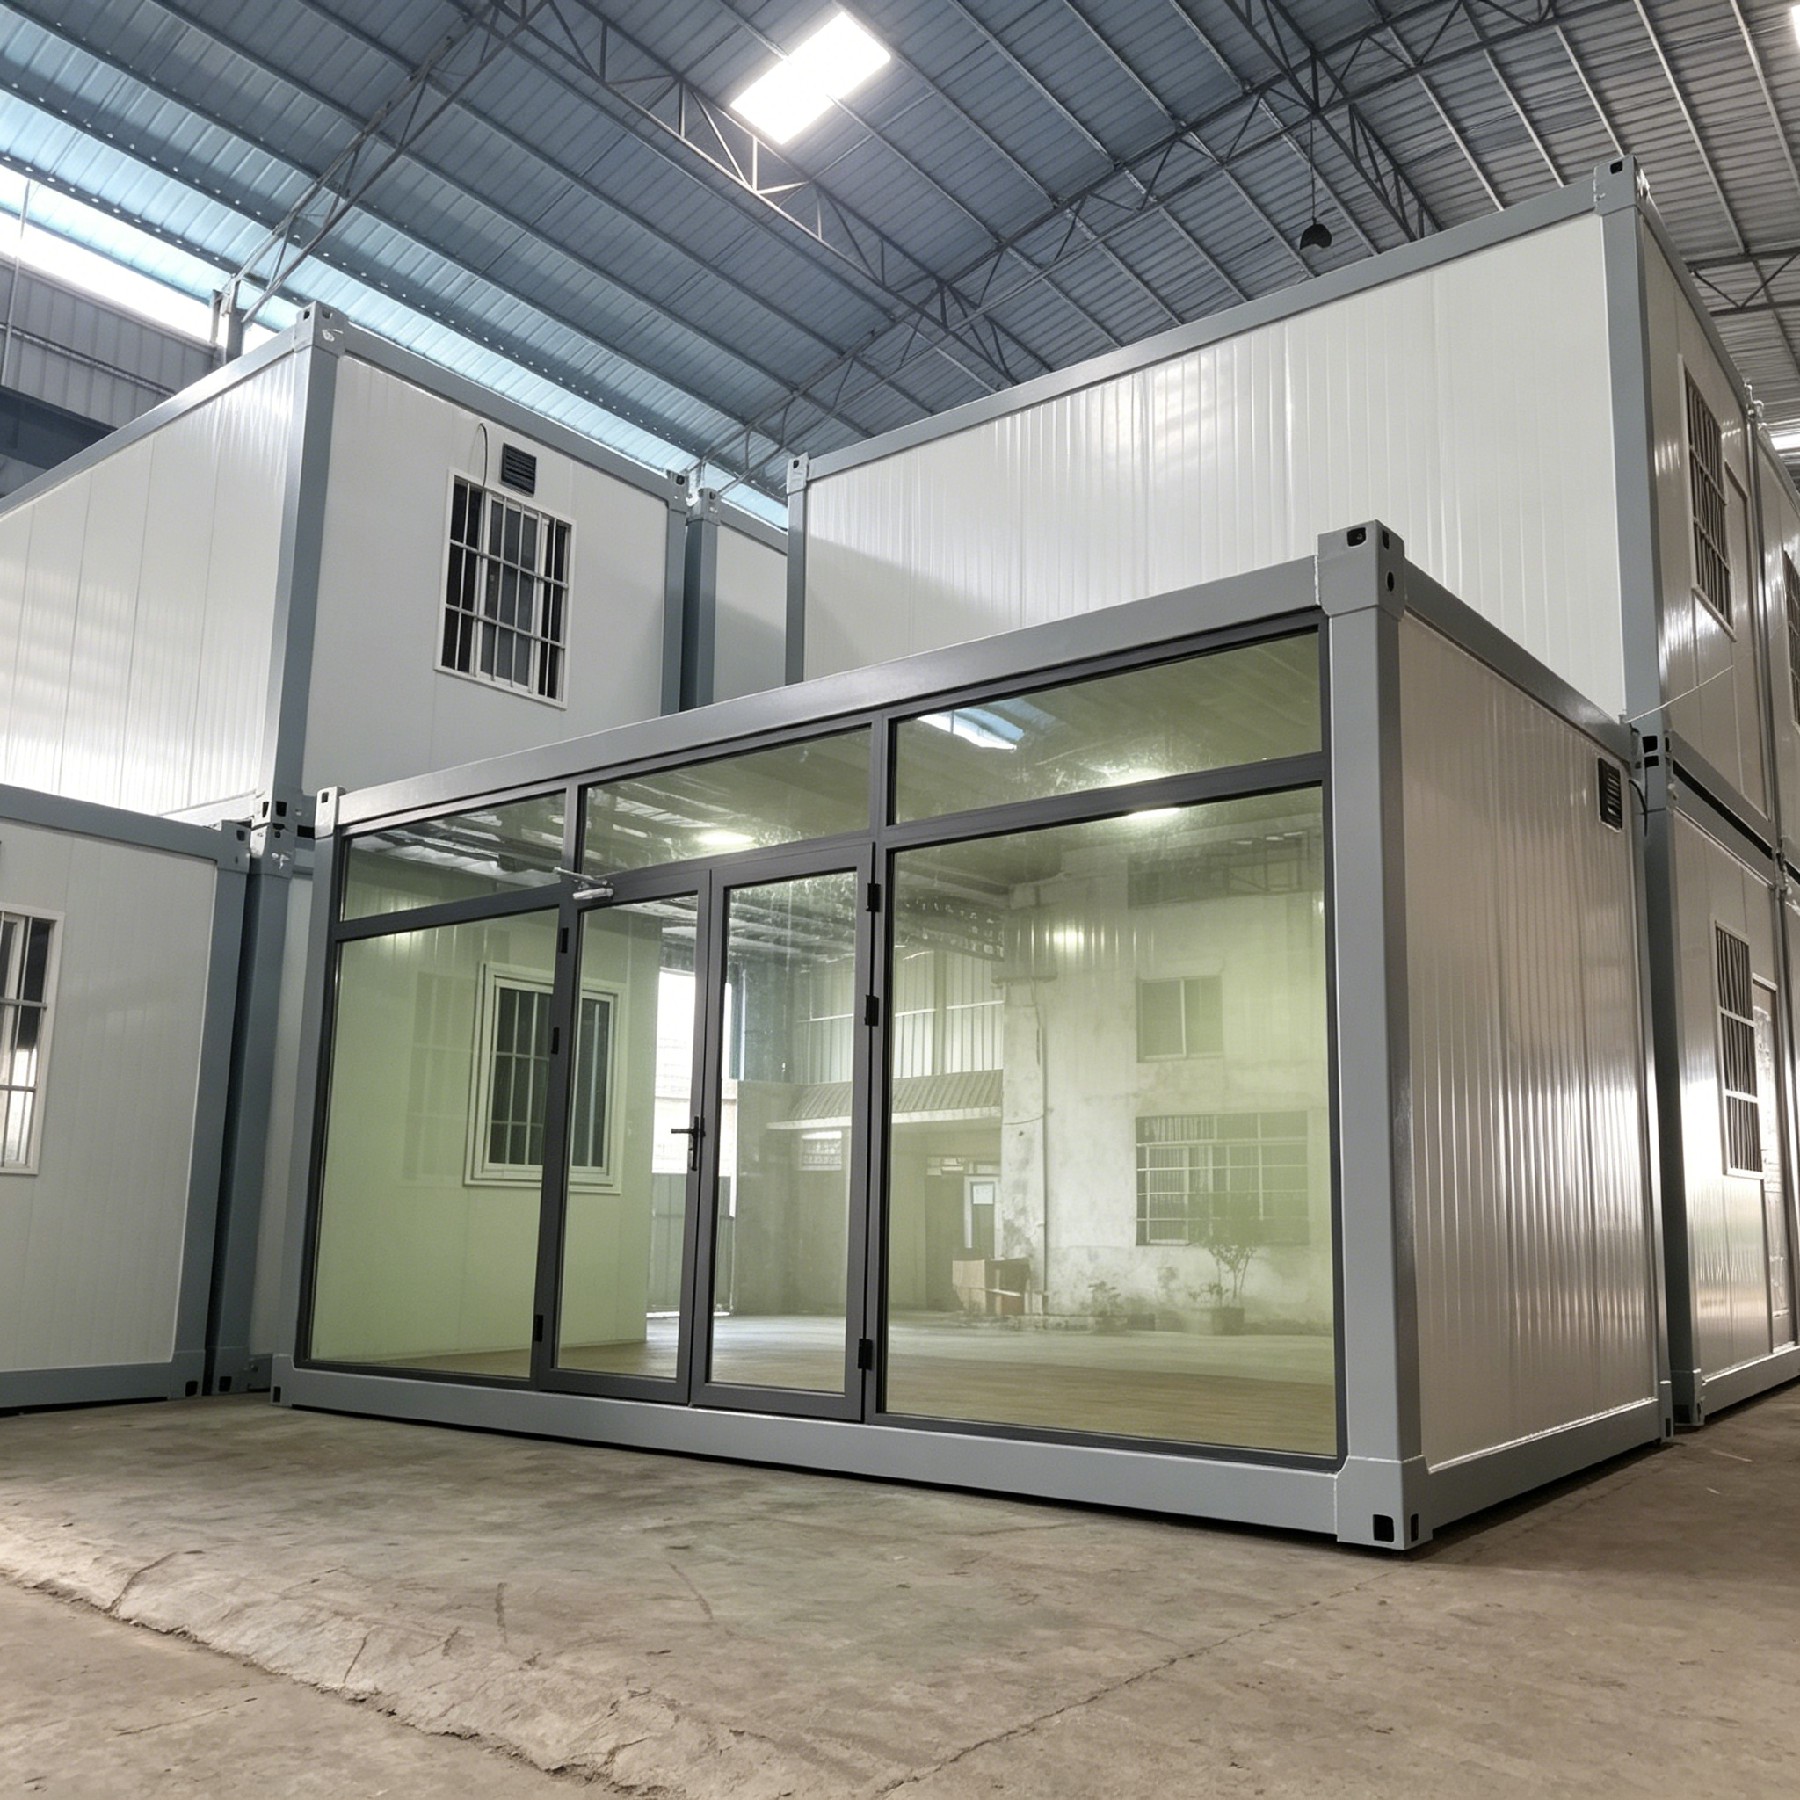
Selecting the right prefab building layout is critical for organizations planning new facilities across diverse sectors. Whether you're developing corporate offices, student housing, or medical clinics, a prefab building offers significant advantages in speed, cost control, and design flexibility. The challenge lies in understanding which prefab building configurations best serve your specific operational needs, regulatory requirements, and long-term growth plans. This guide explores how prefab building layouts adapt to three major use cases and what factors drive successful project outcomes.
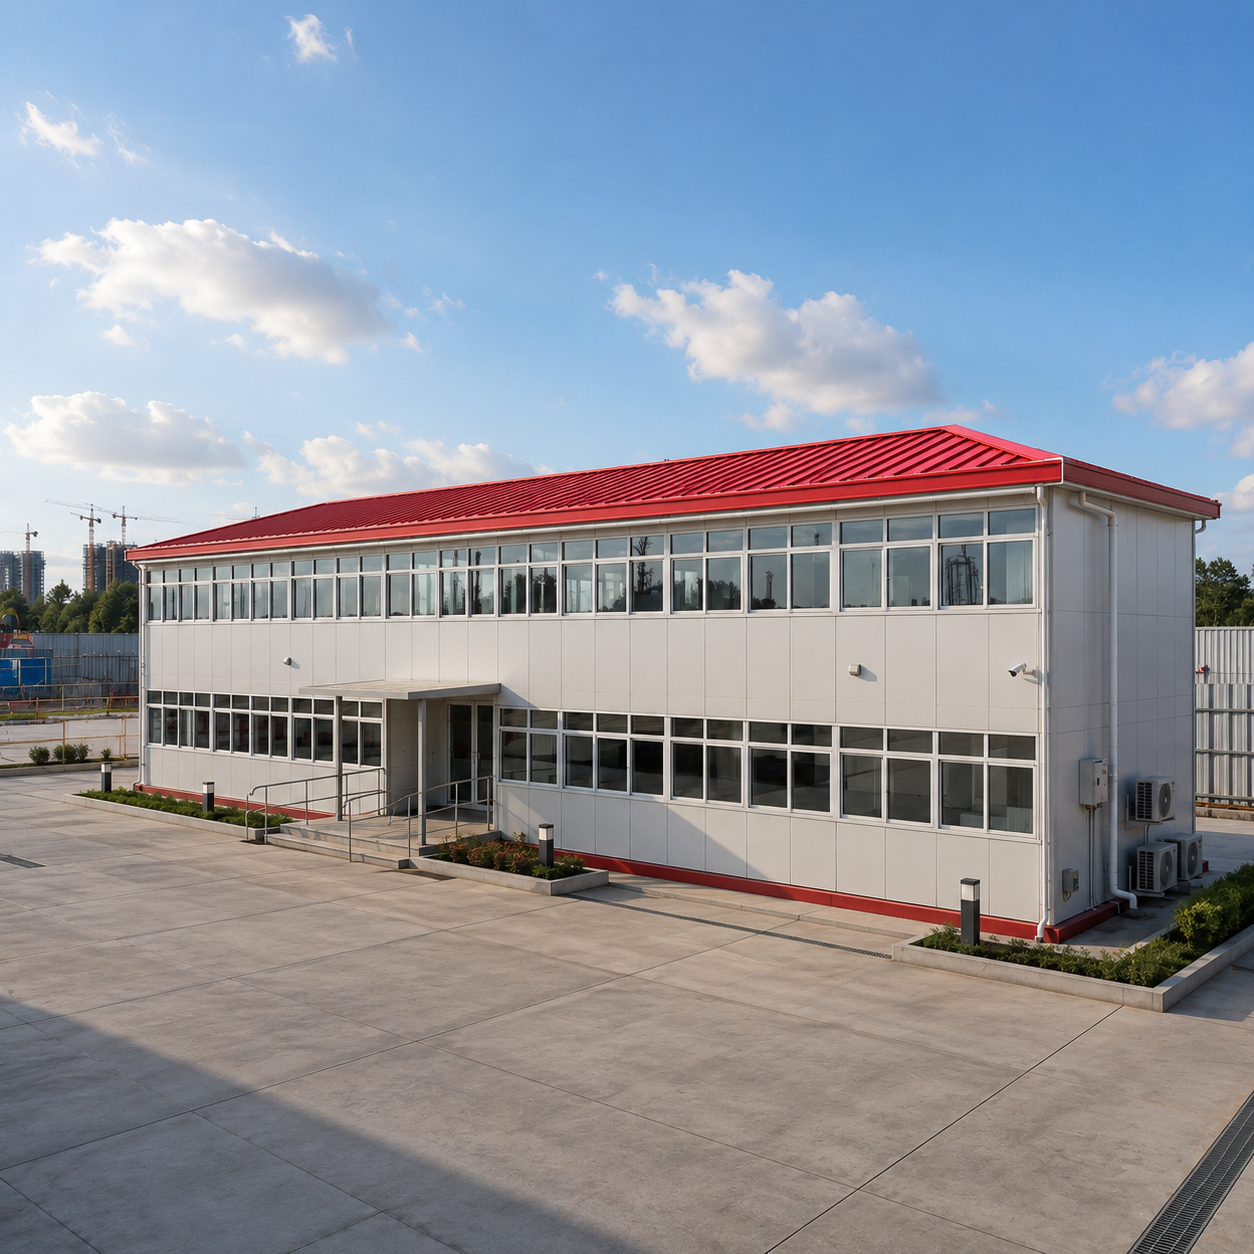
A prefab building approach eliminates conventional construction delays while maintaining design precision. Modular components arrive factory-finished, tested, and ready for rapid assembly on-site. For decision-makers evaluating facility expansion or relocation, understanding how prefab building layouts perform in real-world operational contexts is essential to maximizing return on investment and ensuring user satisfaction.
Prefab Building Layouts for Corporate Office Environments
Open Plan and Collaborative Spaces
Modern offices increasingly demand flexible, adaptable environments that support both focused work and collaborative innovation. A prefab building designed for corporate use typically incorporates modular wall systems that allow rapid reconfiguration as teams grow, reorganize, or shift operational priorities. The prefab building framework supports ceiling heights, HVAC integration, and electrical distribution that accommodate open floorplans without compromising functionality. Modular interior partitions within a prefab building enable breakout zones, meeting rooms, and quiet focus areas to be repositioned with minimal disruption to daily operations. This flexibility transforms a prefab building into a dynamic asset that evolves with organizational change.
Meeting Infrastructure and Support Facilities
Professional offices require robust meeting infrastructure, break areas, and support services that a prefab building layout must accommodate seamlessly. A well-designed prefab building incorporates dedicated spaces for client conferences, team huddles, and collaborative work without sacrificing individual workspace. The prefab building electrical and data systems are pre-planned during factory construction, ensuring conference rooms, reception areas, and collaboration zones have integrated technology ready for deployment. High-speed connectivity, video conferencing equipment mounts, and emergency egress routes are built into the prefab building structure from inception. This integrated approach reduces on-site installation complexity and accelerates the transition from construction completion to full operational capacity.
Prefab Building Solutions for Student Housing and Dormitory Facilities
Compact Residential Unit Design
Student housing demands cost-effective, high-density residential solutions that maximize occupancy while maintaining acceptable living conditions. A prefab building designed for dormitory use optimizes individual unit footprints, typically ranging from 150 to 250 square feet, while ensuring each room meets institutional standards for natural light, ventilation, and emergency access. The prefab building construction method allows rapid production of identical or near-identical modules, reducing per-unit costs and accelerating project delivery timelines. Standardized room layouts within a prefab building framework simplify maintenance protocols, furniture replacement cycles, and future renovations. Institutions benefit from predictable construction budgets and completion dates, enabling accurate enrollment planning and revenue forecasting aligned with the prefab building delivery schedule.
Communal Amenities and Support Spaces
Beyond individual rooms, dormitory facilities require extensive communal infrastructure that a prefab building layout must thoughtfully integrate. Lounge areas, study commons, laundry facilities, fitness spaces, and dining venues are typically constructed using oversized prefab building modules designed for high foot traffic and flexible programming. A prefab building approach allows these support spaces to be fully finished in the factory, with flooring, wall finishes, and equipment pre-installed, dramatically reducing on-site labor and scheduling complexity. Security systems, emergency lighting, and life-safety compliance features are built into the prefab building shell and infrastructure, ensuring code adherence and institutional accountability. The modular nature of a prefab building means communal spaces can be repurposed or expanded in subsequent phases without disrupting existing resident services.
Prefab Building Applications in Healthcare and Clinical Facilities
Medical Space Compliance and Operational Standards
Healthcare facilities face stringent regulatory requirements around infection control, equipment capacity, utility demand, and accessibility standards that a prefab building must accommodate precisely. A prefab building designed for clinical use incorporates medical-grade wall systems, seamless flooring, and integrated utility distribution that exceed standard commercial construction protocols. Examination rooms, diagnostic imaging spaces, and patient care areas within a prefab building are engineered to maintain strict environmental controls, including HVAC zones, electrical load management, and water purity standards. The prefab building manufacturing process includes factory inspections and quality assurance protocols that verify compliance before modules leave production facilities, reducing on-site inspection delays and regulatory approval timelines. Clinics and health systems benefit from the confidence that a prefab building will meet all applicable licensing and operational standards upon deployment.
Scalable Clinical Programs and Expansion Capability
Healthcare organizations often anticipate service expansion, seasonal demand fluctuations, and evolving treatment modalities that require facility flexibility. A prefab building structure allows clinics to start with core diagnostic and patient care modules, then add specialized services, diagnostic equipment, or additional examination capacity in subsequent phases without major disruption to existing operations. The standardized connections and utility infrastructure of a prefab building enable logical expansion sequences that maintain clinical workflow continuity. Emergency departments, urgent care centers, and specialty clinics can be scaled to match patient volume growth, demographic changes, or new service offerings by adding modular units designed to integrate seamlessly with existing prefab building infrastructure. This scalability transforms a prefab building investment from a fixed asset into an adaptive platform that evolves with organizational mission and market demand.
FAQ
What regulatory approvals must a prefab building layout obtain before installation?
A prefab building must comply with local building codes, zoning requirements, and industry-specific regulations applicable to its intended use. Factory-built modules undergo third-party inspection and certification before shipment, and the complete assembled prefab building must pass on-site inspections for electrical, plumbing, structural, and life-safety systems. For healthcare facilities, a prefab building also requires state health department approval and compliance verification before patient occupancy. For educational housing, the prefab building must meet dormitory-specific fire safety, accessibility, and occupant load standards established by local authorities and accrediting bodies.
How does a prefab building layout reduce overall project timelines compared to traditional construction?
A prefab building is manufactured in parallel with site preparation and foundation work, eliminating the sequential delays of traditional stick-built construction. Factory production of a prefab building occurs indoors, independent of weather, using standardized processes that reduce variability and rework. Once delivered, a prefab building is assembled on-site in weeks rather than months, with utilities, finishes, and systems already integrated. This compressed timeline allows facility operators to open clinics, rent offices, or welcome students weeks or months earlier than conventionally built alternatives, accelerating revenue generation and mission fulfillment.
Can a prefab building layout be modified after installation for changing operational needs?
A prefab building's modular architecture makes reconfiguration feasible, though the extent depends on the original design and structural specifications. Interior partitions, furniture layouts, and technology systems within a prefab building can typically be repositioned or upgraded to accommodate operational changes, new programs, or occupant preferences. Structural modifications to a prefab building shell are limited but possible with engineer approval, making major expansions or reconfigurations more economical when planned during the initial design phase rather than retrofitted later.