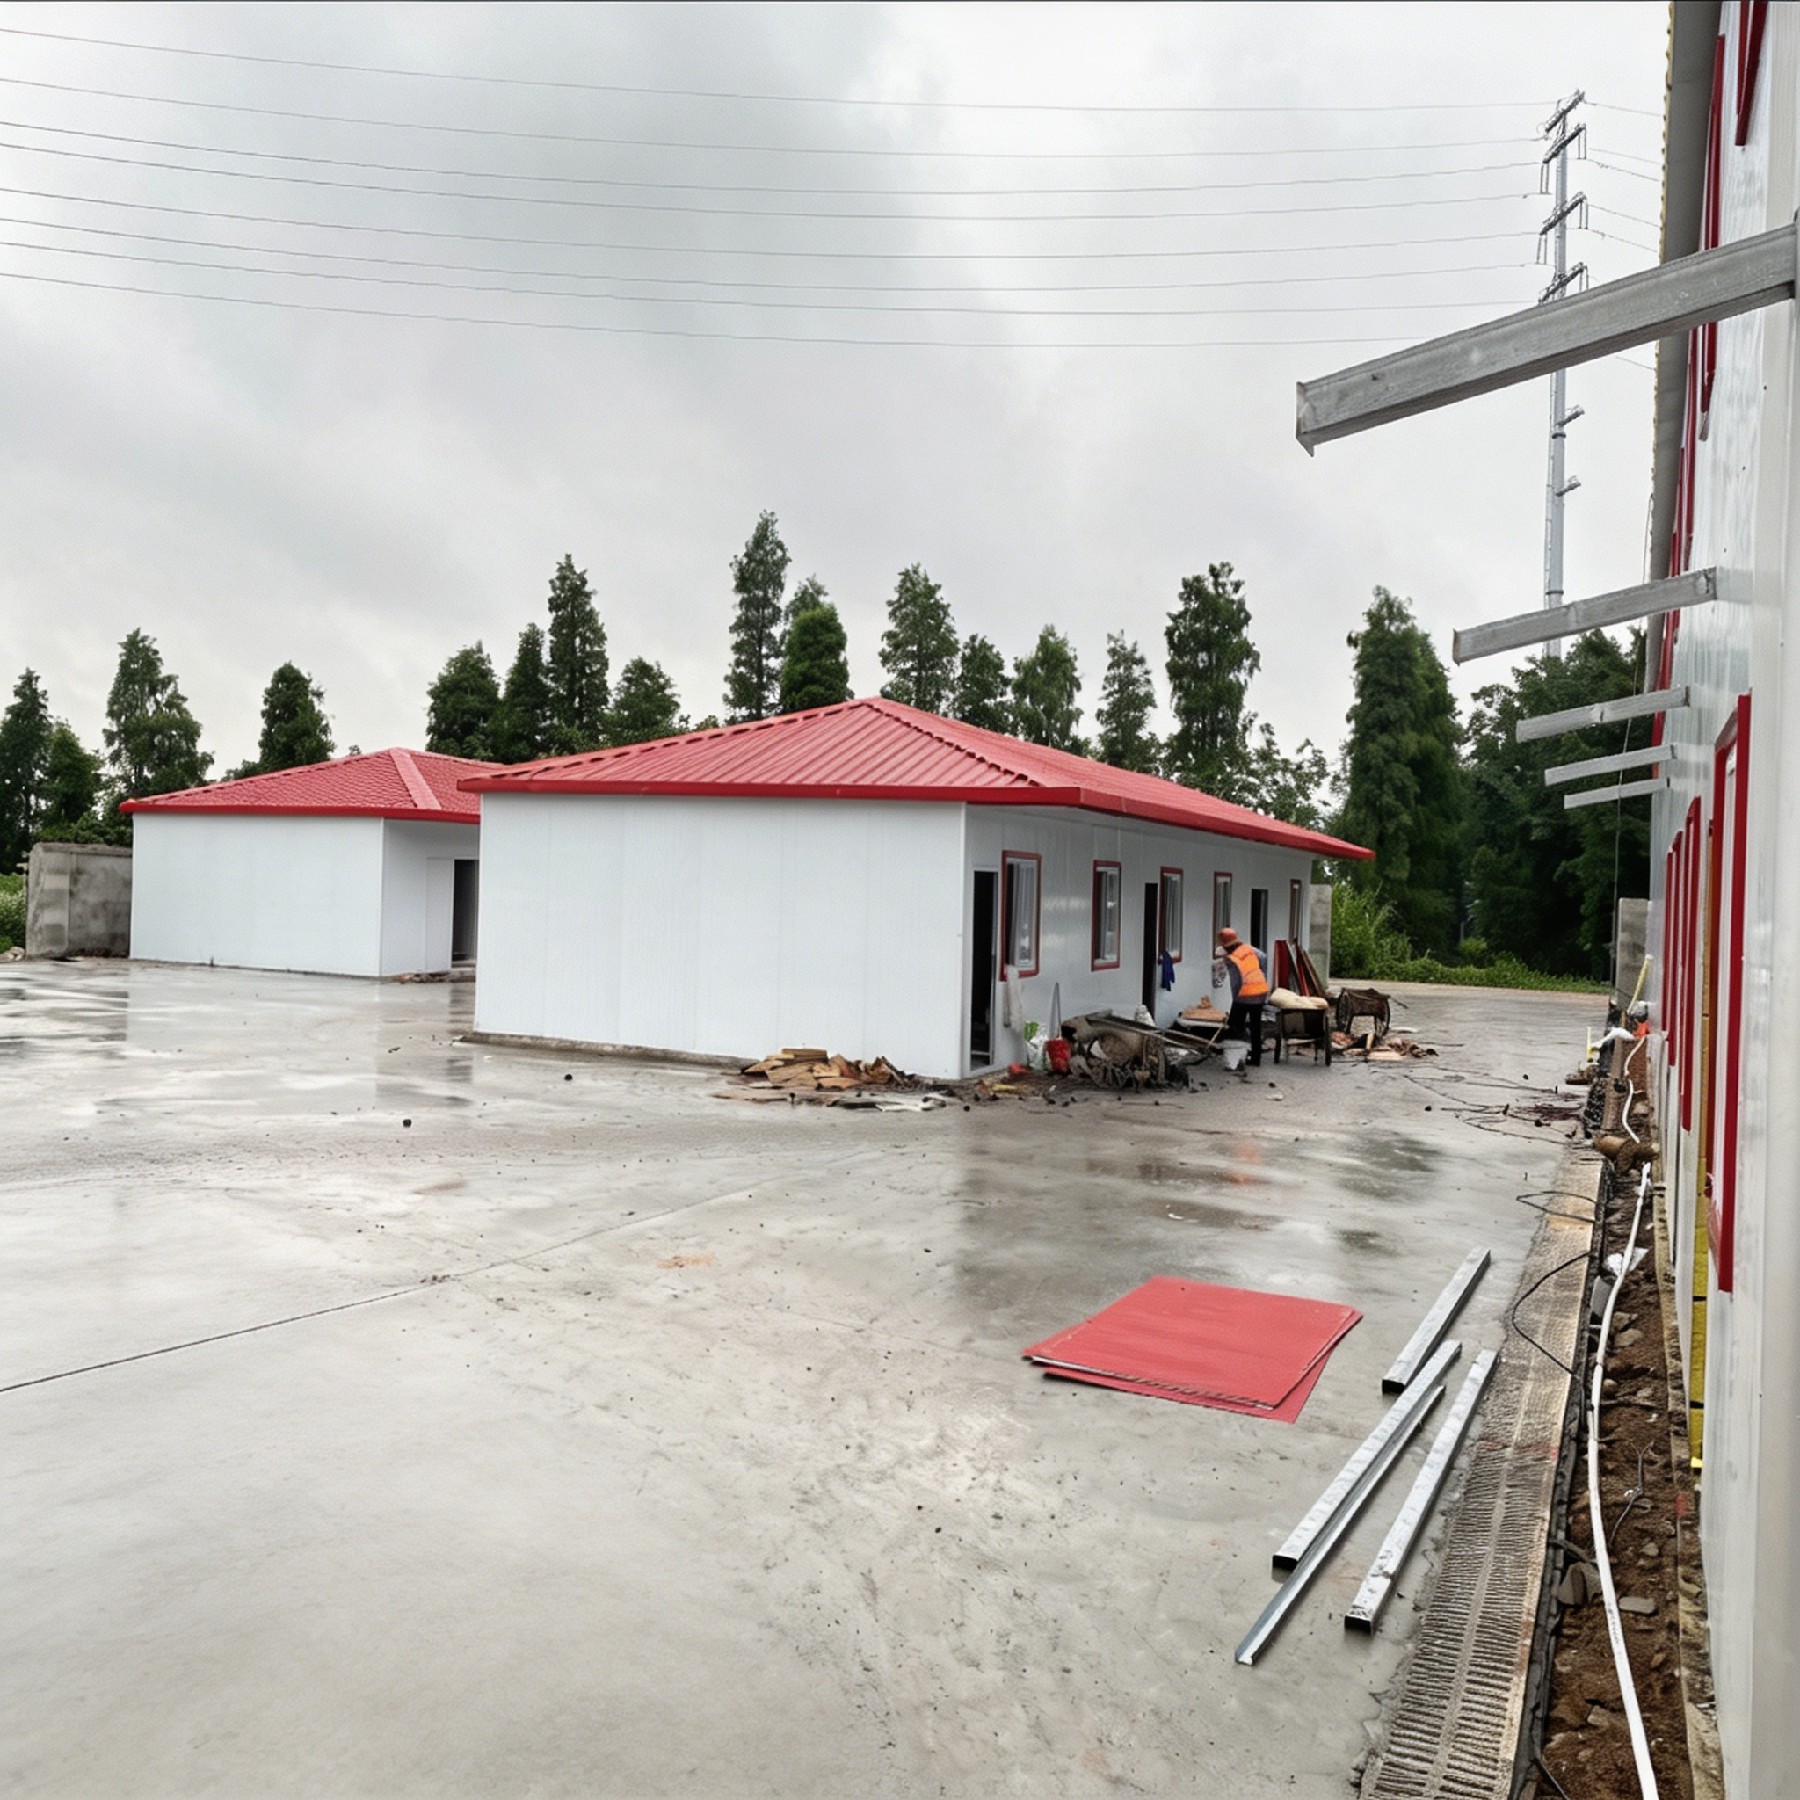
Prefab building has become a transformative solution for developing camp and housing projects across diverse industries and regions. Whether supporting remote work camps, disaster recovery housing, or rapid workforce accommodation, prefab building delivers speed, consistency, and financial predictability that traditional on-site construction simply cannot match. The ability to manufacture standardized units in controlled environments and then transport them to final locations fundamentally changes how project managers approach temporary and permanent housing deployment.
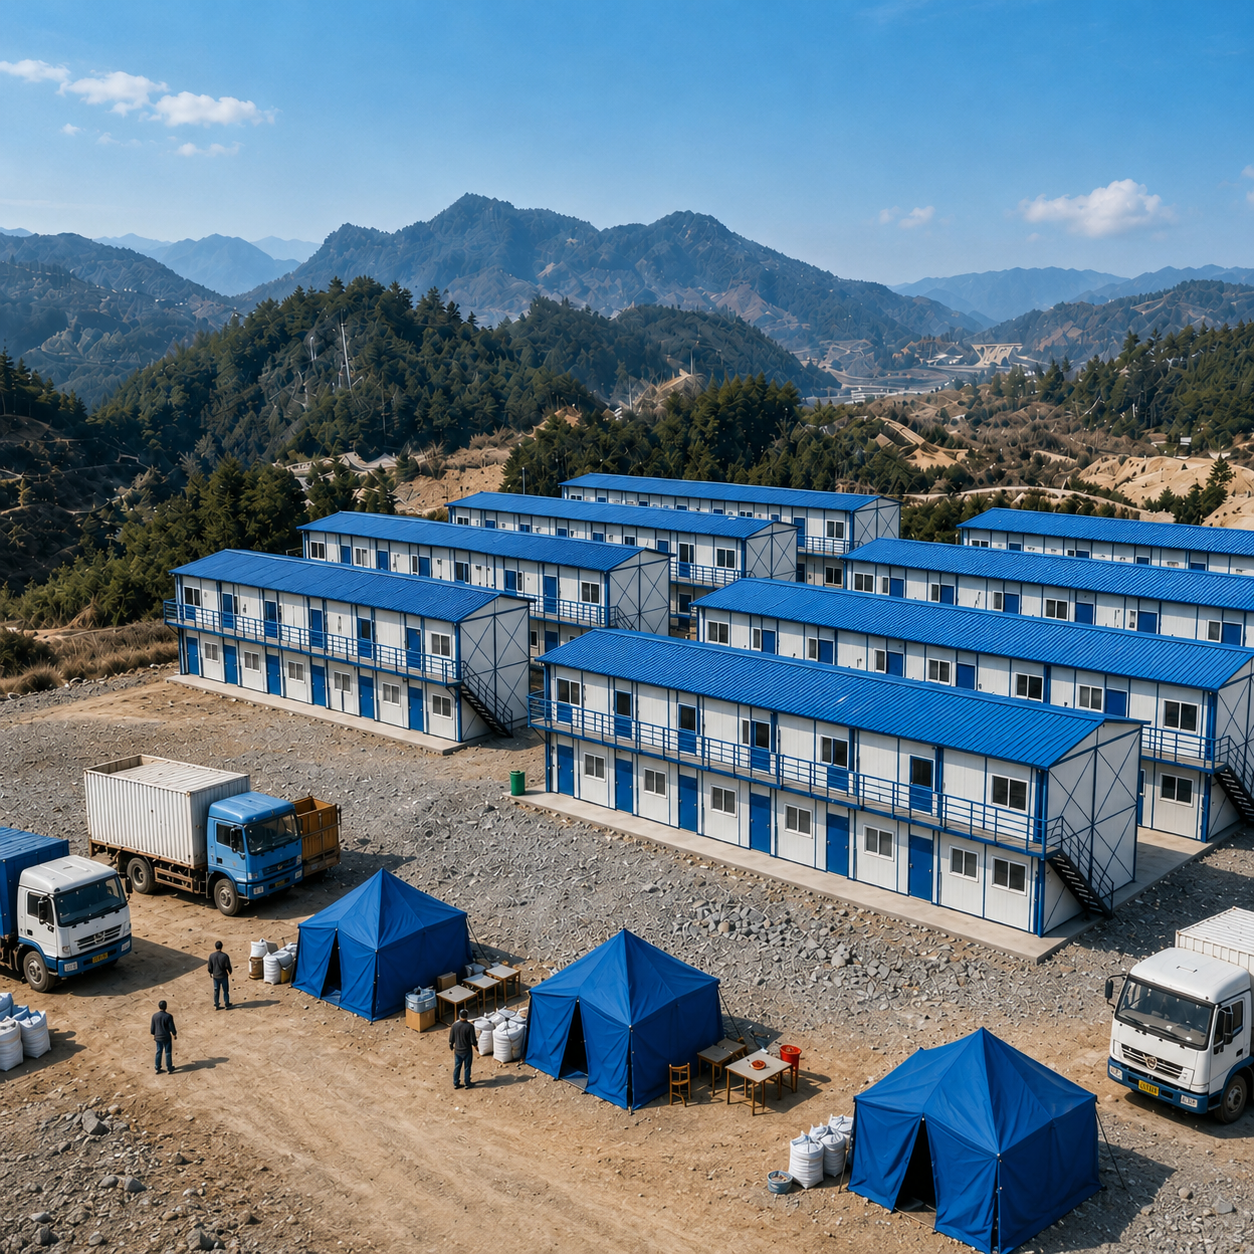
Organizations managing construction sites, mining camps, refugee settlements, or military installations require housing solutions that balance quality, affordability, and rapid deployment. Prefab building addresses this challenge through modular design principles that allow units to be produced in parallel, inspected for quality before shipment, and assembled on-site with minimal skilled labor. This systematic approach to housing construction has proven effective in reducing project timelines from months to weeks while maintaining structural integrity and occupant safety.
How Prefab Building Accelerates Camp Construction Timelines
Manufacturing Efficiency and Parallel Production
The core advantage of prefab building lies in separating manufacturing from assembly. In traditional construction, all work happens sequentially at the site, dependent on weather, material delivery, and crew coordination. With prefab building, construction begins immediately in climate-controlled factories while site preparation continues in parallel. This compression of project phases means that housing units can be manufactured while foundation work, utilities infrastructure, and site access roads are being developed simultaneously, reducing overall project duration by 40 to 60 percent compared to conventional methods.
Prefab building modules are produced using standardized processes and equipment, which removes weather-related delays entirely. Factory teams work with consistent material sourcing, predictable labor availability, and quality control checkpoints at every manufacturing stage. When housing units arrive at the camp or settlement site, they are already weatherproof, have integrated systems for electrical and plumbing connections, and require only final assembly and utility hookups. This reduces on-site construction time to days rather than months.
Rapid Deployment to Remote and Challenging Sites
Prefab building units are engineered for transportability, which enables housing deployment to locations where conventional construction logistics are prohibitively expensive or complicated. Remote mining camps, offshore installations, arctic research facilities, and disaster recovery zones all benefit from prefab building because units can be moved by truck, rail, barge, or aircraft to reach isolated sites quickly. The modular nature of prefab building means that large housing projects are broken into transportable components, reducing per-unit shipping costs and enabling phased delivery matching demand patterns.
Once on-site, prefab building assembly requires minimal heavy equipment and fewer specialized trades. Local teams can connect structural components, electrical systems, and plumbing networks without extensive training. This capability is particularly valuable in regions where construction expertise is limited or labor availability is constrained. Prefab building therefore democratizes housing project execution across geographic boundaries.
Quality Control and Cost Predictability in Prefab Building
Manufacturing Standardization and Defect Elimination
Prefab building operates under controlled manufacturing conditions that establish measurable, repeatable quality standards. Every unit passes through factory inspection systems that verify structural integrity, weatherproofing seals, mechanical system functionality, and electrical safety before shipment. This systematic quality assurance model eliminates the variability that plagues on-site construction, where weather, fatigue, and coordination challenges often compromise final deliverables. Prefab building ensures consistent unit quality across the entire project scope.
The prefab building manufacturing process captures defects early through staged inspections rather than discovering problems during site assembly or occupancy. Corrective actions happen in the factory environment, where resources, materials, and expertise are readily available. This approach reduces rework costs and warranty claims significantly compared to traditional construction. Project budgets for prefab building projects remain stable because quality issues are identified and resolved before units leave the factory.
Fixed Pricing and Financial Predictability
Prefab building projects benefit from fixed unit pricing that is established before manufacturing begins. Because production processes are standardized and material sourcing is consolidated, cost escalation risks are minimized. Unlike on-site construction, where labor disputes, material shortages, weather delays, and scope changes drive costs upward throughout the project timeline, prefab building isolates major cost variables inside the factory production schedule. This financial stability is critical for organizations managing tight budgets or pursuing funding from government agencies, NGOs, or private investors.
The total cost of prefab building projects typically incorporates manufacturing, transportation, site assembly labor, and final connections. This comprehensive pricing model eliminates the hidden expenses that accumulate in conventional construction. Project managers can confidently present budget forecasts and complete projects within approved funding constraints. For camp and housing initiatives where financial accountability is paramount, prefab building delivers transparency and cost control.
Prefab Building Applications Across Camp and Housing Sectors
Industrial Work Camps and Remote Operations
Mining operations, oil and gas facilities, and large infrastructure projects rely on prefab building to house workforce populations ranging from dozens to thousands of workers. Prefab building communities can be expanded incrementally as projects scale, with new housing units added on predictable schedules. When operations conclude or shift, prefab building structures can be relocated to new sites or repurposed, maximizing return on investment. This adaptability makes prefab building the default choice for temporary industrial housing.
Prefab building accommodations are engineered for worker comfort and safety in harsh environments. Units include insulation, climate control, and durable finishes that withstand demanding conditions. Modular kitchen and sanitation facilities can be integrated into prefab building layouts, creating self-contained residential communities. Site managers gain operational flexibility through standardized building components that are familiar to maintenance staff across multiple projects.
Disaster Response and Refugee Housing
Natural disasters, climate displacement, and humanitarian crises create urgent housing demands that traditional construction cannot meet quickly enough. Prefab building enables governments and NGOs to deploy shelter capacity within weeks rather than years. Pre-designed prefab building templates can be stockpiled during peacetime and rapidly assembled when disasters occur, providing temporary housing while permanent infrastructure is rebuilt. This emergency response capability has become integral to disaster management strategy in vulnerable regions.
Prefab building communities can be designed with shared common areas, educational facilities, and medical services integrated into the layout. Modular configurations allow settlements to be right-sized for specific population needs. As conditions improve, prefab building components can be reconfigured or relocated to support transitional housing phases. This flexibility ensures that humanitarian investments serve populations efficiently across extended recovery timelines.
Military and Government Facilities
Military installations, government training facilities, and administrative outposts regularly employ prefab building to accommodate personnel in remote locations. Prefab building units meet standardized security and operational requirements across military branches and government agencies. Standardization ensures that personnel can be quickly familiarized with accommodation layouts regardless of posting location. Prefab building also simplifies logistics management and reduces operational overhead.
Prefab building accommodations can be configured with security features, communication infrastructure, and administrative spaces integrated into unit design. Rapid deployment capability supports military readiness and emergency response missions. When assignments change, prefab building infrastructure can be relocated or repurposed for new operational priorities, maximizing asset utilization across government organizations.
FAQ
What is the typical timeline for delivering prefab building units to a camp site?
Prefab building units typically reach on-site assembly phases within 8 to 12 weeks from order placement, with manufacturing timelines ranging from 6 to 10 weeks depending on unit complexity and factory capacity. Transportation duration varies based on site location, ranging from days for regional delivery to several weeks for remote or international sites. Complete site assembly, utility connections, and occupancy readiness can be achieved within 2 to 4 weeks after units arrive, allowing housing deployment to commence within 3 to 4 months from project initiation.
How does prefab building handle customization for different climate conditions and cultural requirements?
Prefab building manufacturing supports design modifications that address climate-specific requirements such as enhanced insulation for cold climates, ventilation systems for tropical regions, or wind-resistant reinforcement for coastal areas. Cultural and functional requirements can be incorporated into interior layouts, materials selections, and utility configurations during the prefab building design phase. While customization increases unit costs, prefab building still maintains cost advantages over on-site construction because modified designs can be standardized for production runs of multiple units with similar requirements.
What maintenance considerations apply to prefab building structures in camp environments?
Prefab building units are engineered for extended durability in camp conditions when maintained according to manufacturer guidelines. Regular inspection of weatherproofing seals, roof drainage systems, and mechanical components prevents deterioration. Prefab building modular design allows damaged sections to be replaced without demolishing entire structures. Preventive maintenance programs for prefab building communities should address weathering, corrosion, and wear patterns specific to local climate conditions, typically requiring annual inspections and targeted repairs rather than comprehensive rebuilding.