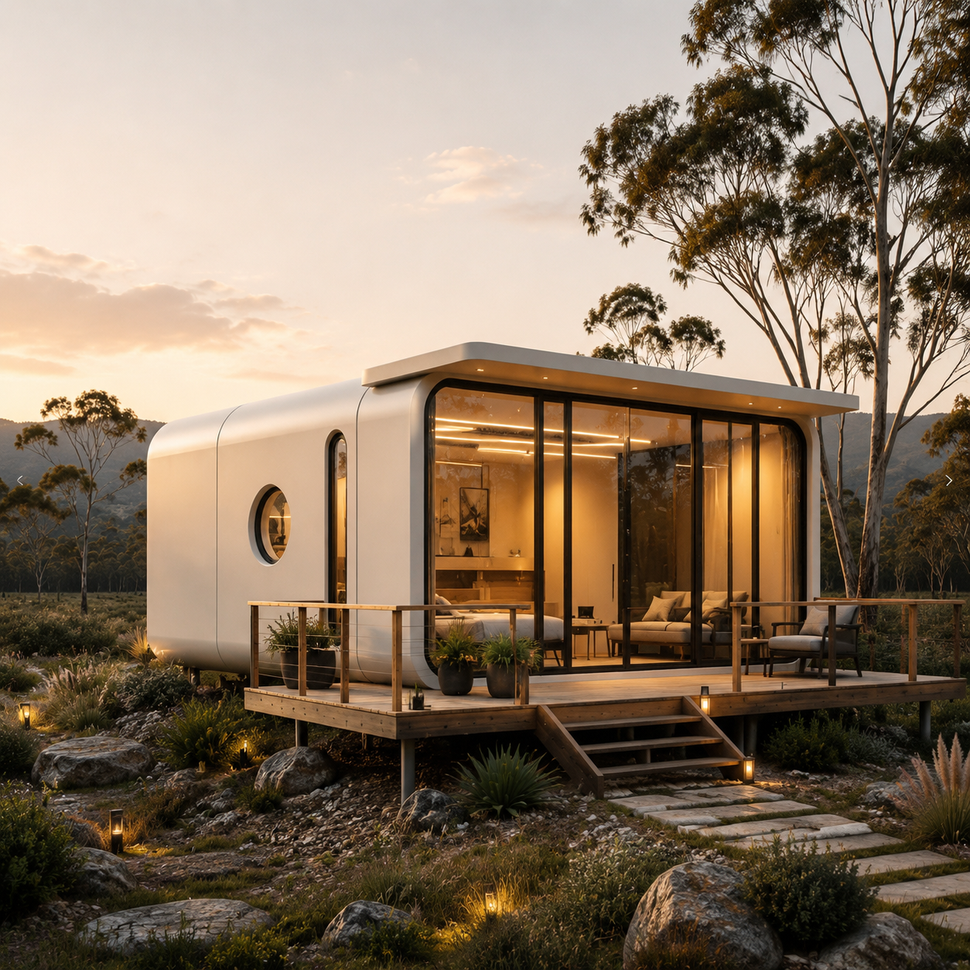
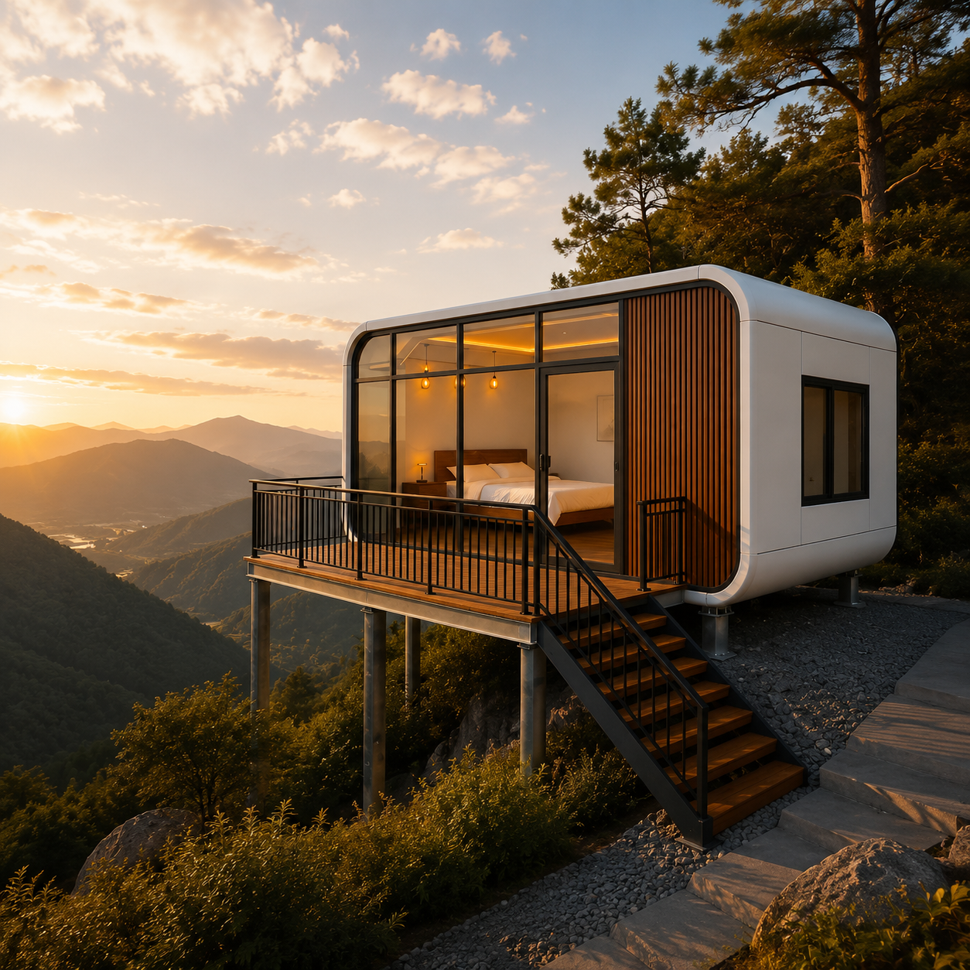
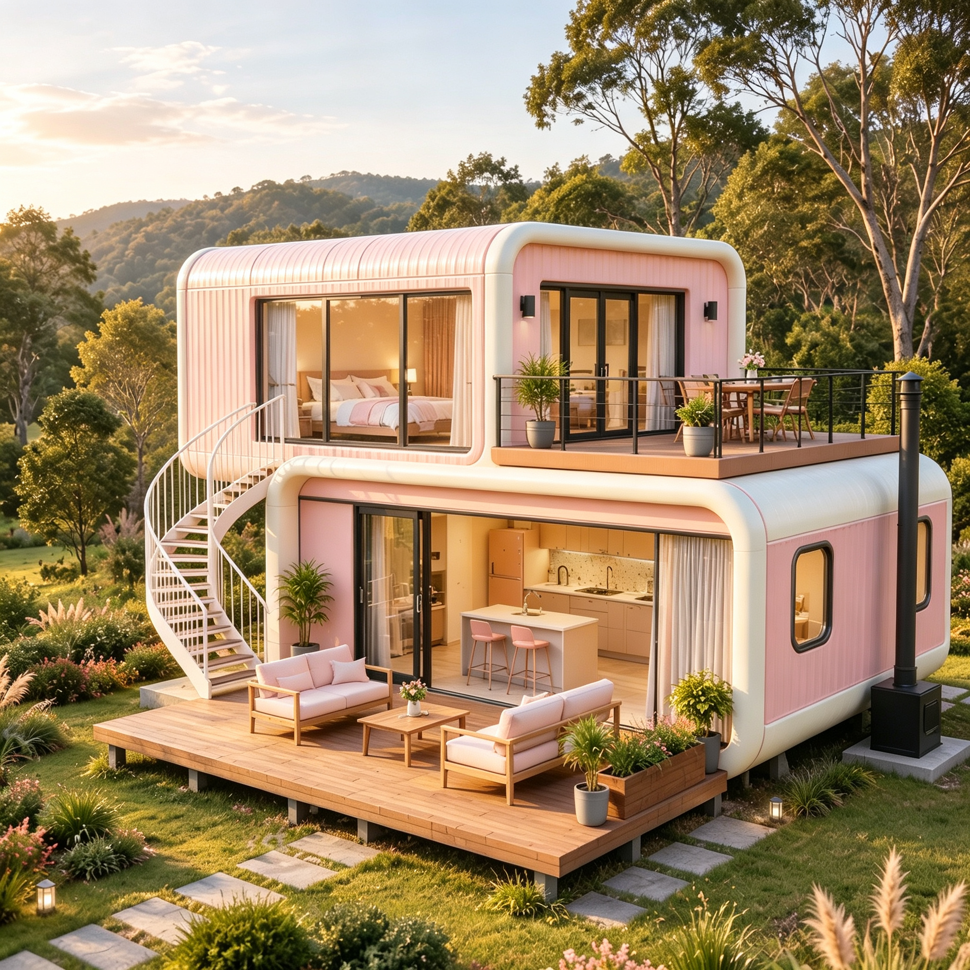
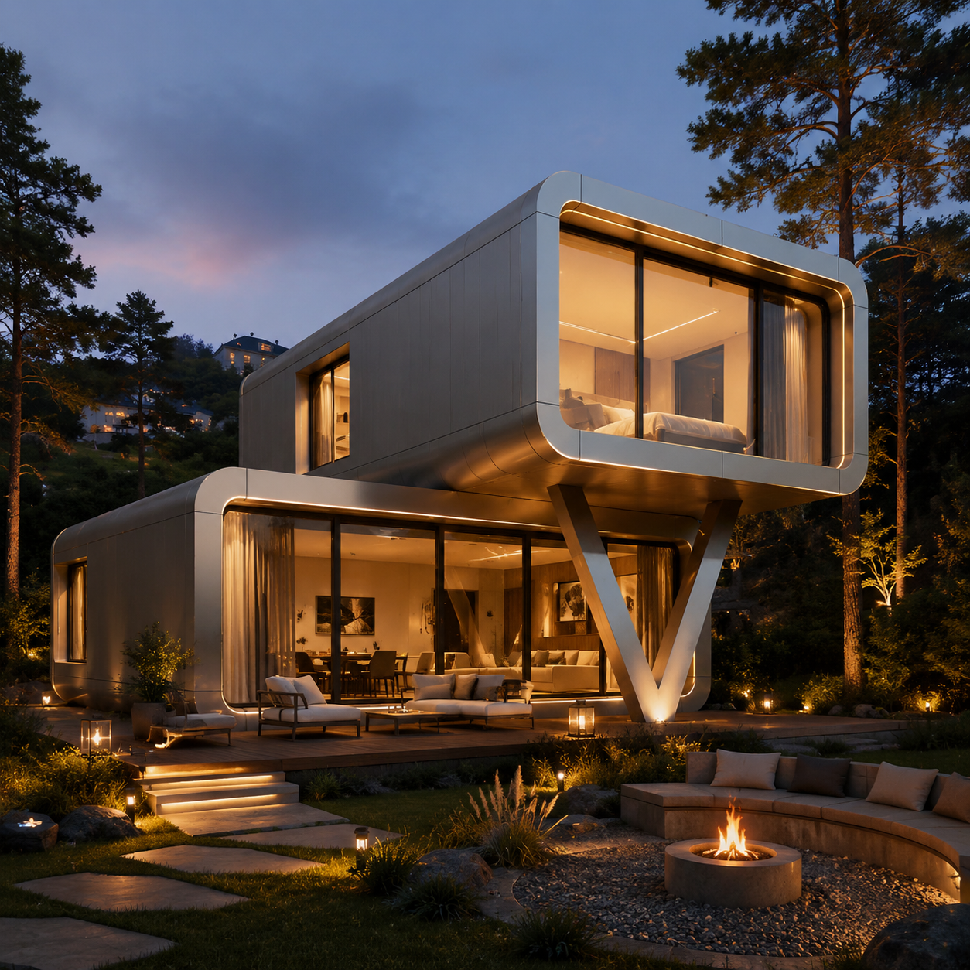
More than just accommodation, the Apple‑House stands as powerful proof of how modular design reshapes lifestyles. Combining structural stability, customizability and sustainability, it meets modern‑life demands while prioritizing environmental protection. Whether used as permanent housing, vacation retreat or commercial project, this innovative two‑story building illustrates the future direction of residences: adaptable, energy‑efficient and stylish.
Reliable Structure: Steel frame, aluminum cladding, PU insulation, durable & energy‑saving
Custom Appearance: Sleek streamline shape, customizable colors & decorative panels
Eco‑friendly Interior: Bamboo‑fiber wall, waterproof composite floor, large glass for bright space
Flexible Layout: Freely arrange bedroom, living room, bathroom for various scenarios
Complete Utilities: Full water‑electric system, supports all living & sanitary facilities
What is Apple Cabin?
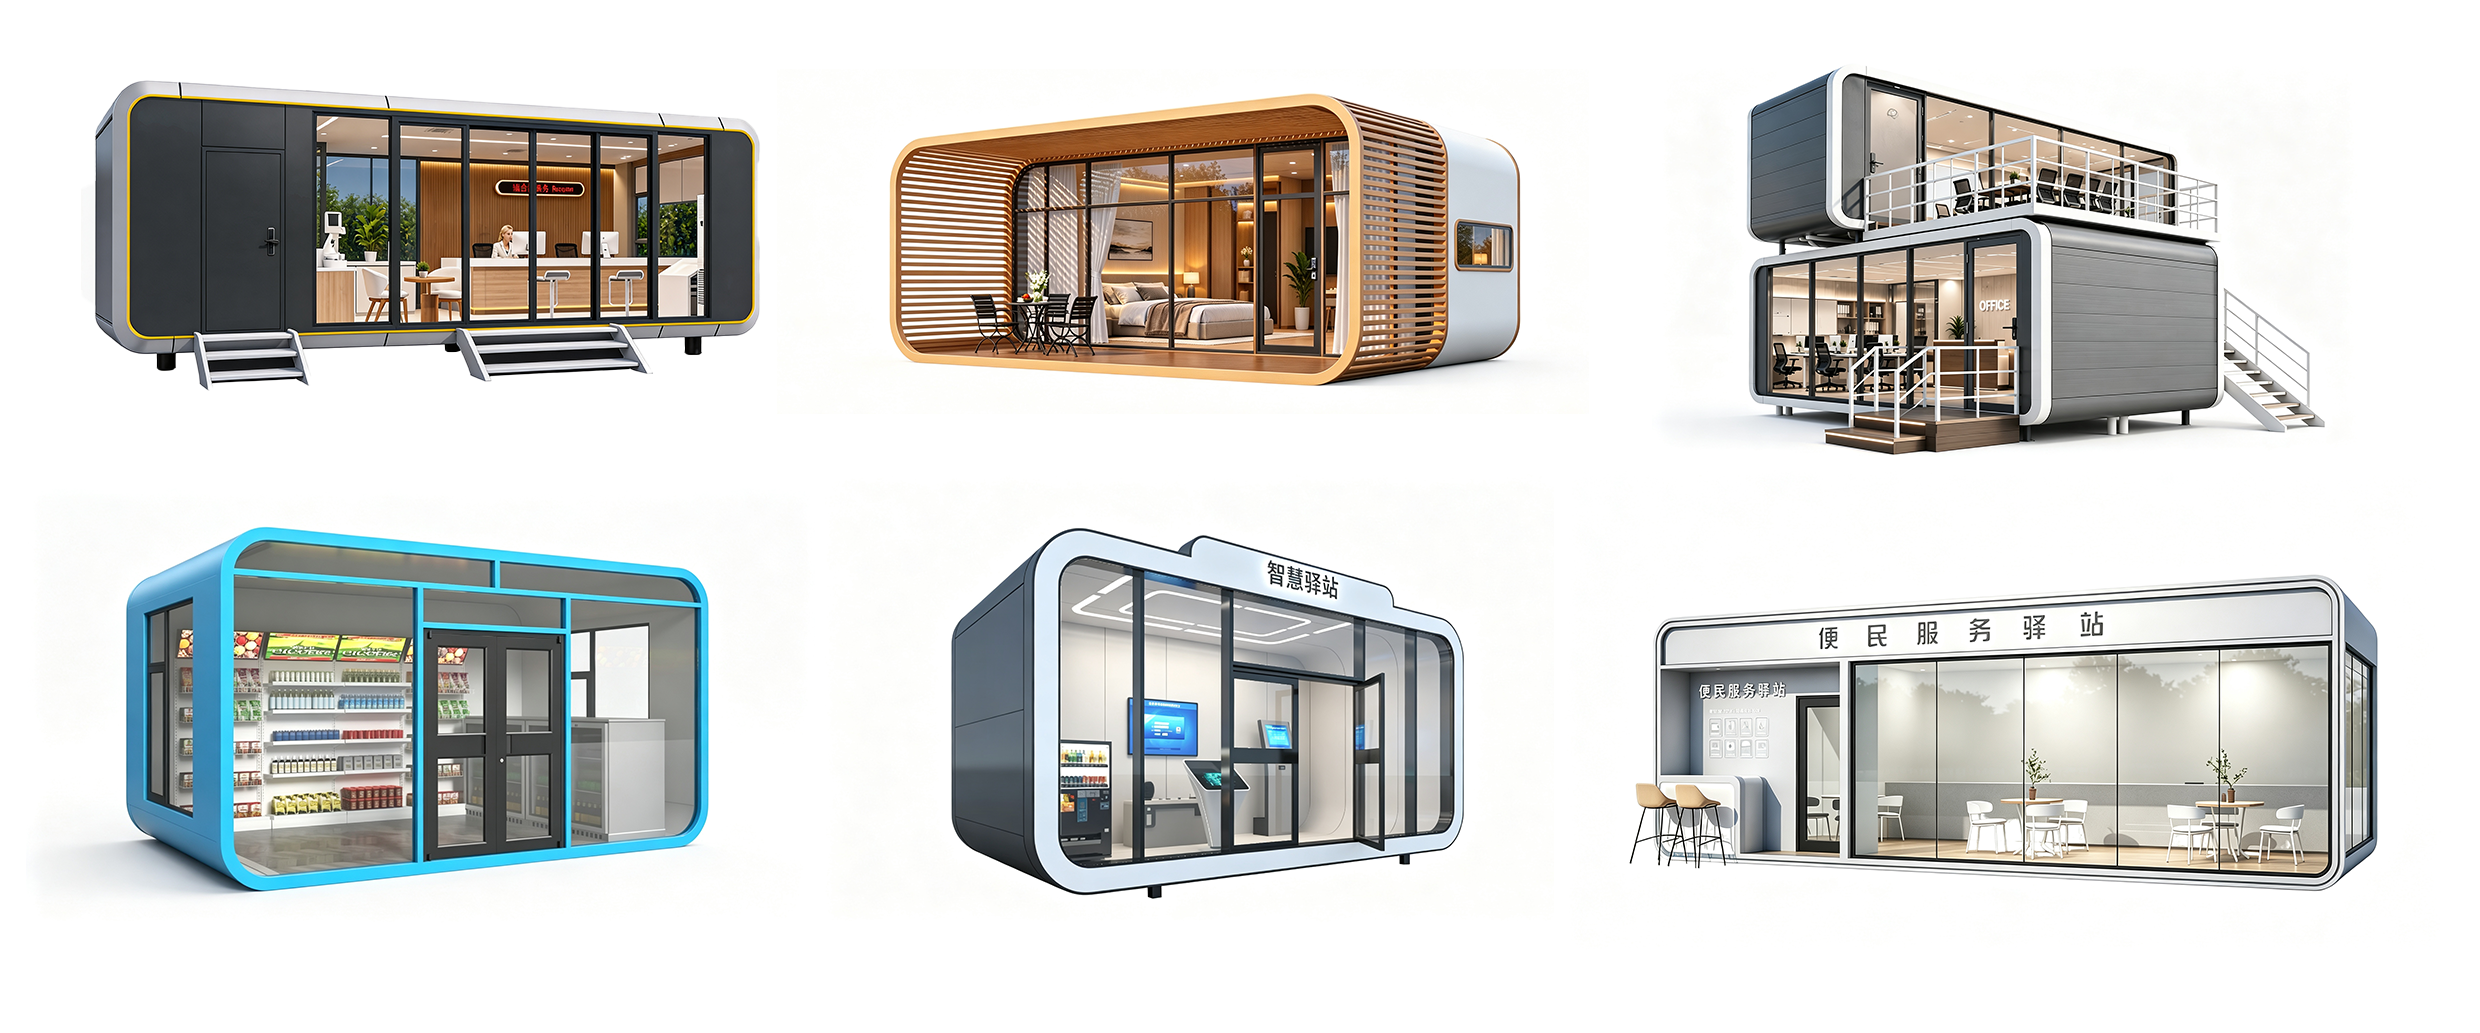
Portable Apple Cabin is easy to transport and relocate. Boasting rounded frames, panoramic views and trendy aesthetics, it stands out as a top‑choice prefabricated building for today’s personalized and eco‑conscious era. This turn‑key unit delivers excellent space efficiency with green‑building concepts, ideal for diverse applications including mobile hotels, retail shops, ticket booths, tourist service centers, cafes, bars, offices, exhibition halls and medical rooms.
As a modular eco‑friendly building, Apple Cabin is fully prefabricated in factory and ready‑for‑use on‑site, which greatly cuts project time and labor costs. Built with recyclable materials and energy‑saving technologies to minimize environmental impact, it supports flexible relocation whenever needed, balancing practicality, visual appeal and sustainability.
————————————————————————————————
Apple Cabin Design
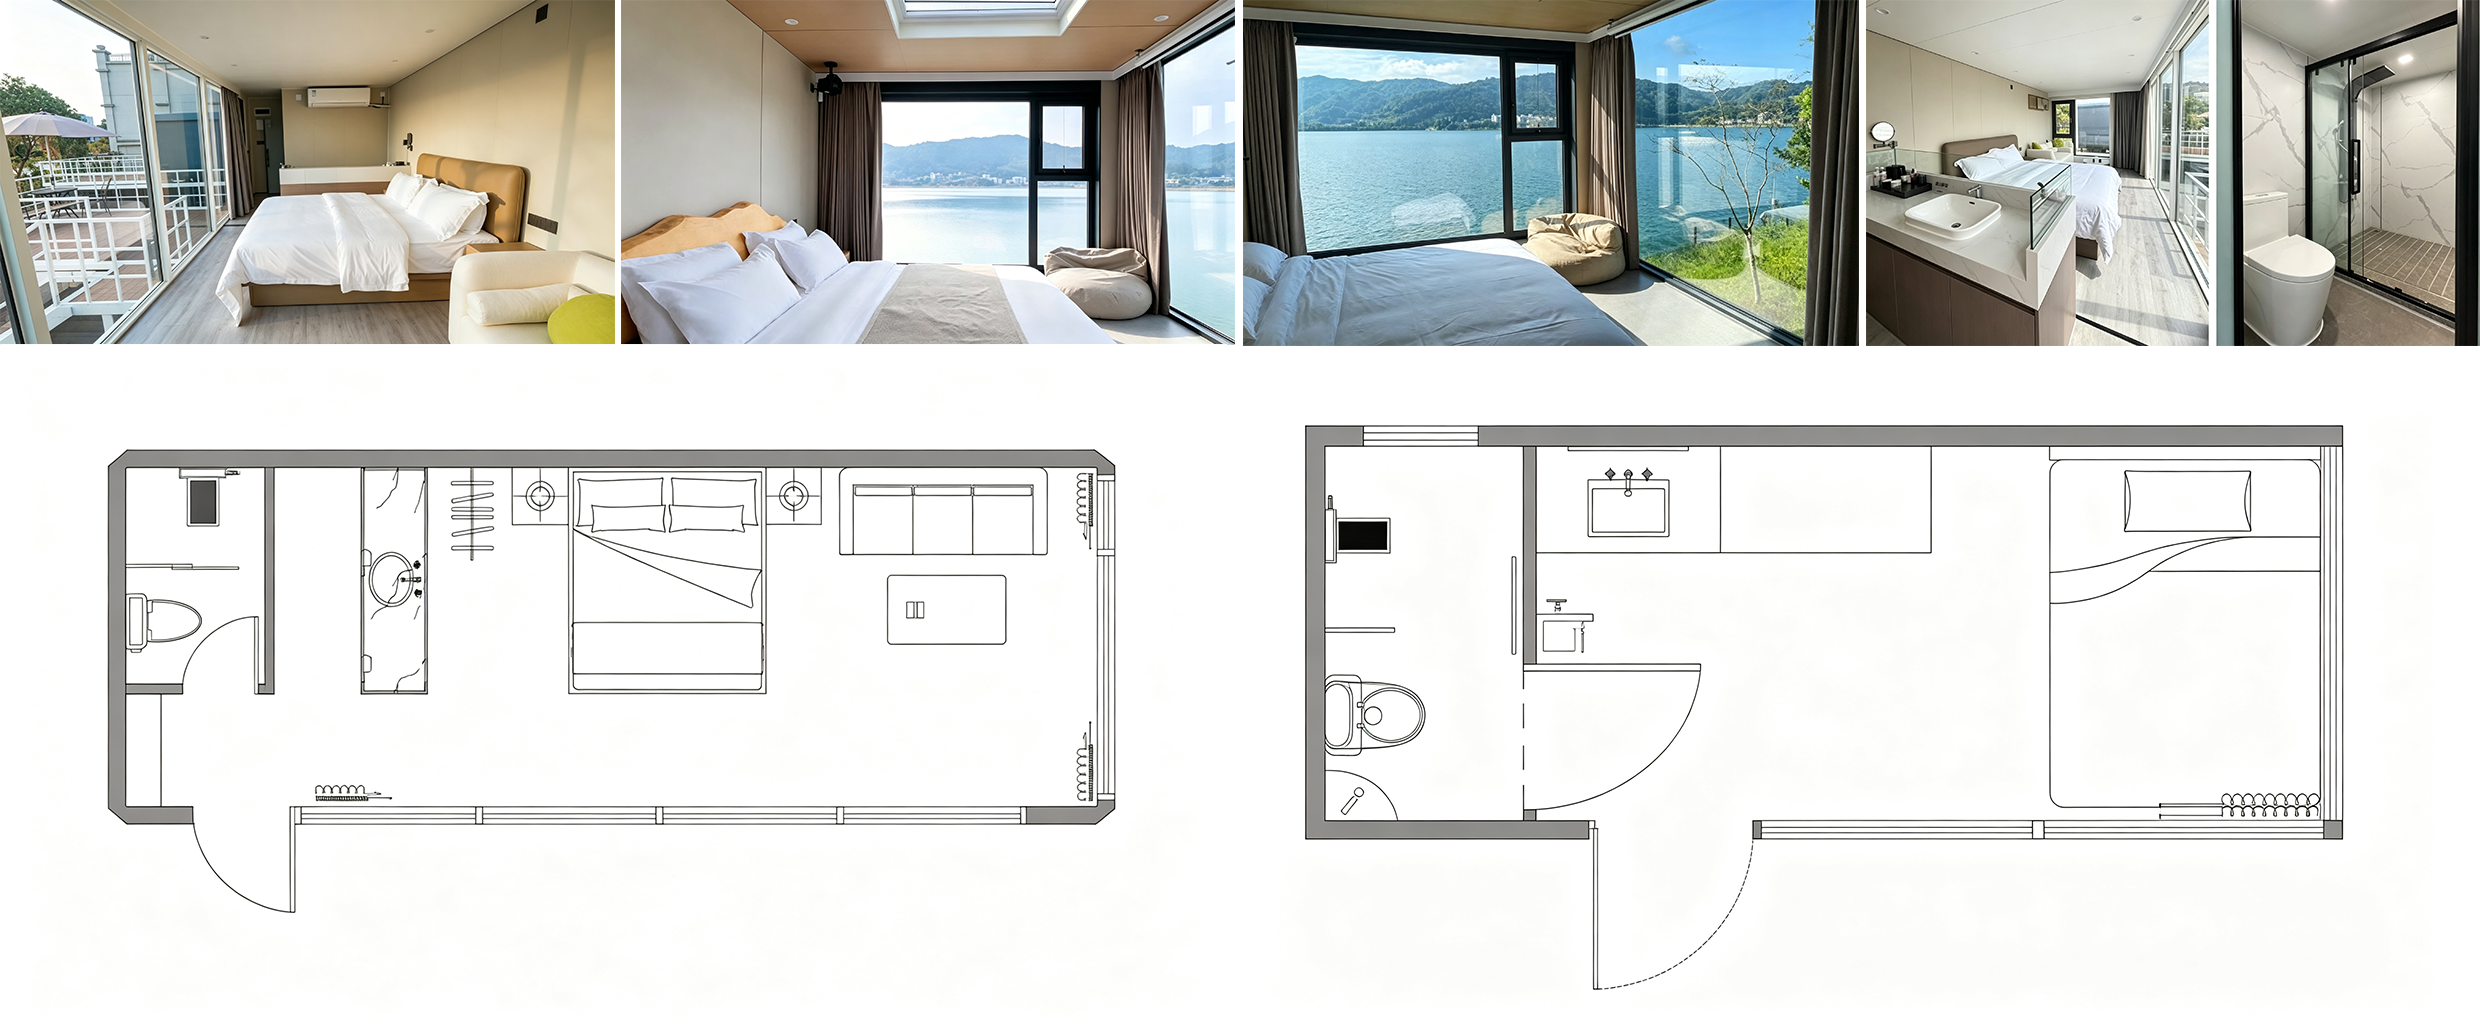
Our standard Apple Cabin boasts a sleek white‑trimmed appearance with a neat, modern look suitable for various scenarios. For personalized demands, versions with colorful shells and trims are available, which work well for commercial uses such as shops and cafes. Furnished models are recommended for hotel projects, featuring comfortable bathrooms to ensure privacy and good aesthetics. If you intend to buy prefabricated portable Apple Cabins, feel free to contact us for exclusive solutions that exceed your expectations.
★What are the advantages of Apple Cabin?
1、Wind‑Resistant up to Level 9 :Reinforced load‑bearing columns, beams and walls resist wind pressure and vibration. Closed doors and windows stay well‑protected under heavy wind conditions.
2、Rust & Insect Resistance :Specially‑treated external aluminum alloy delivers superior corrosion resistance and tight sealing. It defends against insects and termites with a service life up to 50 years.
3、Fire & Water Proof Performance :Built‑in waterproof membrane achieves Level‑6 water resistance against storms. High‑fire‑retardant panels are integrated for reliable fire and water protection.
4、Thermal Insulation Level 8 :Composite insulated wall system provides Level‑8 thermal performance. Enjoy warm winters and cool summers for enhanced comfort and energy efficiency.
5、45dB Sound Insulation :Carefully‑selected materials and standardized construction deliver 45‑decibel sound insulation, shielding interior from outside noise for peaceful comfort.
6、Anti‑theft & Freeze‑resistant, Air‑Tight Level 8 :Level‑8 air tightness together with steel frame, high‑strength aluminum shell and reinforced locks ensures anti‑theft and freeze‑proof safety. It guarantees privacy while offering splendid outdoor views.
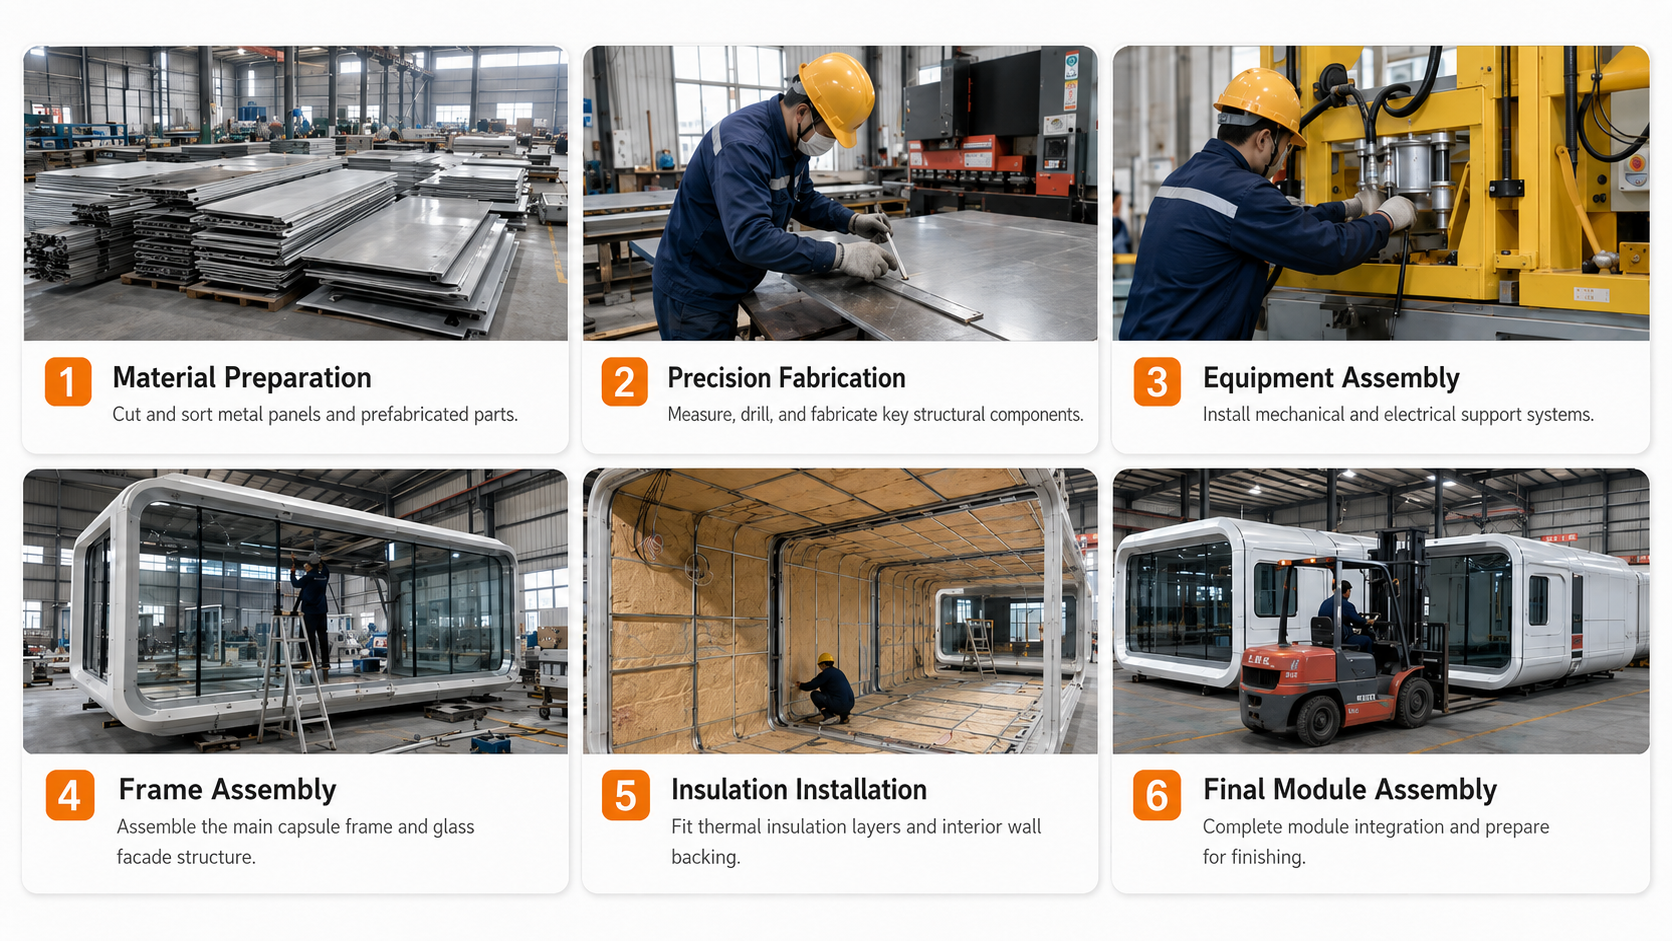
★How are Apple Cabin installed?
①Material Preparation:Cut & sort metal panels and pre‑made parts →②Precision Fabrication:Process core structural components. →③Equipment Assembly:Mount mechanical & electrical systems. →④Frame Assembly:Build capsule frame and glass facade. →⑤Insulation Installation:Lay thermal insulation and inner wall base. →⑥Final Module Assembly:Finish module integration for follow‑up work.
|
Standard Apple Capsule Specifications |
| Main Frame | Hot-dip Galvanized Square Steel Tube |
| Gross Floor Area | Floor Area: approx. 28 square meters |
| Water Supply and Drainage | Water Supply & Drainage: reserved fresh water and sewage interfaces |
| Roof Material | Thickened Waterproof Aluminum Panel |
| Base Bearing Bracket | Galvanized Steel Support |
| Panoramic Floor Glass | Double Tempered Insulated Glass |
| Sliding Entrance Door | Aluminum Alloy Sliding Door |
| Wall Insulation Layer | 50mm High-Density Rock Wool |
| Interior Layout | Bedroom + Private Bathroom |
| Water & Electric System | Pre-buried Water & Electric Pipes |
| Transport Mode | Integral Whole Vehicle Transport |
| Installation Method | On-site Hoisting, Finish Installation In One Day |
| The images and specifications shown are for reference only. The final effect and implementation plan are subject to the actual execution. | |
APPLE CABIN APPLICATION SCENARIOS
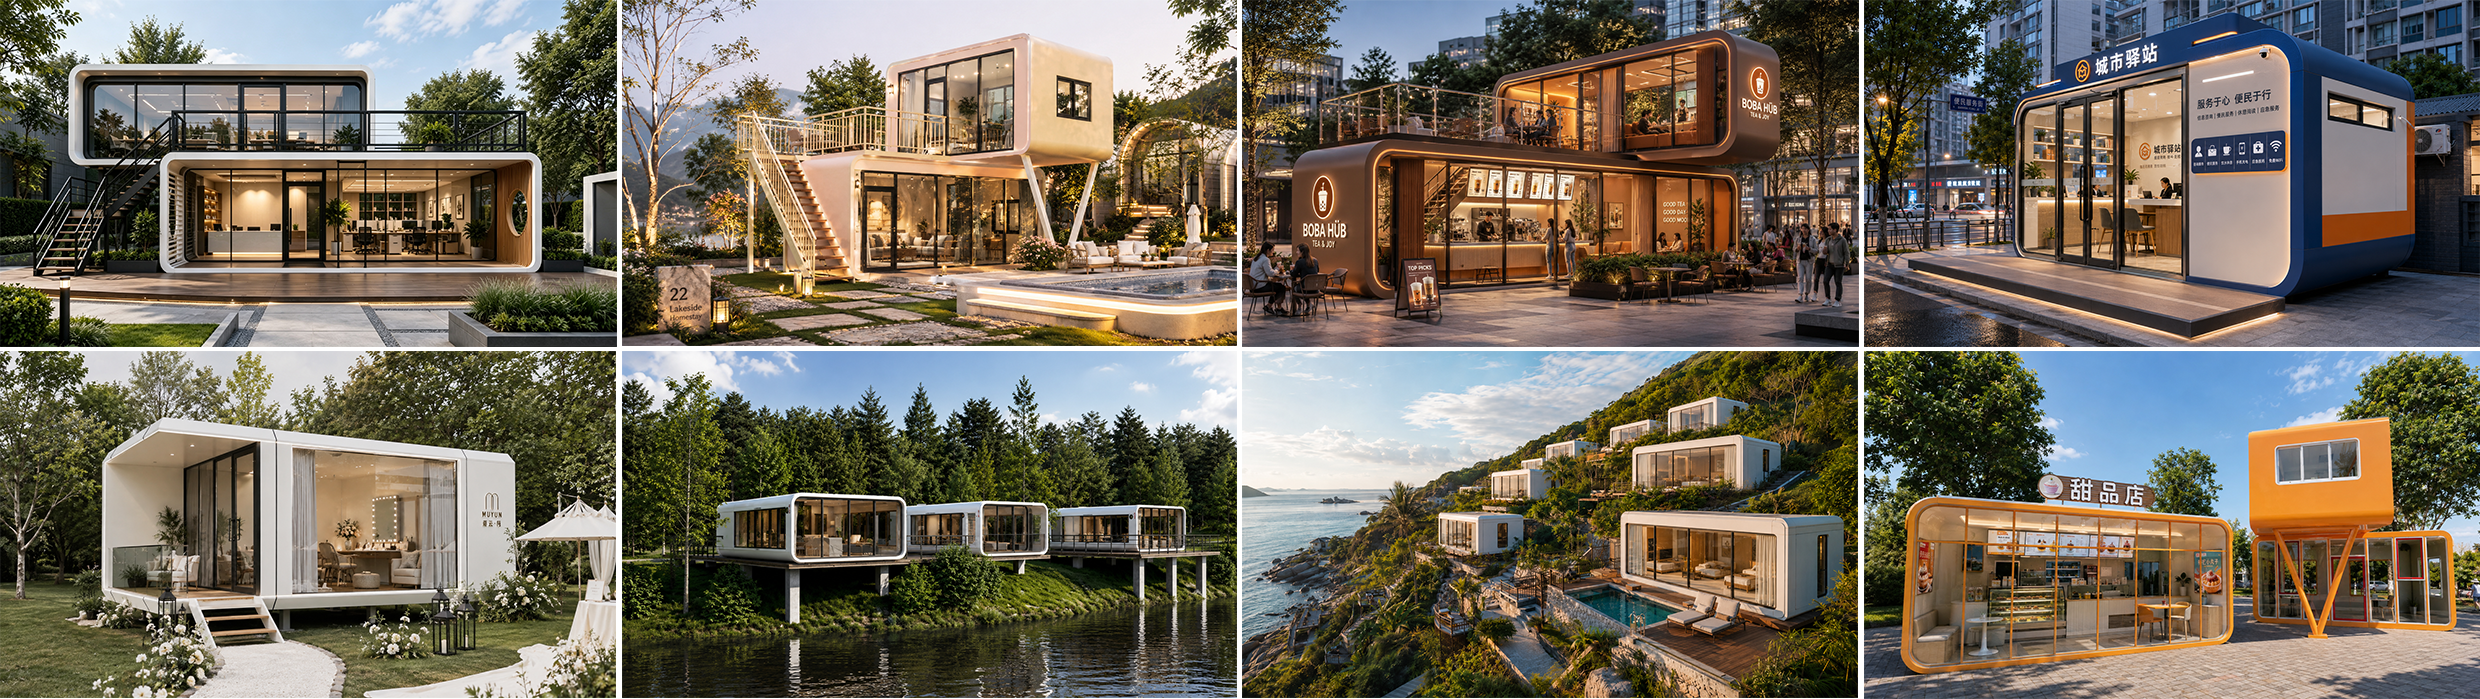
MULTI-SCENARIO APPLICATIONS, MEET DIVERSE NEEDS
——The Apple‑Capsule mobile house is a multi‑functional modular space. Featuring fast installation and flexible relocation, it fits diverse scenarios. It can be used as glamping homestay for scenic spots, mobile office, commercial kiosk, park service station. Also suitable for emergency shelters, project camps and rural housing renovation. With complete interior and customizable layout, it delivers efficient space solutions for tourism, business, public service and emergency projects.
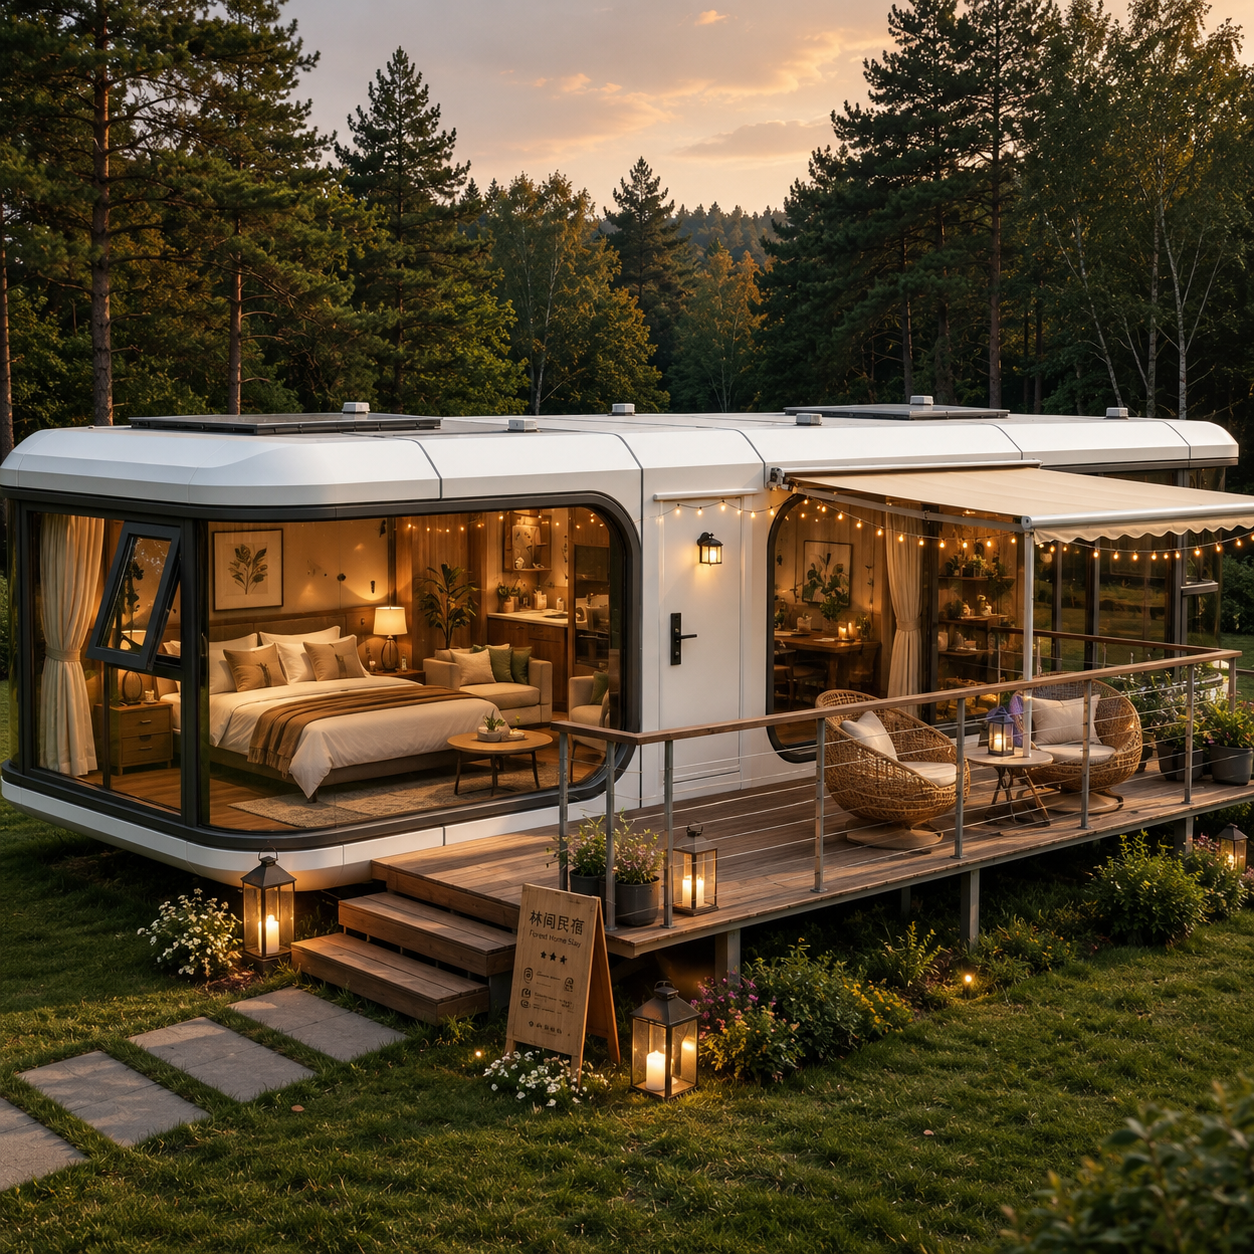
Space Capsule House
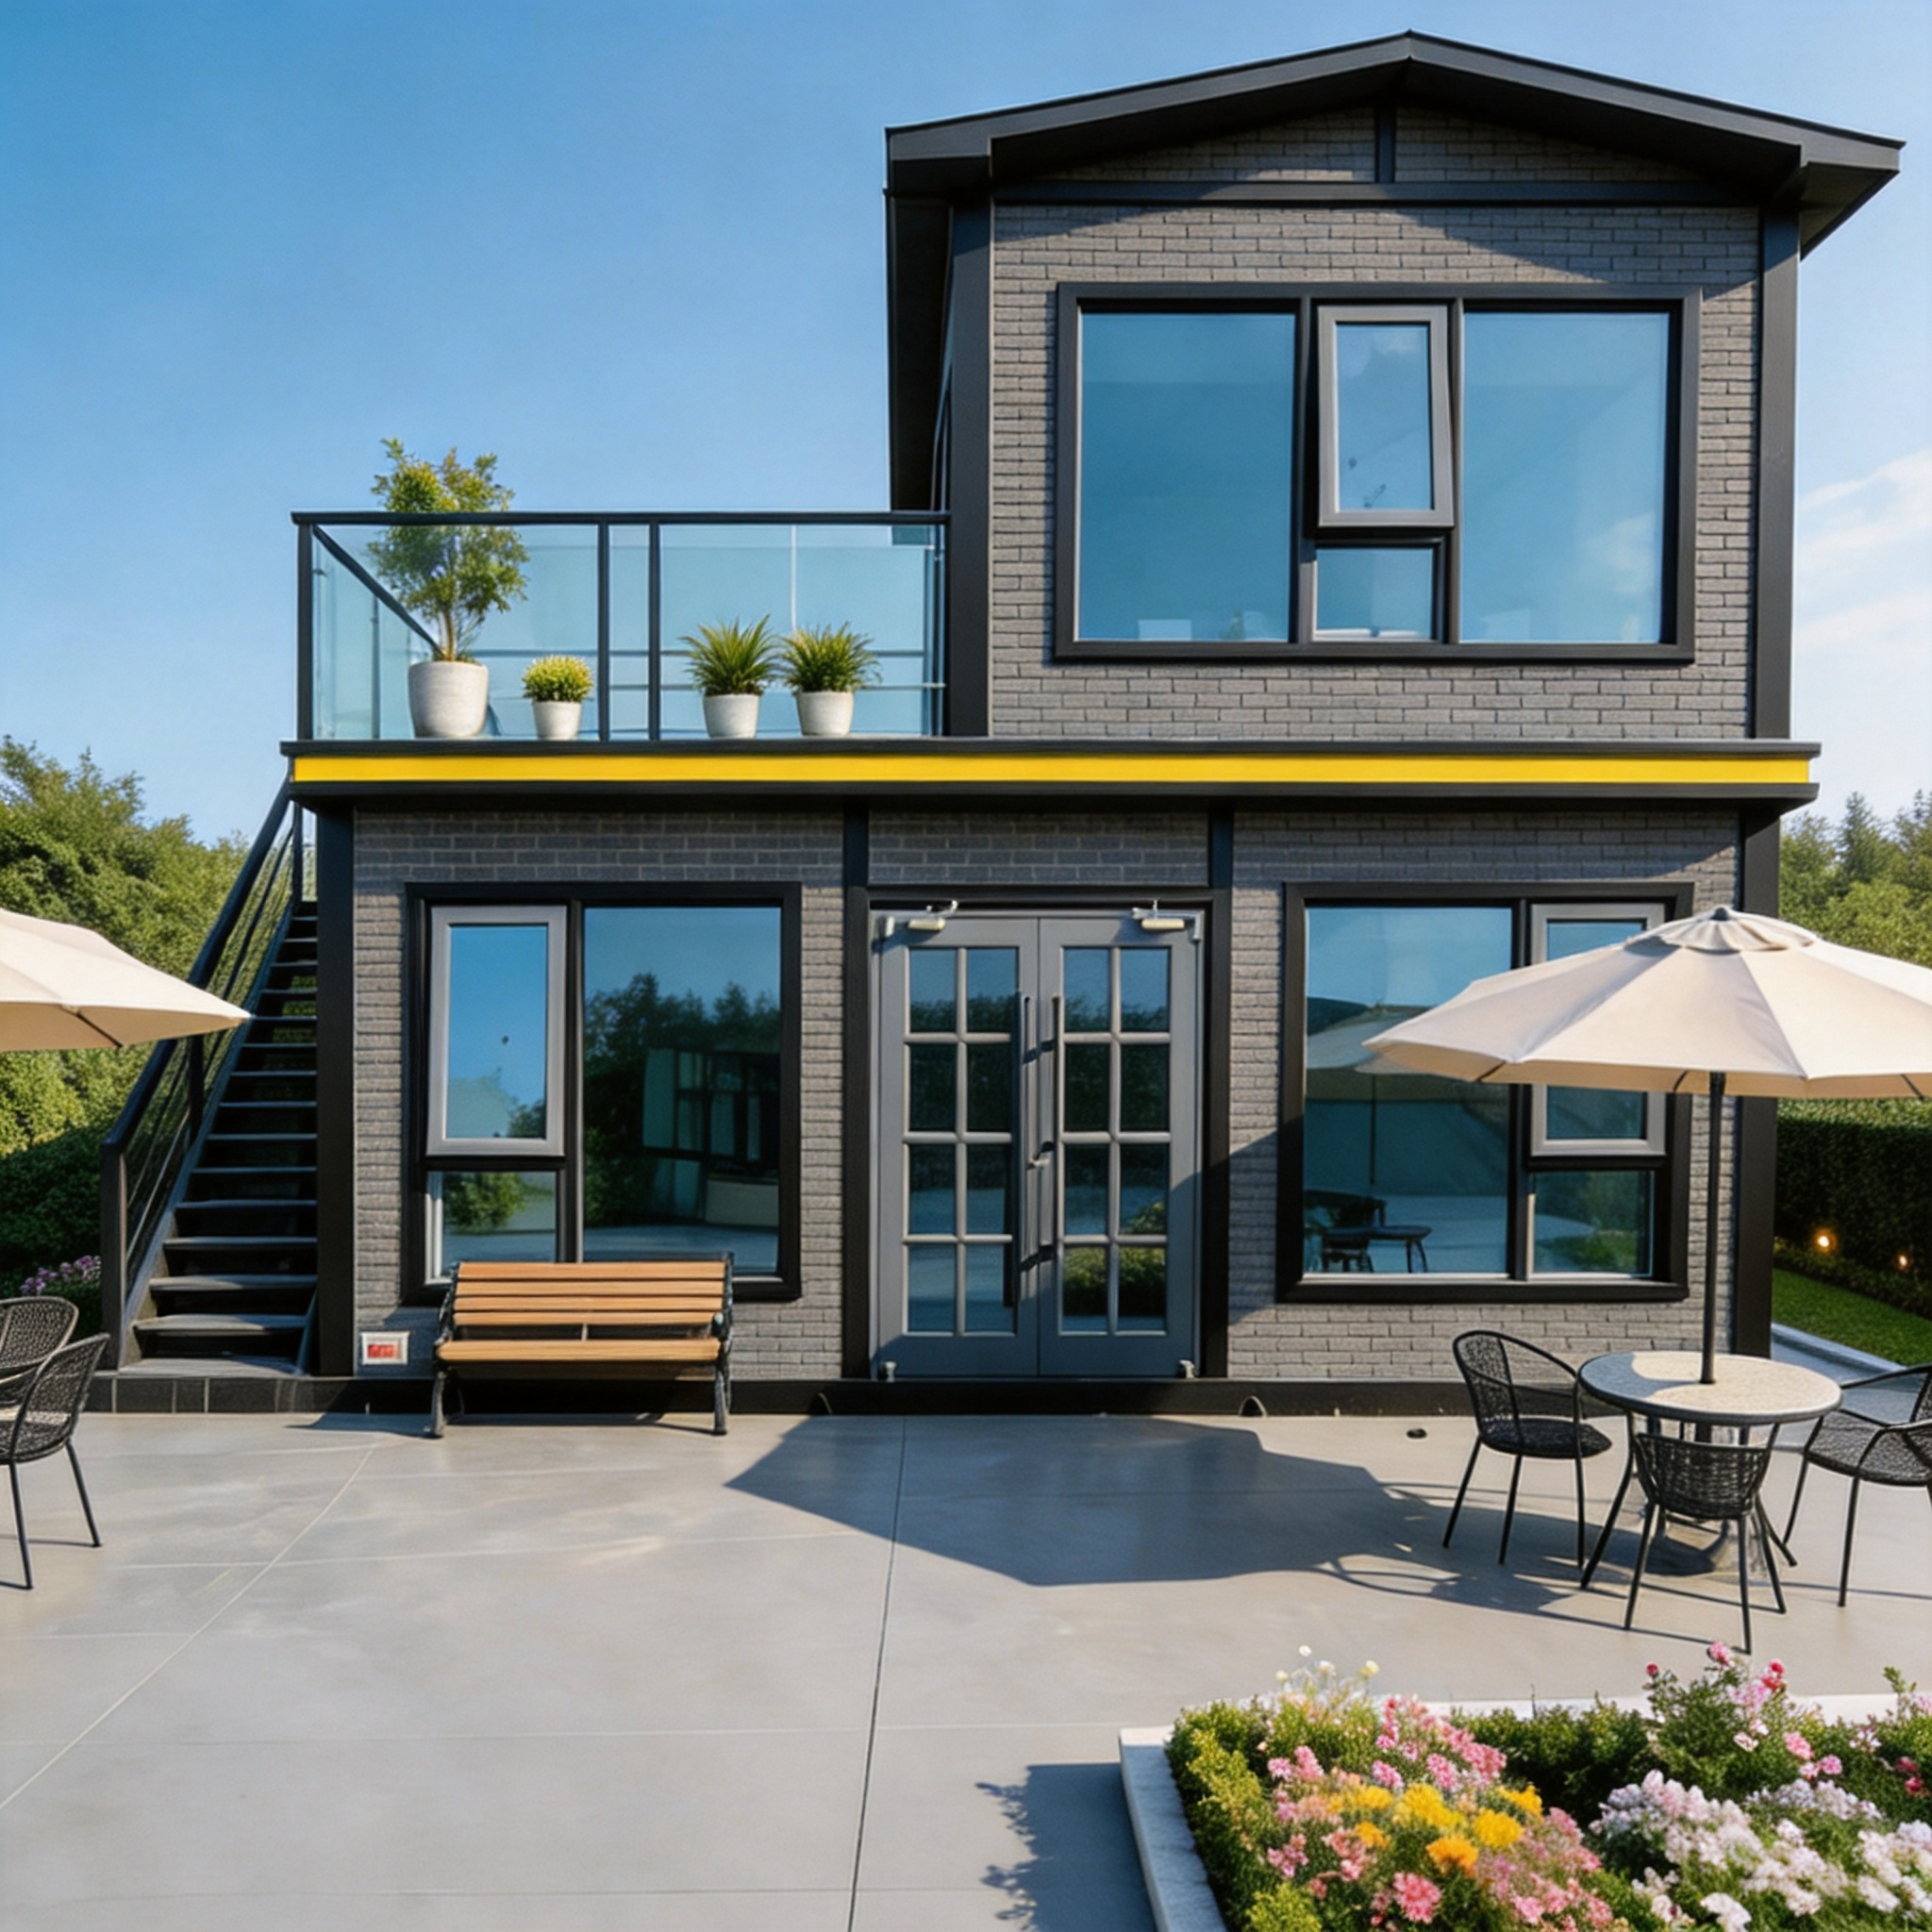
Container Homestay
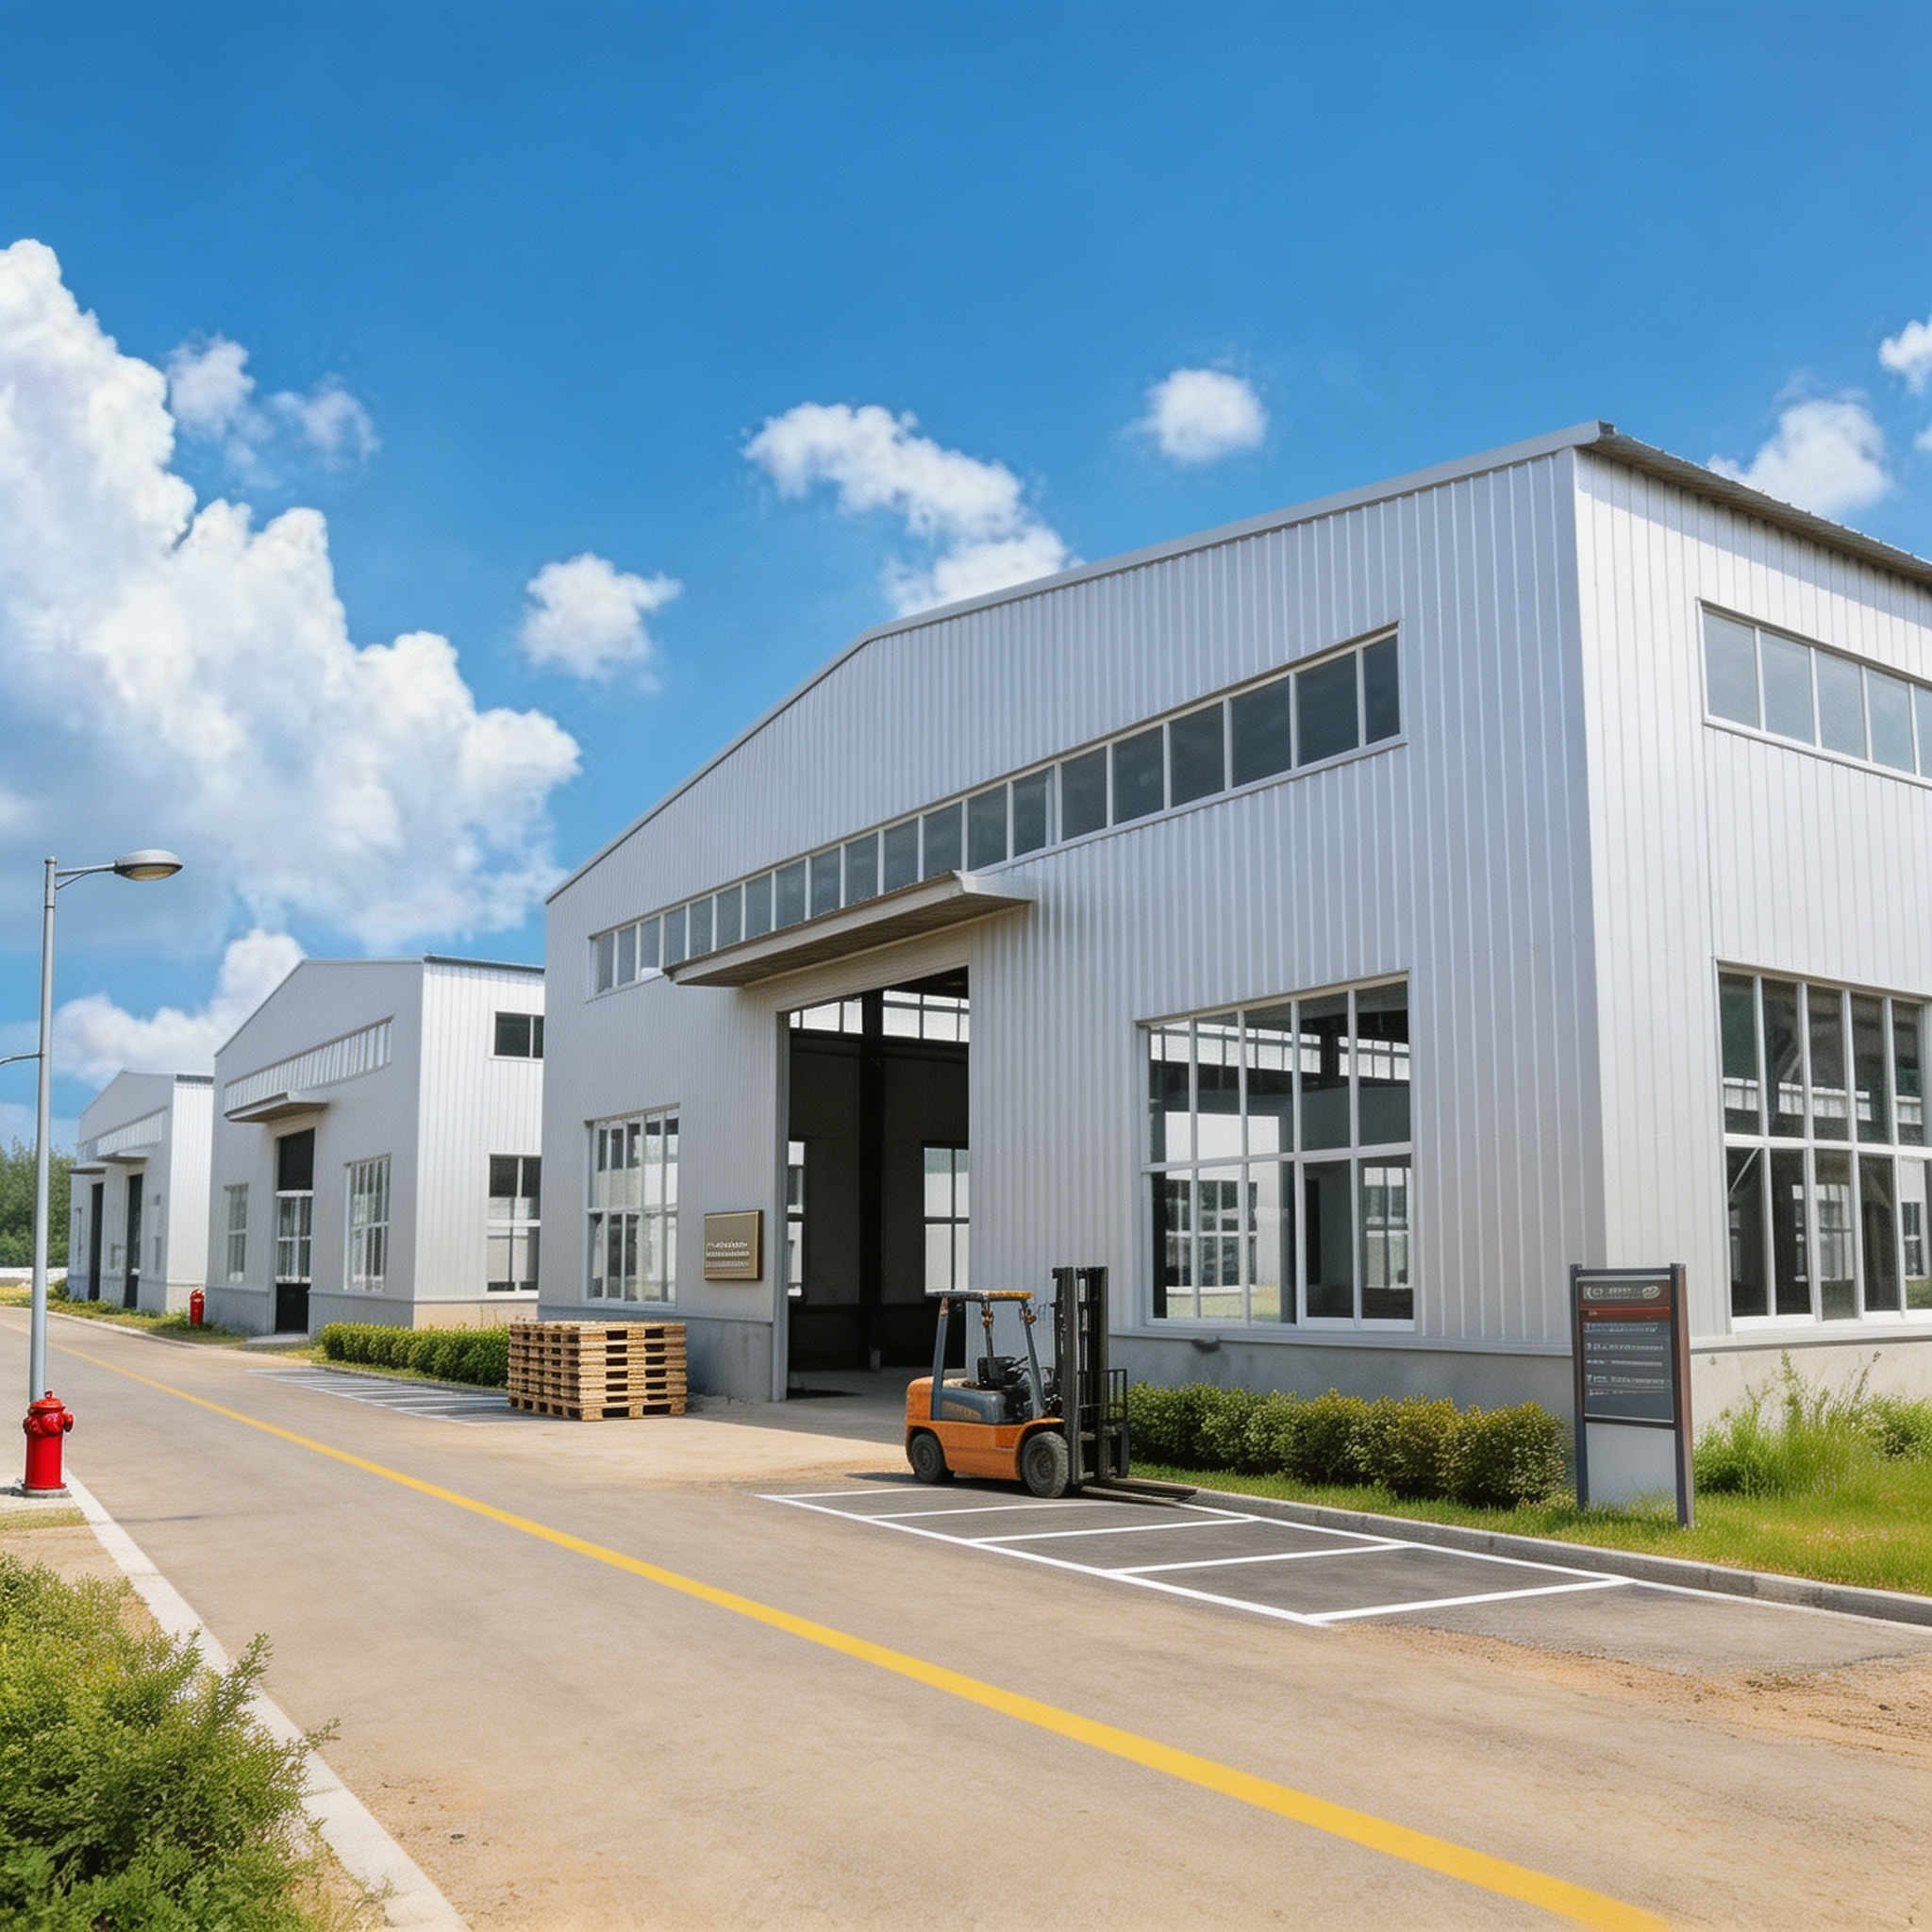
Steel Structure Workshop
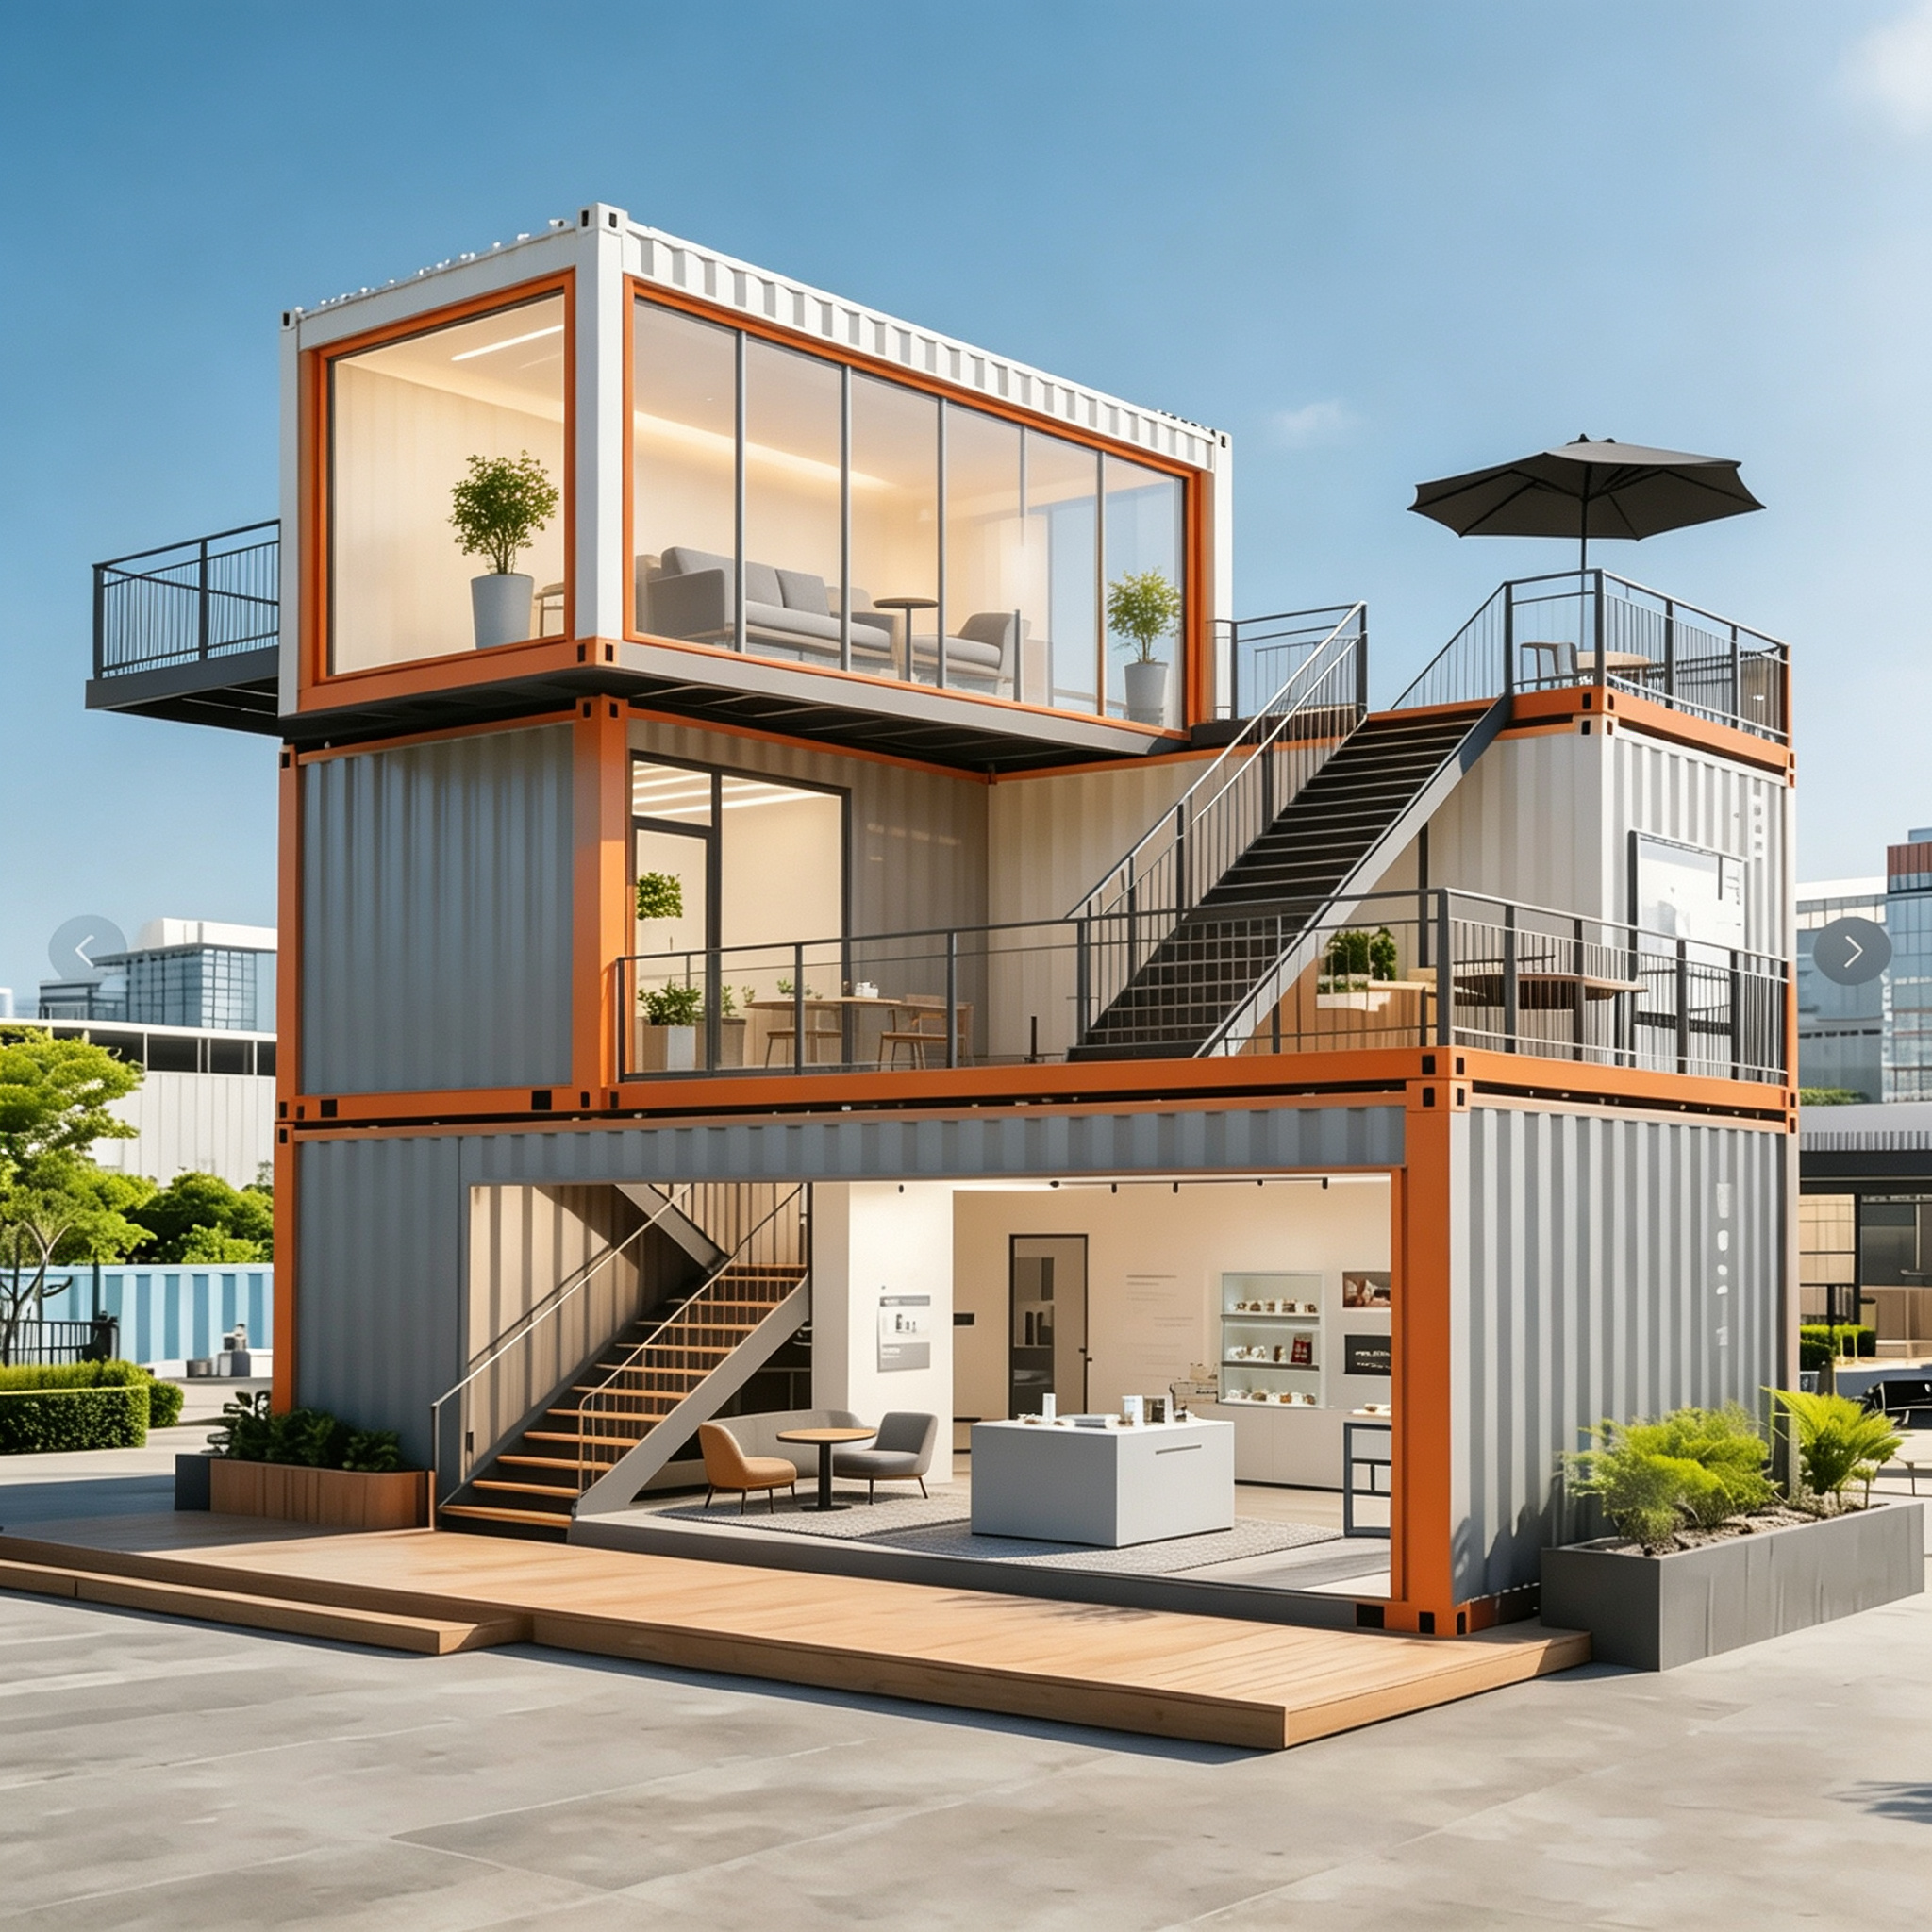
Container Exhibition Hall