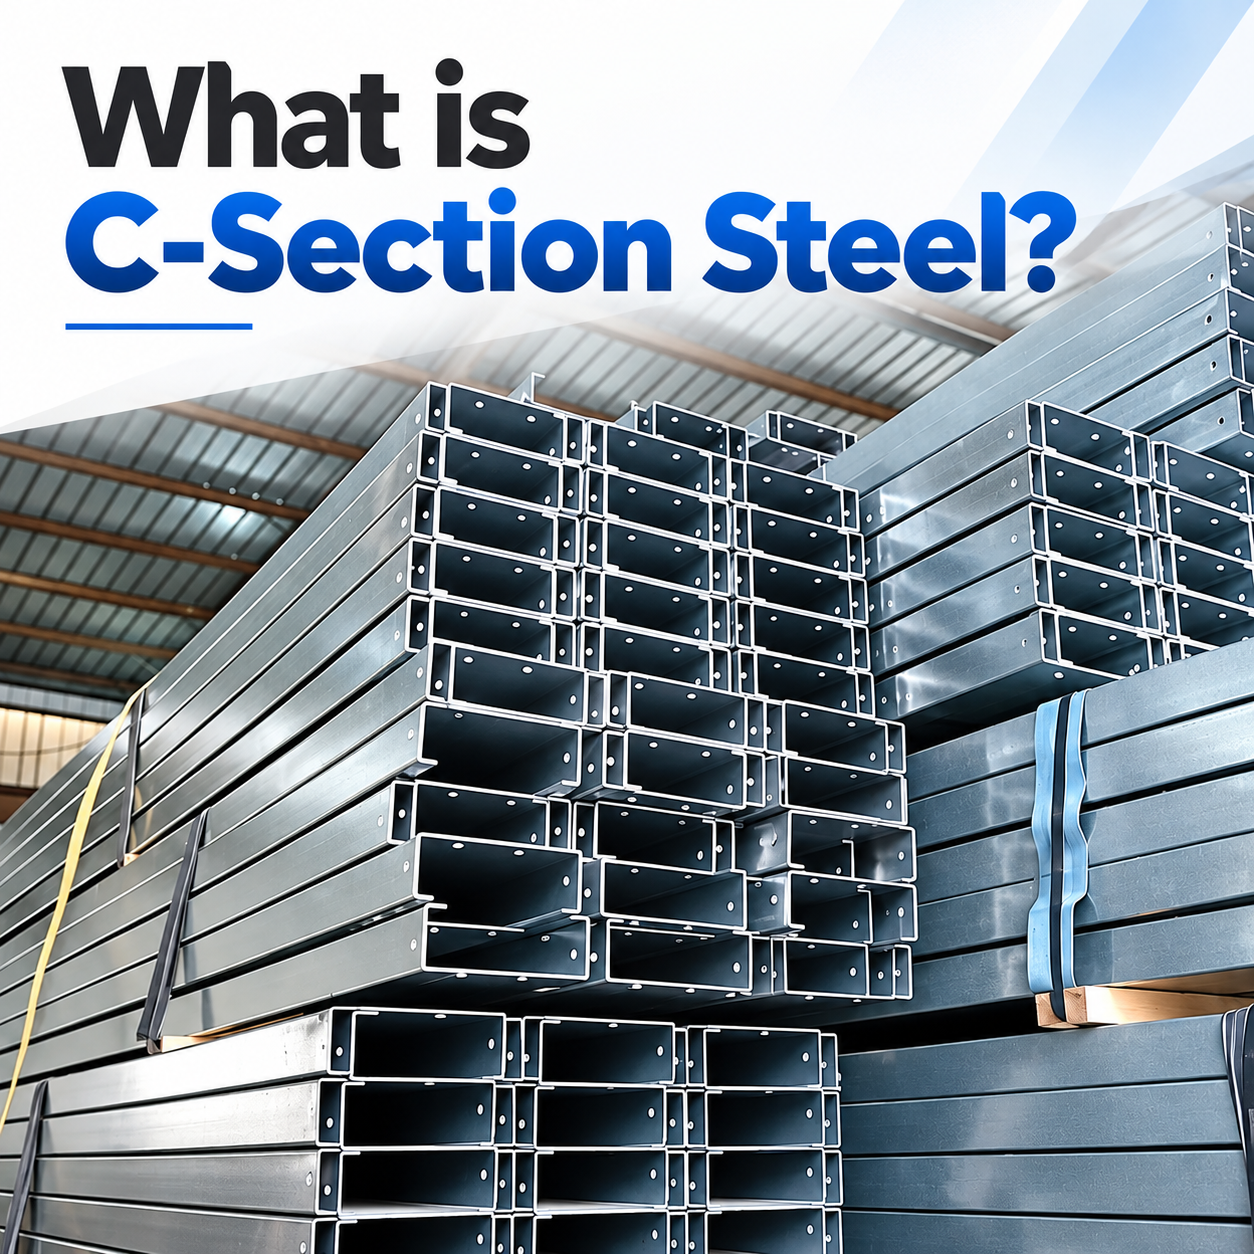
C-Section Steel – The Core Component of K-type Prefab Houses
Oct 21, 2026C-Section Steel – The Core Component of K-type Prefab Houses K-type prefab houses are widely used for site dormitories, project departments, temporary offices and other scenarios. The prefab houses feature a simple appearance, yet their stabi...
Read More-
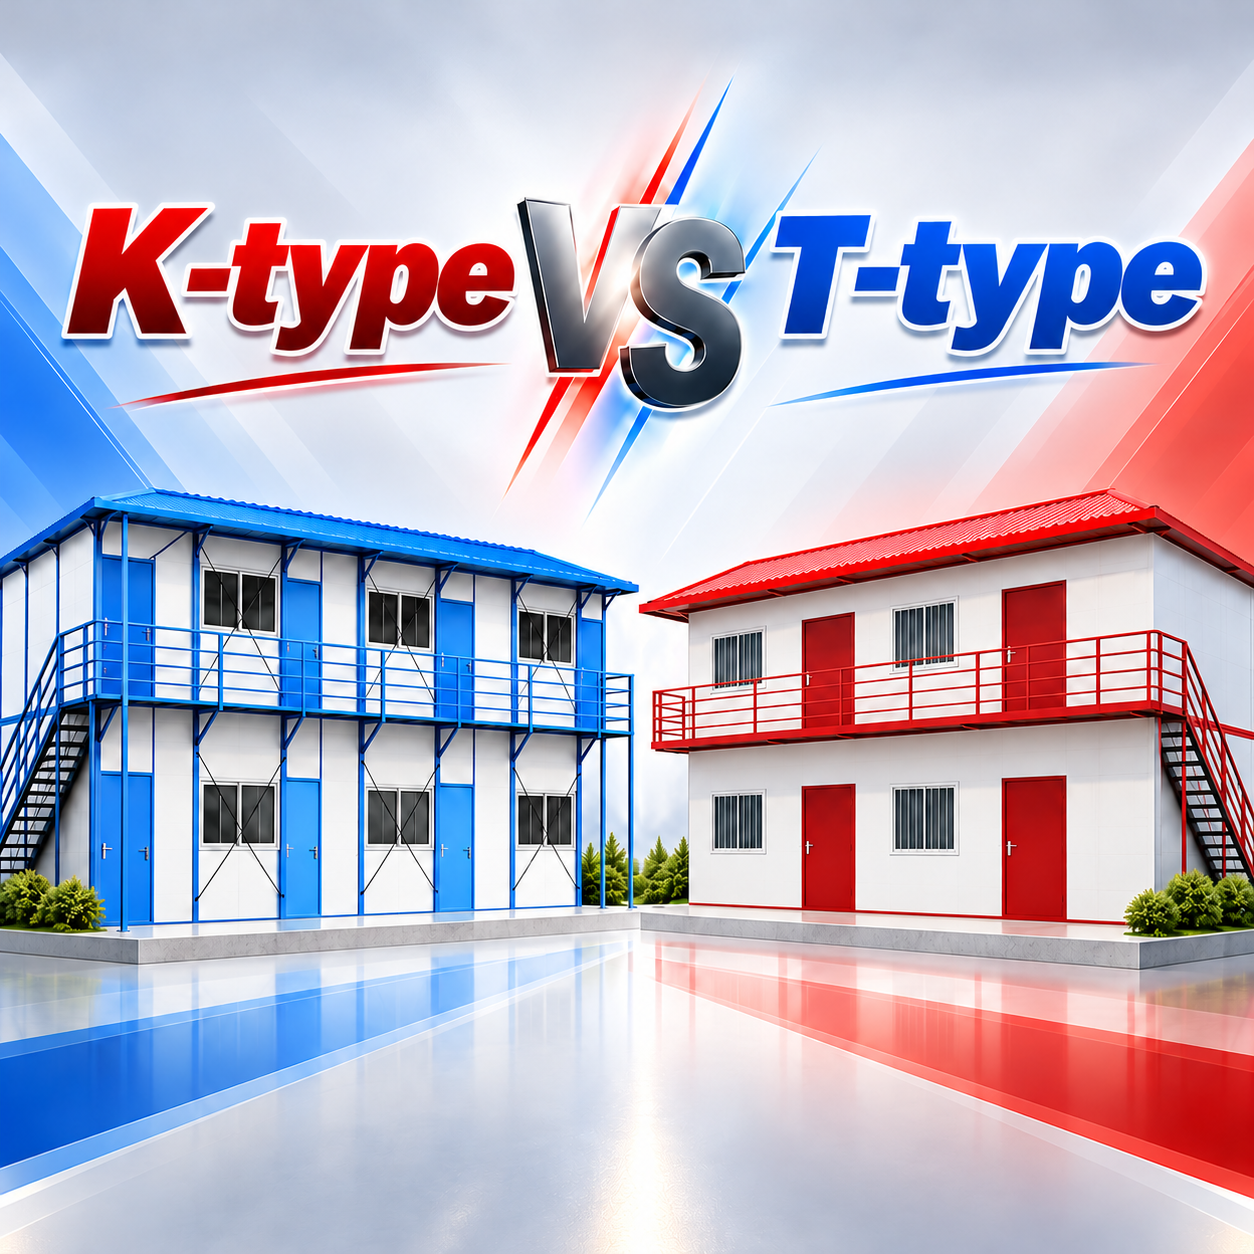
K-type vs T-type Prefab Houses: What’s the Difference?
Oct 19, 2026What is the difference between commonly used K-type and T-type prefab houses for construction projects? Both K-type and T-type prefab houses are assembled light steel temporary buildings, widely used for temporary dormitories, offices, storage rooms...
Read More -
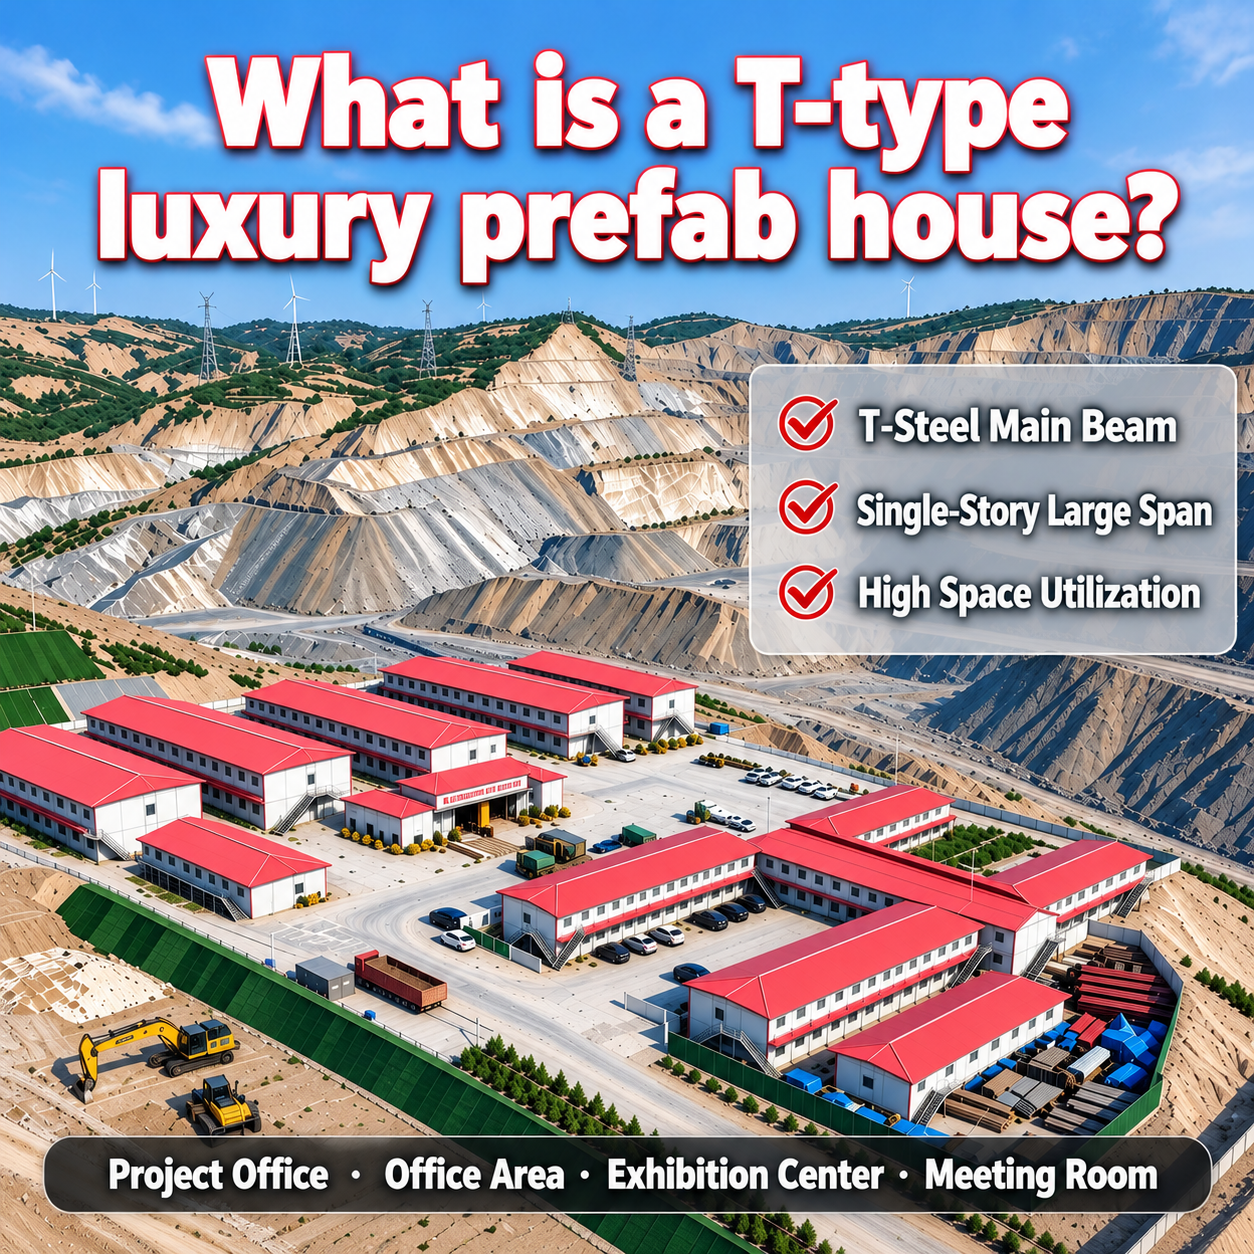
What is a T-type luxury prefab house?
Oct 14, 2026Preferred Solution for Overseas Project Supporting Construction: T-type Luxury Prefab House The T-type luxury prefab house is much more than ordinary temporary housing for engineering clients. It outperforms standard prefab buildings in exter...
Read More -
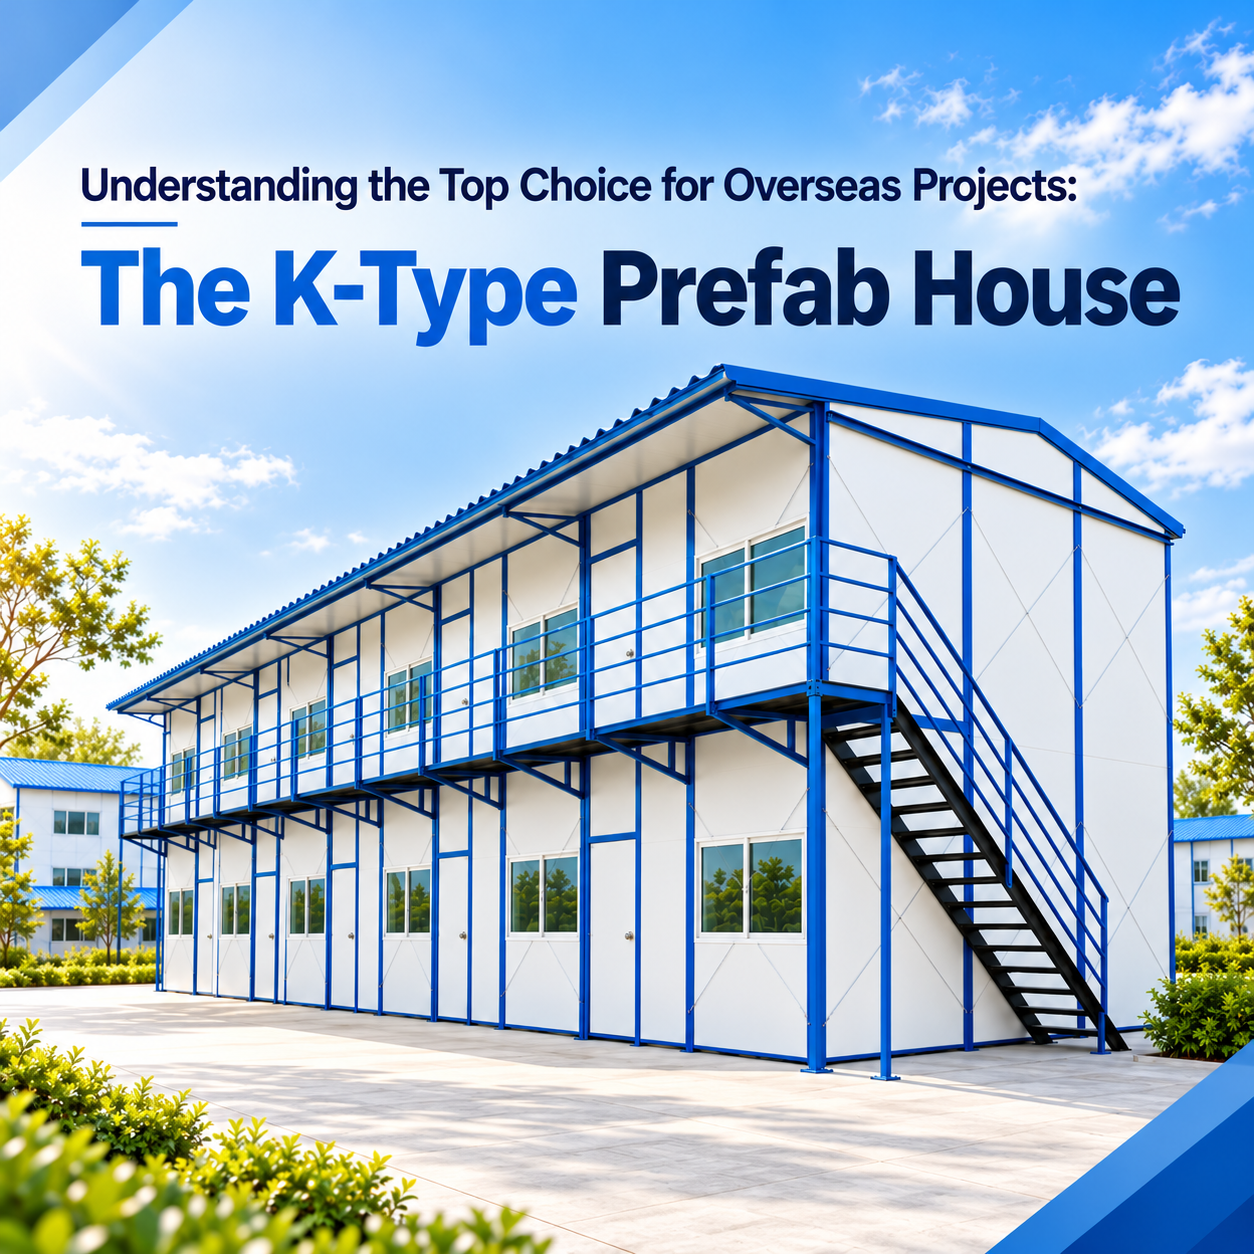
What is a T-type luxury prefab house?
Oct 08, 2026Understanding the Top Choice for Overseas Projects: The K-Type Prefab House For EPC contractors managing infrastructure and mining projects in Southeast Asia and Africa, quickly establishing reliable project site facilities is a major cha...
Read More
 Hot News
-
C-Section Steel – The Core Component of K-type Prefab Houses
2026-10-21
-
K-type vs T-type Prefab Houses: What’s the Difference?
2026-10-19
-
What is a T-type luxury prefab house?
2026-10-14
-
Break the Stereotype! White K-type Prefab House Reshapes Modern Temporary Construction Aesthetics
2026-10-12
-
What is a T-type luxury prefab house?
2026-10-08