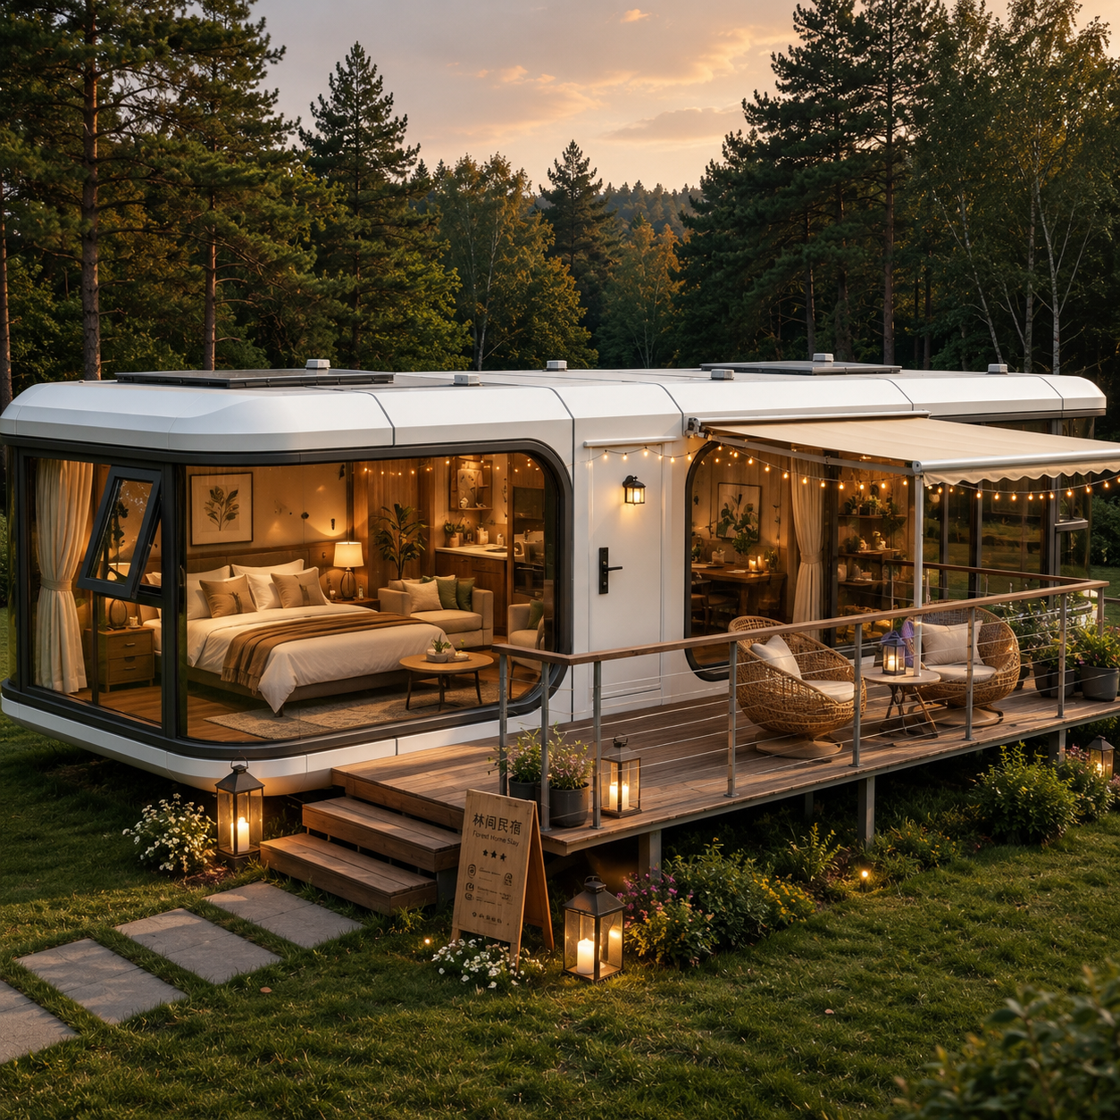
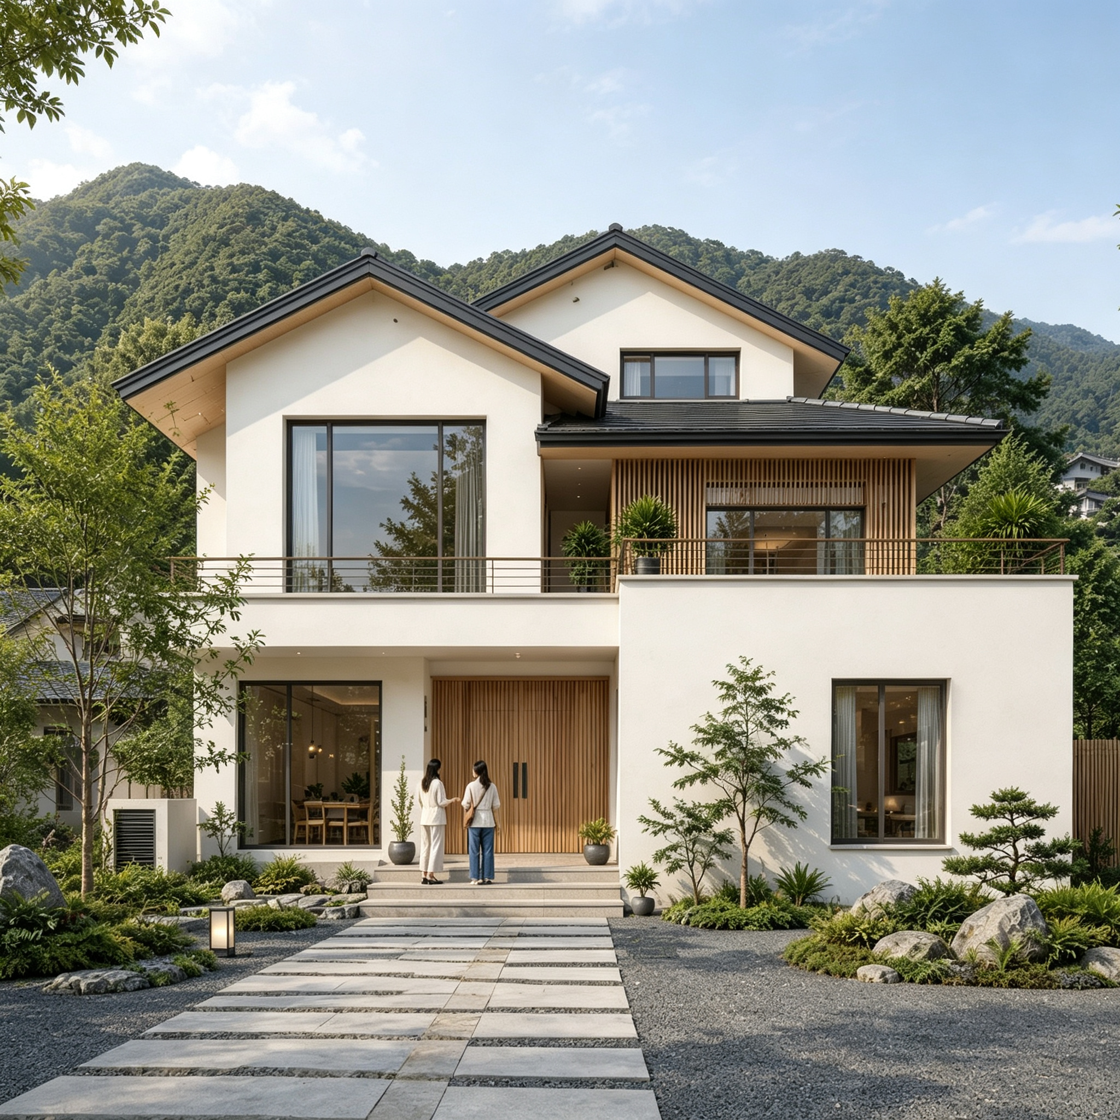
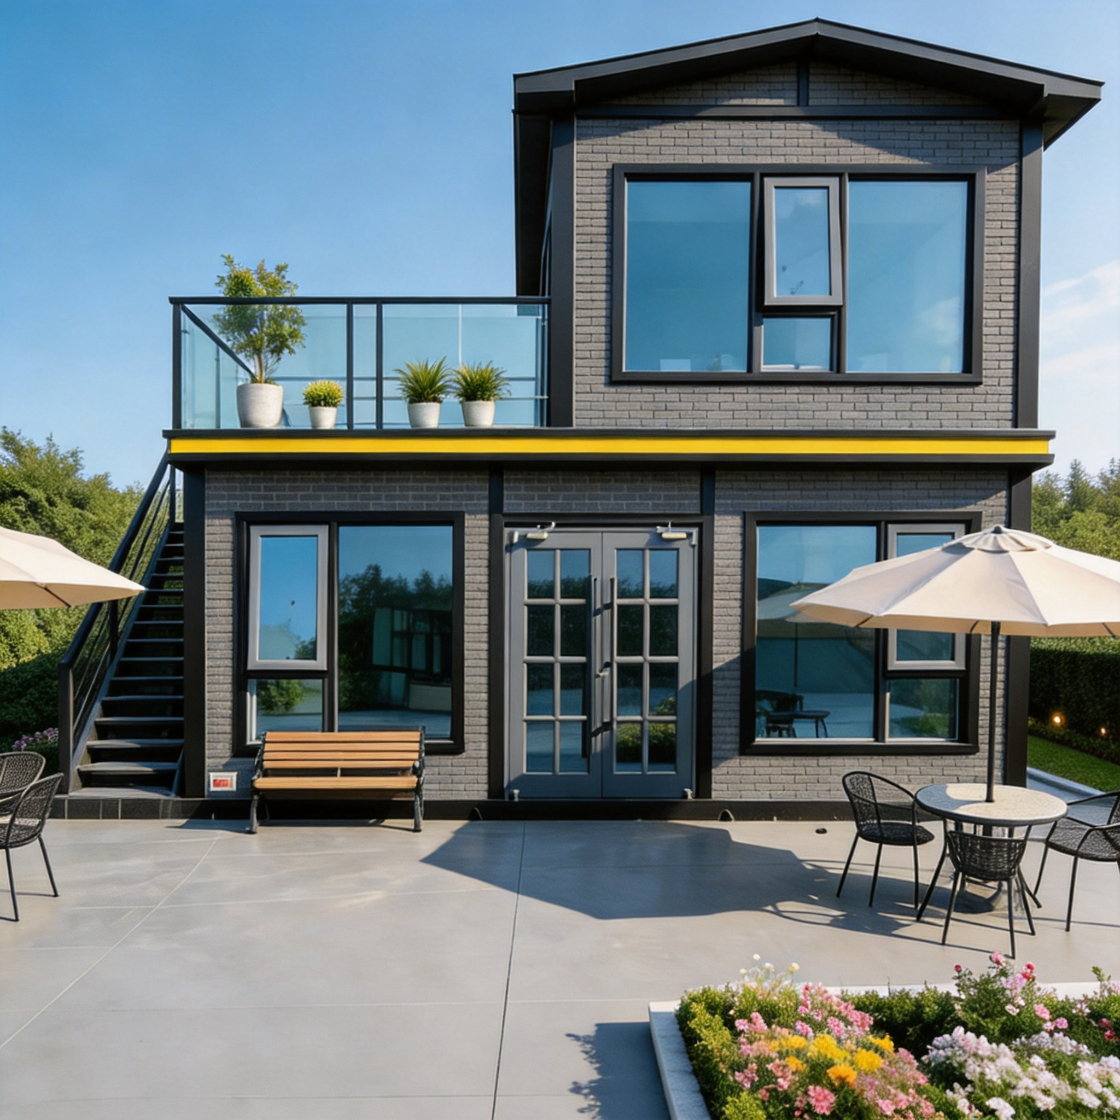
Modular School & Kindergarten Solution
May.13.2026
SCHOOL & KINDERGARTEN
MODULAR BUILDING
INTEGRATED SOLUTIONS
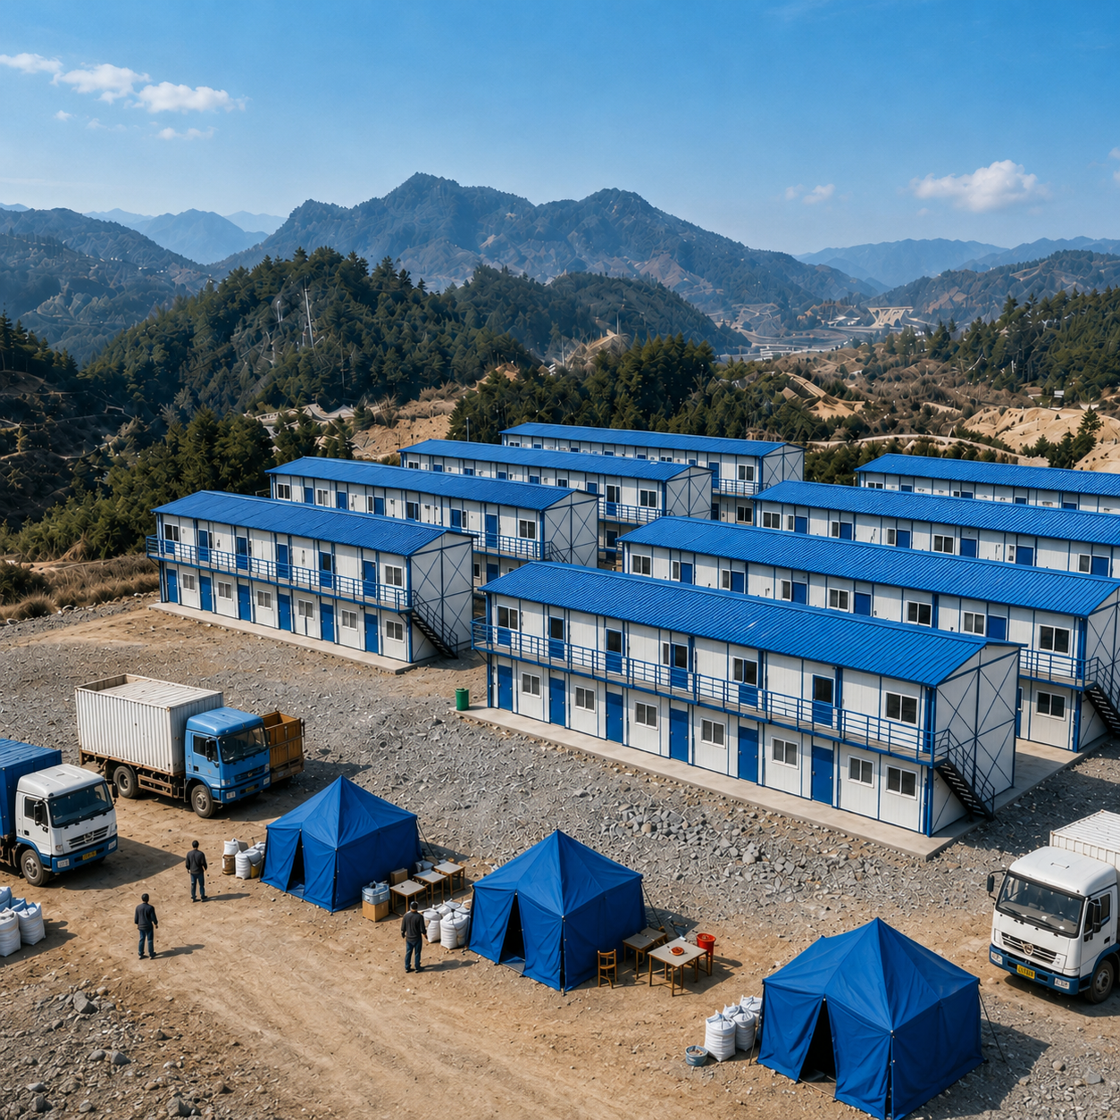
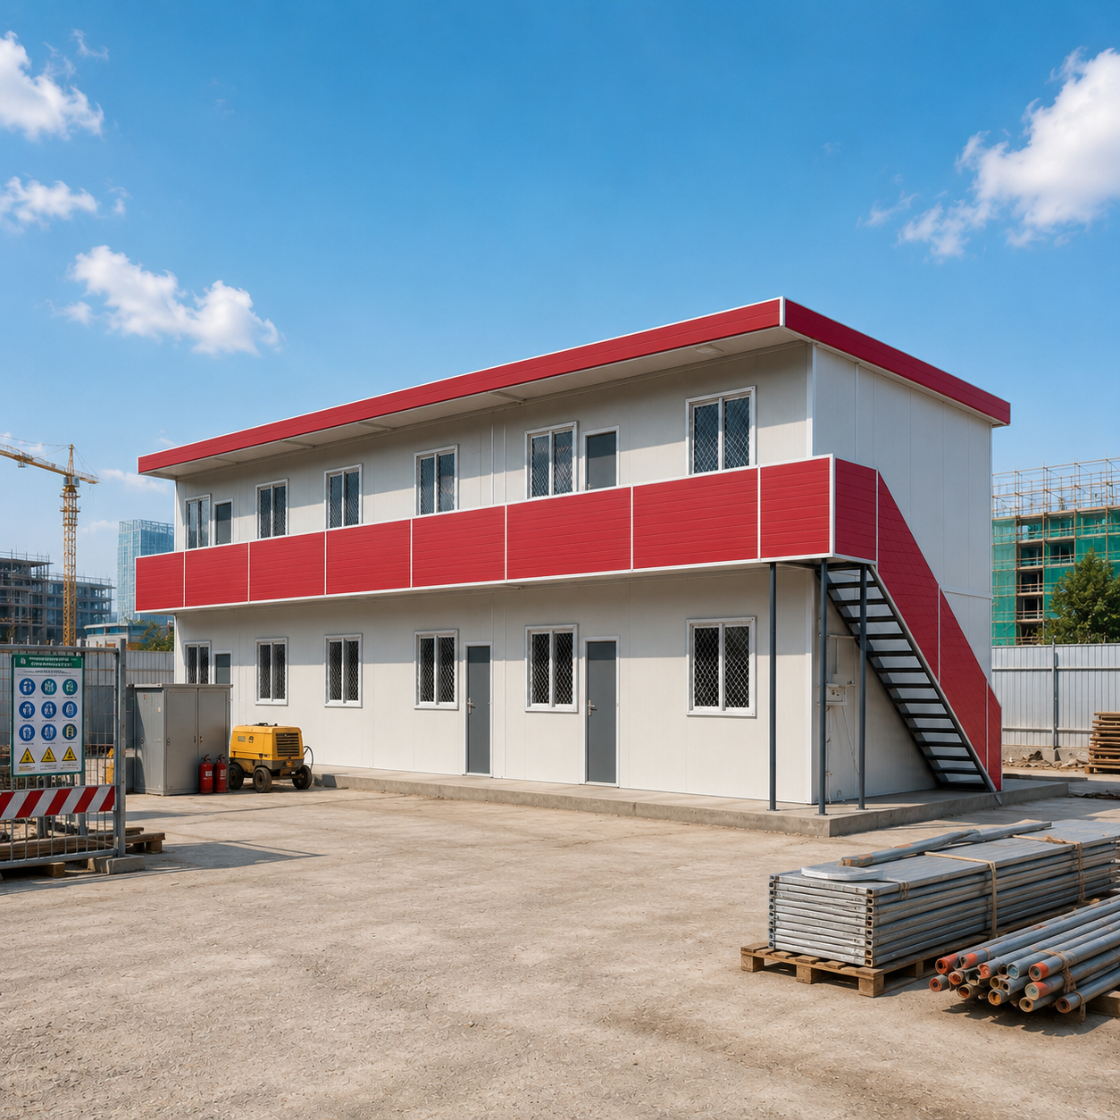
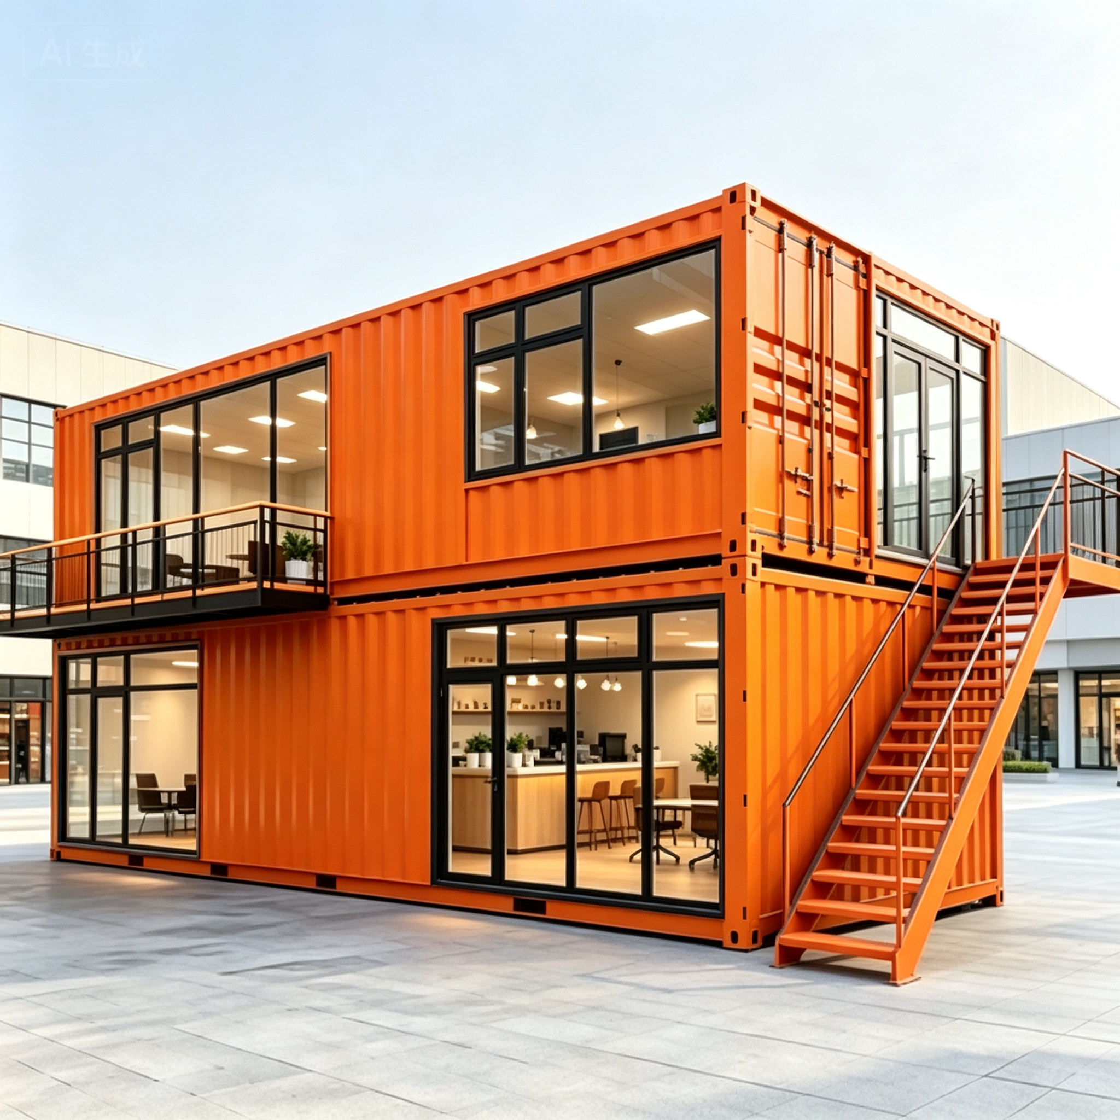
Rapid-deployment modular education facilities designed to address enrollment surges, renovation relocations, or emergency replacements. Equipped with modern instructional technology and comprehensive safety features, they deliver efficient, secure learning environments in record time.
|
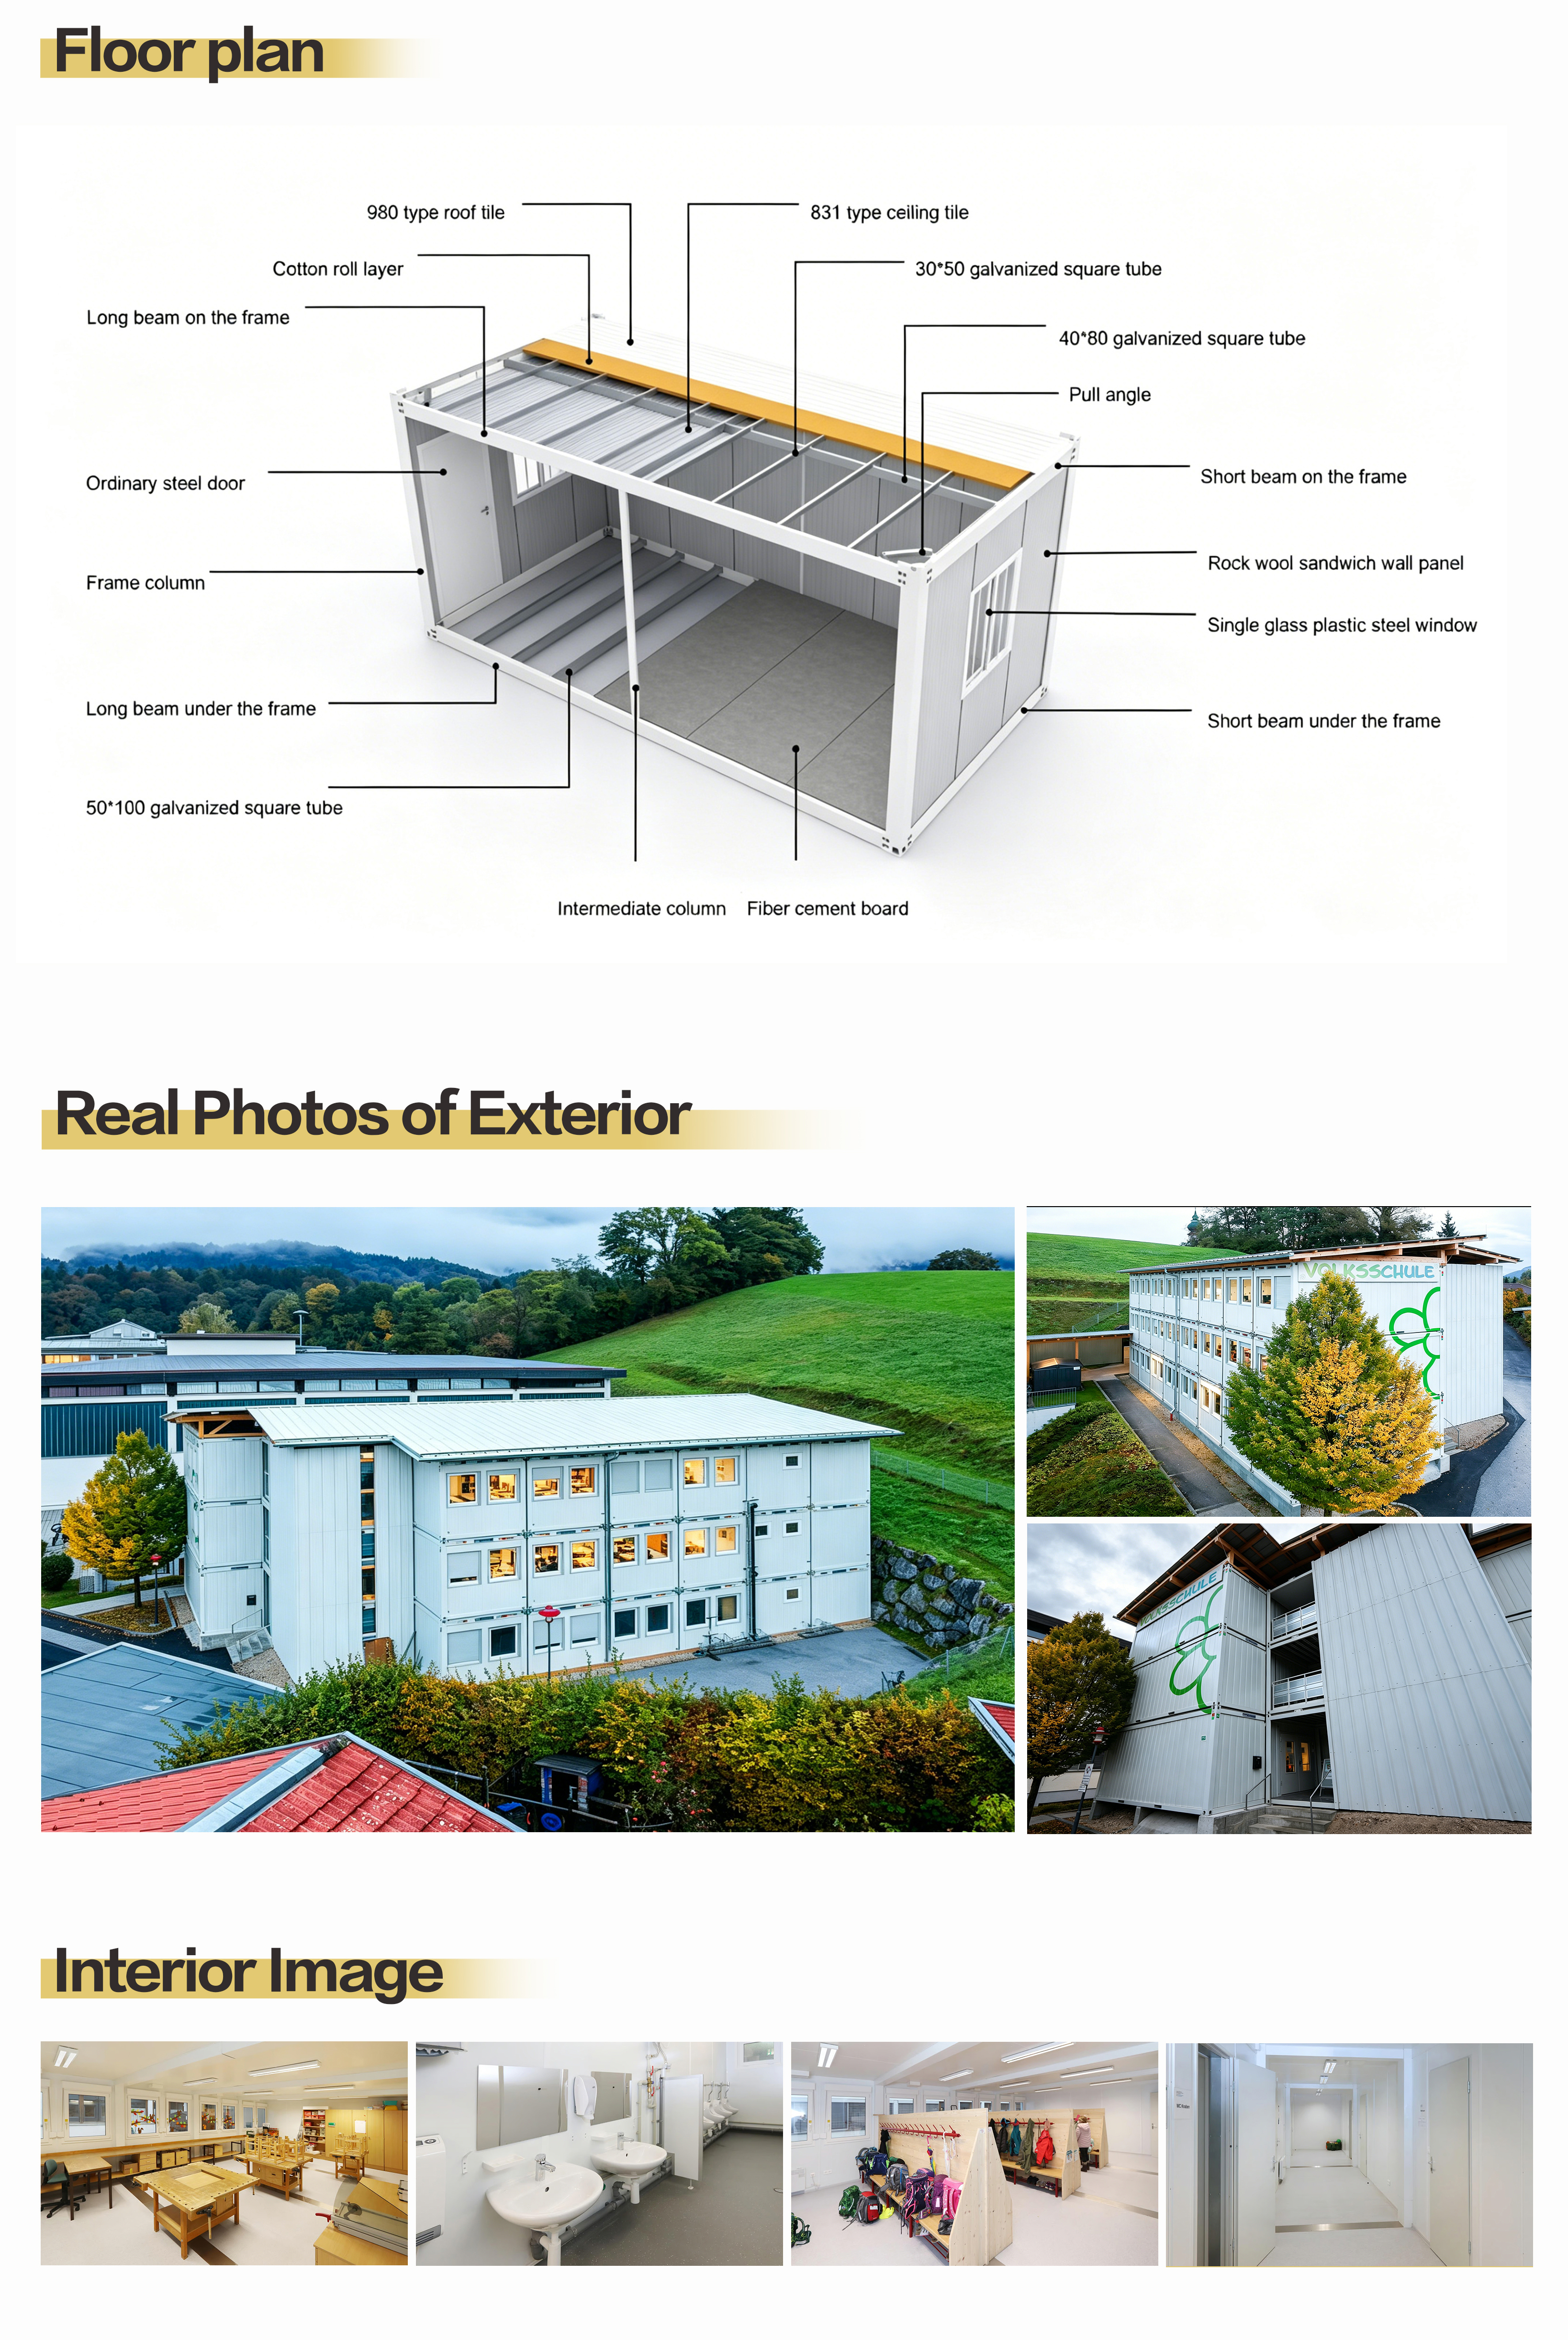
Modular Living Container Specifications |
| Category | Parameter | Specification |
| Basic Characteristics | External Dimensions | 6000mm (L) × 3000mm (W) × 2890mm (H) |
| Internal Dimensions | 5850mm (L) × 2850mm (W) × 2520mm (H) | |
| Net Weight | Approx. 1100 KG | |
| Frame Structure | Column | 2.75 Special-Shaped Steel |
| Bottom Beam | 2.0 Special-Shaped Steel | |
| Top Beam | 2.0 Special-Shaped Steel | |
| Bottom Beam Square Tube Crossmember | 1.5 Q235 Galvanized Steel Pipe | |
| op Beam Square Tube Crossmember | 1.7 & 1.2 Q235 Galvanized Steel Pipe | |
| Wall Panels | All Exterior/End Panels | 50mm Rock Wool Sandwich Panel (0.286) |
| Roof | Corrugated Sheet | 980# Corrugated Tile (0.526) |
| Insulation Layer | 30mm Glass Wool Blanket | |
| Ceiling | Ceiling Panel | 831# Corrugated Sheet (0.256) |
| Floor | Floor Panel | 18mm Cement Fiber Board |
| Door | Door | Steel Door; Inner Frame Size: 980mm × 2030mm |
| Window | Window | UPVC Sliding Window (White, Single-Slide), 1100mm × 930mm |
| The images and specifications shown are for reference only. The final effect and implementation plan are subject to the actual execution. |