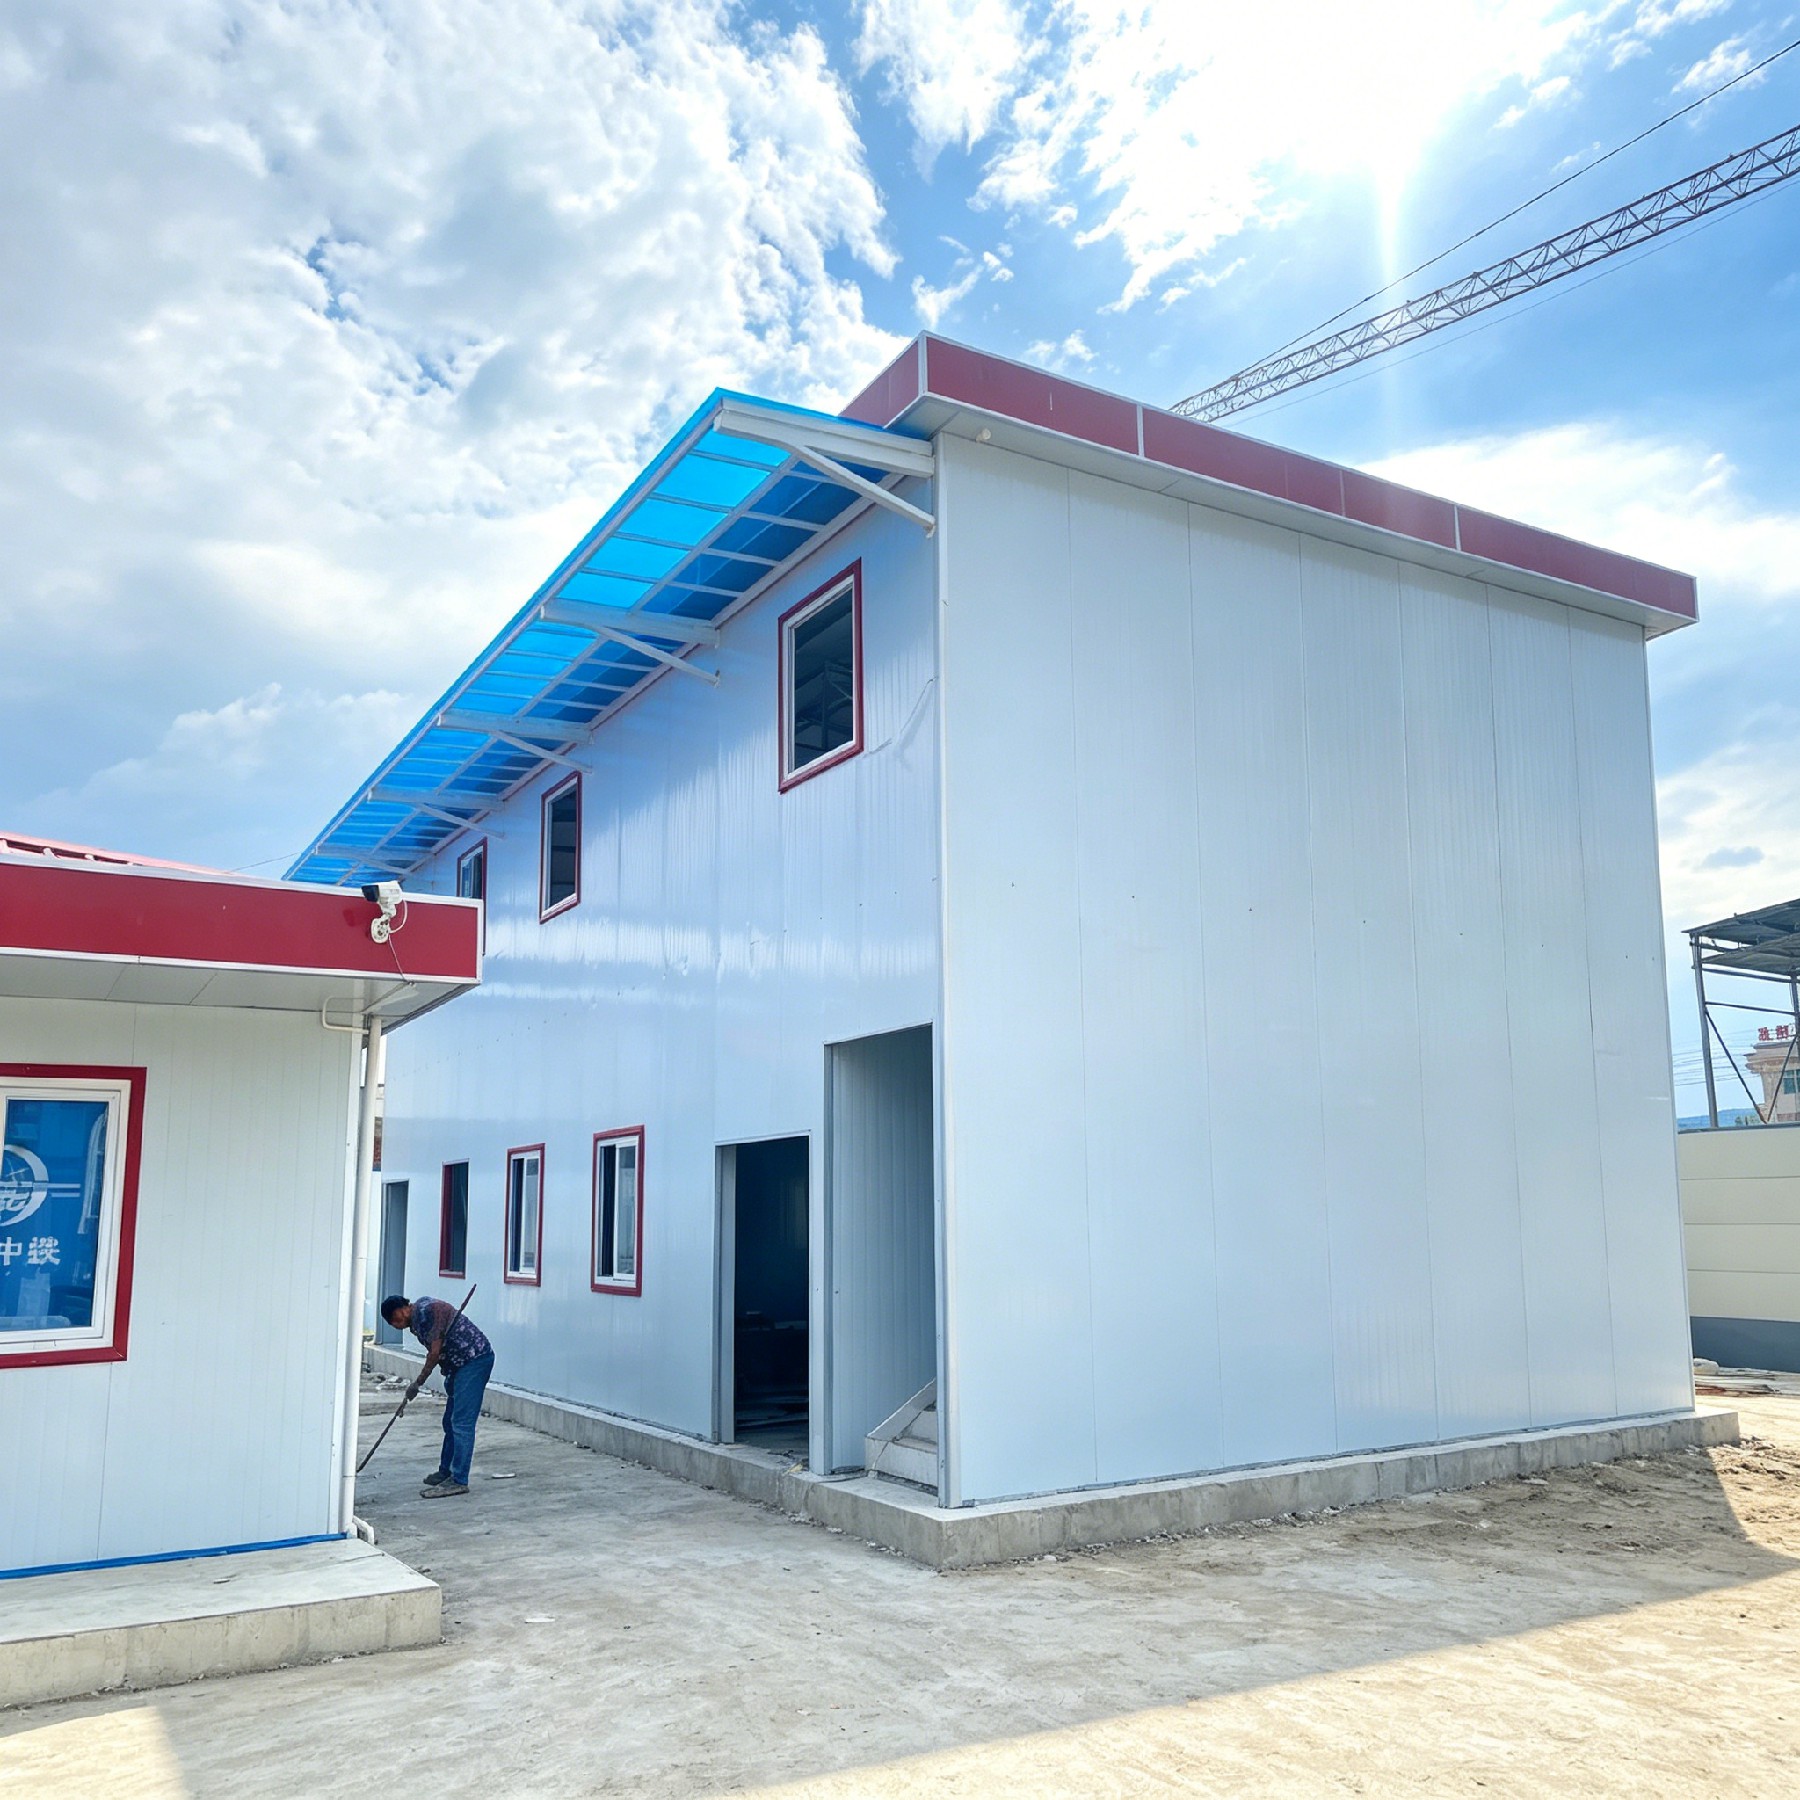
Construction delays cost money, frustrate stakeholders, and derail project timelines across the industrial and commercial sectors. Traditional on-site construction methods require sequential workflows, weather dependencies, and coordination challenges that inevitably extend project duration. Prefab building systems represent a fundamental shift in how structures are designed, manufactured, and assembled. By moving critical construction work off-site into controlled factory environments, prefab building solutions dramatically compress the timeline from groundbreaking to occupancy. Understanding how prefab building systems achieve this acceleration is essential for developers, contractors, and facility managers seeking competitive advantage and faster returns on investment.
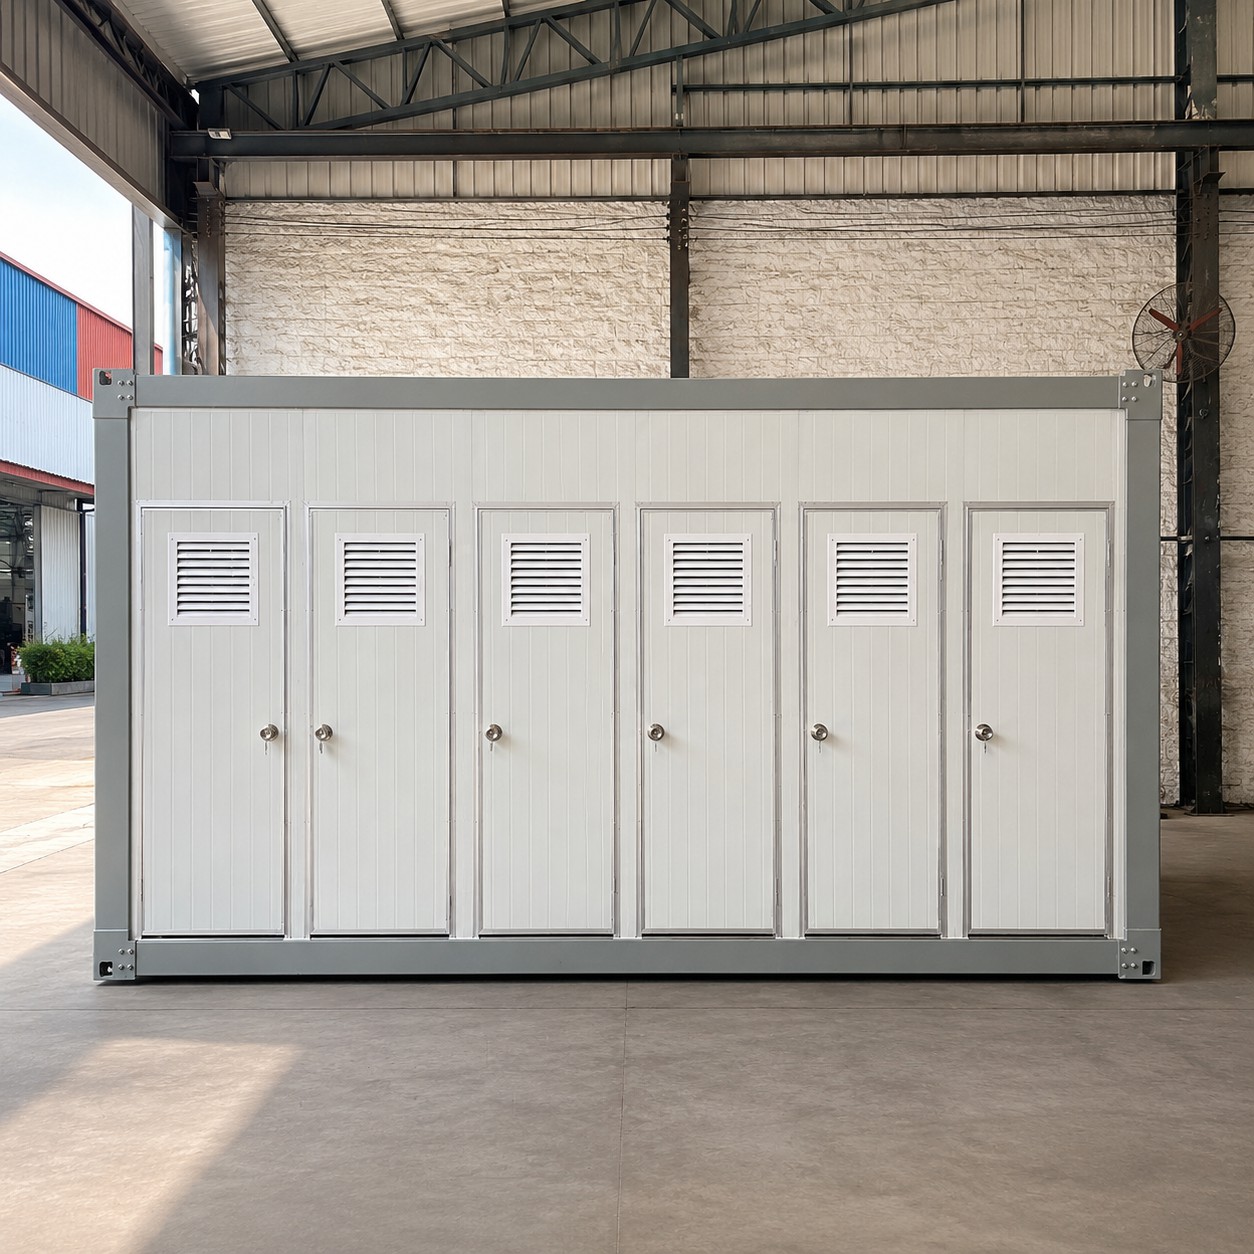
The core mechanism behind accelerated timelines is parallel production. With a prefab building approach, factory crews begin manufacturing wall panels, floor assemblies, roof trusses, and mechanical components while site preparation continues. This overlap eliminates the sequential waiting that characterizes traditional construction, where framing cannot begin until foundations cure and concrete cannot pour until weather permits. Prefab building systems compress what would normally take months into weeks by running multiple production streams simultaneously.
Factory Production and Quality Control Advantages
Controlled Environment Manufacturing
Prefab building production occurs in climate-controlled factories where weather never delays progress. Rain, snow, extreme temperatures, and seasonal variations do not interrupt manufacturing timelines when using prefab building methods. Factory floors maintain consistent conditions year-round, enabling crews to work at peak efficiency without weather-related stoppages. This environmental control is impossible on open construction sites, where rain can halt framing for days or freezing temperatures can prevent concrete curing. Prefab building systems eliminate these unpredictable delays entirely, creating predictable, measurable production schedules that contractors can guarantee to clients.
Assembly-Line Efficiency
Manufacturing prefab building components mirrors automotive production principles. Workers specialize in specific assembly tasks, executing them repeatedly on identical or similar modules. This specialization increases proficiency, reduces rework, and accelerates output rates. A prefab building wall panel reaches completion faster when one team exclusively handles framing while another manages electrical rough-in and a third applies sheathing. On traditional job sites, the same crew must shift between different tasks, creating context switching and reduced efficiency. Prefab building factories achieve throughput that on-site crews simply cannot match.
Site-Level Construction Acceleration
Rapid Assembly Sequences
Once prefab building components arrive at the job site, assembly becomes the primary remaining task. Rather than spending months on framing, electrical, plumbing, and finishing, crews simply position pre-manufactured modules and secure connections. A typical prefab building wall section arrives with studs, sheathing, windows, and electrical outlets already installed. Crews do not rebuild what the factory already completed; they simply position and connect. This phase compression represents perhaps the most visible timeline benefit of prefab building systems, reducing weeks of on-site work to days.
Concurrent Finishing Operations
Interior finishing often begins while prefab building exterior assembly continues. Since interior wall systems, HVAC components, and plumbing networks are pre-installed within factory-built modules, finishing crews can begin painting, installing trim, and configuring systems before the building envelope closes completely. This parallelization is impossible in traditional construction, where interior work must wait until exterior framing, sheathing, and roofing complete. Prefab building systems enable overlapping workflows that conventional methods cannot achieve, compressing schedules further.
Project Management and Coordination Efficiency
Predictable Component Delivery
Prefab building manufacturers work from detailed specifications and engineering drawings months before site assembly begins. Production schedules are established, sequenced, and tracked with precision. Unlike traditional construction, where lumber suppliers deliver incomplete orders or specialty items arrive behind schedule, prefab building components follow a locked production calendar. Project managers know exactly when each prefab building element will arrive and can schedule site preparation, installation crews, and follow-up trades accordingly. This predictability eliminates the cascading delays that plague conventional projects.
Reduced Trade Coordination Complexity
Traditional construction requires choreographing dozens of trades across extended timelines: foundation crews, framers, roofers, electricians, plumbers, HVAC specialists, drywall installers, and finish carpenters. Each trade waits for the previous one to complete, creating bottlenecks and schedule compression windows. Prefab building systems consolidate much of this work into factory environments before site teams arrive. At the site, assembly becomes relatively simple and requires fewer specialized trades simultaneously. This consolidation reduces coordination complexity, minimizes idle time between trades, and accelerates overall project flow. Prefab building approaches transform construction from a extended relay race into a more compact, efficient process.
FAQ
What percentage of construction time does prefab building actually save?
Prefab building systems typically reduce total project timelines by 30 to 50 percent compared to traditional stick-built construction, depending on project scope and complexity. Simple residential or modular commercial prefab building projects often achieve the upper range of savings, while specialized industrial prefab building applications may see more modest reductions. The actual savings depend on how much work is completed in the factory versus left for the site, the distance components must travel, and how efficiently the site team coordinates assembly.
Does prefab building work for all project types and sizes?
Prefab building systems work best for projects with standardized floor plans, multiple identical units, or modular configurations. Single-custom residences or highly specialized industrial structures may benefit less from prefab building economics than projects built in multiples. However, advances in prefab building technology now support increasingly complex projects, including multi-story residential towers and commercial office buildings. Success depends on evaluating whether the specific project can accommodate prefab building methodology and whether timeline savings justify potential design compromises.
What are the main risks of using prefab building systems?
The primary risks of prefab building include design inflexibility, higher upfront costs, transportation limitations, and site assembly coordination challenges. Once prefab building components enter production, design changes become expensive and delay delivery. Long-distance transportation can be costly and complex for large prefab building modules. Poor site preparation or prefab building assembly sequencing can negate timeline benefits entirely. Successful prefab building projects require disciplined planning, clear specifications, and well-trained installation teams from project inception.