Traditional temporary prefabricated buildings are commonly designed with red roofs and blue walls, resulting in a uniform and conventional industrial appearance.
Our recently completed project presents a brand-new aesthetic solution that breaks the traditional color stereotype of construction camp buildings.
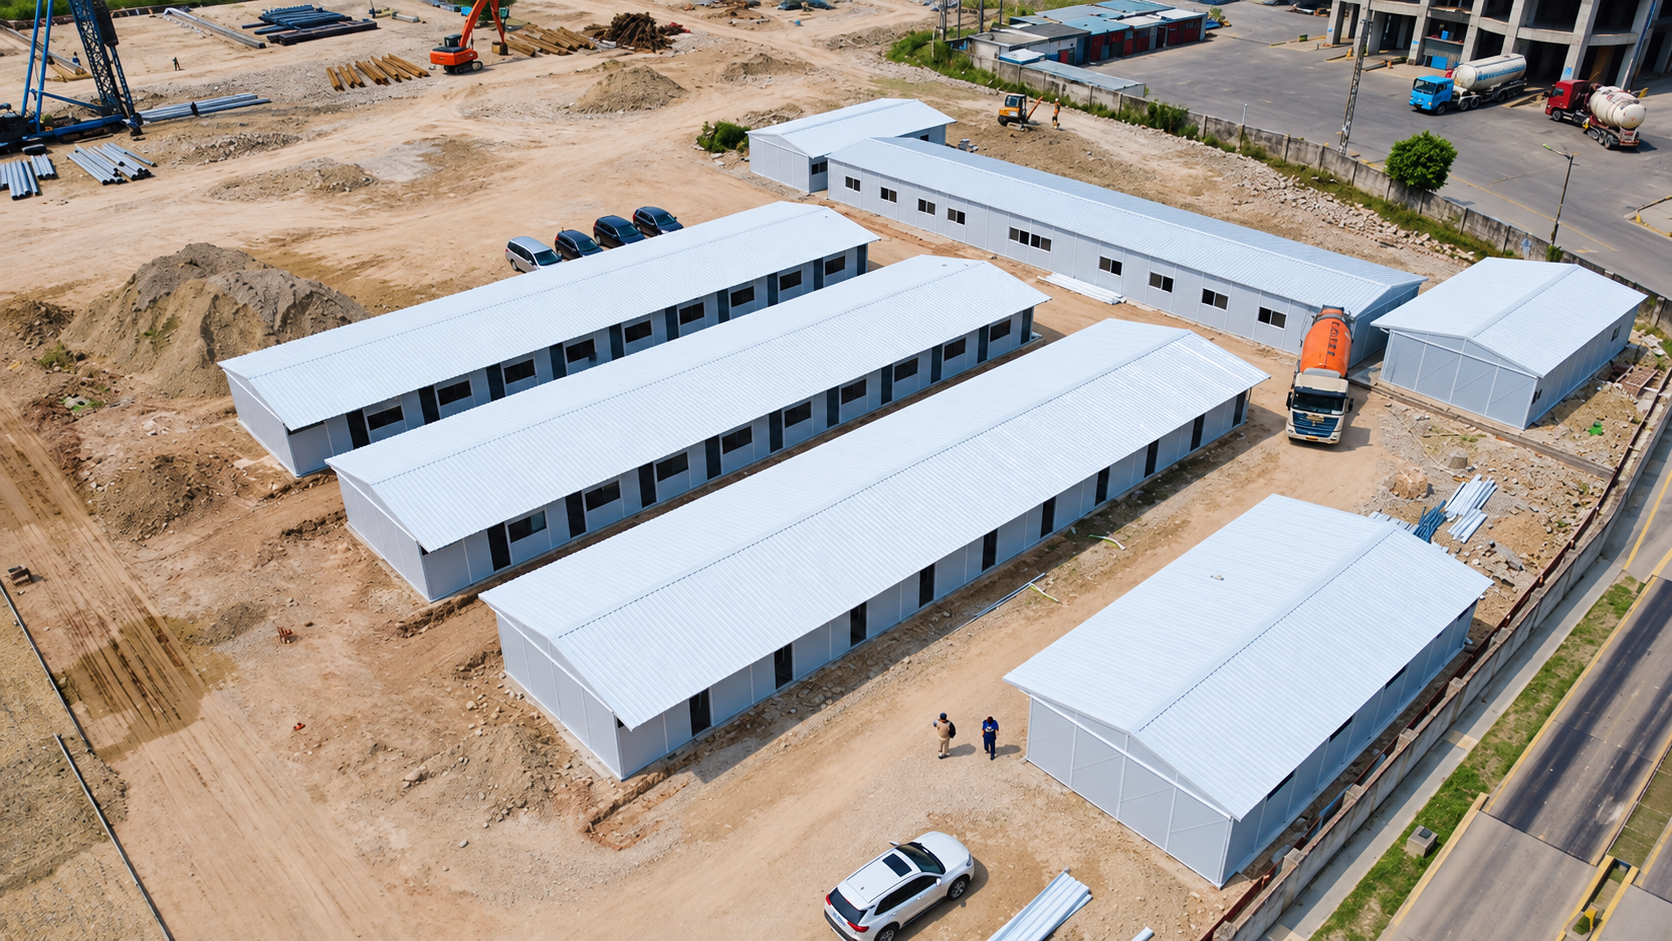
Project Type: Single-story K-type prefabricated house
Project Area: Approximately 1800 square meters
Functional Layout: On-site office area and staff dormitory area
This project abandons the classic red and blue color scheme and adopts an overall pure-white exterior.
Replacing the conventional industrial color matching, the full white roof and minimalist facade effectively reduce the rough industrial visual impression.
The entire temporary camp delivers a neat, bright, and modern look that fully complies with standardized and civilized construction requirements.
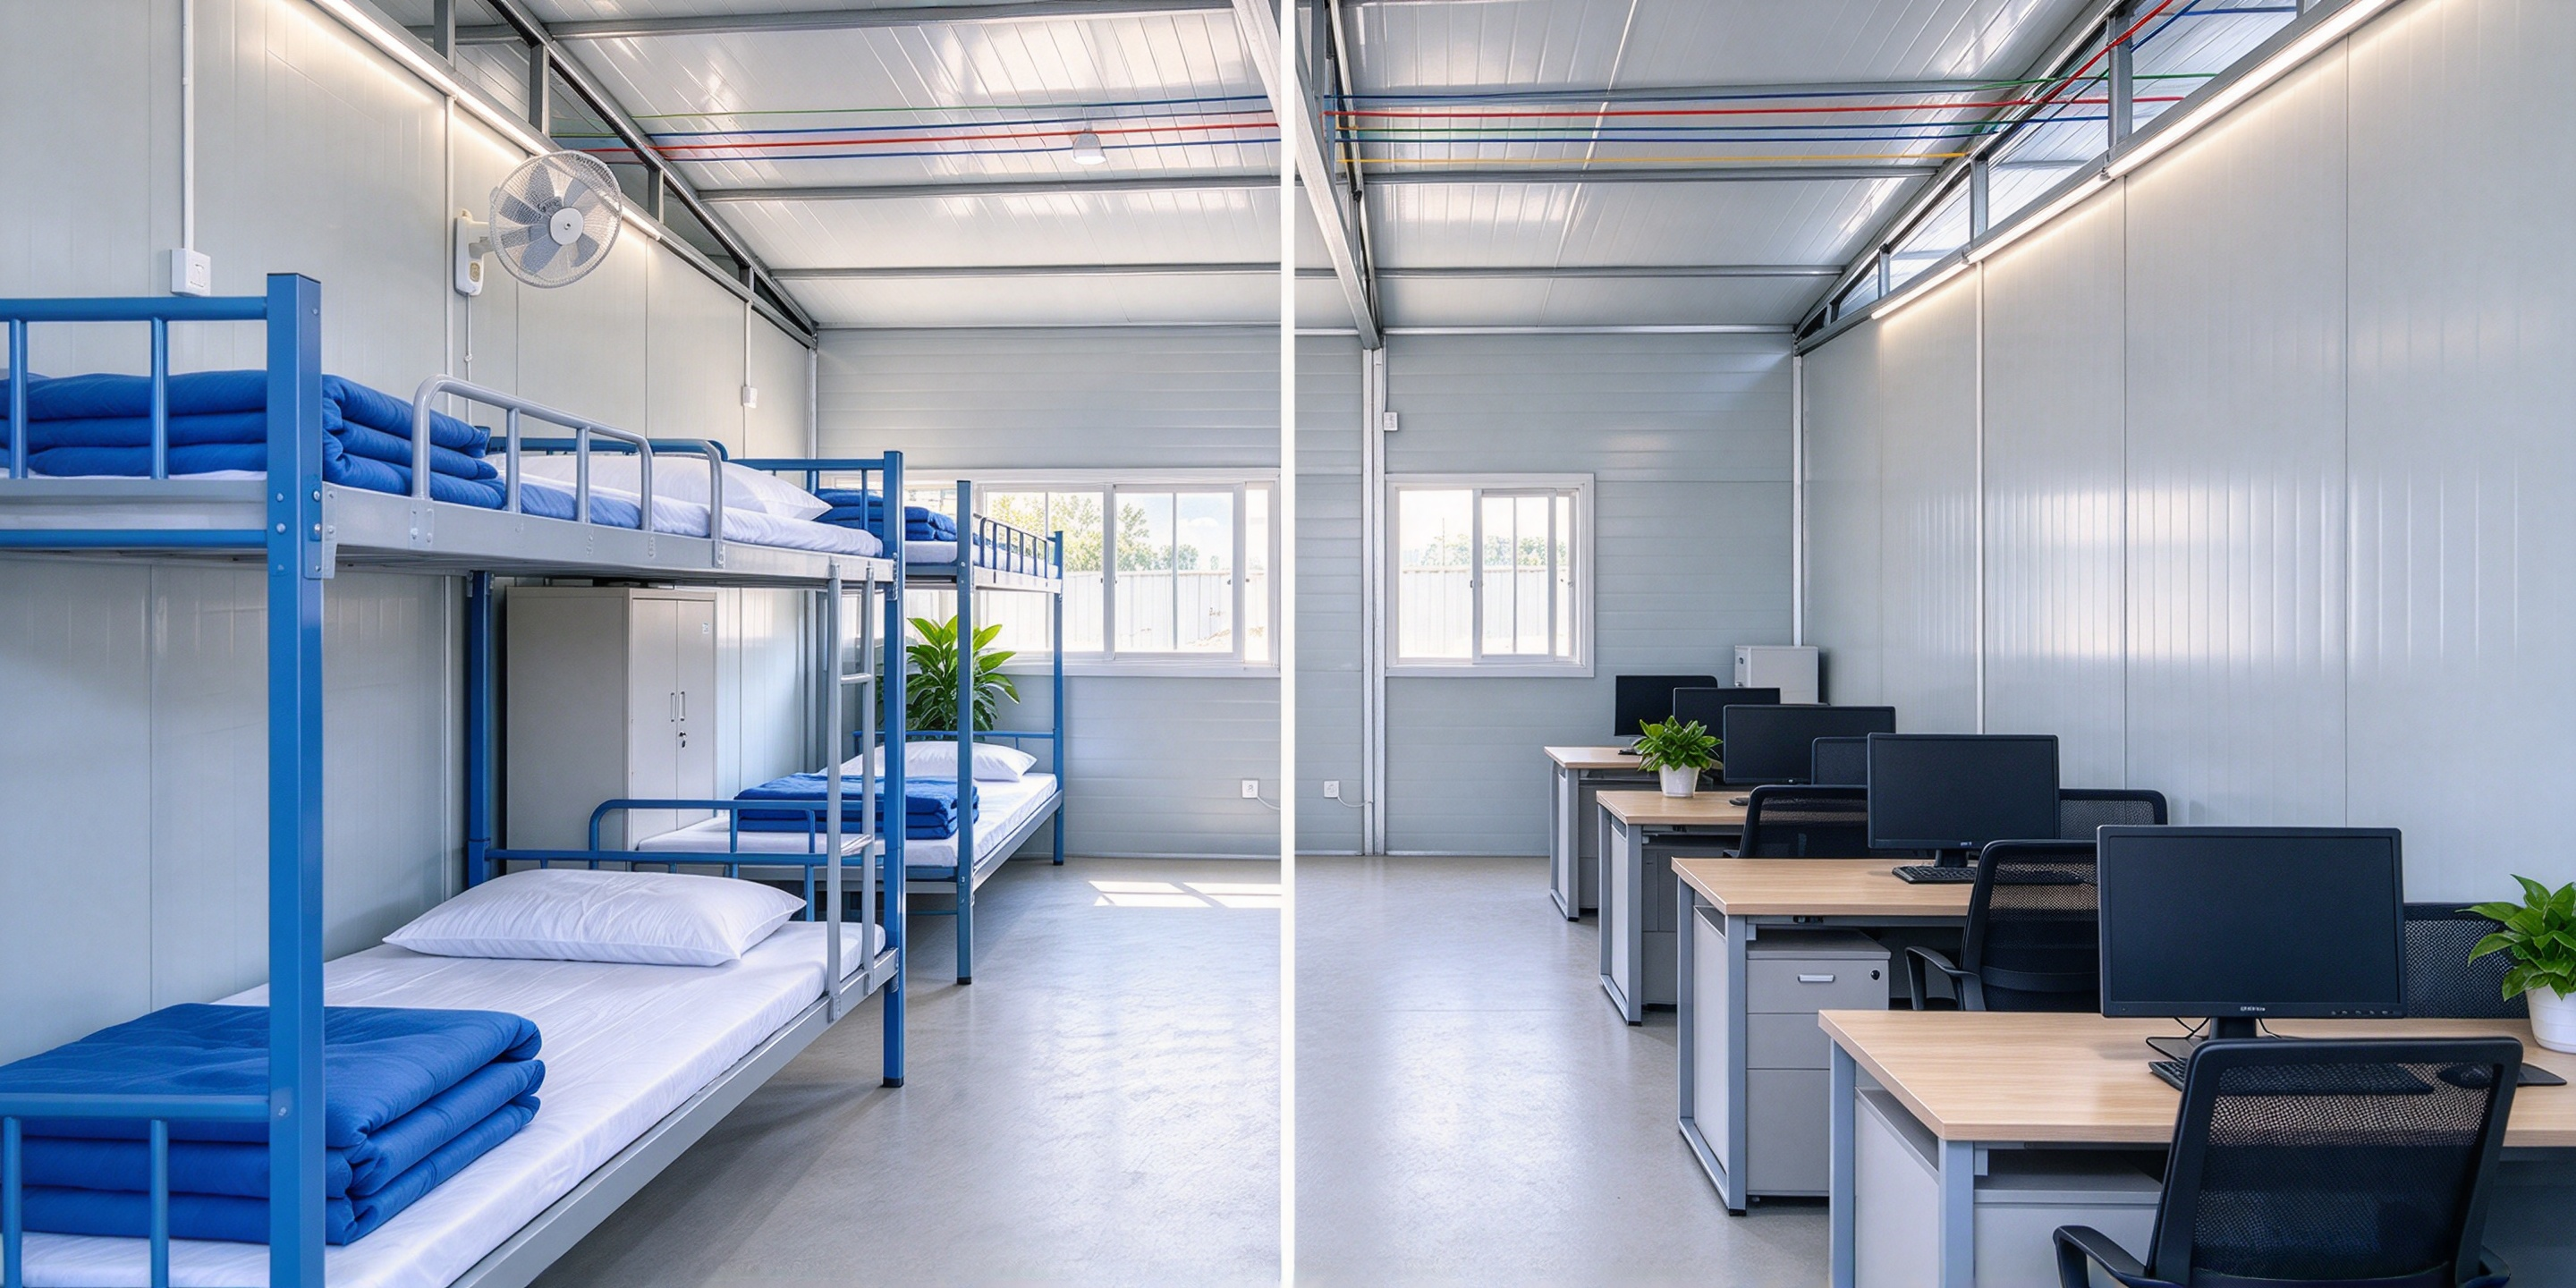
The consistent color design runs through both exterior and interior spaces.
The pure-white exterior tone is extended to indoor decoration, adopting white as the main tone with light-colored interior wall panels.
This design greatly improves indoor daylighting and avoids the dim and confined space experience of traditional prefab buildings.
The interior space can coordinate flexibly with various soft furnishings and office facilities, forming a unified and high-quality visual effect between exterior appearance and indoor environment.
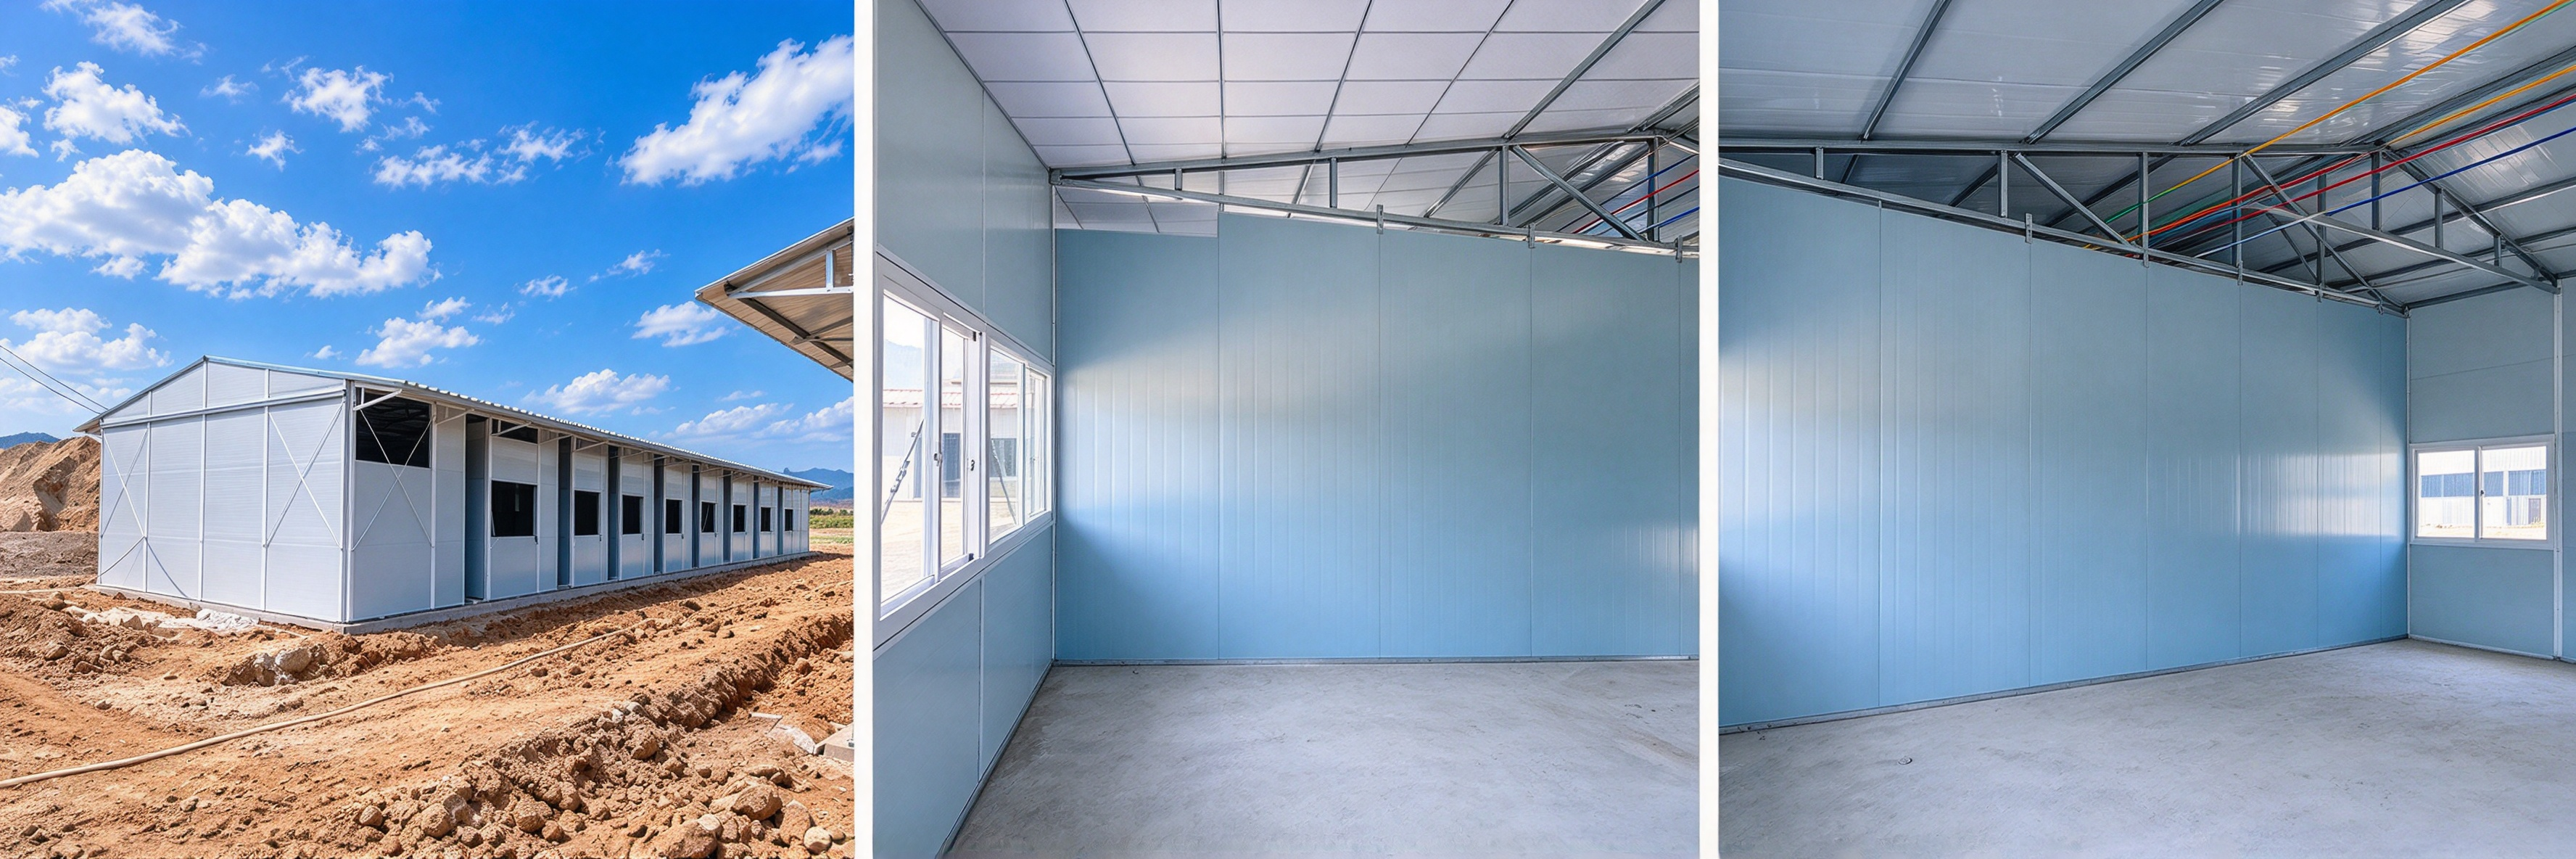
In addition to standardized modular construction, K-type prefabricated houses support personalized customization in exterior colors, door and window specifications, and interior decoration.
A variety of color schemes and architectural styles are available to create modern, neat, and functional construction camps with unified internal and external aesthetics.
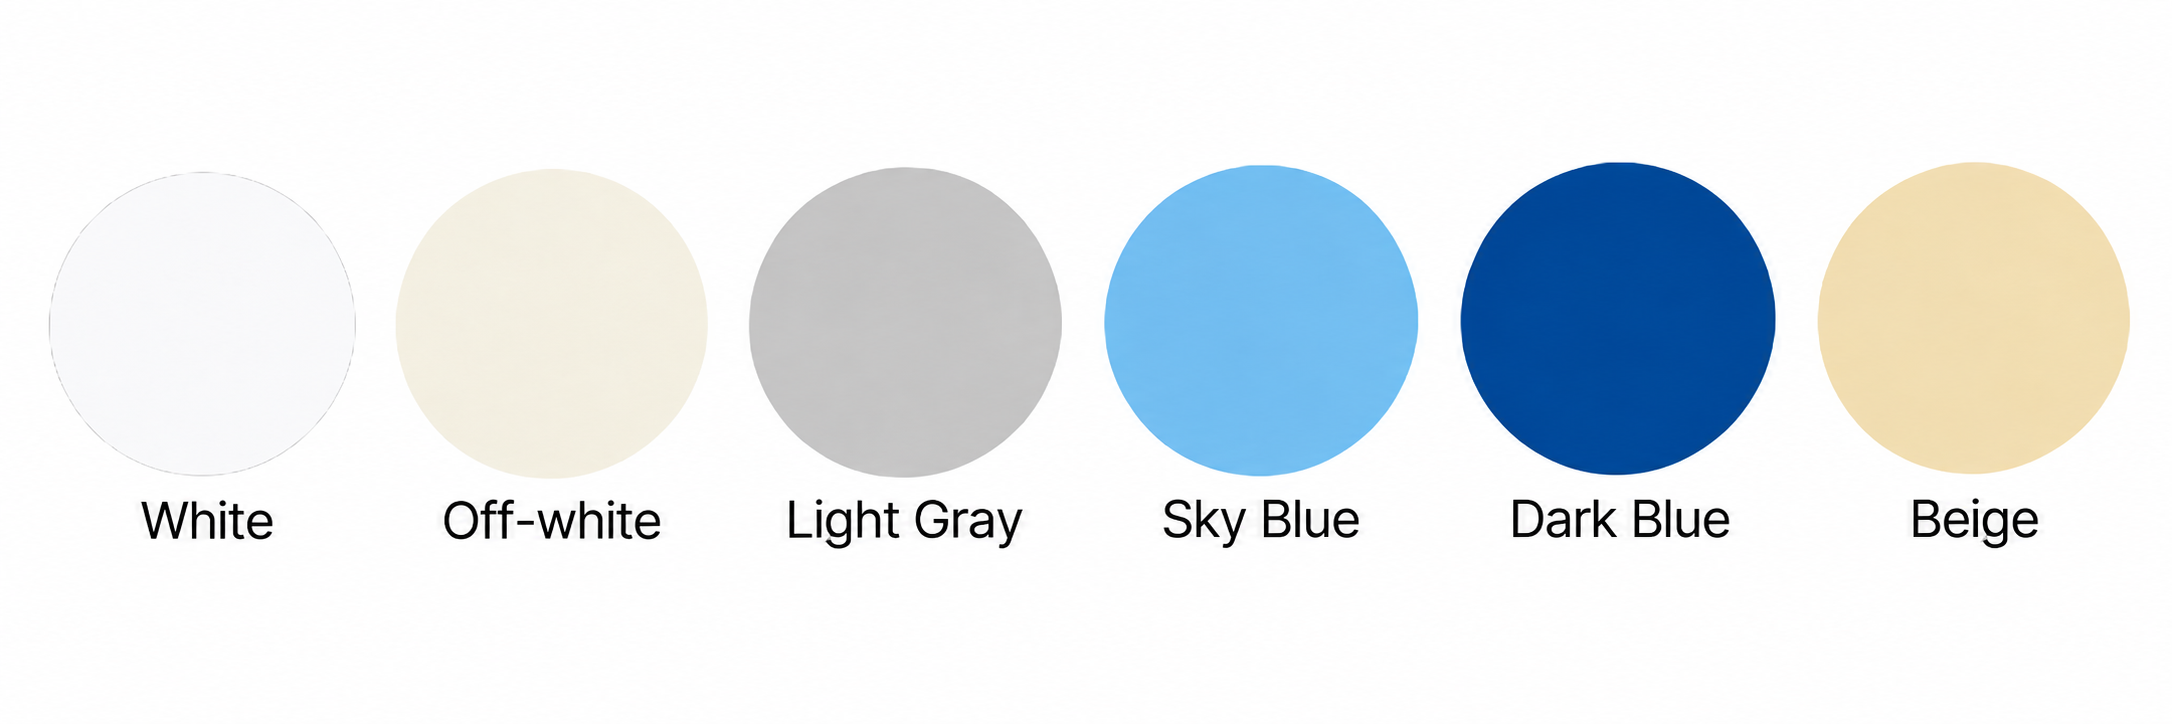
Breaking away from old-fashioned temporary building styles, our white K-type prefab house balances practicality, comfort and aesthetics.
It elevates the image of construction camps and serves as an ideal option for site offices, staff quarters and municipal temporary projects.