C-Section Steel – The Core Component of K-type Prefab Houses
C-Section Steel – The Core Component of K-type Prefab Houses
K-type prefab houses are widely used for site dormitories, project departments, temporary offices and other scenarios.
The prefab houses feature a simple appearance, yet their stability relies on the internal steel frame.
C-section steel is the key profile for this framework.
1、What is C-Section Steel?
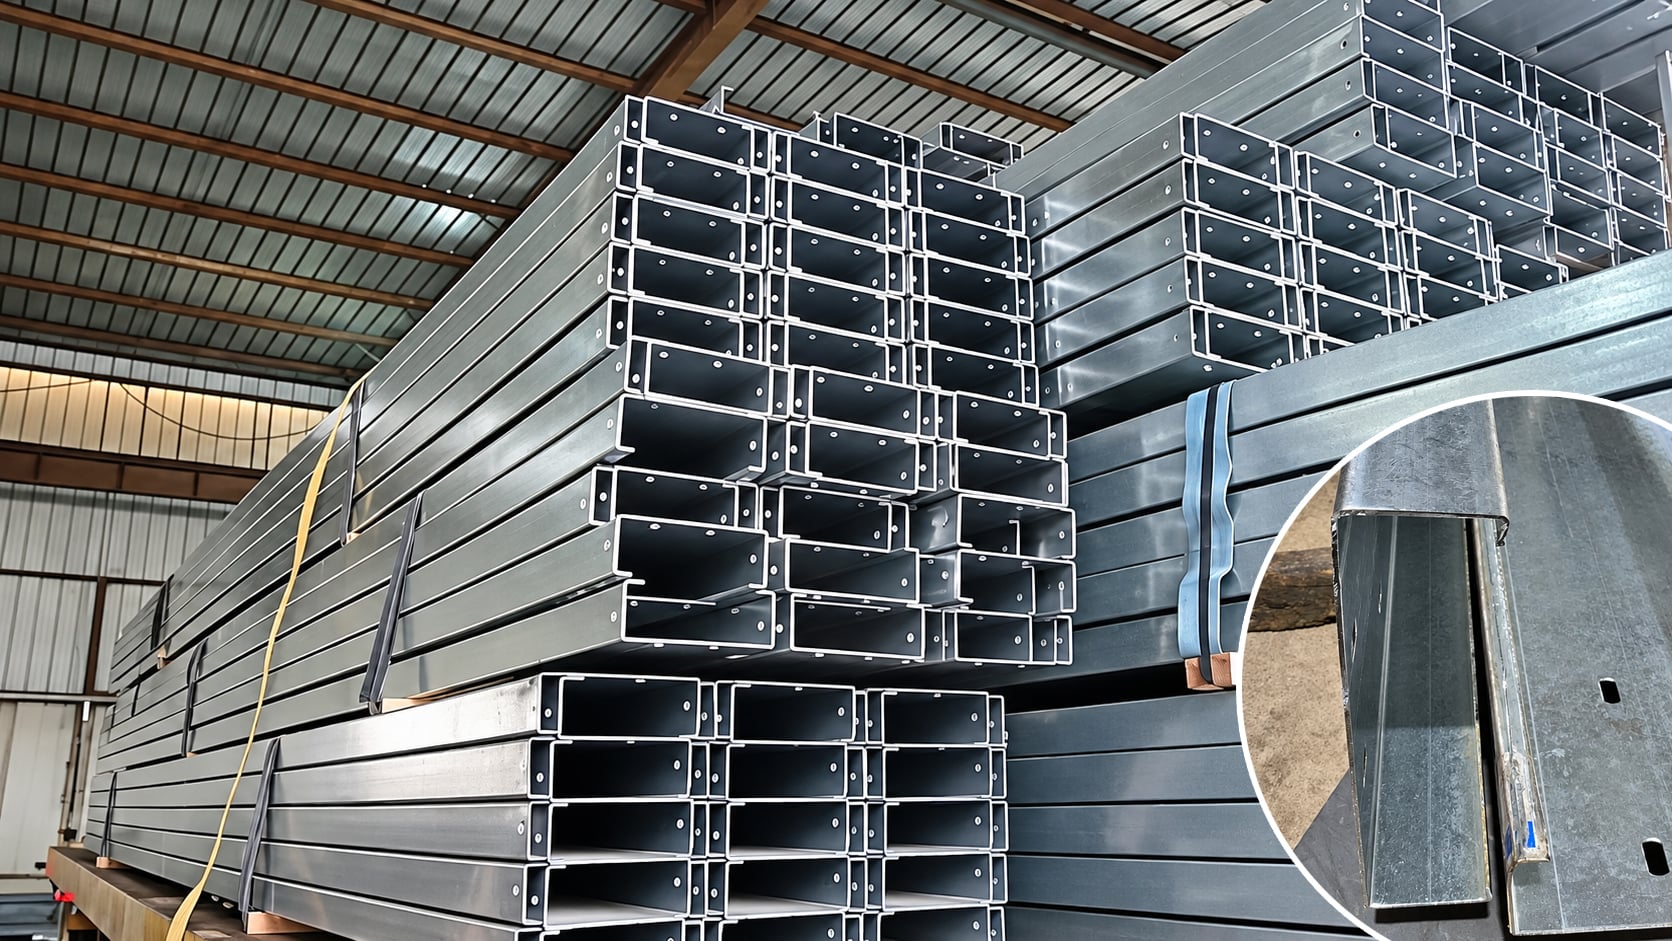
C-section steel is cold-formed profile with a C-shaped cross-section.
It is automatically manufactured through uncoiling, leveling, cold forming, straightening, length measuring, punching and cutting.
2、Advantages & Features
Lightweight for Easy Installation
Moderate weight for convenient transport and handling, supporting fast on-site construction.
Stable Structure & Good Load Bearing Capacity
The C-shaped cross-section delivers outstanding mechanical performance, meeting load requirements for all parts of prefab houses.
Complete Specifications & Custom Fabrication Available
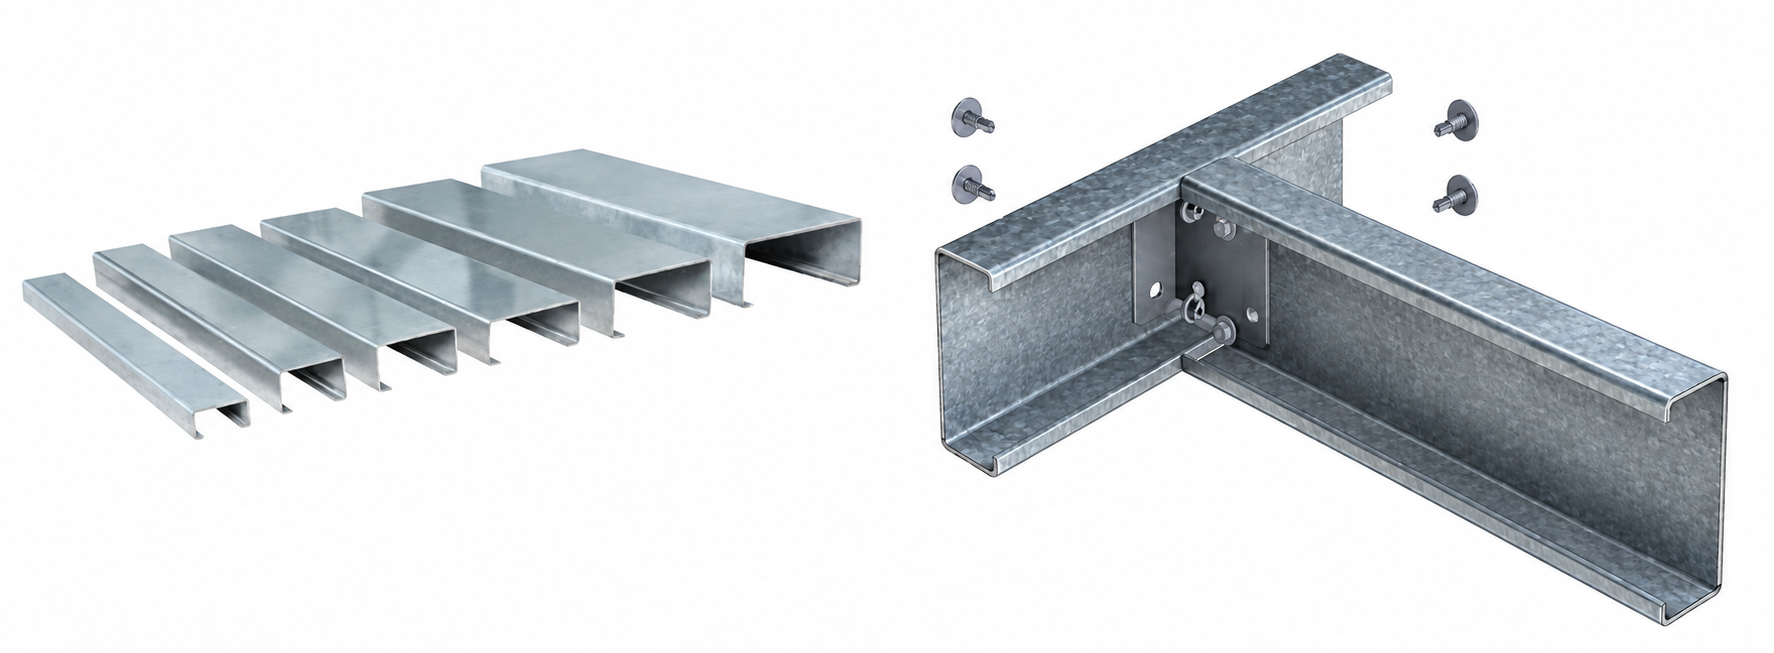
Cross-section size and length can be selected flexibly. Cutting and punching deep processing are provided to fit bolt assembly.
Galvanized for Rust Prevention & Great Weather Resistance
Prefab houses are outdoor temporary buildings where steel is vulnerable to rain and moisture.
The galvanized coating blocks corrosive agents, effectively slowing rusting and extending service life.
3. Functions in K-type Prefab Houses
The steel frame acts as the “skeleton” of the prefab house, and C-section steel is an essential part.
Load-bearing Support
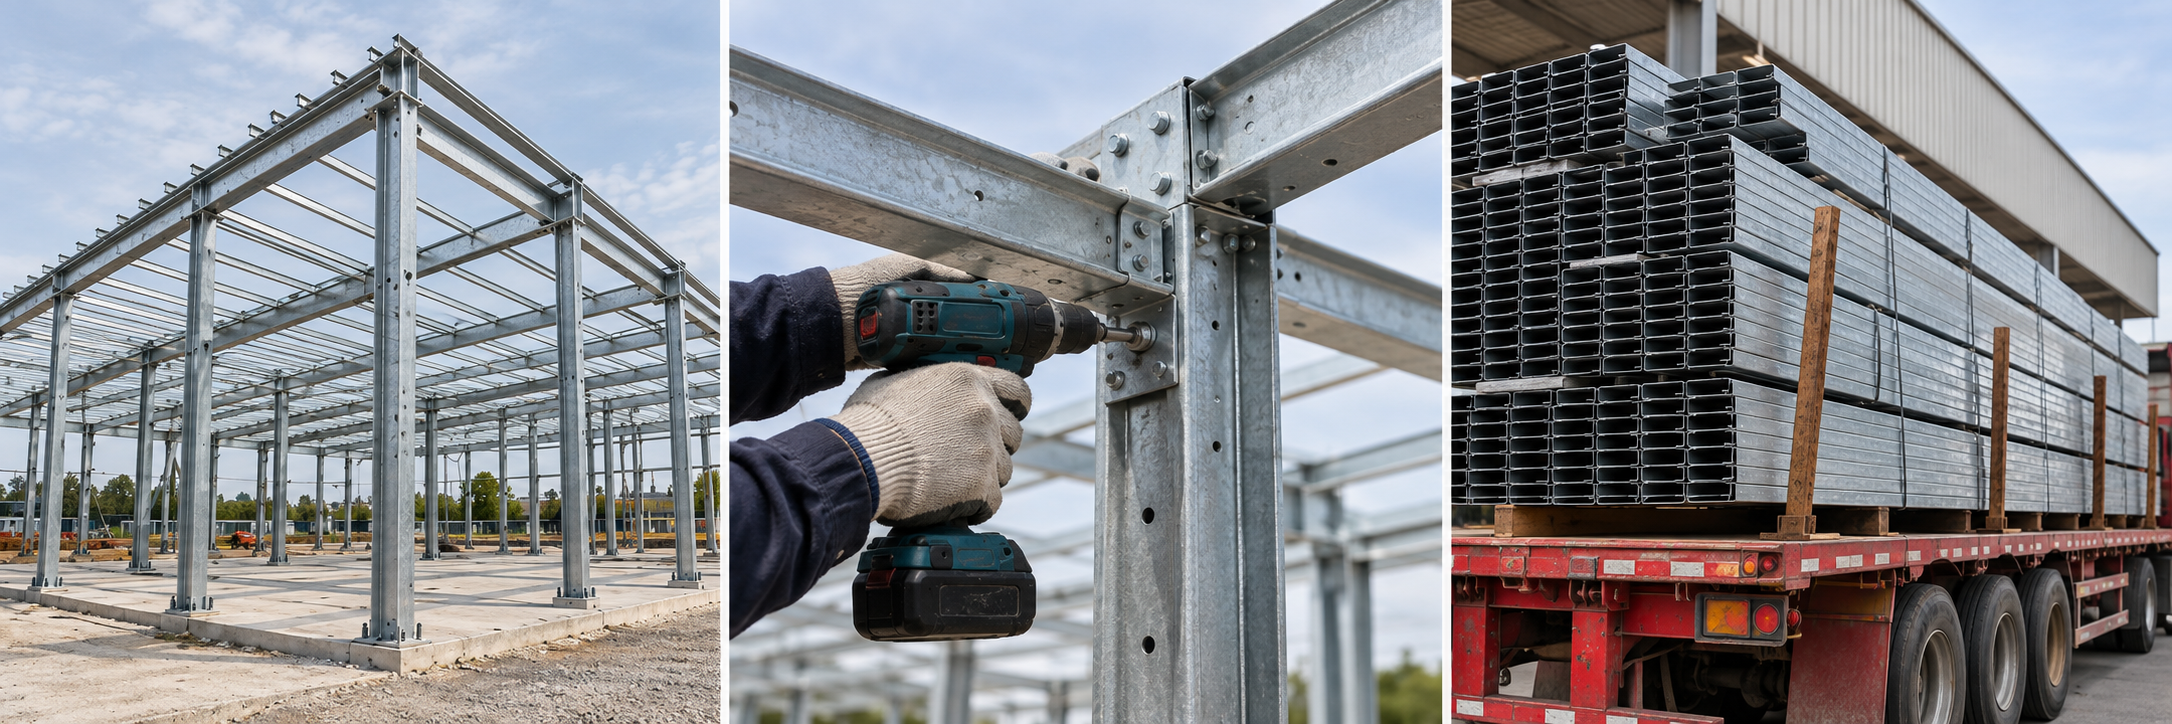
Used for columns, beams and roof purlins. Assembled with accessories to bear roof load, wind force and other external loads and hold up the whole structure.
High Construction Efficiency
Pre-cut and pre-punched in factory, directly bolted on site, reducing on-site processing work.
Cost Saving
Light weight lowers transportation difficulty; standardized production reduces material waste and controls construction cost effectively.
Select proper profiles according to load demand of each component to guarantee structural stability, improve construction efficiency and reduce overall cost.
4. Wide Application Fields
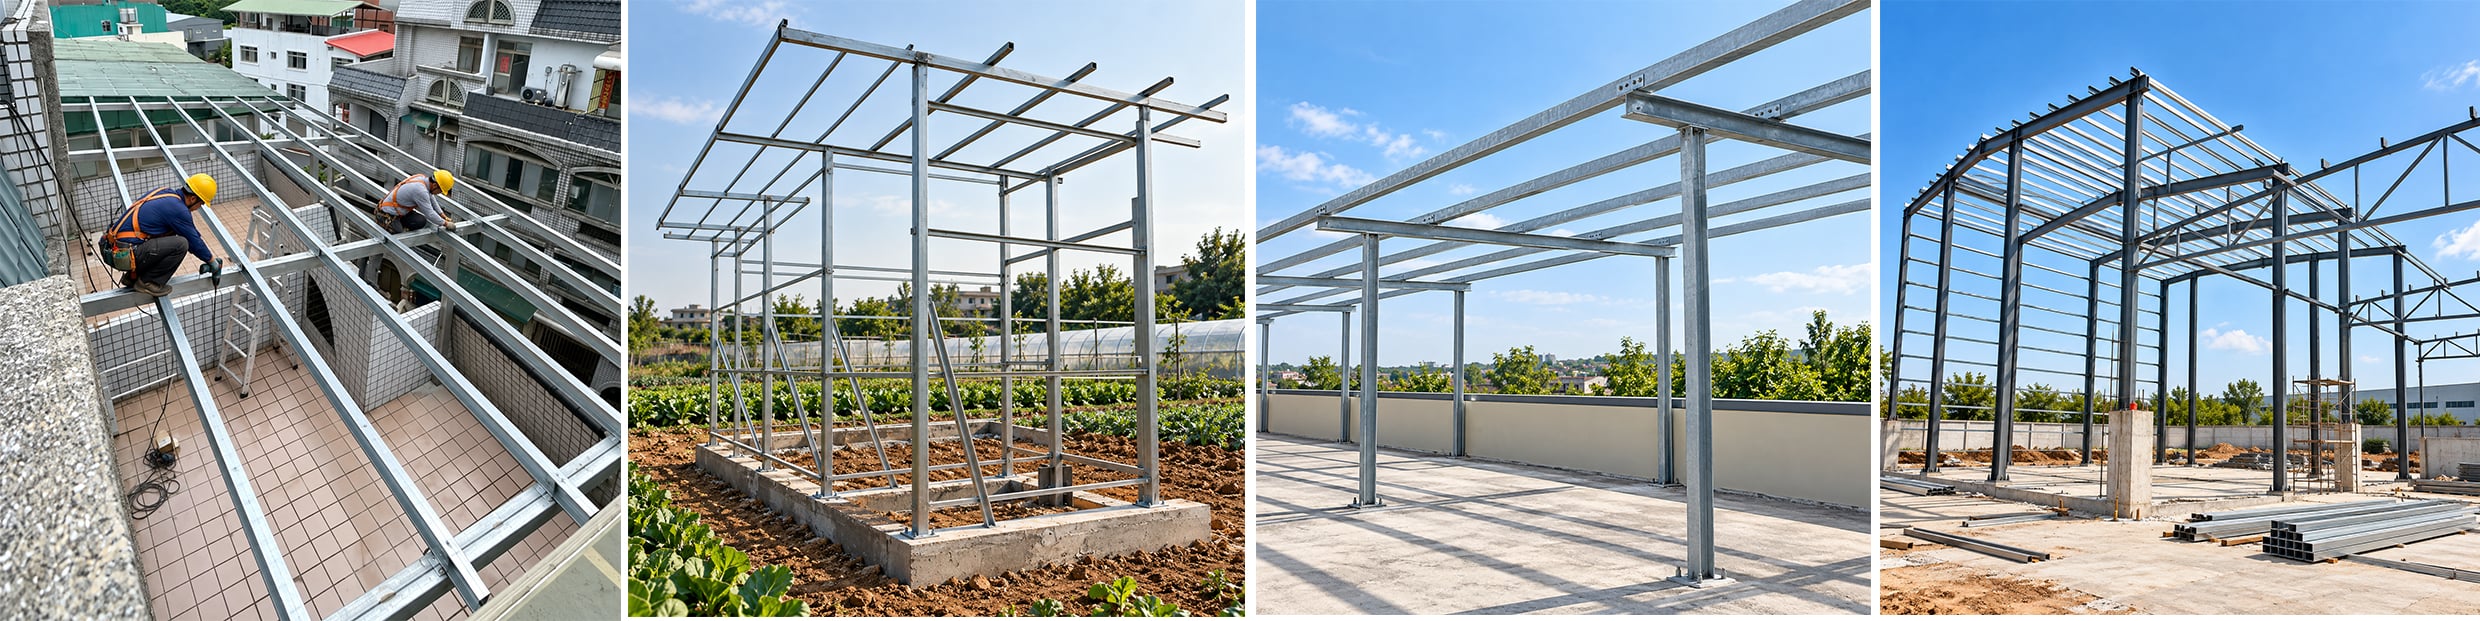
C-section steel has rich application scenarios, widely used in steel structure, warehousing, agriculture, machinery manufacturing and other industries to make supporting members, equipment frames and steel structure accessories.
Building Engineering: Roof purlins and wall beams for workshops and warehouses; supporting frames for prefab houses, modular buildings and construction hoardings.
Warehousing & Logistics: Main frame of warehouse racking to meet load and stability requirements of storage.
Modern Agriculture: Greenhouse frames, equipment sheds and frames for light agricultural buildings.
Power & Telecommunication: Cable trays, cable supports and auxiliary structures for communication facilities, convenient for cable laying and equipment installation.
Interior Decoration: Ceiling keels, partition frames, as well as internal frames for bookshelves, display cabinets and other furniture with flexible processing.
section steel fits all kinds of steel structure projects.
Custom processing including size selection, cutting and punching is available to match site construction requirements.
From precision manufacturing to full erection of prefab houses, we strictly control quality with precise dimensions. Professional services help your projects improve quality and efficiency.