K-type vs T-type Prefab Houses: What’s the Difference?
What is the difference between commonly used K-type and T-type prefab houses for construction projects?
Both K-type and T-type prefab houses are assembled light steel temporary buildings, widely used for temporary dormitories, offices, storage rooms and supporting site buildings.
Their main differences lie in six aspects:
structural system, module size, space capacity, appearance, overall cost and application scenarios.
Below is a clear comparison and respective advantages.
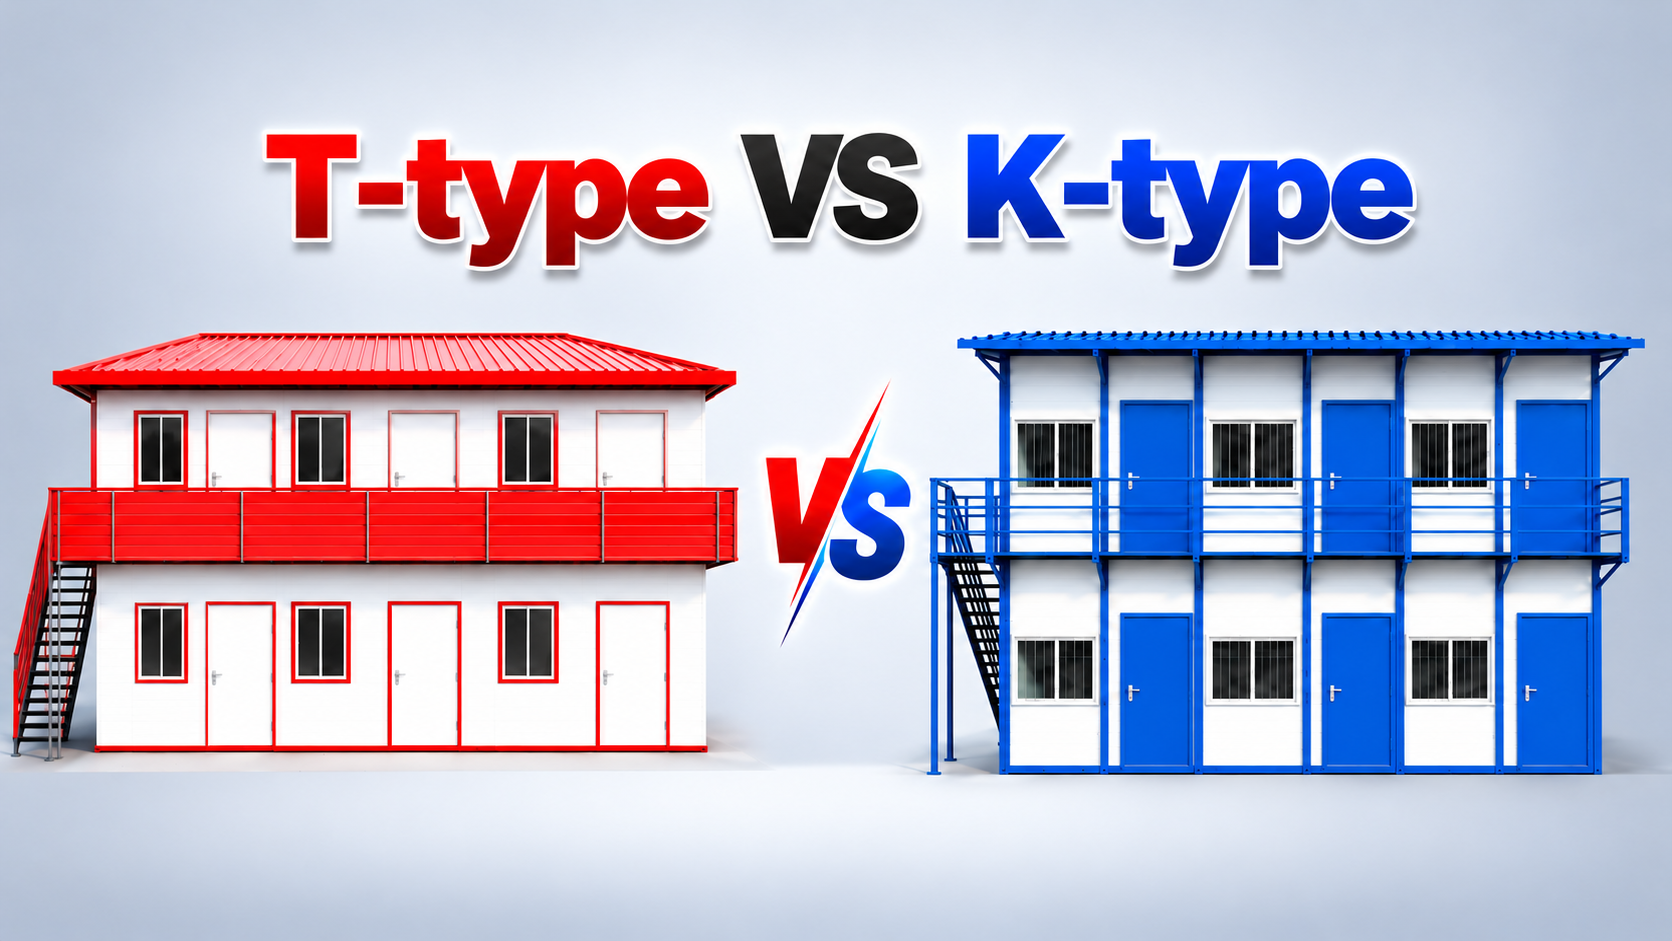
1. Differences in Structural System
K-type Prefab House
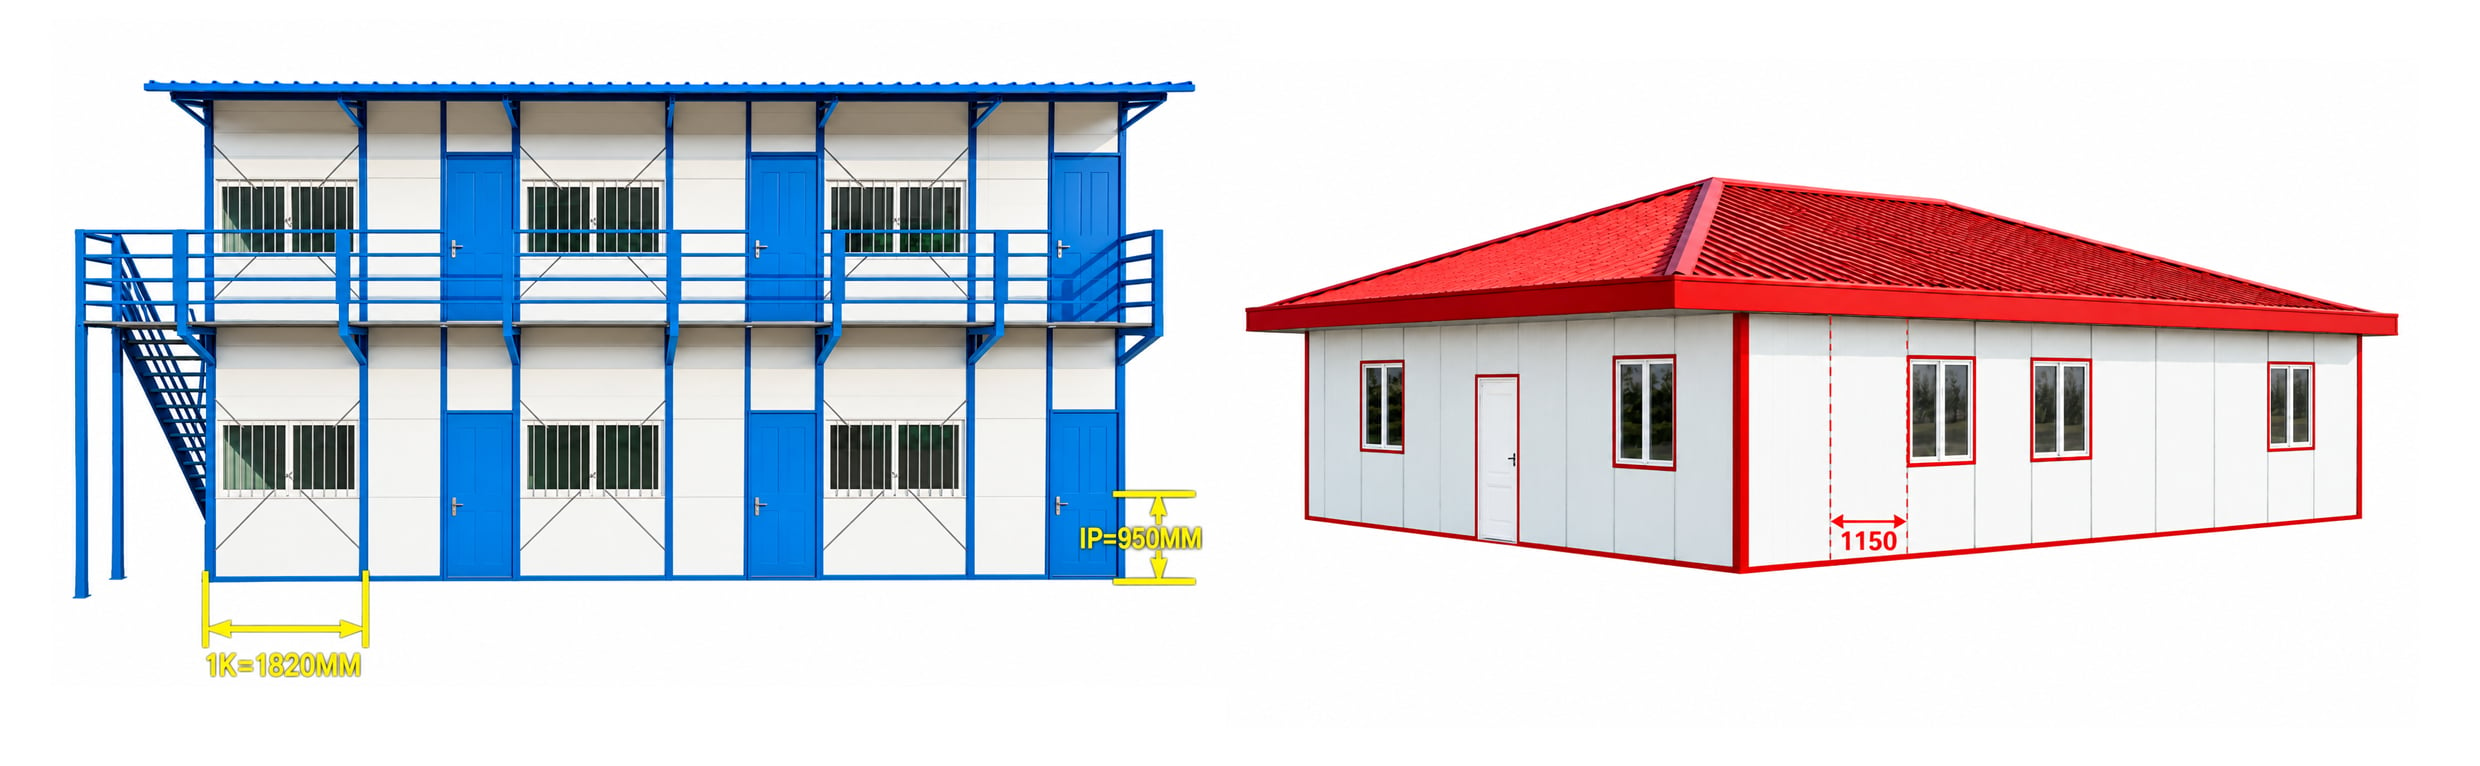
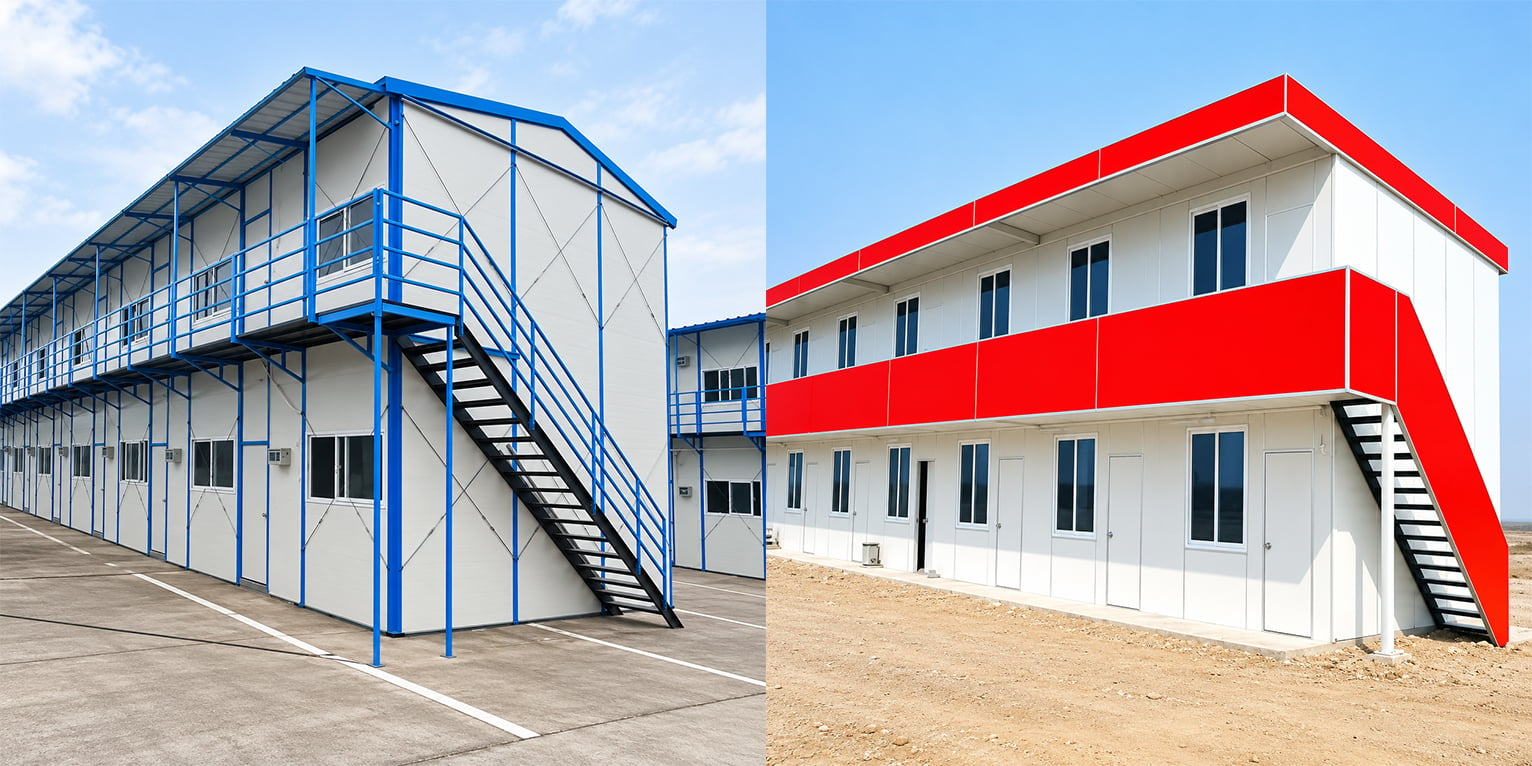
Adopts C-section steel frame following the K module system (1K ≈ 1.82m). Columns are exposed C-shaped steel. All components are connected by bolts, and wall panels are standard inserted sandwich panels.
Parts are highly standardized with strong interchangeability. It can be built up to 3 floors at maximum.
Core advantages: Unified components, short production lead time, easy on-site assembly, excellent material compatibility, convenient replacement and maintenance of spare parts later.
T-type Prefab House (also known as T-type luxury prefab house)
Adopts square tube light steel frame with T-type insertion joint technology.
Columns are embedded and hidden inside walls with no exposed columns on the surface.
Connected by high-strength bolts, not strictly limited by fixed modules. Better structural integrity and airtightness.
Core advantages: Smooth and beautiful appearance; higher structural rigidity, better waterproof and sound insulation performance than K-type; capable of larger span space and more flexible layout.
2. Module Size & Space Capacity
Module Standard
K-type: Fixed module 1K≈1.82m. Bay and depth can only be combined in multiples of the module, which brings great layout restrictions.
T-type: Main module 1T=950mm, and non-standard customization is available without mandatory restrictions of fixed modules.
Span Performance
K-type: Limited by C-section steel specifications. Single span cannot be too large. Internal columns are common, resulting in fragmented space.
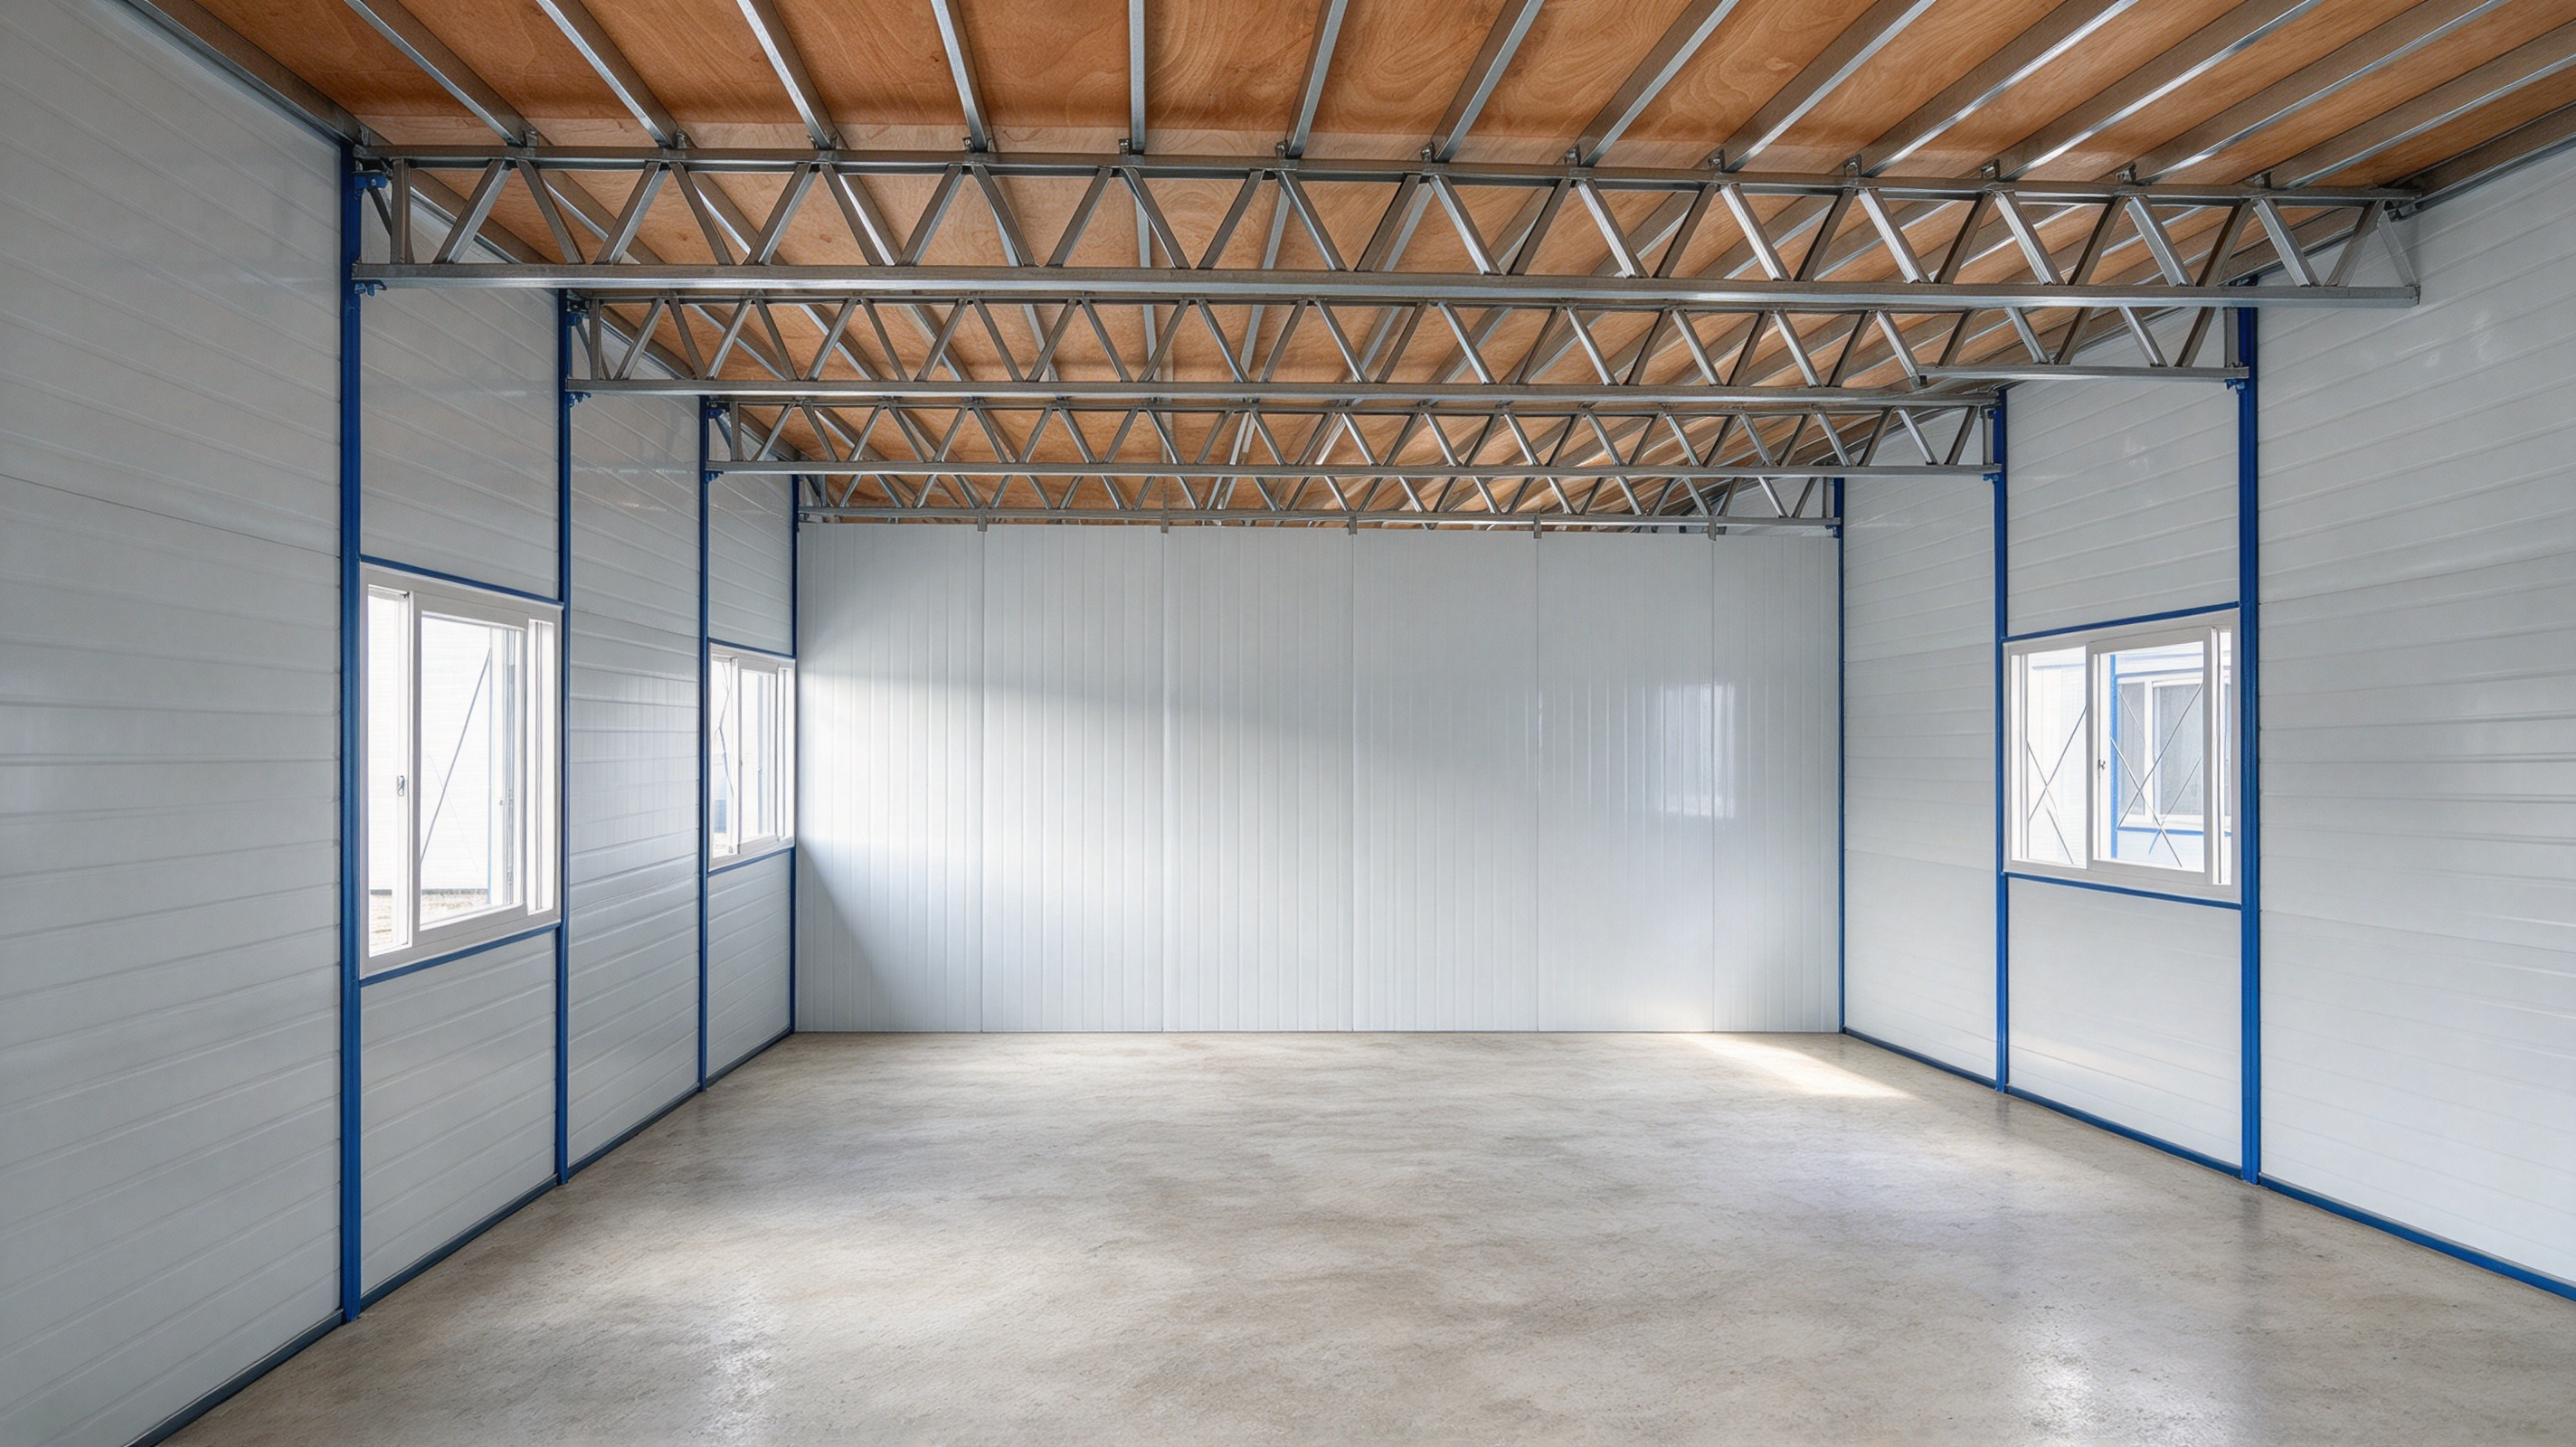
T-type: Supports large-span column-free space with wide indoor vision, ideal for large offices and reception halls.
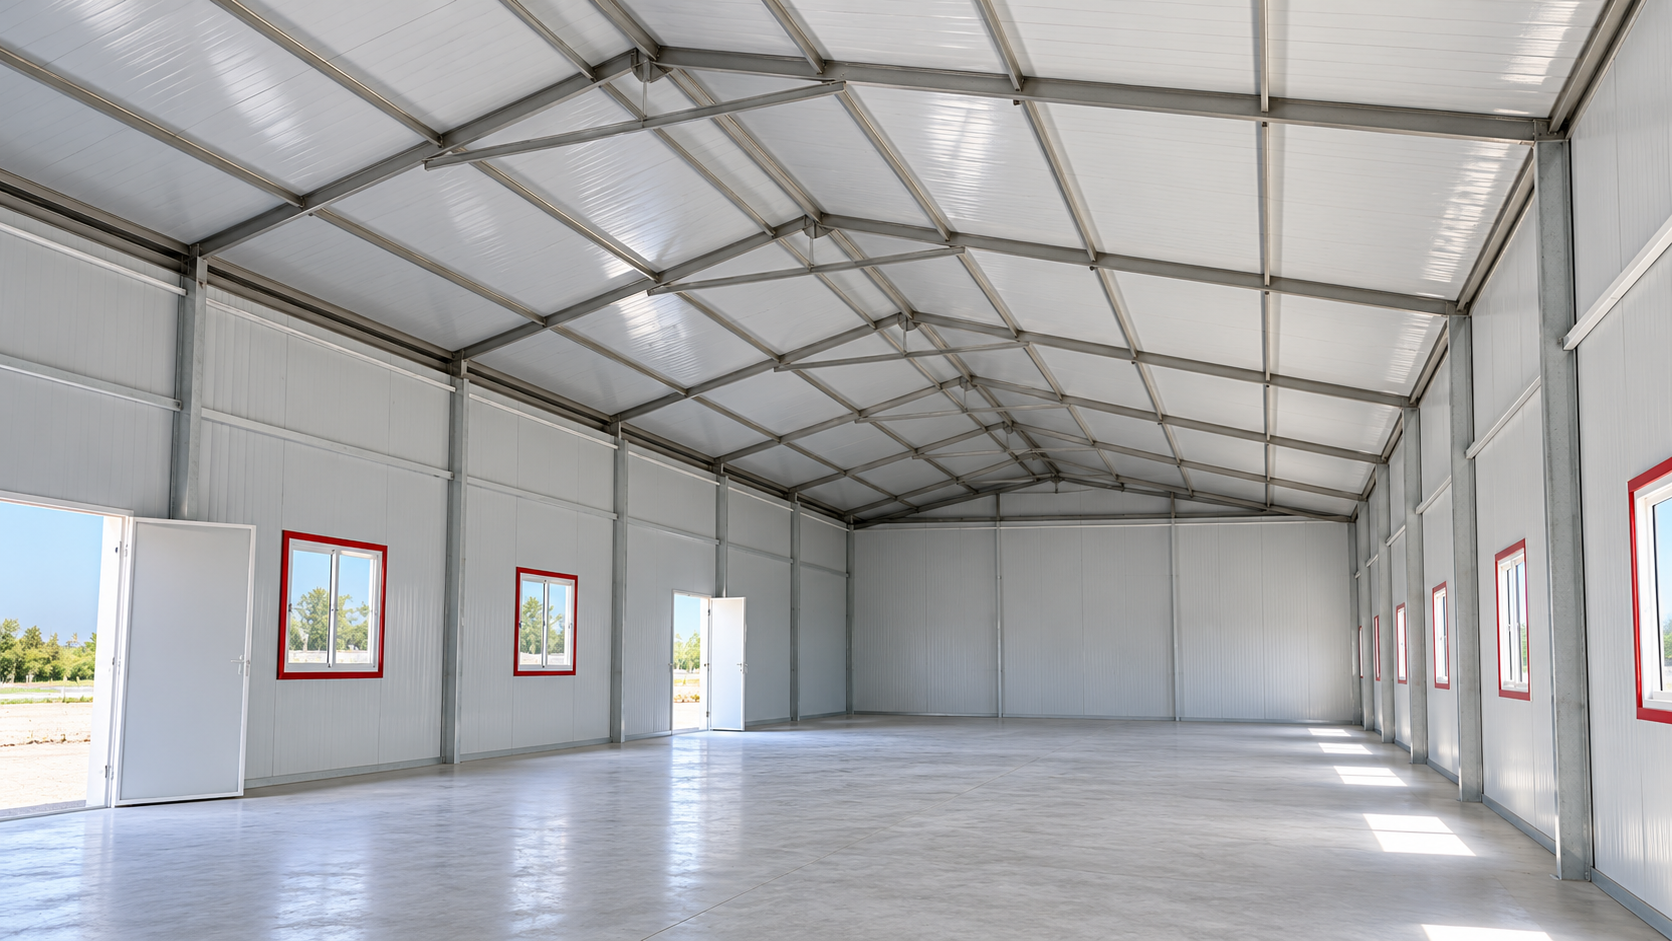
3. Appearance & Performance Comparison
Appearance: K-type has exposed columns with simple and plain look; T-type features integrated smooth wall surface, looks similar to permanent buildings with higher grade.
Waterproof & Sealing: K-type has more panel joints; T-type has better joint sealing technology. The roof can be equipped with gutters and multi-slope roof solutions for stronger anti-leakage performance.
Sound & Thermal Insulation: With the same wall panels, T-type has better overall tightness.
4. Selection Guide
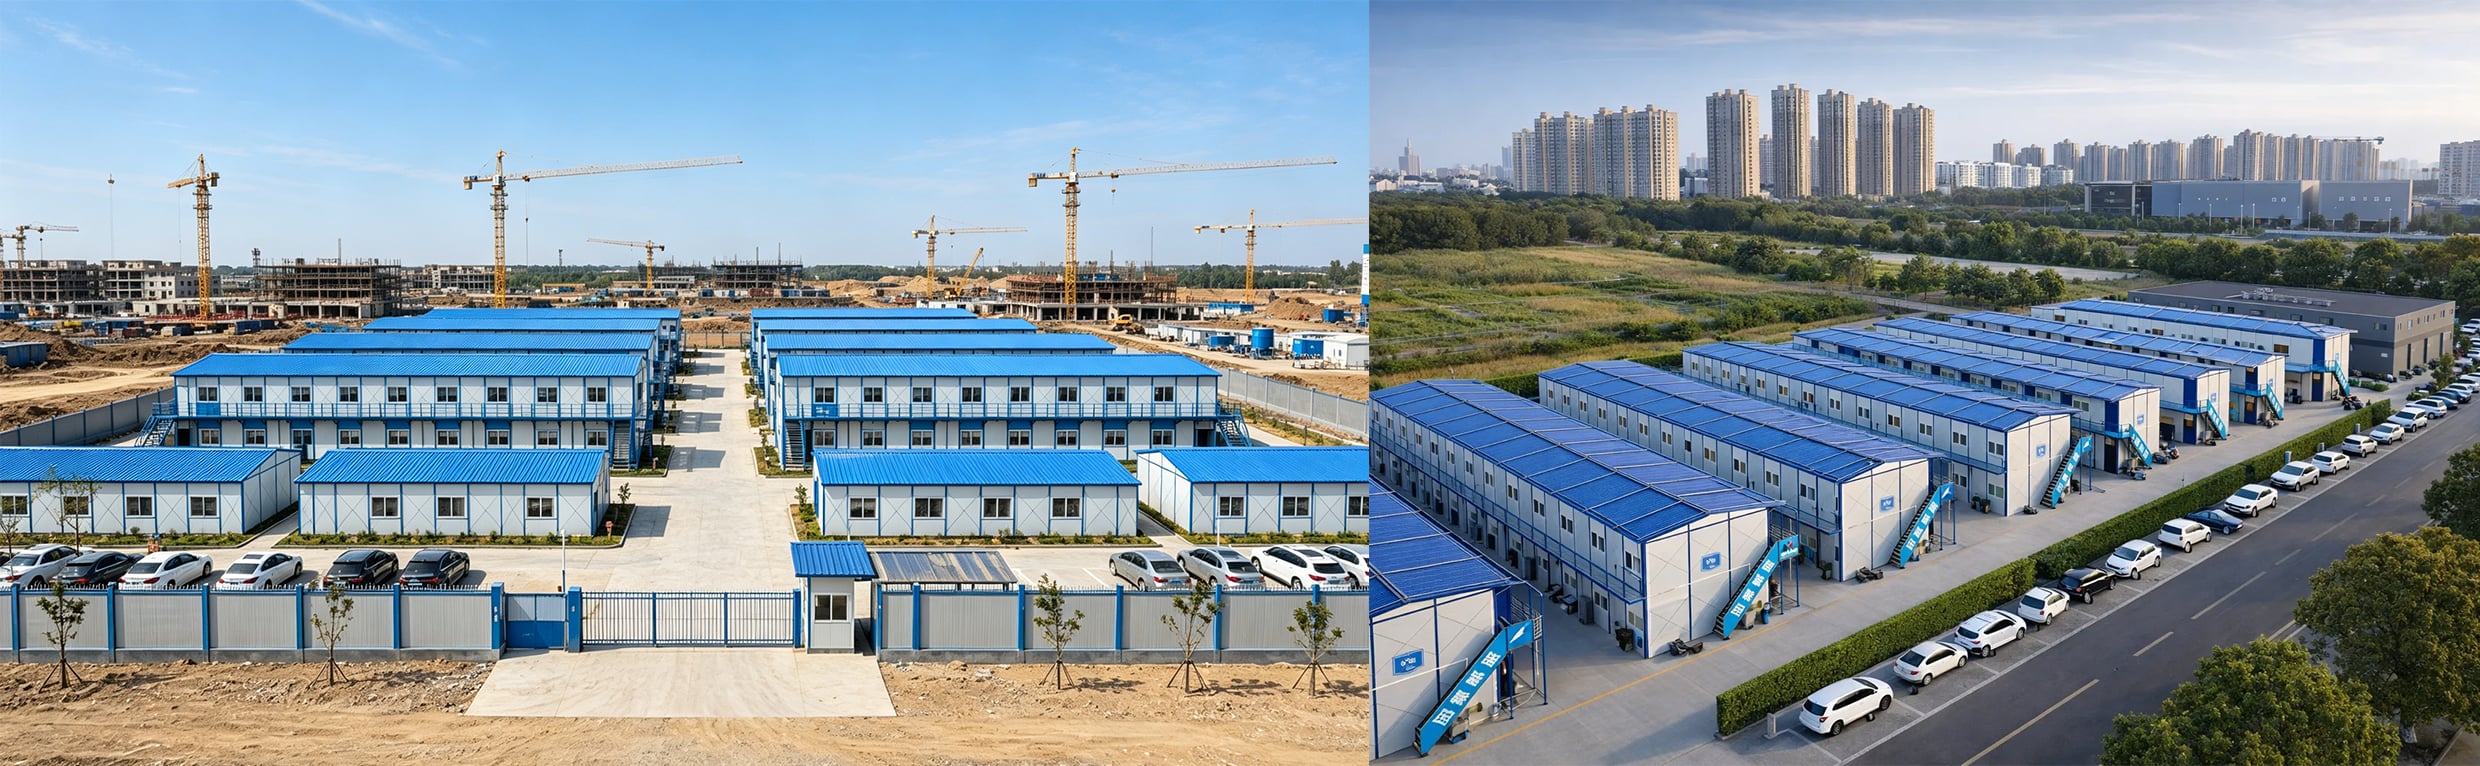
Recommended scenarios for K-type: Worker dormitories, temporary warehouses, connected barracks on large construction sites, short-term projects, tight budget, priority for fast delivery.
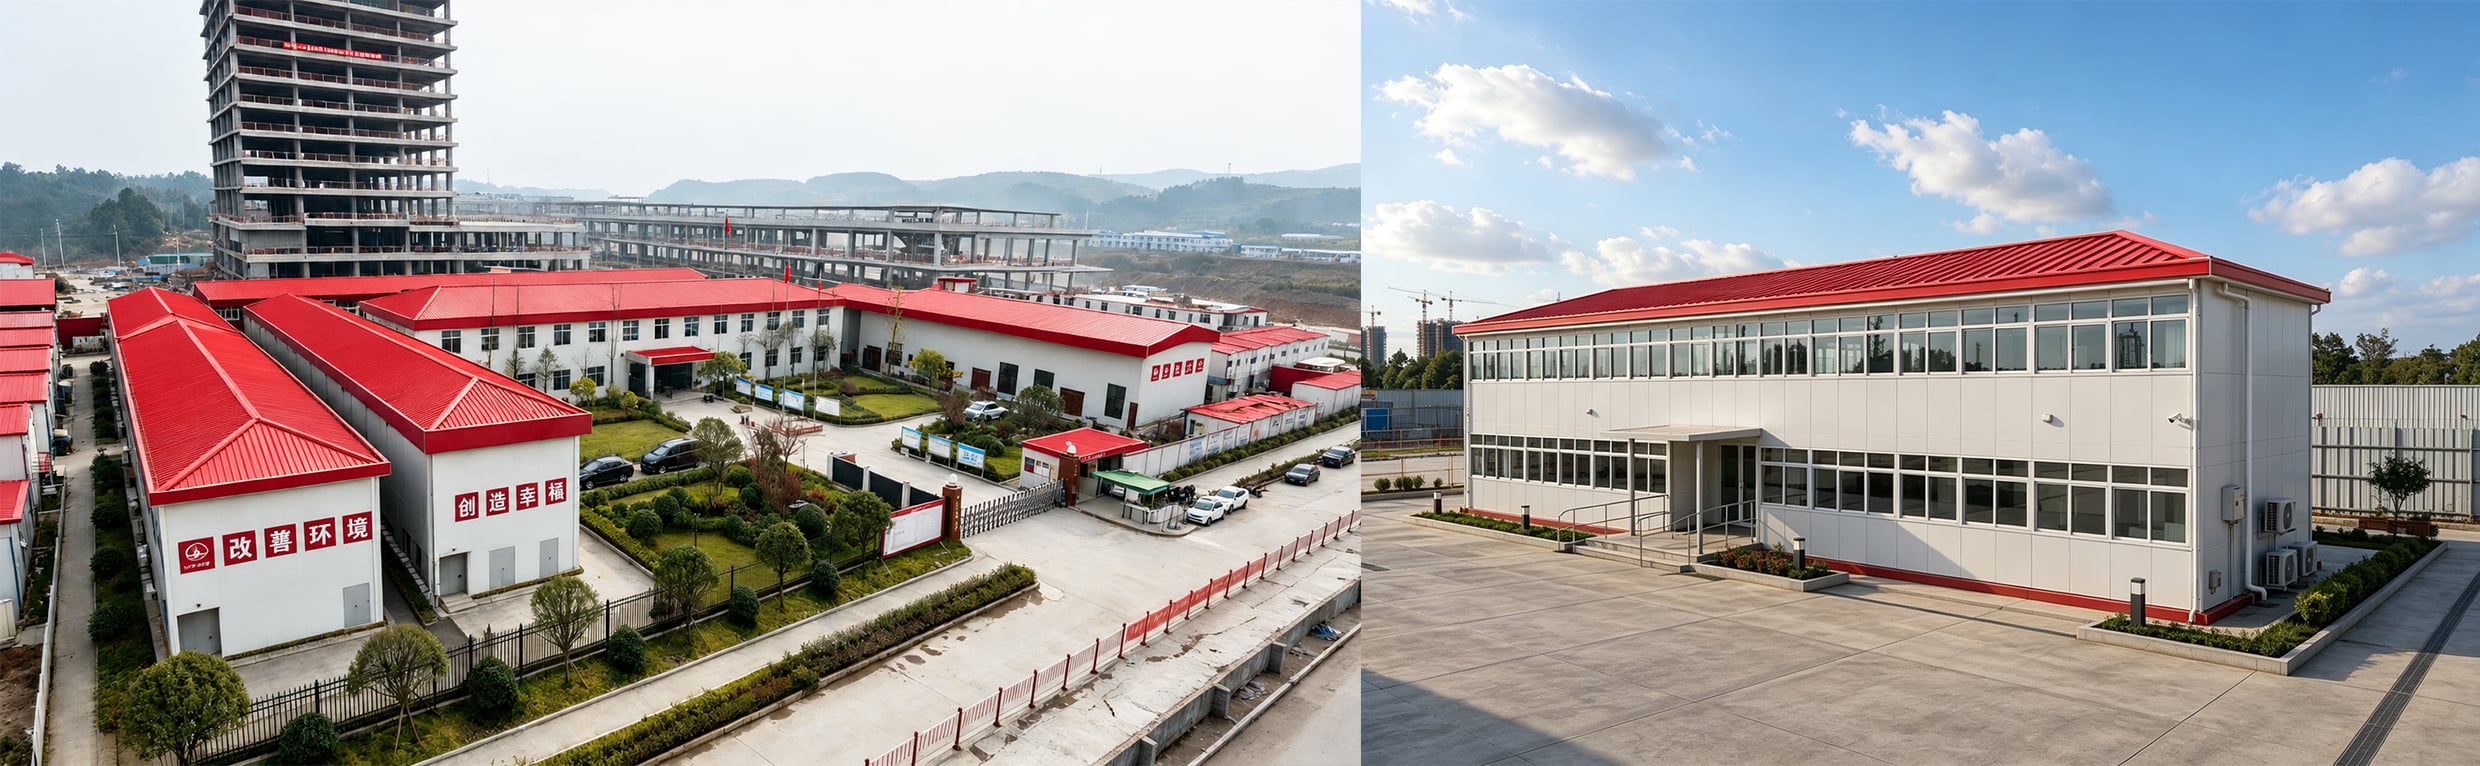
Recommended scenarios for T-type: Project headquarters, office areas, reception centers, exhibition halls, high-end camps, long-term temporary buildings, display areas for external image.
——————————————————————————————————————————————————————
For site temporary buildings, selection should adapt to local conditions.
Do not blindly pursue high-end configuration or simply cut costs.
Professionals will evaluate loads, construction period and usage requirements comprehensively to recommend the proper solution.