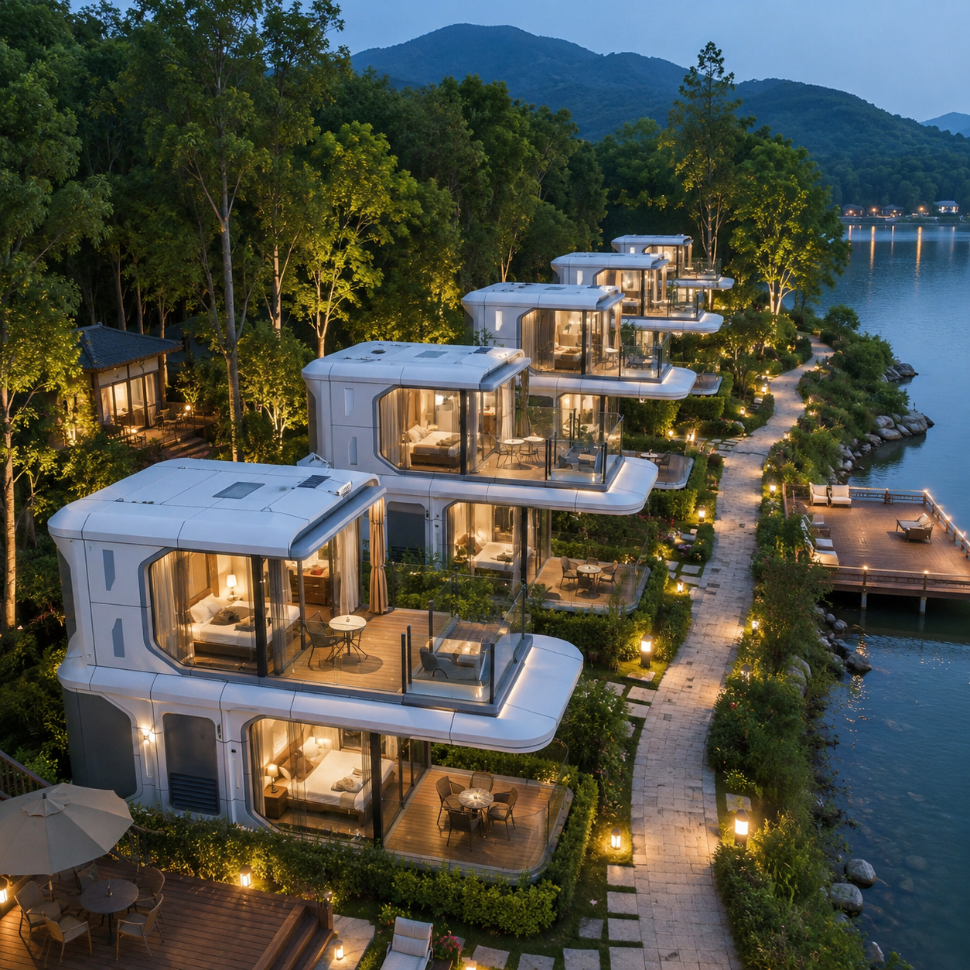
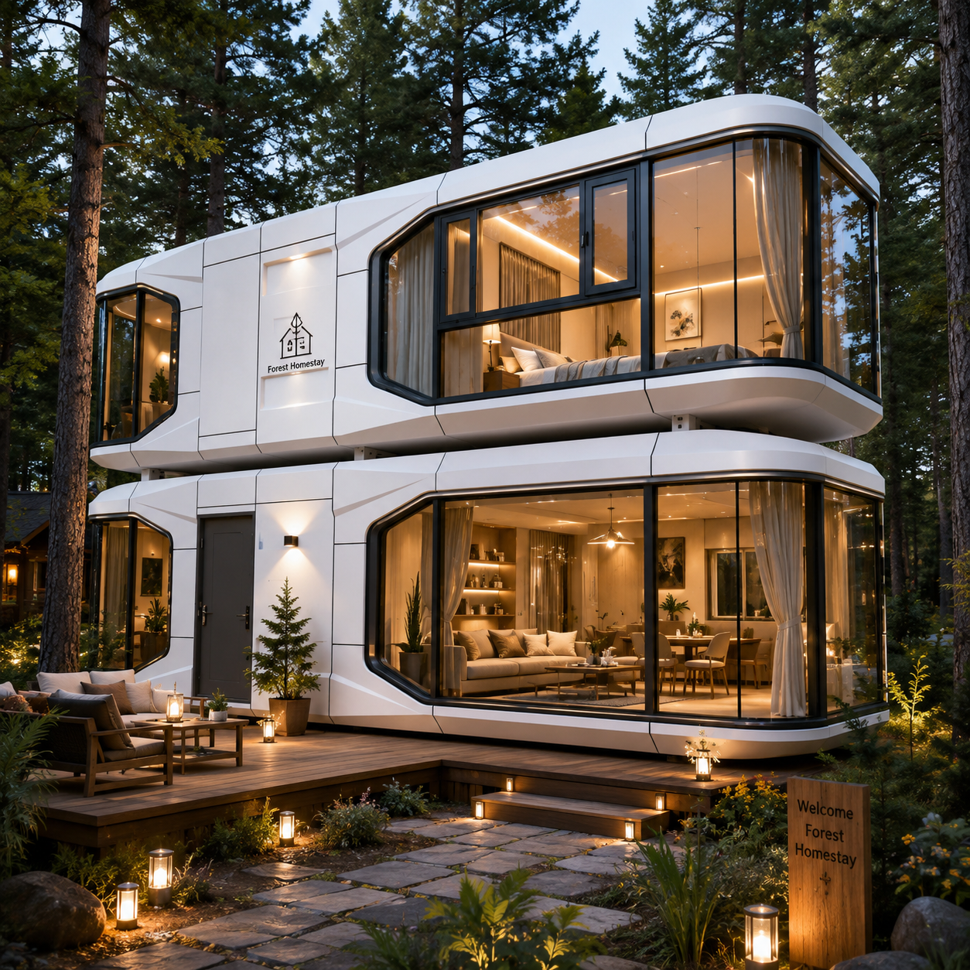
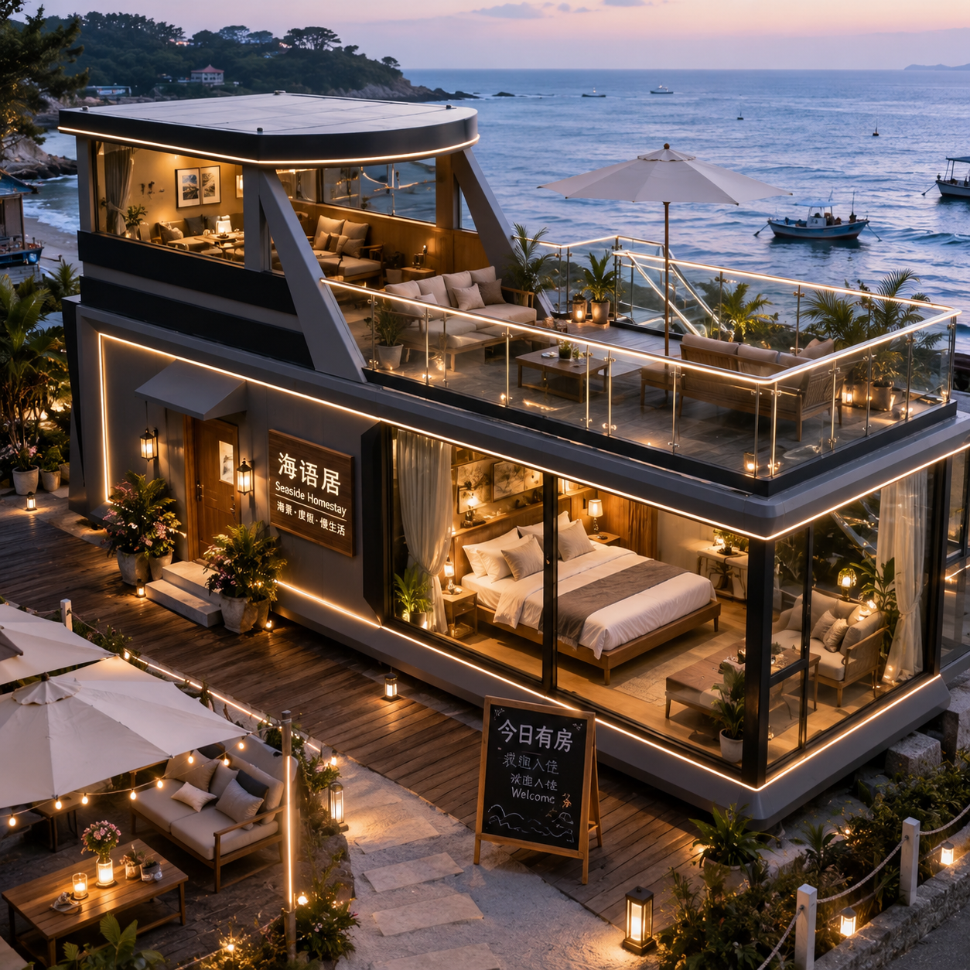
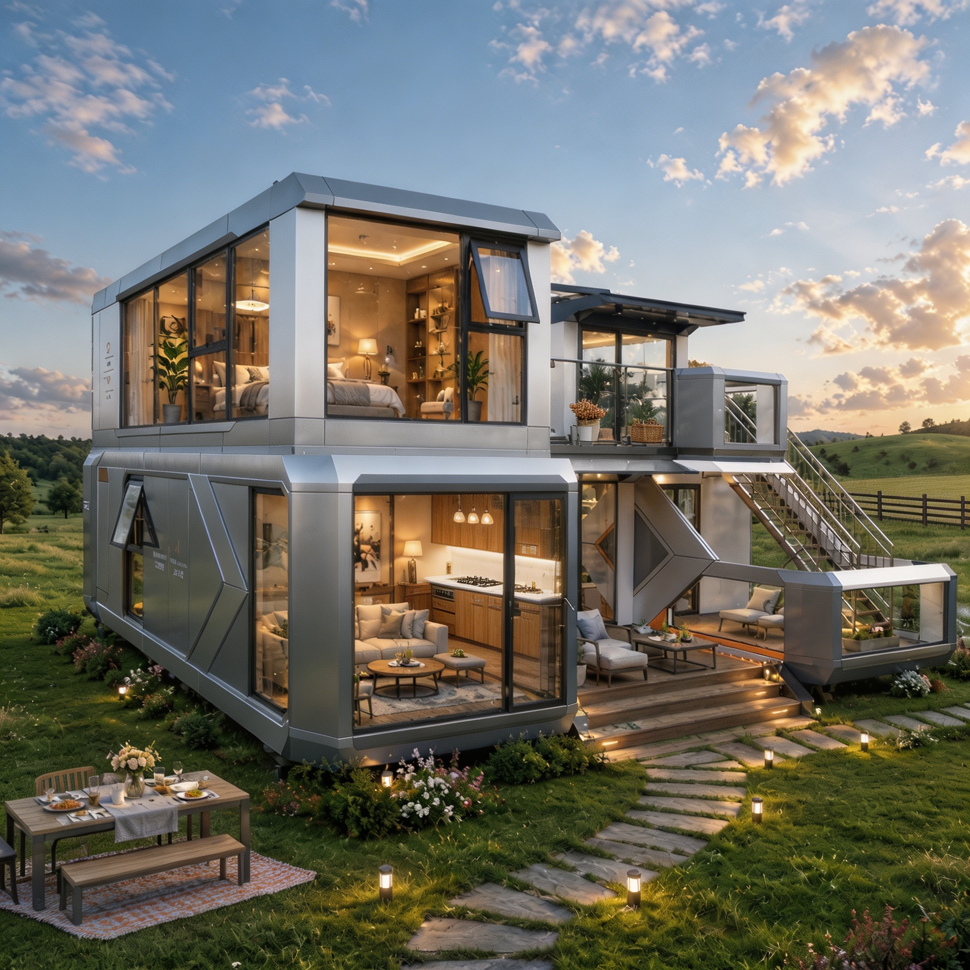
Space Capsule House, also known as mobile smart capsule cabin, boasts striking futuristic looks and sci‑fi interior. Factory‑prefabricated with optional casters or towing base. No foundation needed and ground stays intact. Just hoist in place, hook up water and power for instant check‑in. Fitted with panoramic skylight, smart temperature control, voice‑activated lighting and hidden storage. Suitable for mountains, lakesides, deserts and rooftops. Fully relocatable for reuse, perfect for homestays, glamping and urban micro‑vacation with low‑cost investment, high profit and fast payback.
Futuristic eye‑catching look :Folds into standard container size with low logistics cost
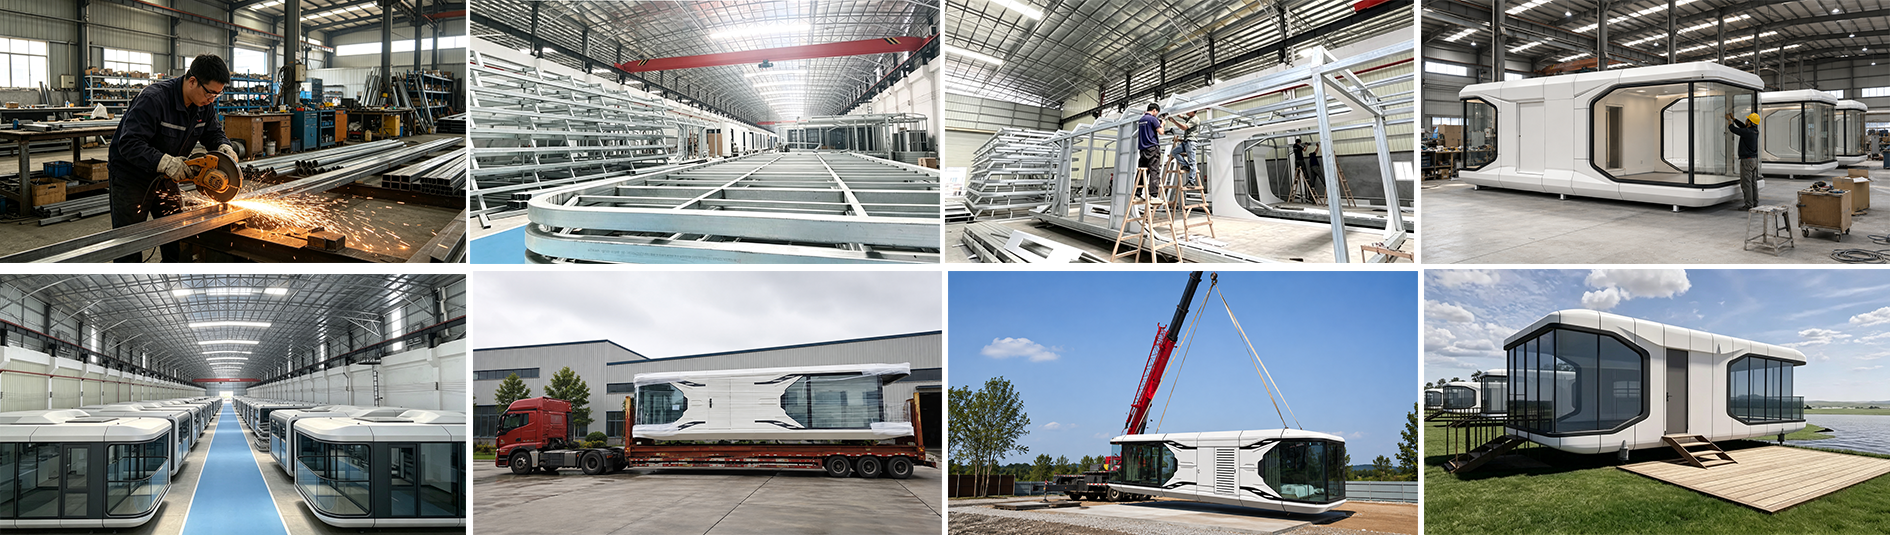
Prefabricated & foundation‑free setup :Complete factory build; ready after hoisting and utility connection.
Complete smart living amenities :15‑minute quick setup, reusable for repeated turnover
Broad site compatibility :Works on mountains, lakesides, rooftops and more without damaging terrain.
Relocatable & reusable :Relocate whole unit for reuse, enabling low investment and quick returns.
What is a space capsule house ?
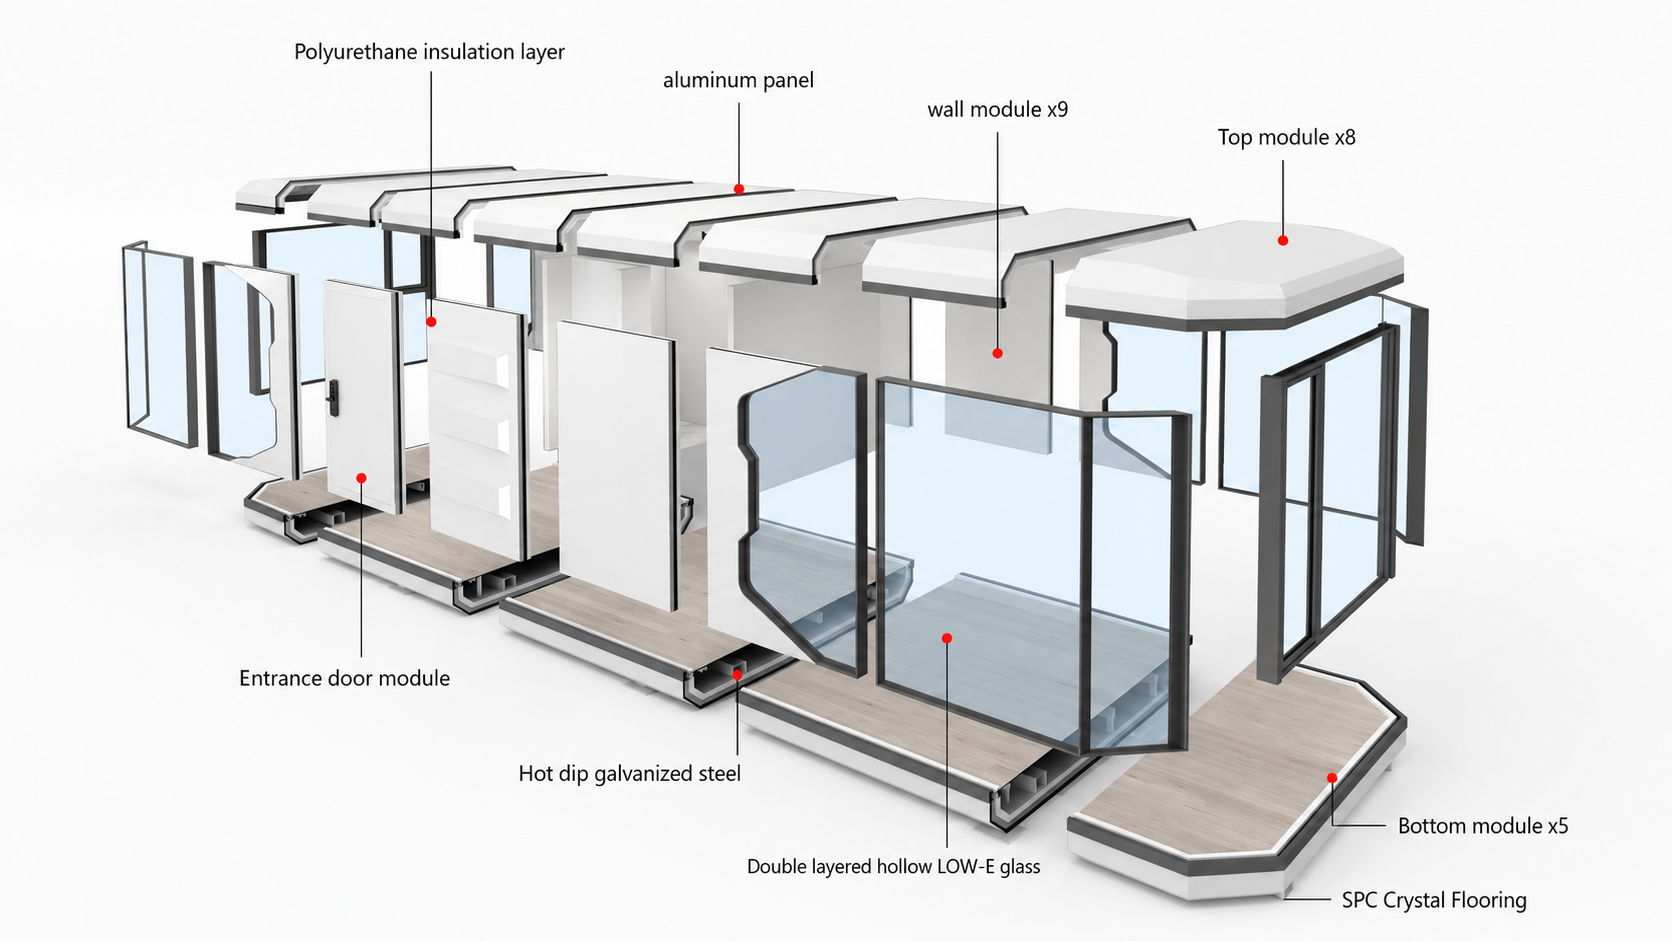
The space capsule house features an integrated modular architecture with a high‑strength lightweight steel main frame. Adopting factory prefabrication and rapid assembly techniques, it enables standardized mass production. Drawing inspiration from aerospace capsule design, its streamlined profile comes with multi‑layer composite weather‑resistant cladding, delivering futuristic aesthetics and solid structural performance. The interior adopts modular spatial planning to optimize functional zones and circulation routes. Integrated with water‑electric pipelines, thermal insulation layers and complete smart systems, it achieves high space‑efficiency and superior living comfort within compact quarters.
————————————————————————————
Space capsule house Design
The space capsule house adopts an integrated modular design. Built upon a high‑strength lightweight steel main frame, it is manufactured via factory prefabrication and rapid‑assembly processes for standardized structural production. Inspired by aerospace capsule concepts, it features a streamlined shape with multi‑layer composite weather‑resistant outer shell, delivering both futuristic aesthetics and structural stability. Its interior applies modular space planning to optimize functional zoning and circulation layout. Integrated with water‑electric pipelines, thermal‑insulation layers and smart systems, it achieves high‑efficiency space utilization and comfortable living experience within compact quarters.
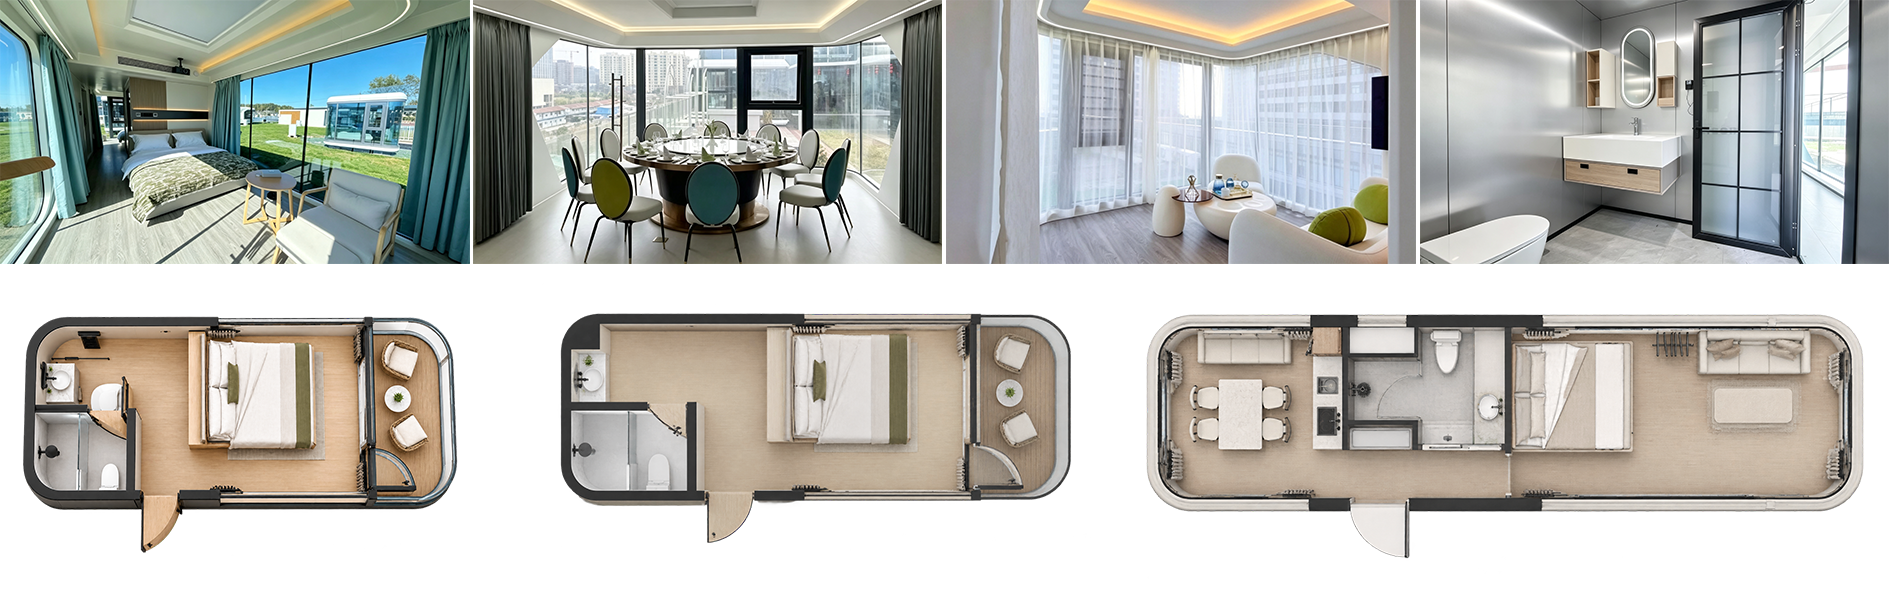
What are the advantages of Space capsule house Design?
1、Unrestricted Terrain, Eco-Development:No foundation needed. Suitable for peaks, forests, and mudflats. Zero vegetation damage, zero waste, and fully eco-friendly.
2、Viral Check-in Spot, Traffic Magnet:Instagrammable 24/7. A perfect fusion of tech and nature, with built-in fan traffic.
3、Prefabricated, Rapid Deployment:30-day factory production, 2-hour on-site installation. Ready to use immediately, no on-site construction needed.
4、Panoramic Views, Back to Nature:270° panoramic windows with thermal insulation. Sleep in the scenery and enjoy pure nature.
★ How are Space capsule house Design ?
Transportation: Delivered by 13.5‑m semi‑trailer. Transport dimension: width 3m, height ≤4.2m, compatible with national highway traffic.
Lifting: Customer arranges local crane service on‑site. Unit lifting weight: 6‑10 tons. A 25‑ton or larger crane is recommended.
Installation: Under our technician’s guidance, complete water‑supply, power, sewage pipelines and load‑bearing foundation, then place the unit accurately to the designated position.
Space Capsule / Apple Cabin - General Parameters |
|
| Parameter Category | Parameter Content |
| Product Name | Space Capsule House |
| Product Type | Modular Prefabricated House |
| Overall Dimensions | Customizable, e.g., 8m × 3.3m × 3.2m |
| Floor Area | Approx. 20㎡–45㎡, adjustable by model |
| Main Structure | Galvanized Steel Structure / Light Steel Structure |
| Exterior Wall Material | Aluminum Panel / Metal Insulated Panel / Aluminum Composite Panel |
| Interior Wall Material | Bamboo Wood Fiber Board / Integrated Wall Panel / Decorative Board |
| Insulation System | Rock Wool / Polyurethane / Glass Wool Insulation Layer |
| Door & Window Config | Thermally Broken Aluminum Doors/Windows / Insulated Tempered Glass |
| Glass Type | Double Glazed Glass / LOW-E Glass (Optional) |
| Roof System | Metal Roof + Waterproof Insulation Layer |
| Floor System | Moisture-proof Floor / SPC Floor / Composite Floor |
| Occupancy | 2–4 Persons |
| Functional Areas | Bedroom, Bathroom, Leisure Area, Viewing Area |
| Bathroom Configuration | Shower, Toilet, Washbasin, Hot Water System |
| Electrical System | Lighting, Sockets, Distribution Box, Air Conditioning Wiring |
| Water Supply & Drainage | Standard Water Inlet, Drainage Outlet |
| Air Conditioning | Heating & Cooling AC, Central AC or Wall-mounted AC Optional |
| Smart Configuration | Smart Door Lock, Smart Curtains, Smart Lighting, Voice Control Optional |
| Transportation Method | Whole Unit Transport / Split Transport |
| Installation Method | Hoisting Installation, Quick On-site Water & Electricity Connection |
| Installation Period | Usually 1–3 Days, Depending on Site Conditions |
| Foundation Requirements | Concrete Foundation / Steel Structure Platform / Independent Foundation |
| Wind Resistance | Designable According to Project Location |
| Seismic Resistance | Designable According to Local Building Requirements |
| Service Life | Approx. 20–30 Years, Depending on Materials and Maintenance |
| Applicable Scenarios | Scenic Spot Homestays, Camp Hotels, Resorts, Reception Centers, Exhibition Spaces |
| The images and specifications shown are for reference only. The final effect and implementation plan are subject to the actual execution. | |
SPACE CAPSULE HOUSE
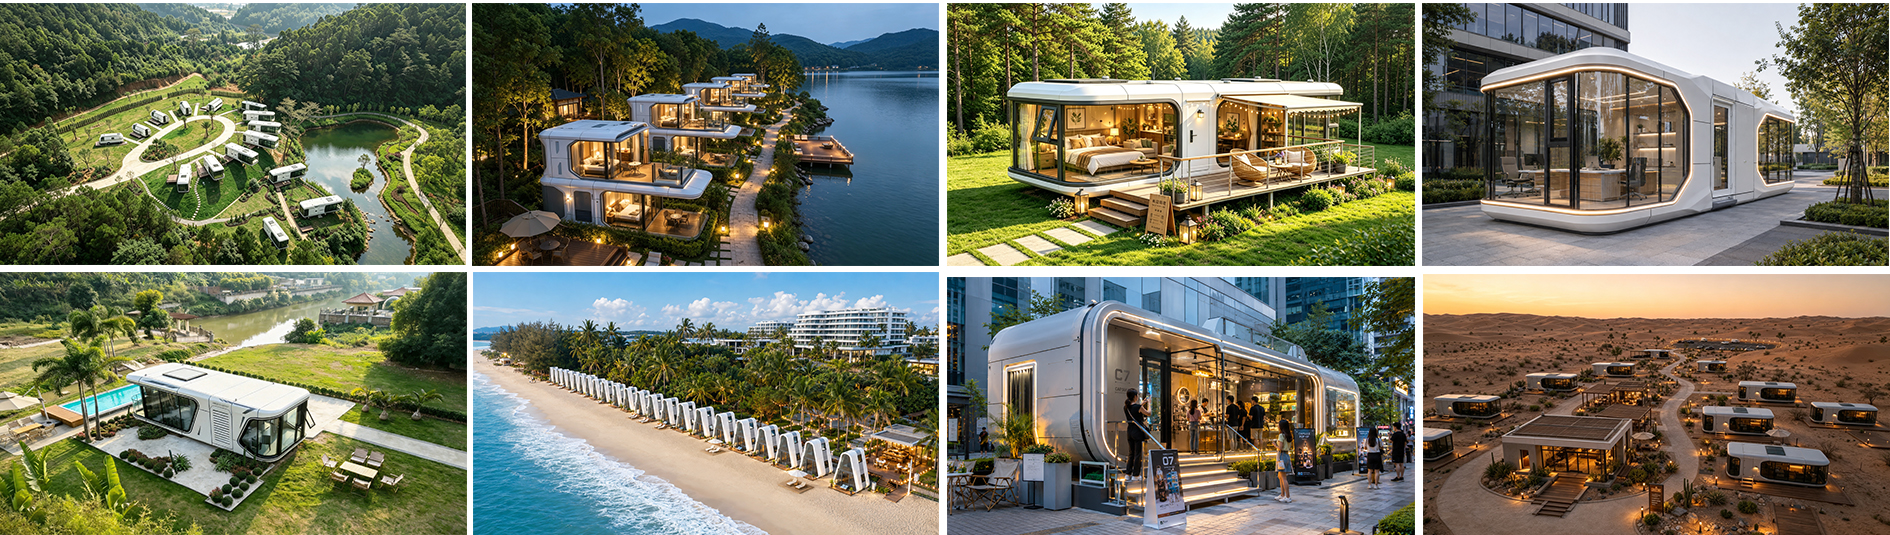
MULTI-SCENARIO APPLICATIONS, MEET DIVERSE NEEDS
——The appeal of space‑capsule accommodation lies in turning the lodging space into an experience itself. Boasting a tech‑savvy exterior, large‑area viewing glass and smart interior configurations, it blends seamlessly into mountain forests, lakeshores, seaside and other natural settings. Occupants can enjoy expansive scenic views even indoors. Meanwhile, its modular prefabrication, rapid installation and flexible layout enable highly‑free space combinations. It delivers a perfect balance of visual appeal, comfort and novelty.
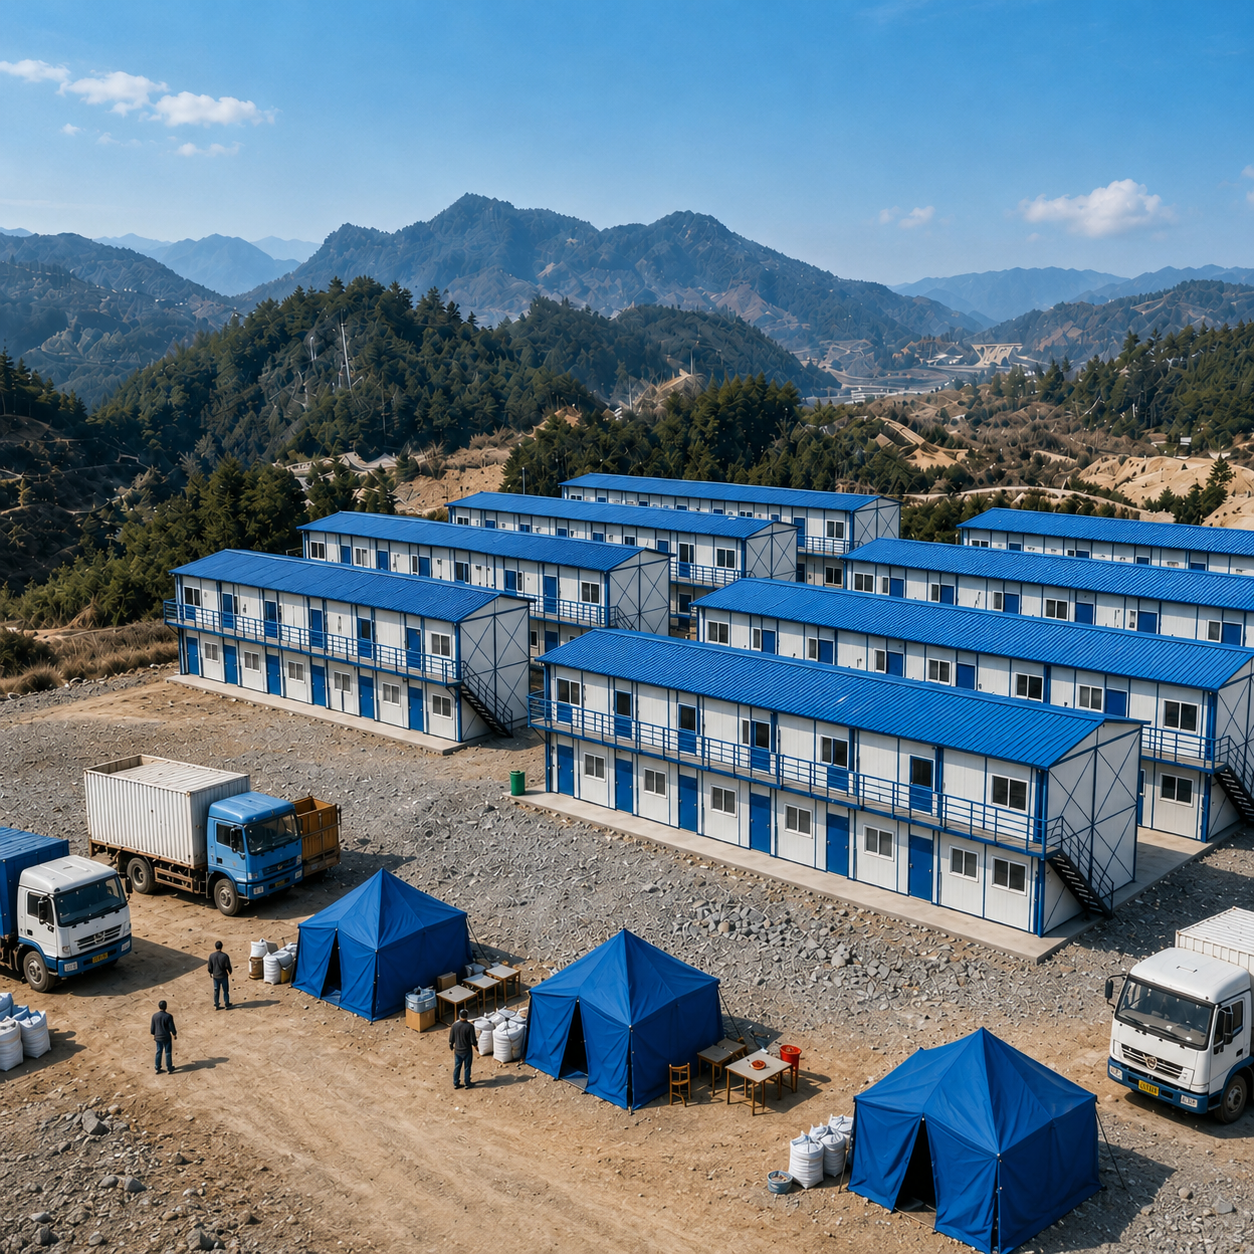
Two-story K-type Prefab House
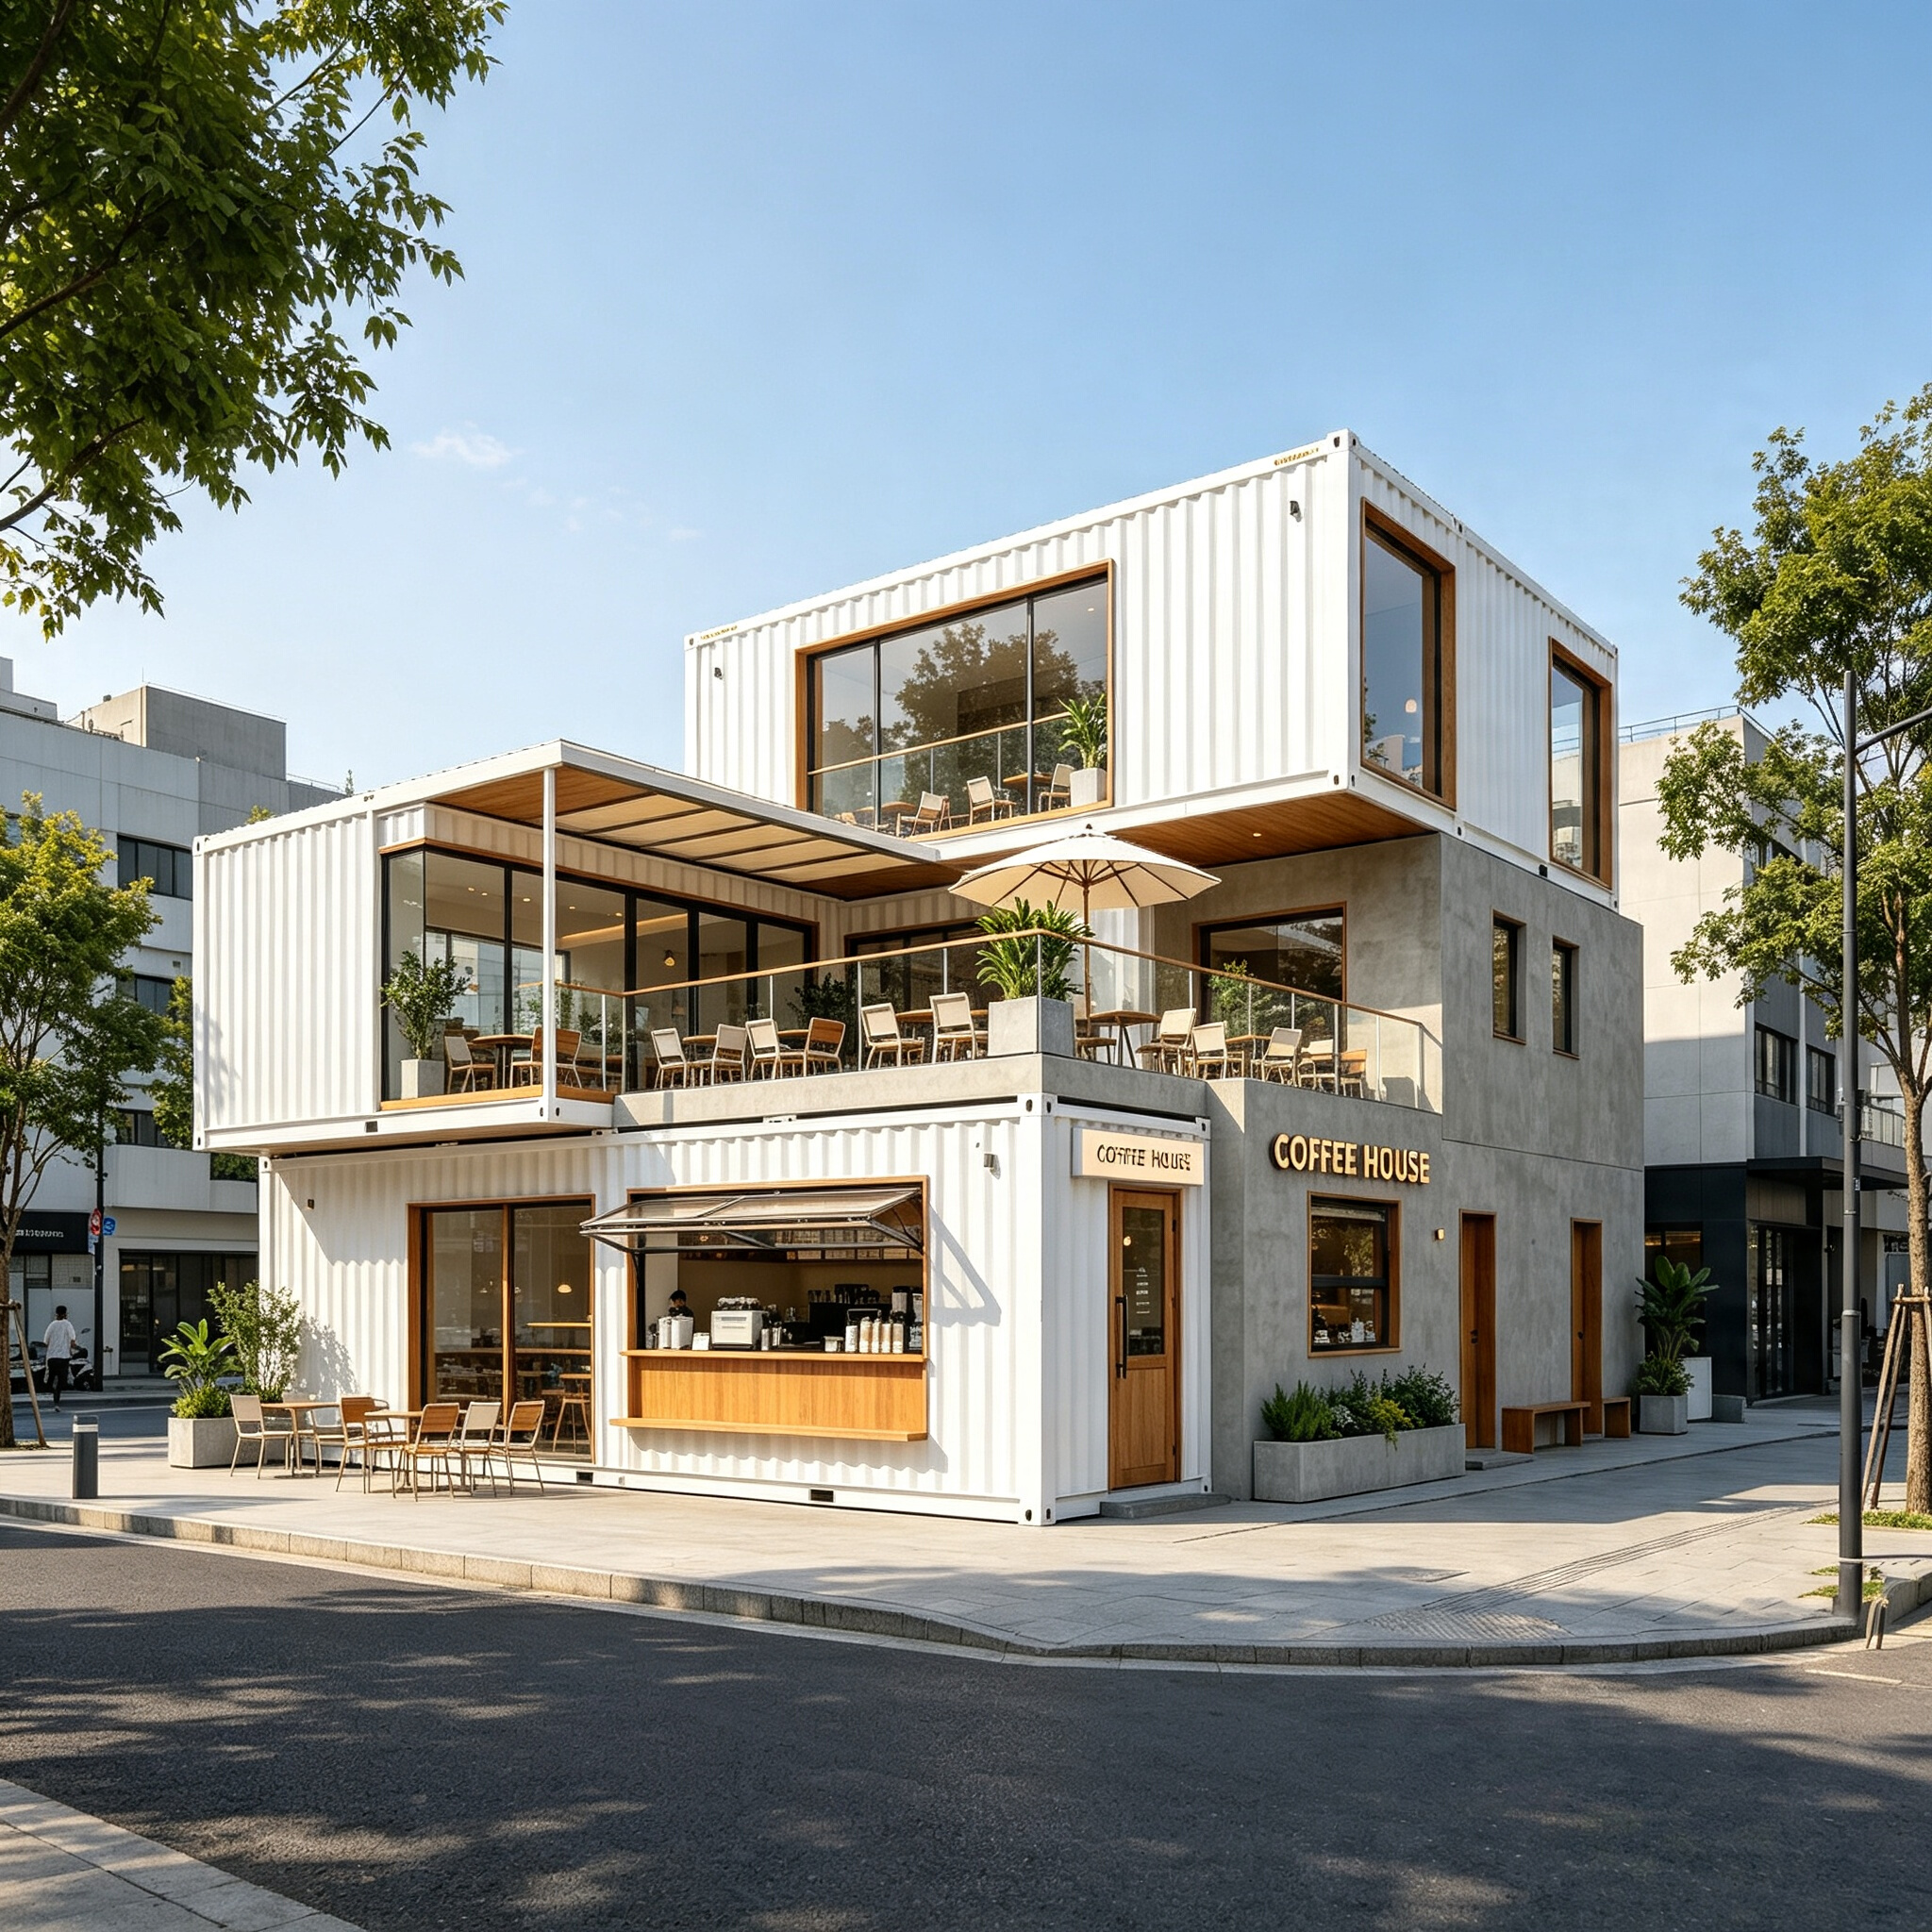
Trendy container coffee shop
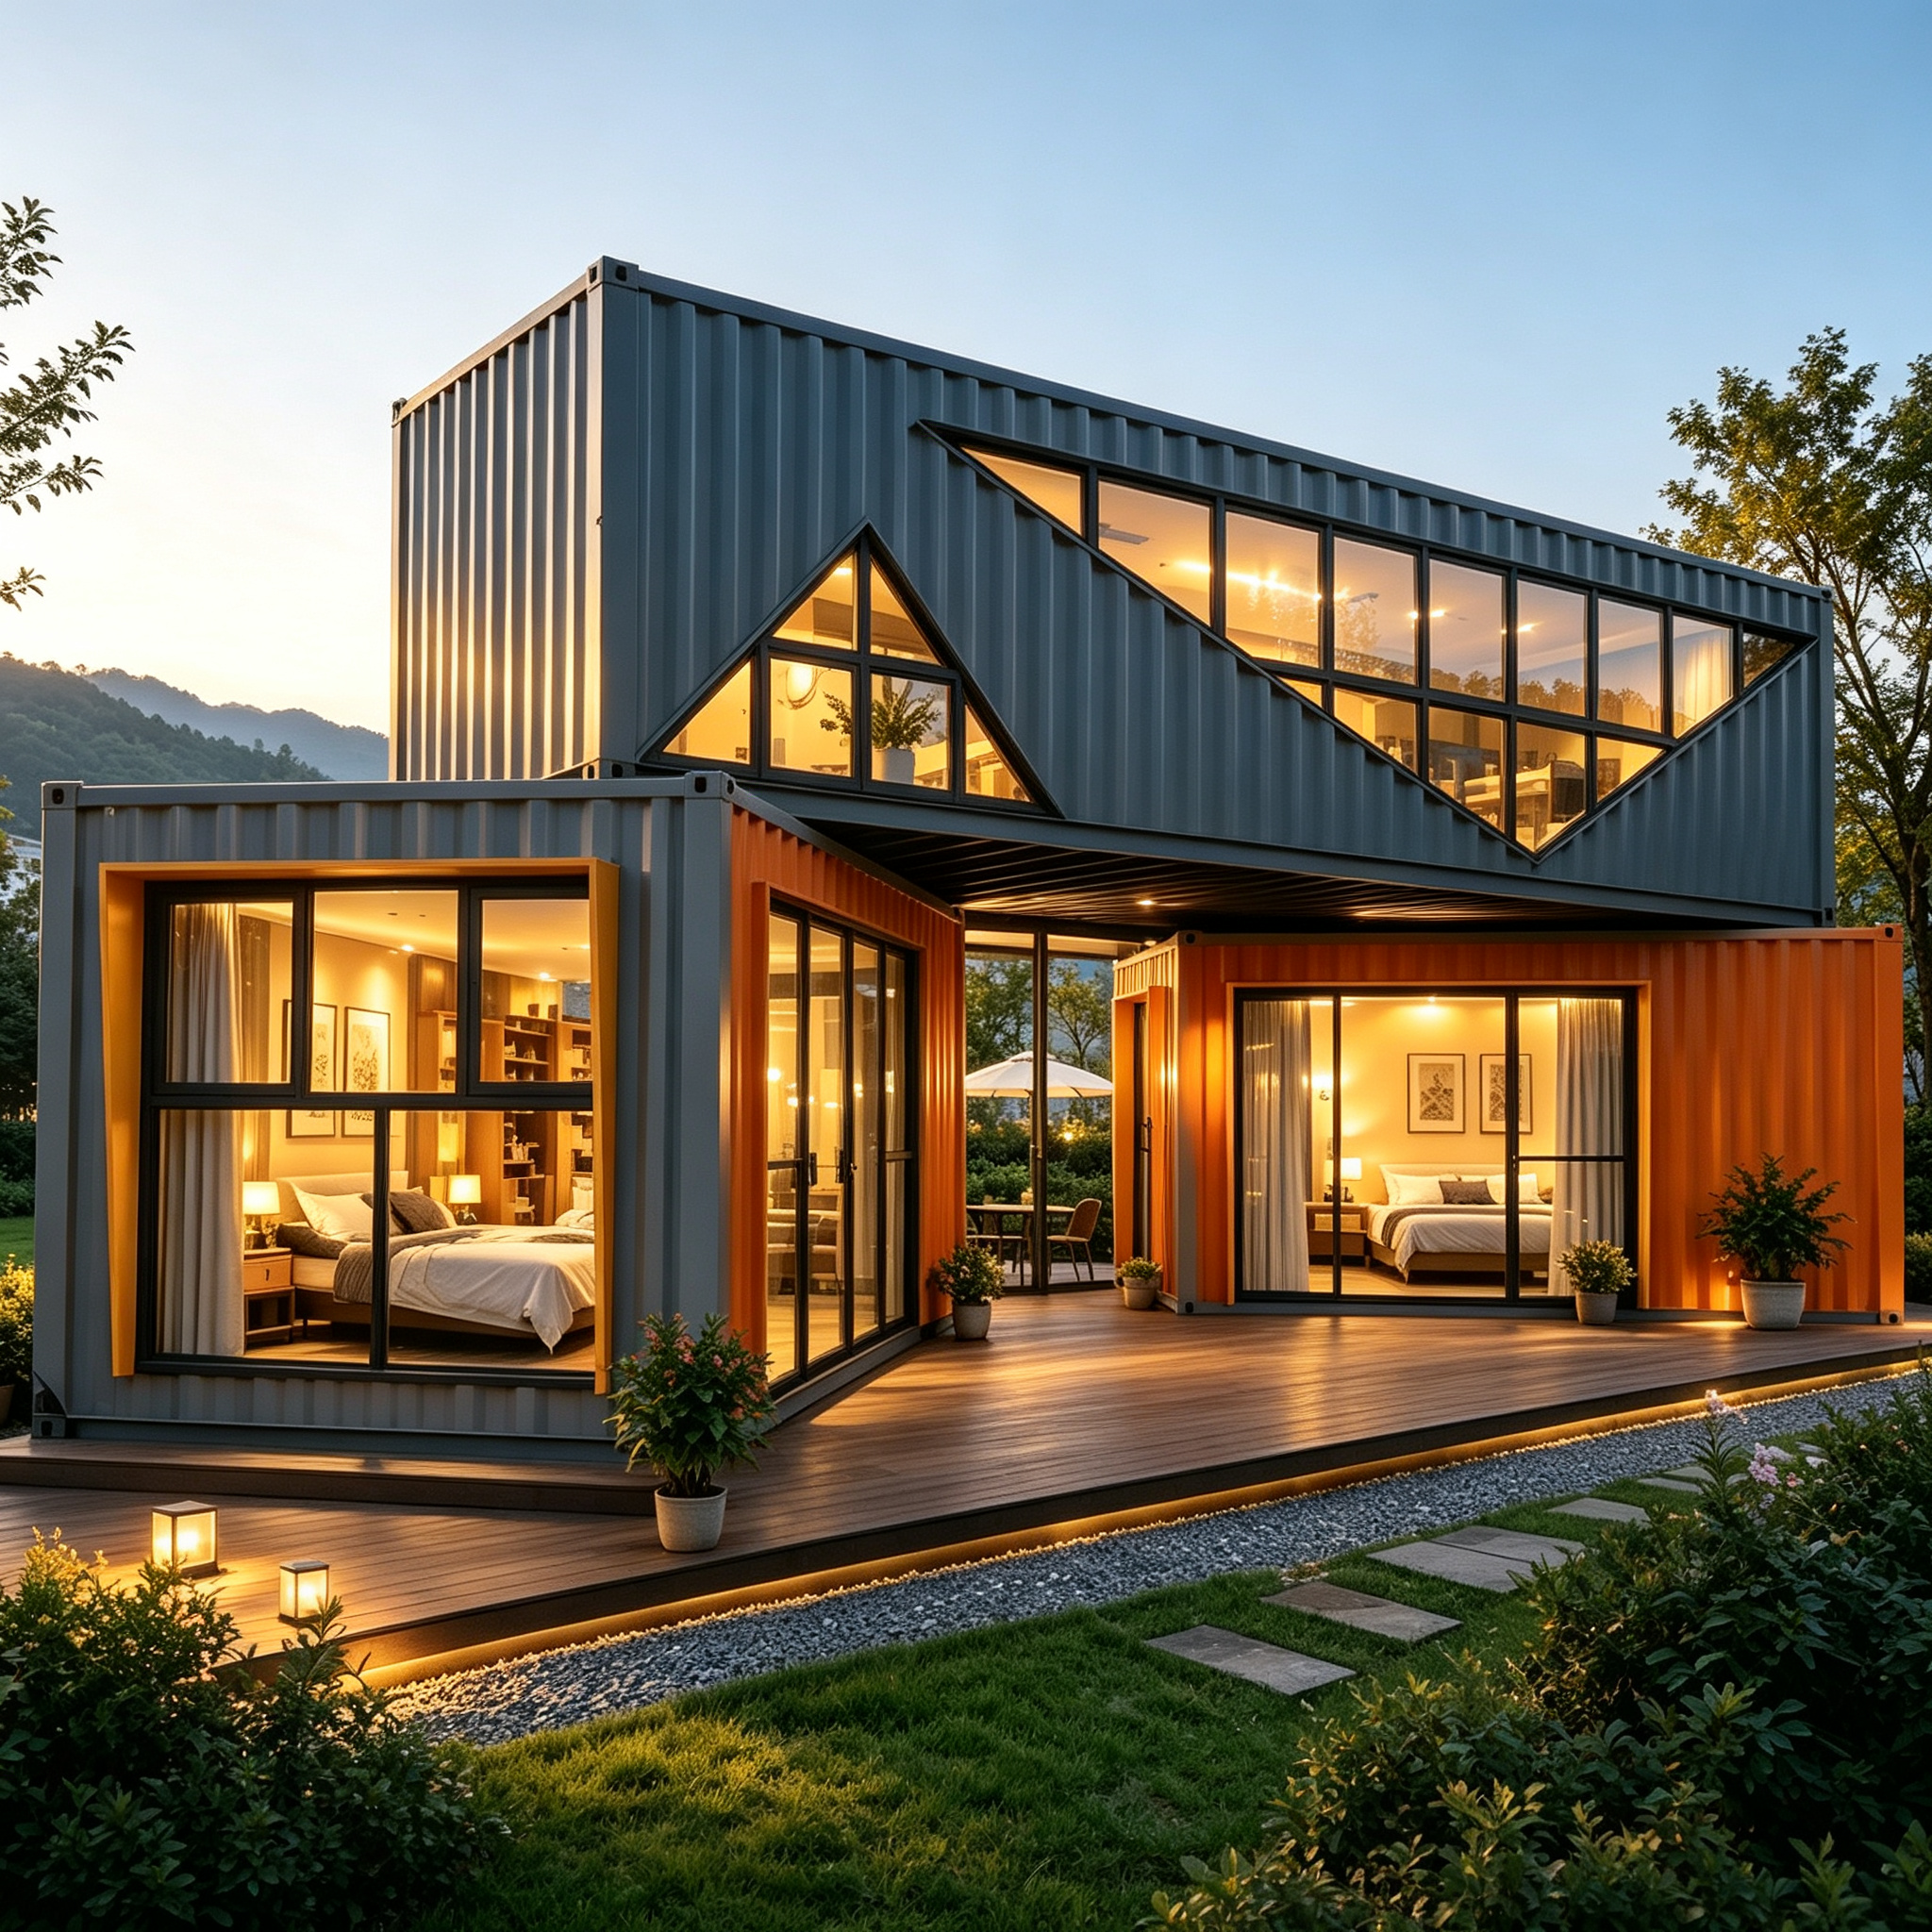
Container Hotels
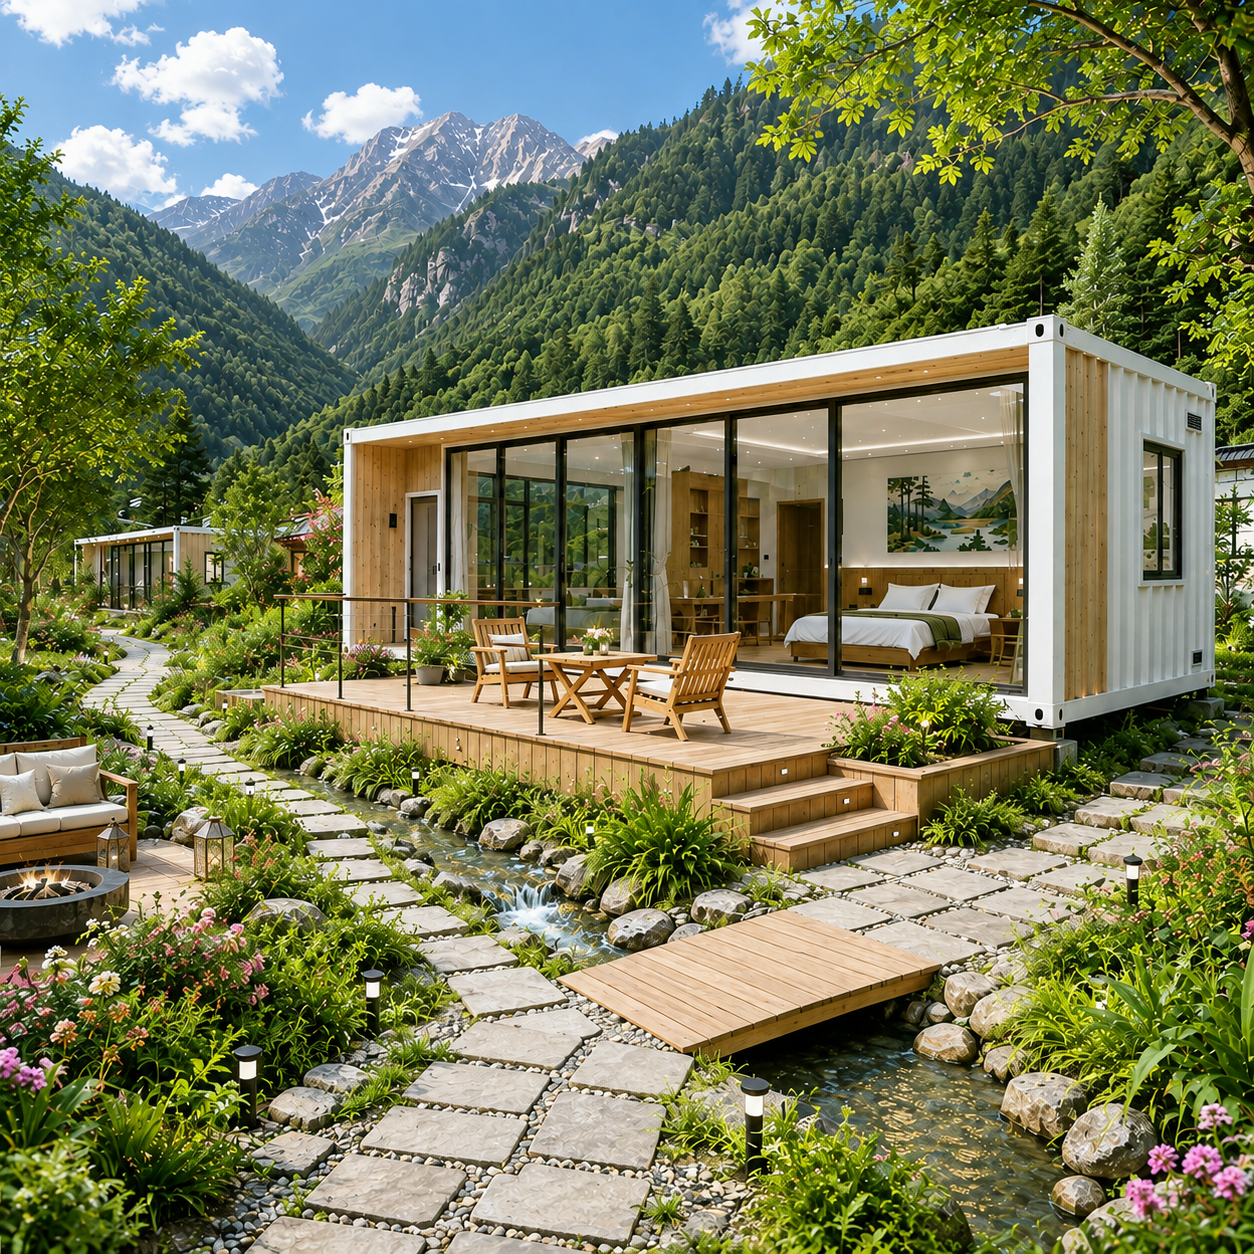
Glass Prefabricated Container House