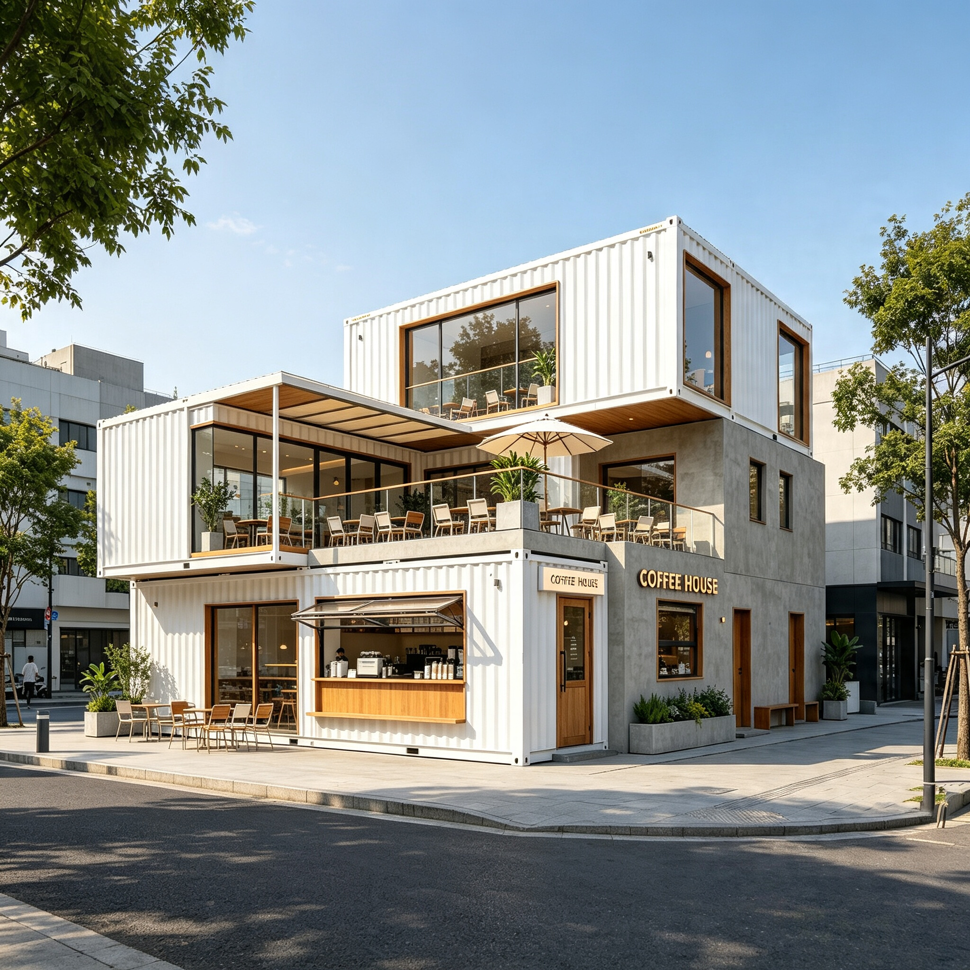
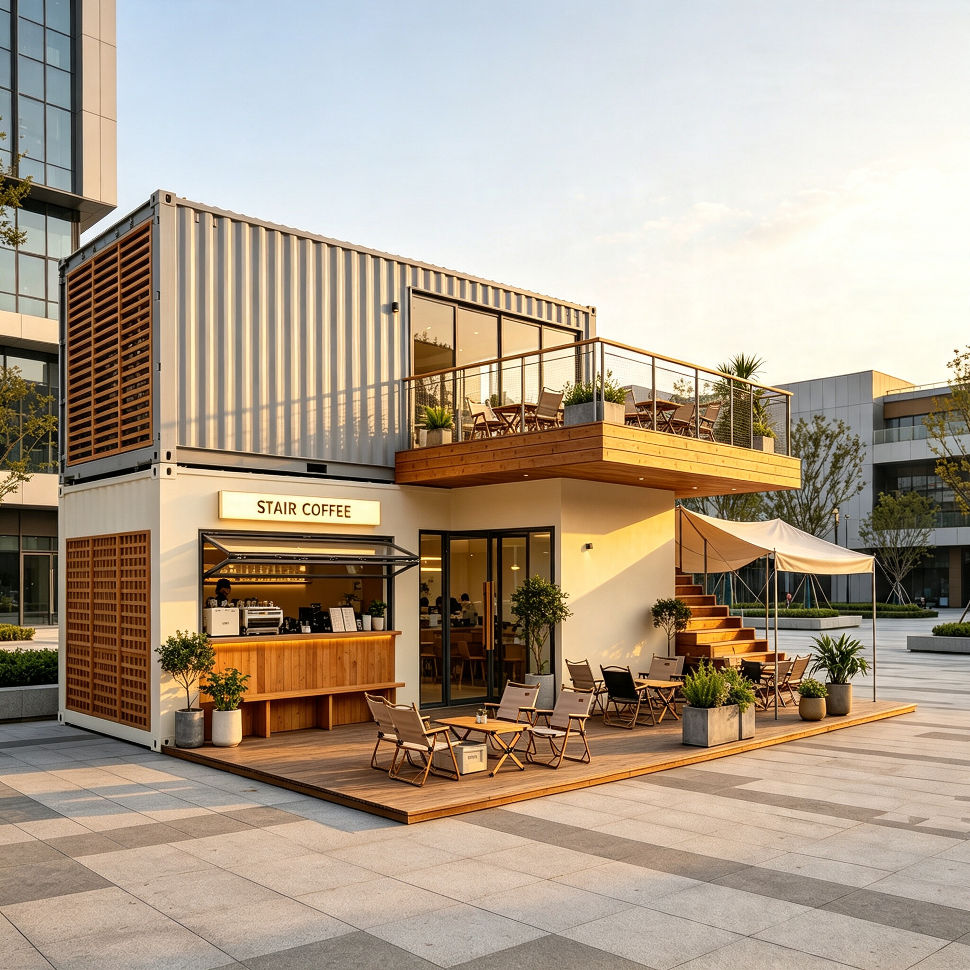
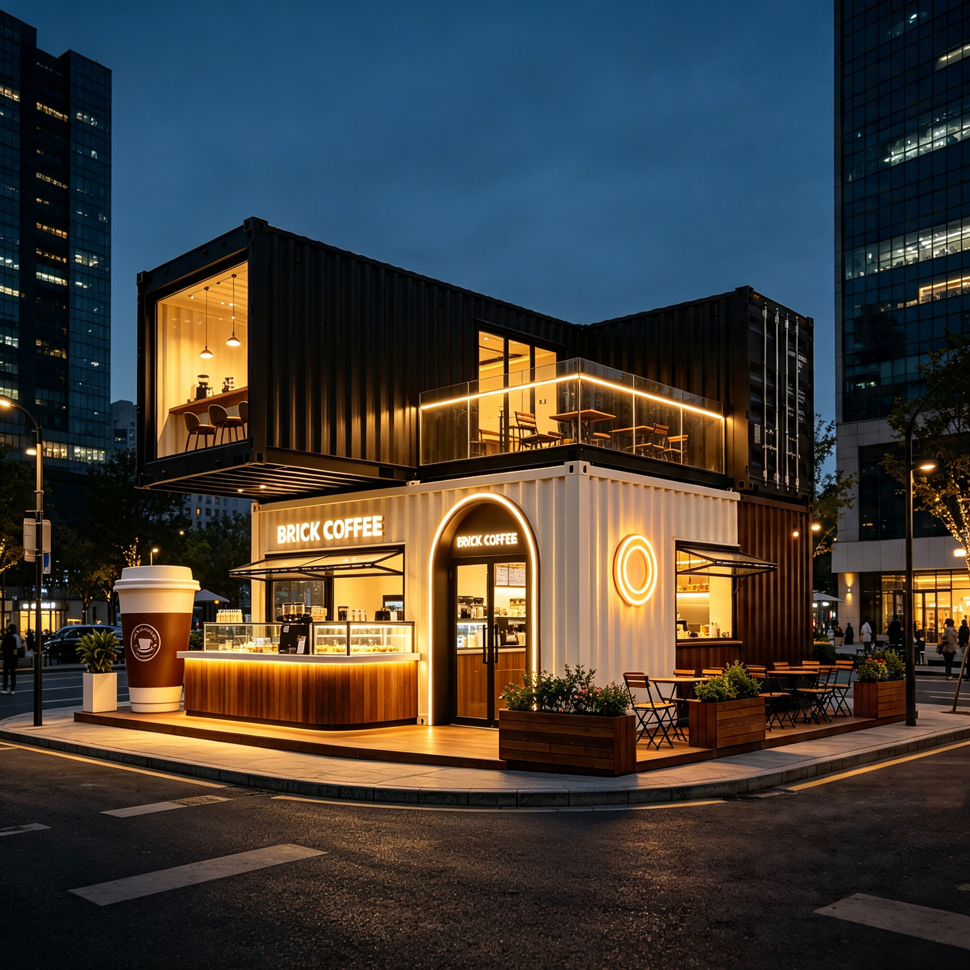
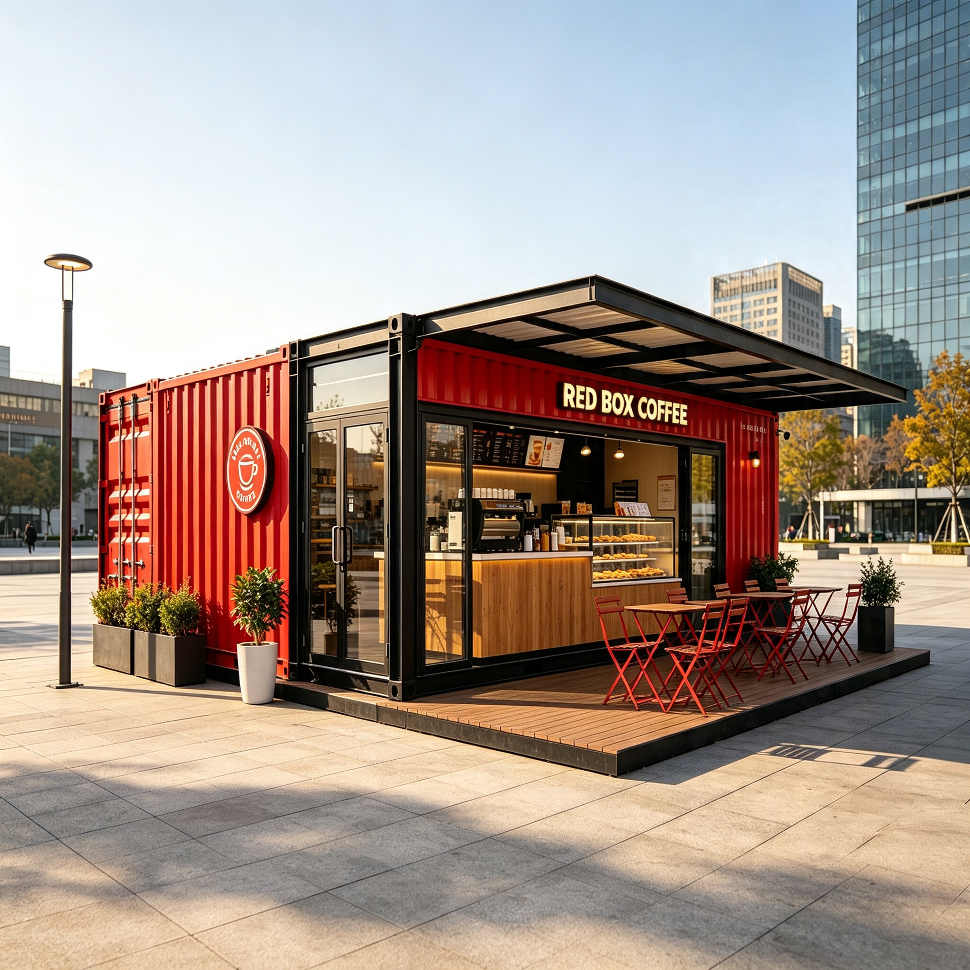
Standardized modules allow for custom assembly and easy relocation. Prefabricated components ensure rapid, weather-resistant installation and future expansion. With costs over 50% lower than conventional buildings, they are ideal for private homes, retail, warehouses, and offices.
• Robust & Durable : Hot‑dip galvanized steel frame, stackable for 2‑3‑story medium‑long‑term use
• Flexible Combination:Horizontal & vertical assembly for offices and dorm clusters
• Bolt‑on Reassembly: Welding‑free bolt connection, reusable with universal components
• Full Factory Pre‑fit:Doors, windows & utilities pre‑fitted, simple on‑site assembly
What is Flat‑Pack Container House?
Assembled container house is a prefabricated modular building. All components are factory‑prefabricated and bolt‑assembled on‑site. Built with steel structure, it can be stacked and combined for expanded space, and disassembled for relocation. Featuring weather resistance, customizability, environmental‑friendliness and cost‑effectiveness, it is cheaper than traditional buildings. Its size and functions can be tailored to meet demands ranging from single‑unit to multi‑room accommodation.
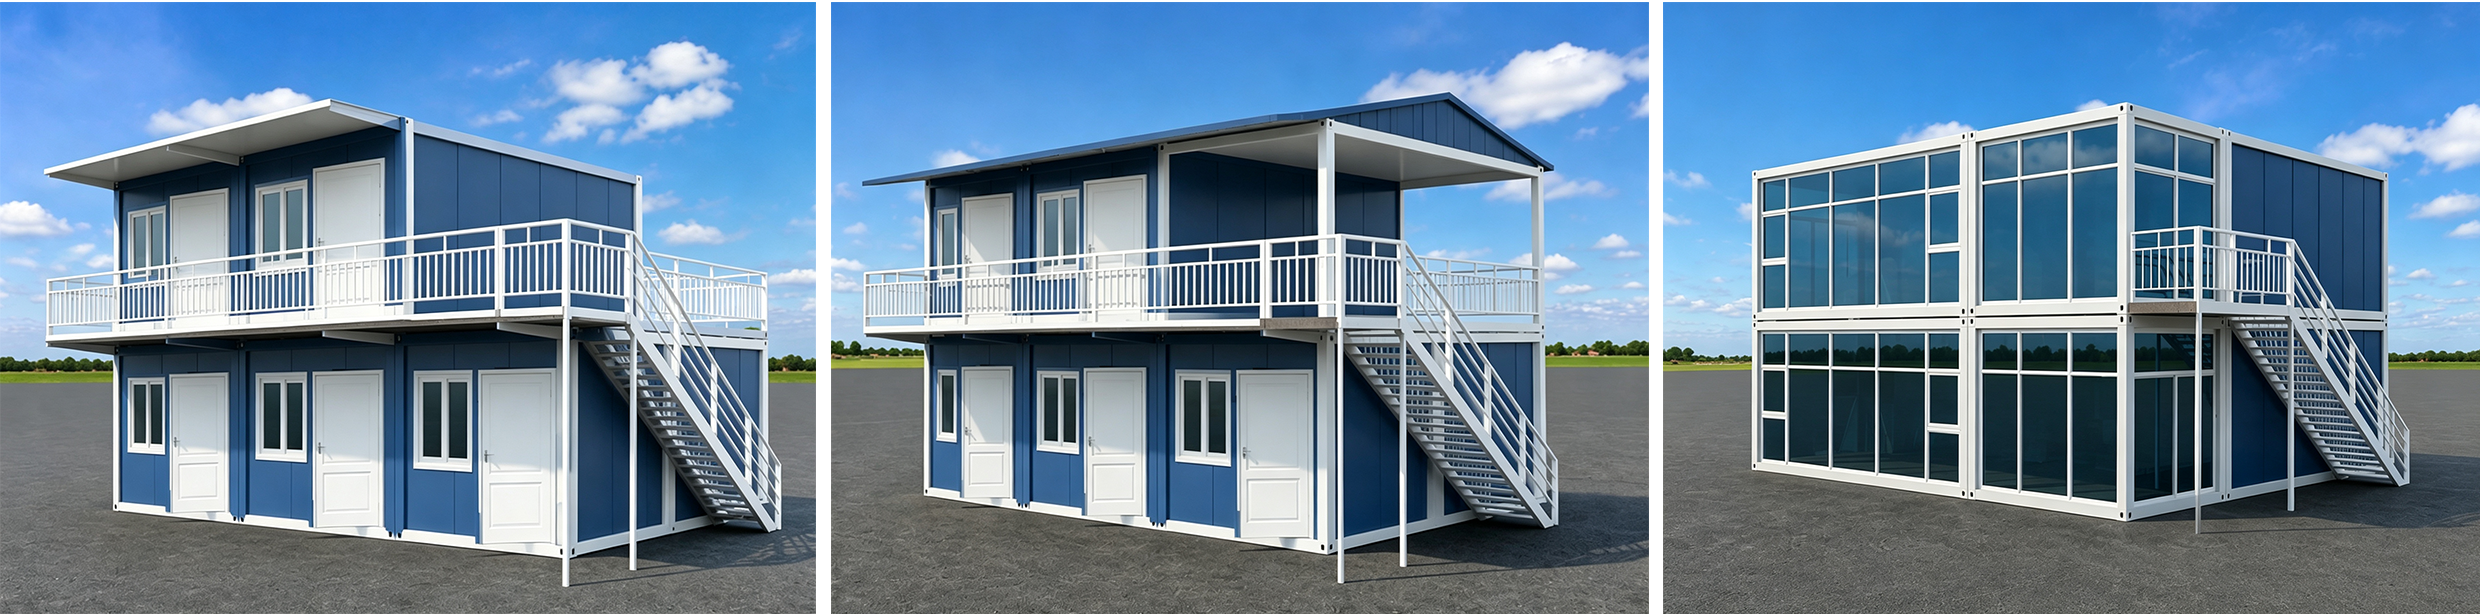

★What are the advantages of Flat‑Pack Container House ?
1、Ultra-fast construction: Construction efficiency measured in "hours".
2、Strong and resilient structure: Disaster resistance comparable to that of permanent buildings.
3、Flexible space: Unlimited possibilities of modular combination.
4、Controllable costs: The king of cost-effectiveness for saving money throughout the entire cycle.
5、Comprehensive functions: A "universal box" adapted to multiple scenarios.
6、Green and environmentally friendly: The sustainable attribute of modular buildings.
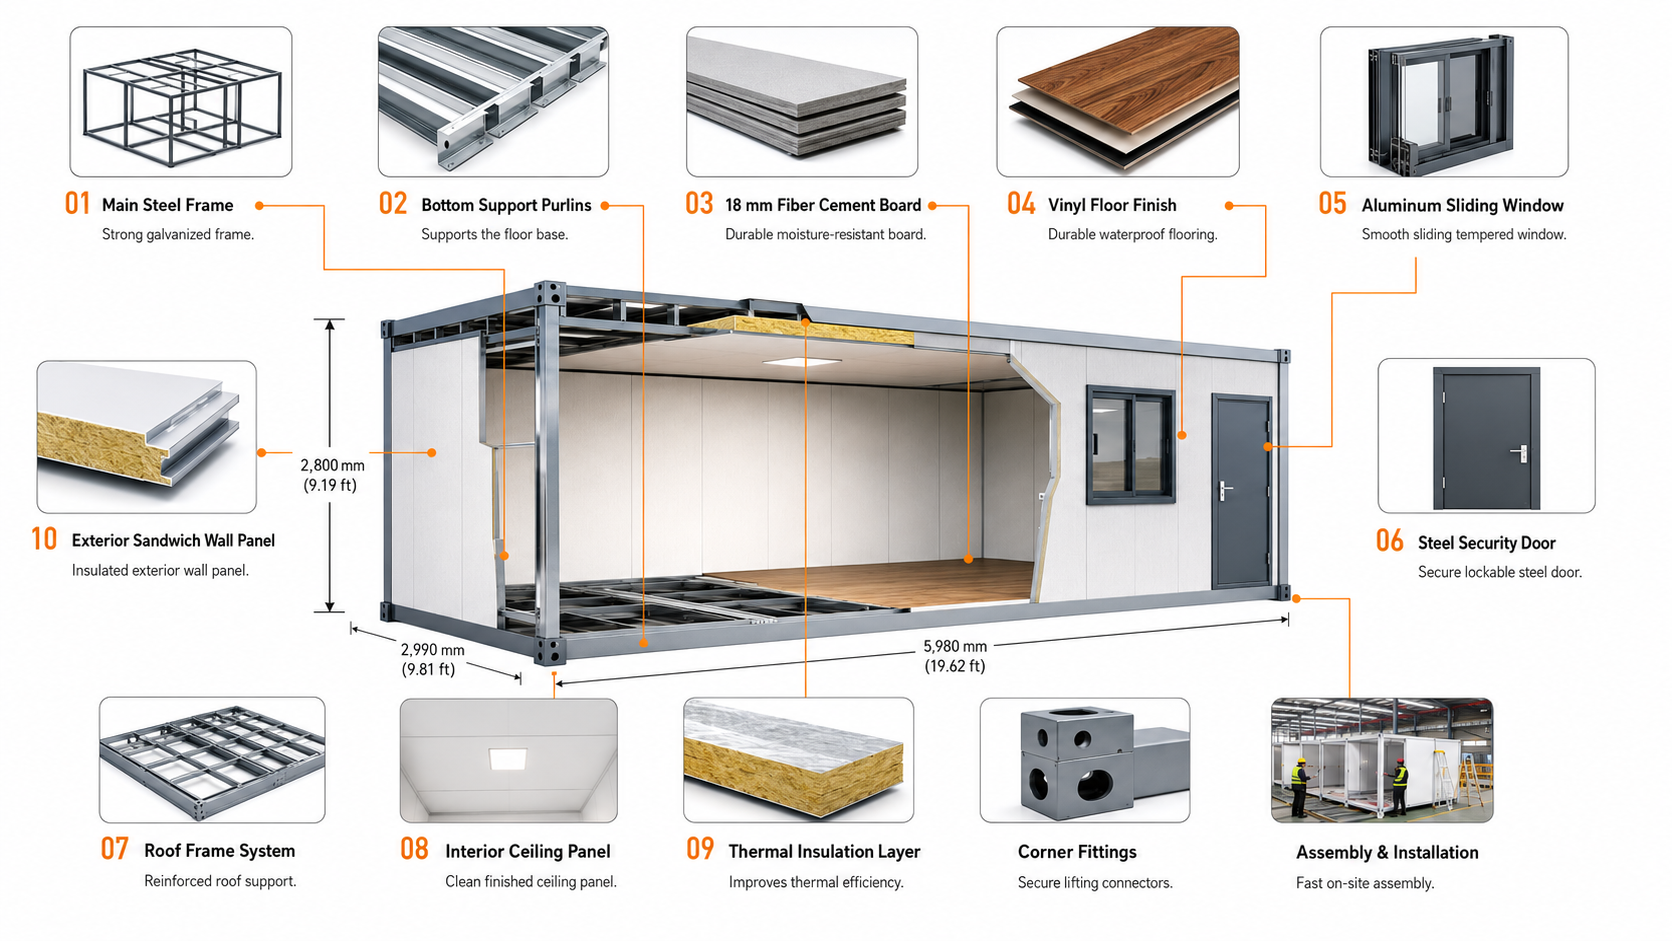
★How are Flat‑Pack Container House installed?
①Position base‑beam ②Install bottom purlins ③Erect & fix columns ④Lay base platform floor ⑤Set top main‑beam frame ⑥Arrange roof purlins ⑦Fit drainage gutter ⑧Mount surrounding wall‑panels ⑨Install interior ceiling ⑩Complete roof sheathing ⑪Lay PVC floor covering ⑫Connect modules & systems
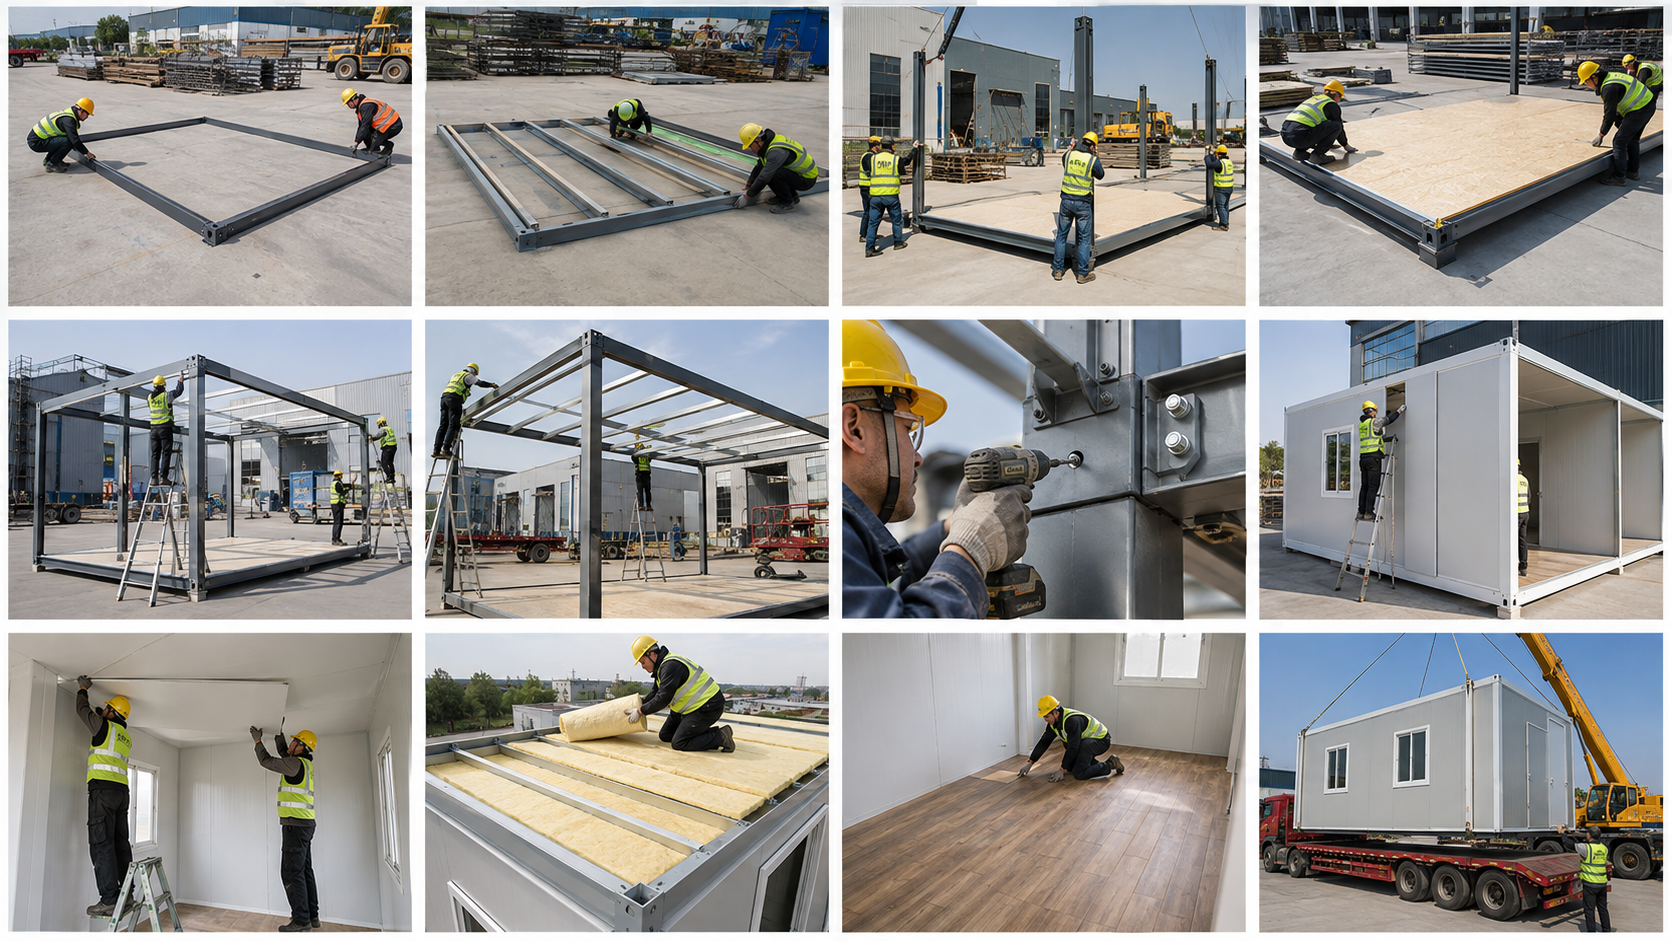
| Category | External Dimensions | Specification |
| Basic Characteristics | External Dimension | 6000mm (L) × 3000mm (W) × 2890mm (H) |
| Internal Dimensions | 5850mm (L) × 2850mm (W) × 2520mm (H) | |
| Net Weight | Approx. 1100 KG | |
| Frame Structure | Column | 2.75 Special-Shaped Steel |
| Bottom Beam | 2.0 Special-Shaped Steel | |
| Top Beam | 2.0 Special-Shaped Steel | |
| Bottom Beam Square Tube Crossmember | 1.5 Q235 Galvanized Steel Pipe | |
| Top Beam Square Tube Crossmember | 1.7 & 1.2 Q235 Galvanized Steel Pipe | |
| Wall Panels | All Exterior/End Panels | 50mm Rock Wool Sandwich Panel (0.286) |
| Roof | Corrugated Sheet | 980# Corrugated Tile (0.526) |
| nsulation Layer | 30mm Glass Wool Blanket | |
| Ceiling | Ceiling Panel | 831# Corrugated Sheet (0.256) |
| Floor | Floor Panel | 18mm Cement Fiber Board |
| Door | Door | Steel Door; Inner Frame Size: 980mm × 2030mm |
| Window | Window | UPVC Sliding Window (White, Single-Slide), 1100mm × 930mm |
| The images and specifications shown are for reference only. The final effect and implementation plan are subject to the actual execution. | ||
Flat-pack container house application scenarios
—— Multi-scenario applications, meet diverse needs
Quick-assemble container houses are durable, modular, and rapidly deployable without complex foundations. Ideal for construction camps, tourism, emergency relief, and commercial use, they offer flexible single or multi-story configurations to meet diverse living, working, and business needs.
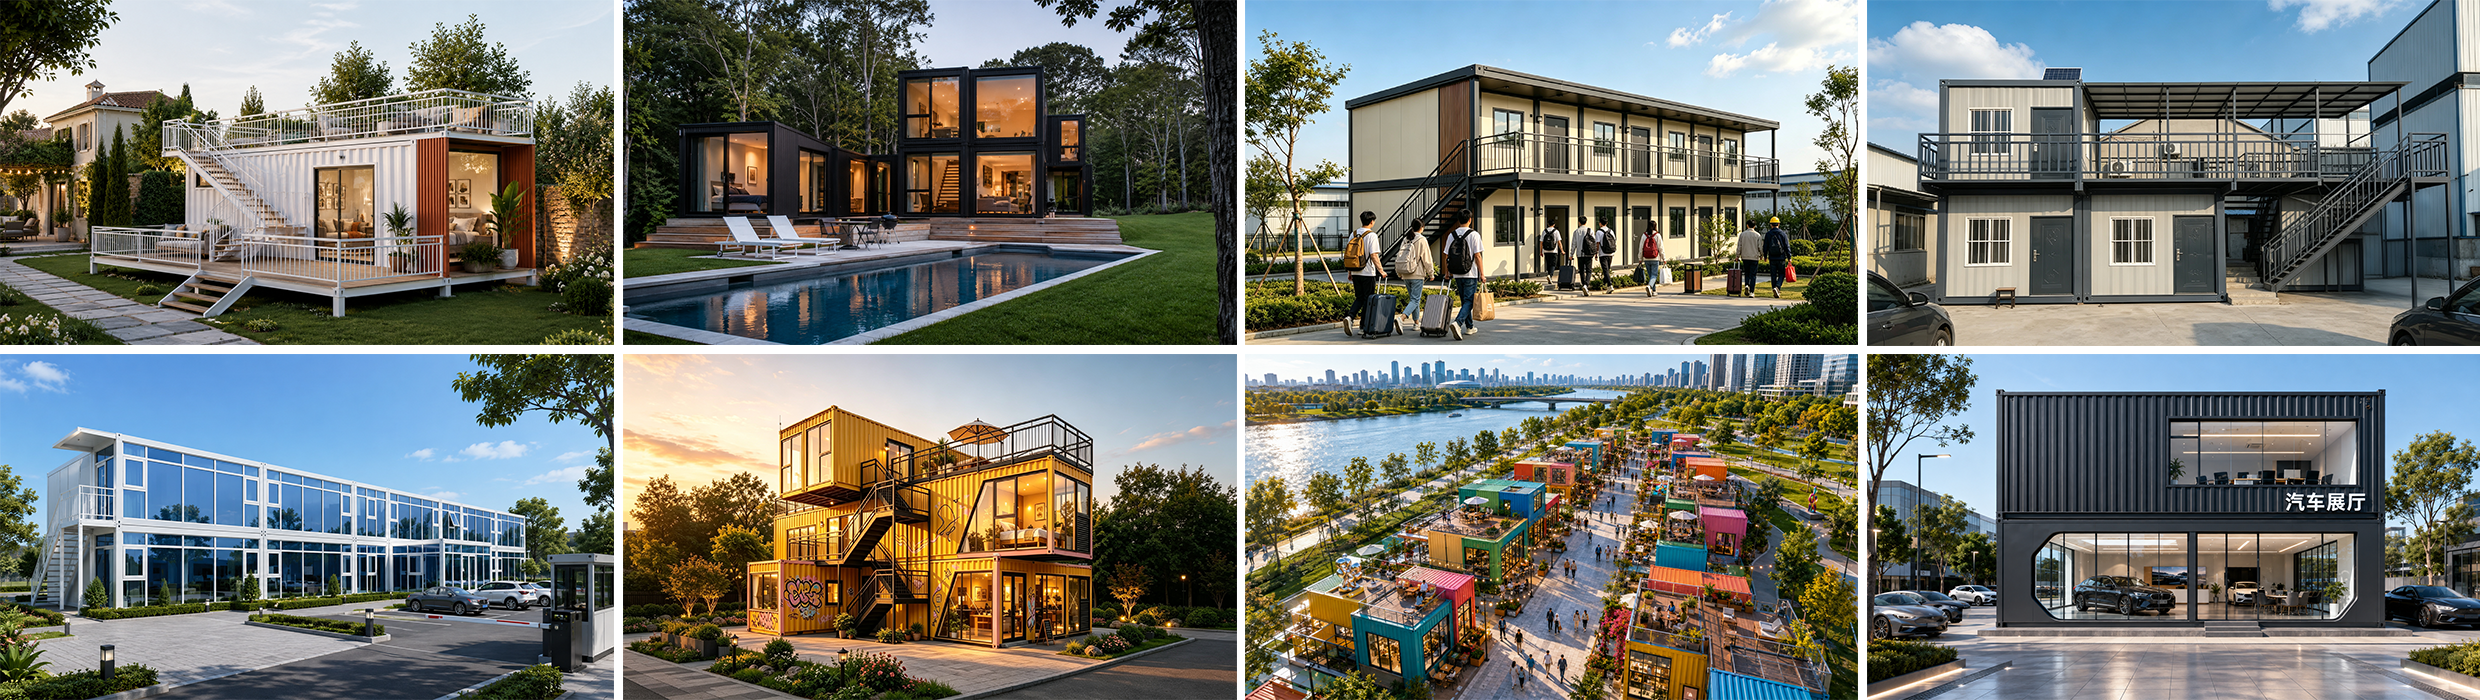
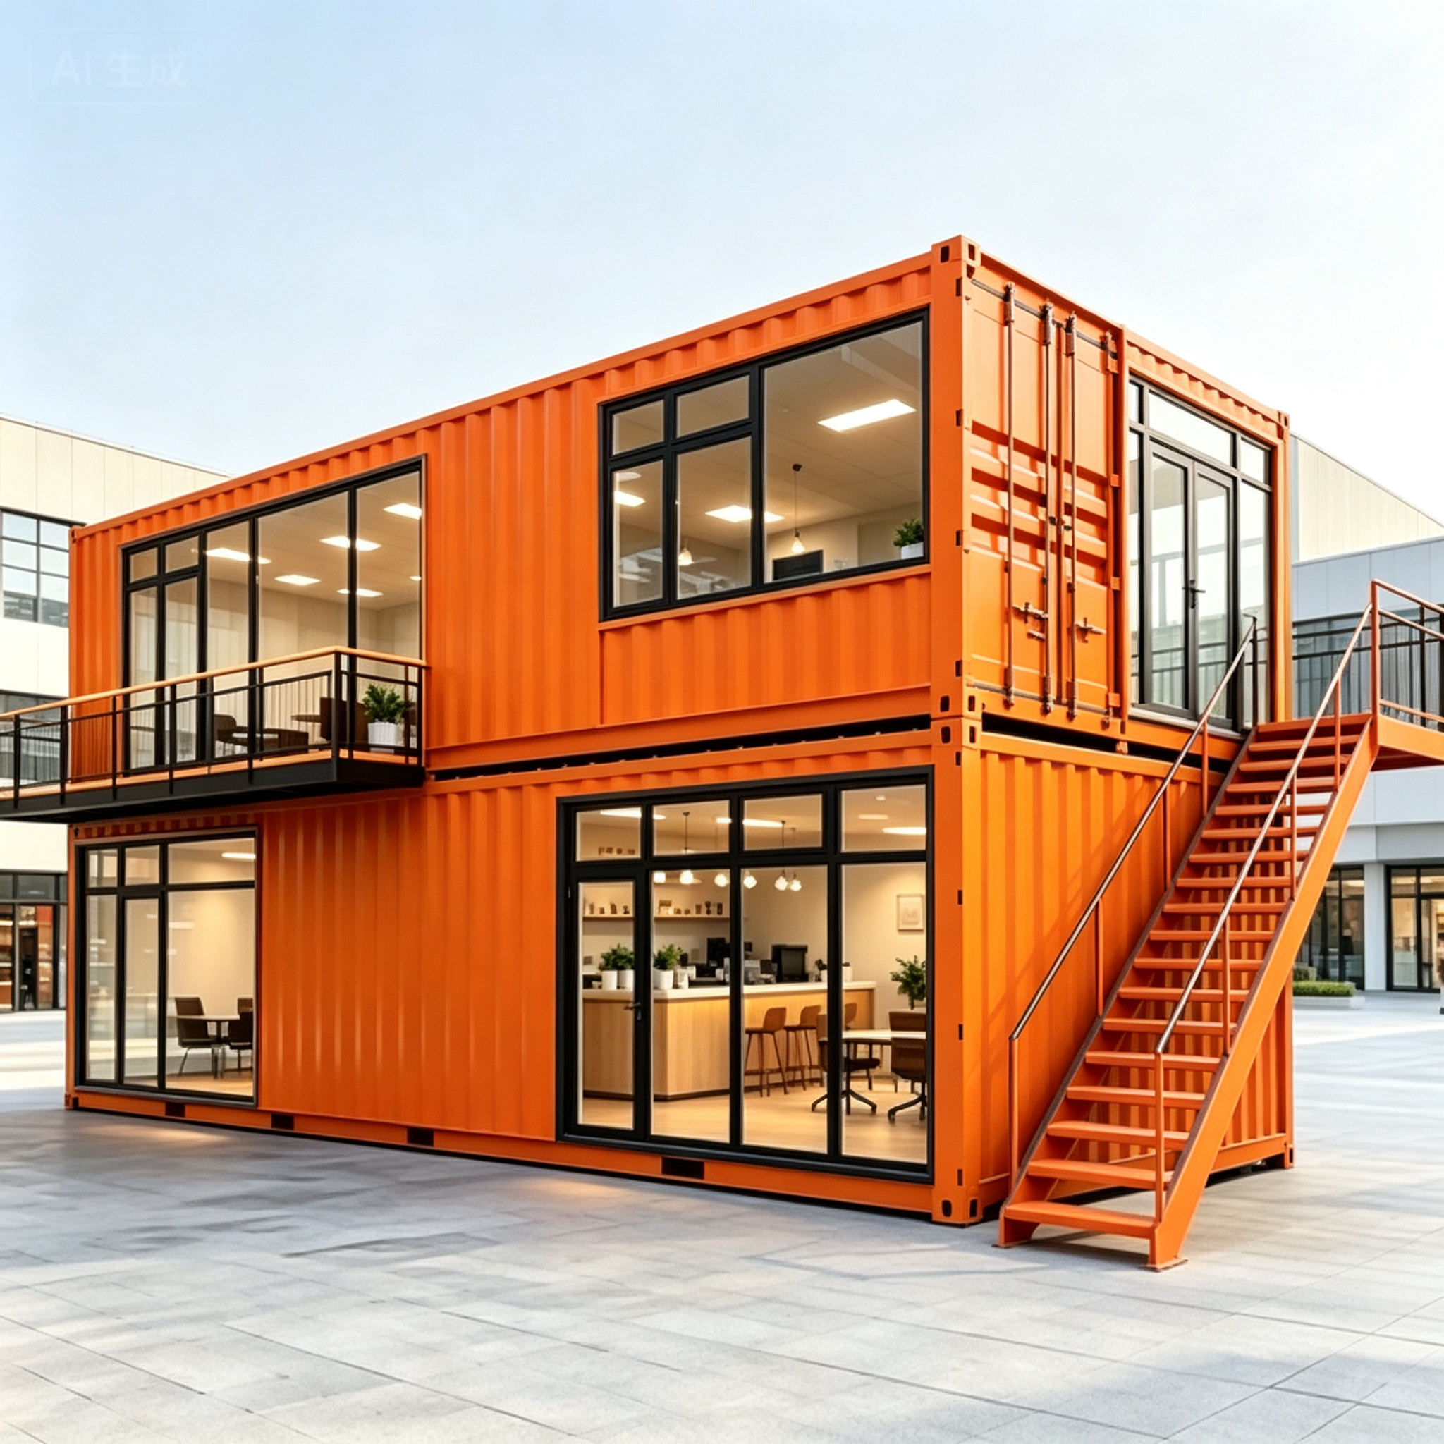
Container office
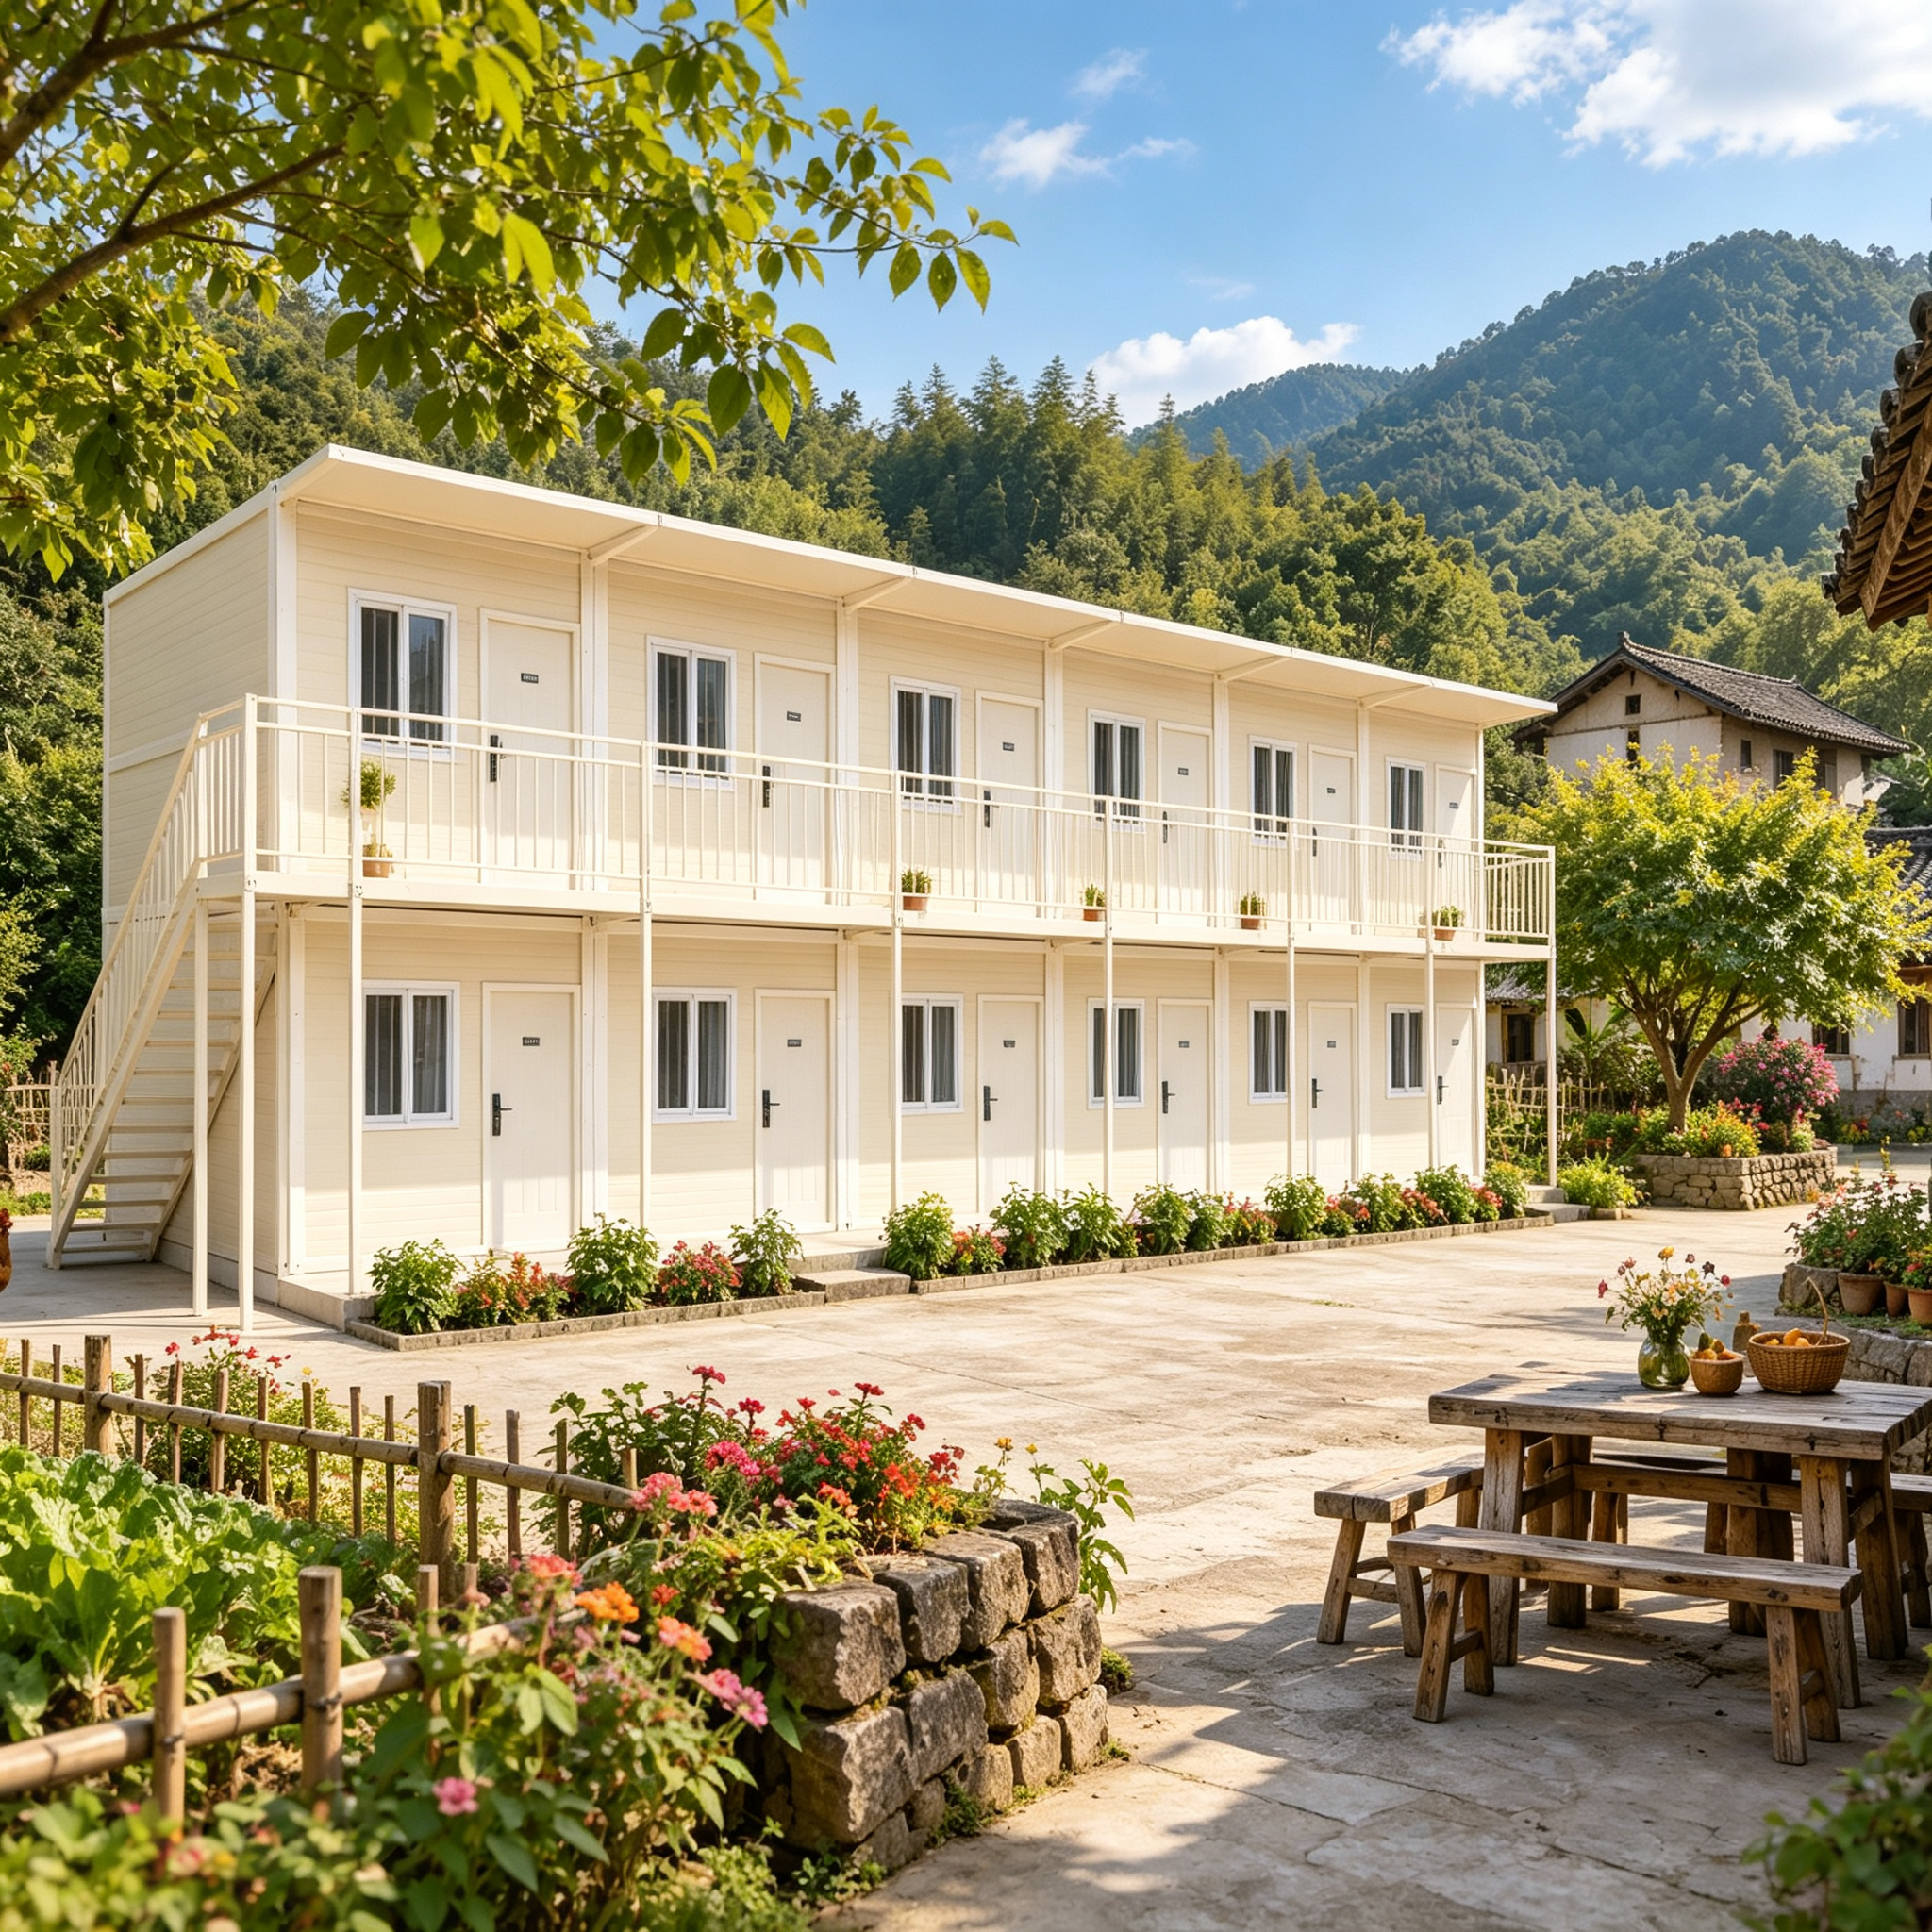
Double-decker Folding Container Houses

Container pedestrian street
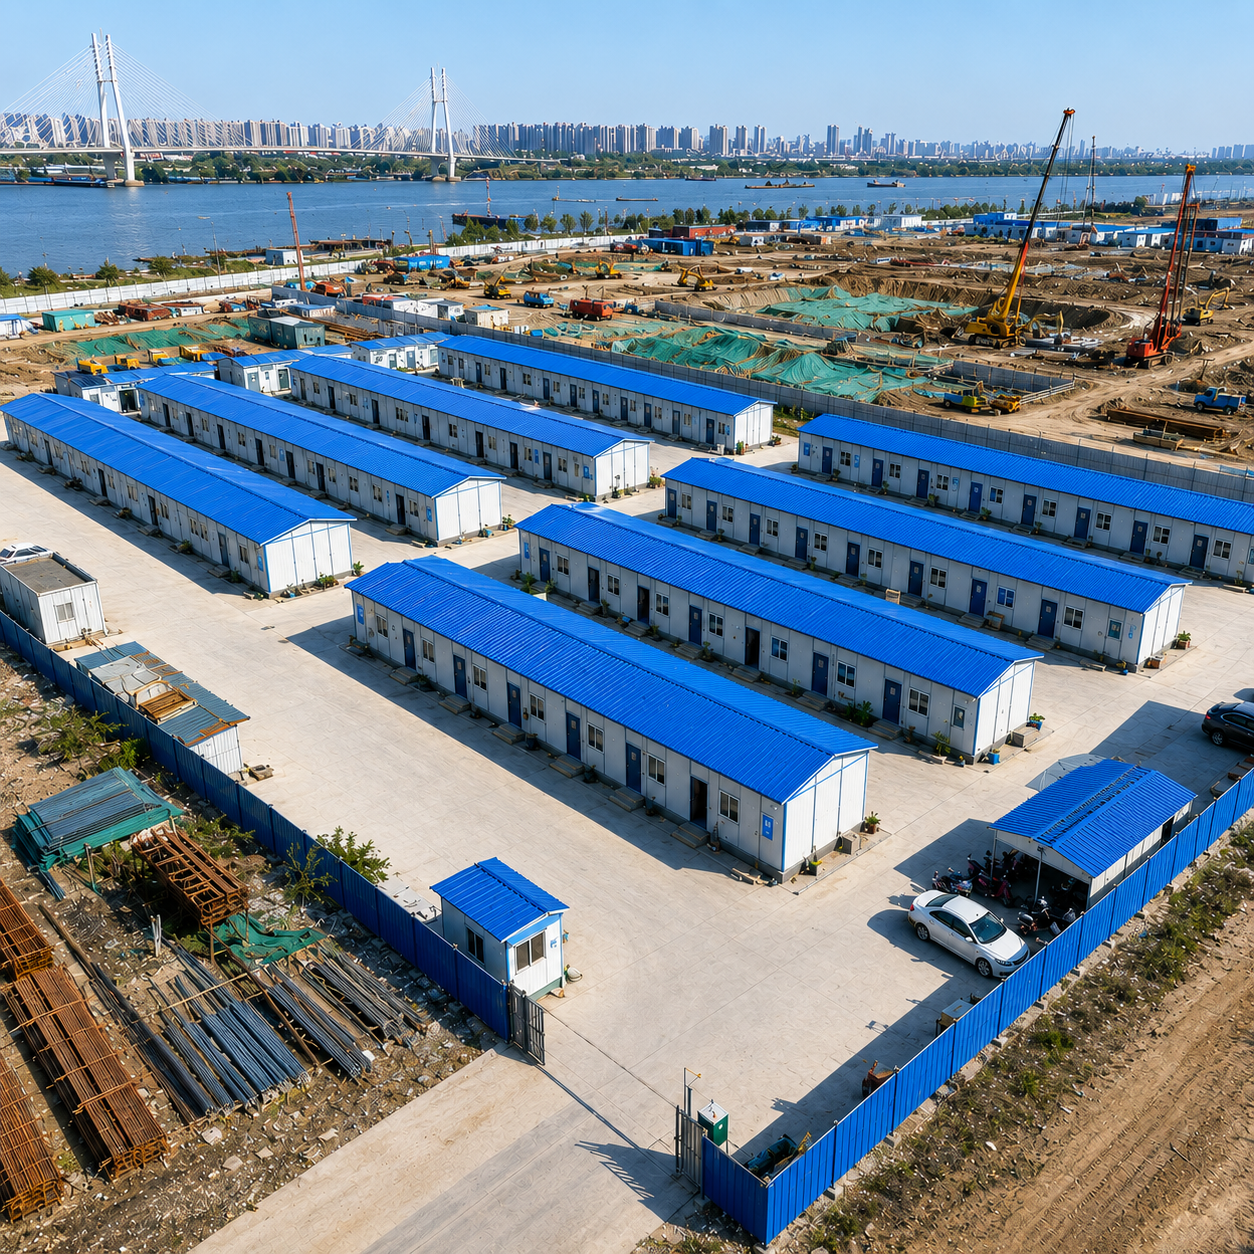
Single-Storey K-type Prefab House