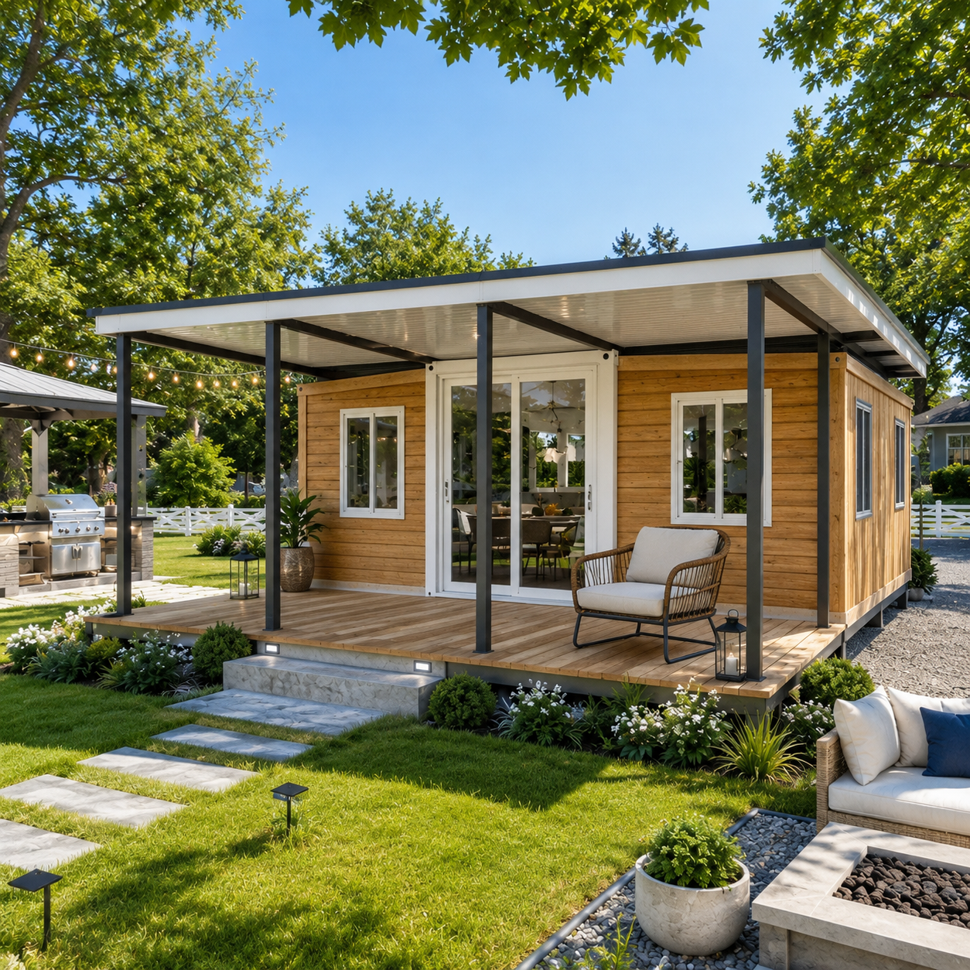

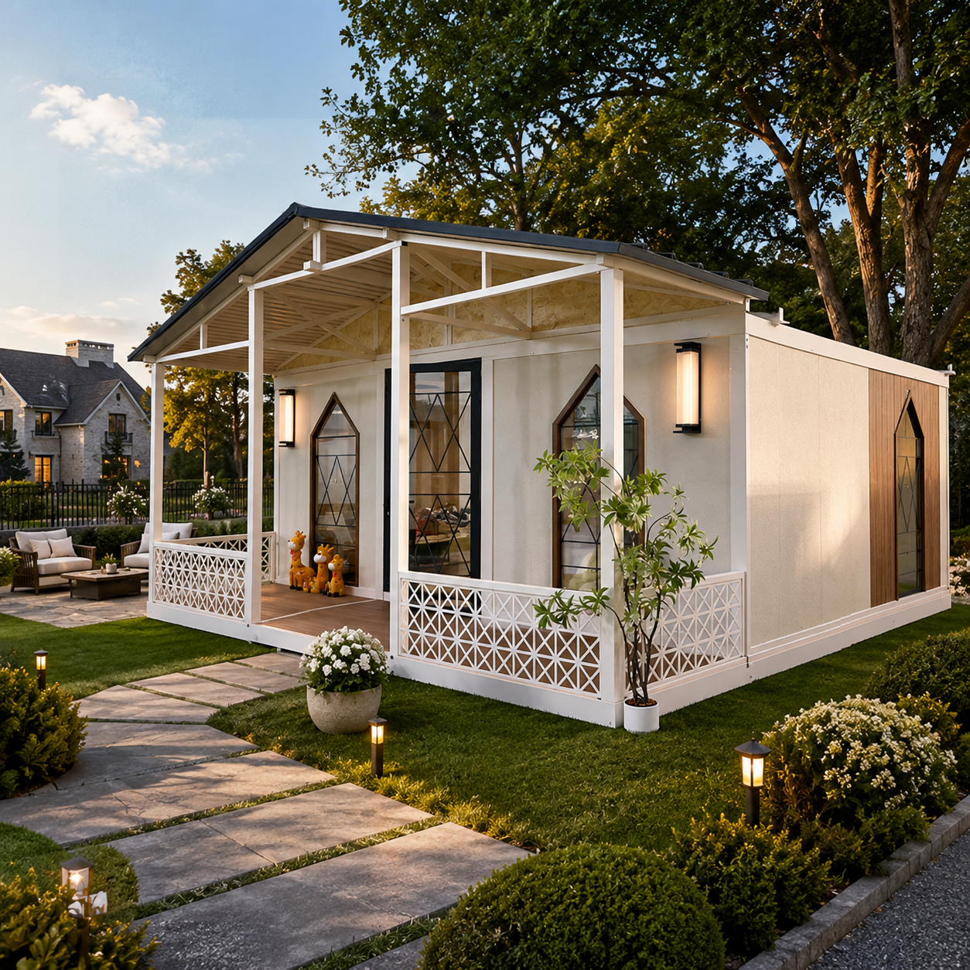
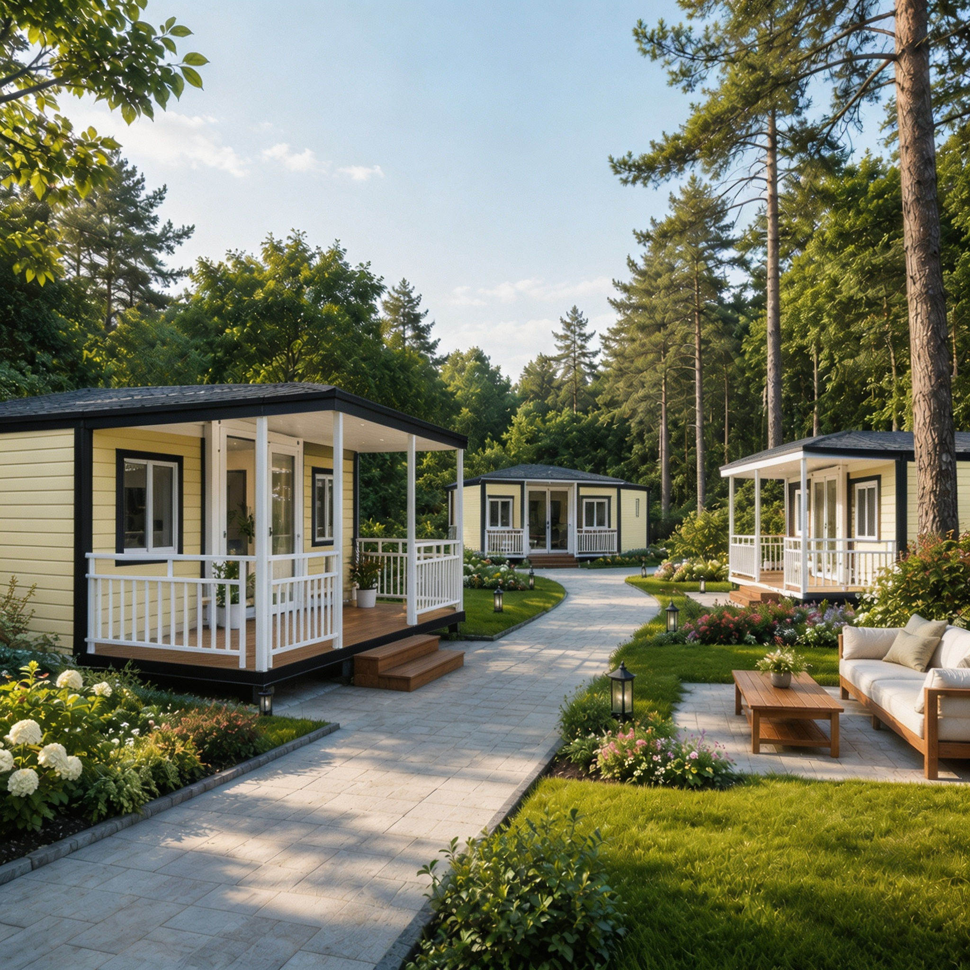
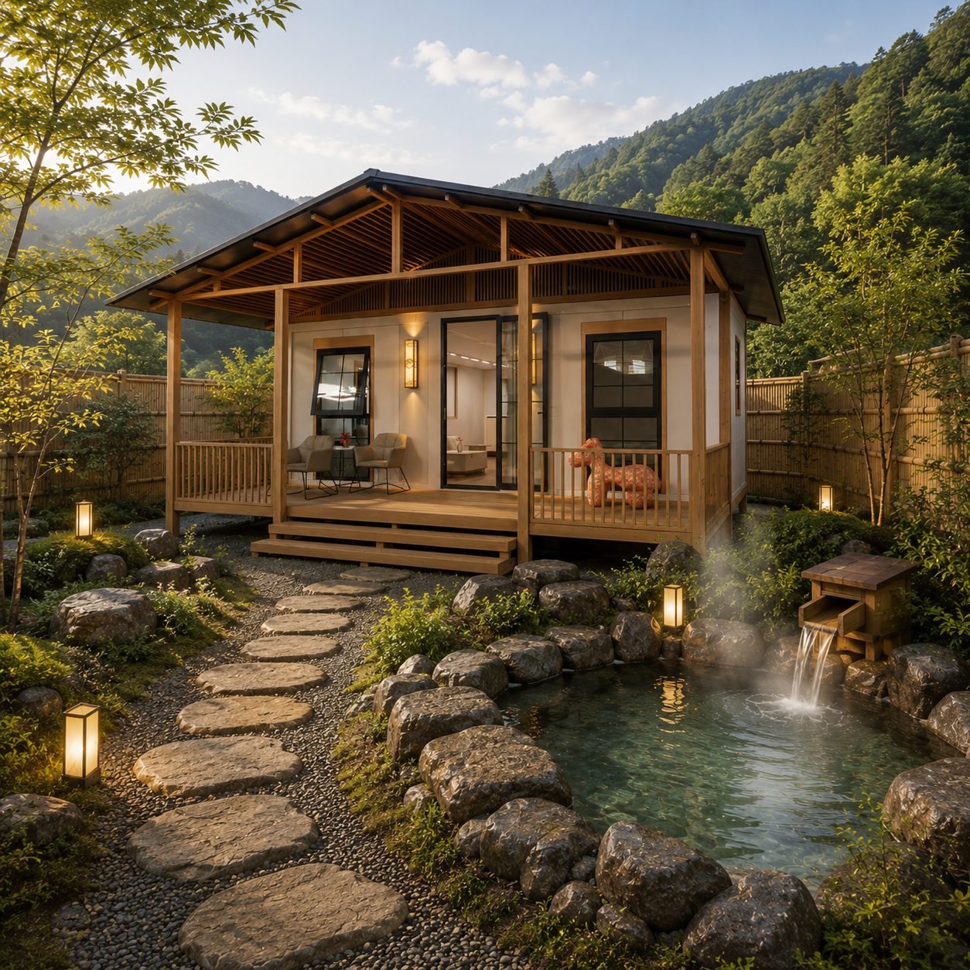
The double‑wing expandable container features flexible retractable space. When folded, it becomes a standard‑size unit for easy transportation and relocation. It can be installed within 15 minutes. Once unfolded, its usable area expands by 1.8‑2.5 times to form comfortable layouts including multi‑room units and terraces. Balancing mobility, enlarged space and build quality, it is ideal for high‑end homestays, mobile businesses, emergency command and other scenarios.
Small footprint & easy transport:Folds into standard container size with low logistics cost
Spacious after expansion:1.8‑2.5 times larger area, diverse layout options
Fast installation:15‑minute quick setup, reusable for repeated turnover
Wide application scenarios:Suitable for homestays, commercial and emergency projects
What is a double‑wing expandable container house ?
Also known as double‑wing expandable container house, it is a fully prefabricated building. Its double‑wing structure folds for transport & storage without extra volume or weight. When unfolded on‑site, the interior space expands to nearly 3 times, suitable for temporary & long‑term residential, office and commercial use. It adopts high‑strength galvanized light‑steel frame, double‑sided color steel composite wall panels and heavy‑duty hinge connections. Standard 20ft / 40ft sizes available, custom‑made is supported.
——————————————————————————————————
Double‑wing expandable container house Design
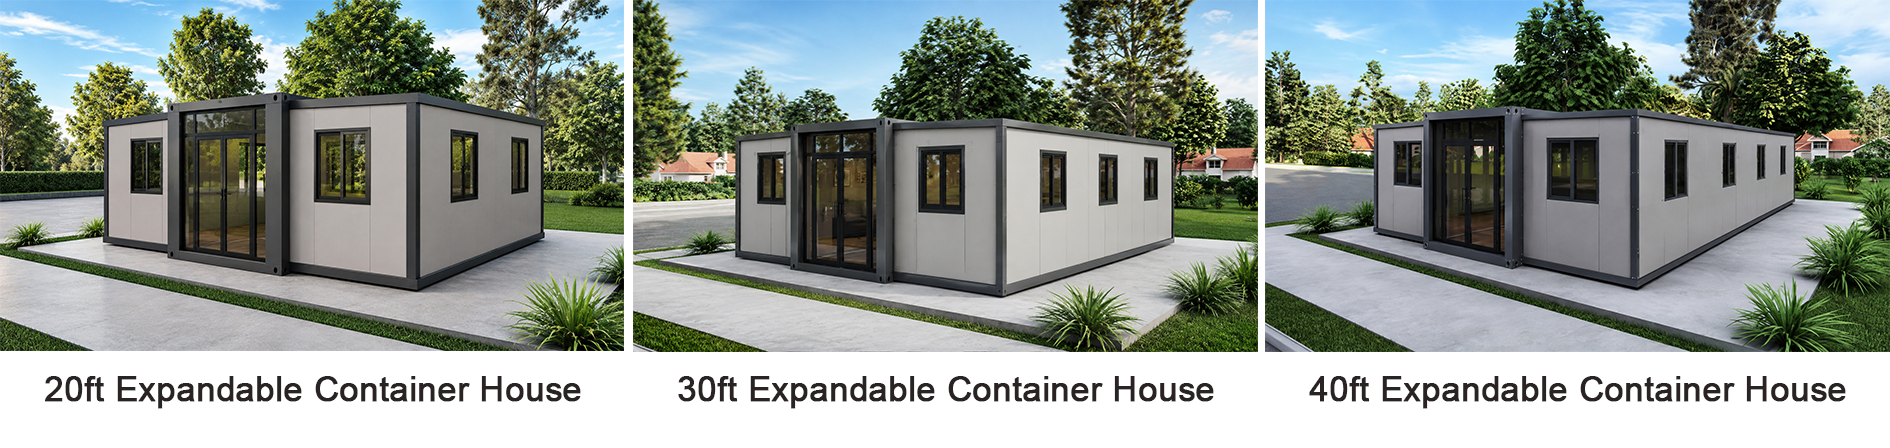

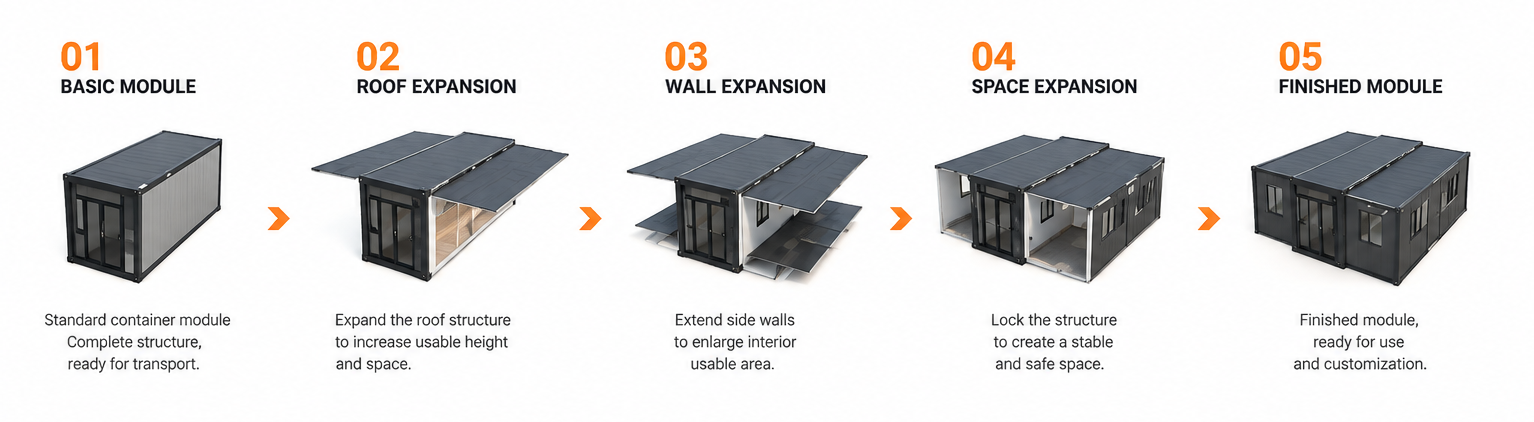
Its highlight is the smart expansion design. Side sections slide or fold out via hydraulic or manual operation. After unfolding, high‑strength connectors lock extensions to the main unit for stable integration.
The galvanized‑steel main frame delivers good anti‑corrosion performance. Walls use color‑steel sandwich or rock‑wool panels for strength and thermal insulation. Doors and windows are aluminum‑alloy or PVC. Premium models adopt double‑glazed hollow glass for better heat insulation.
Fully‑customizable interior
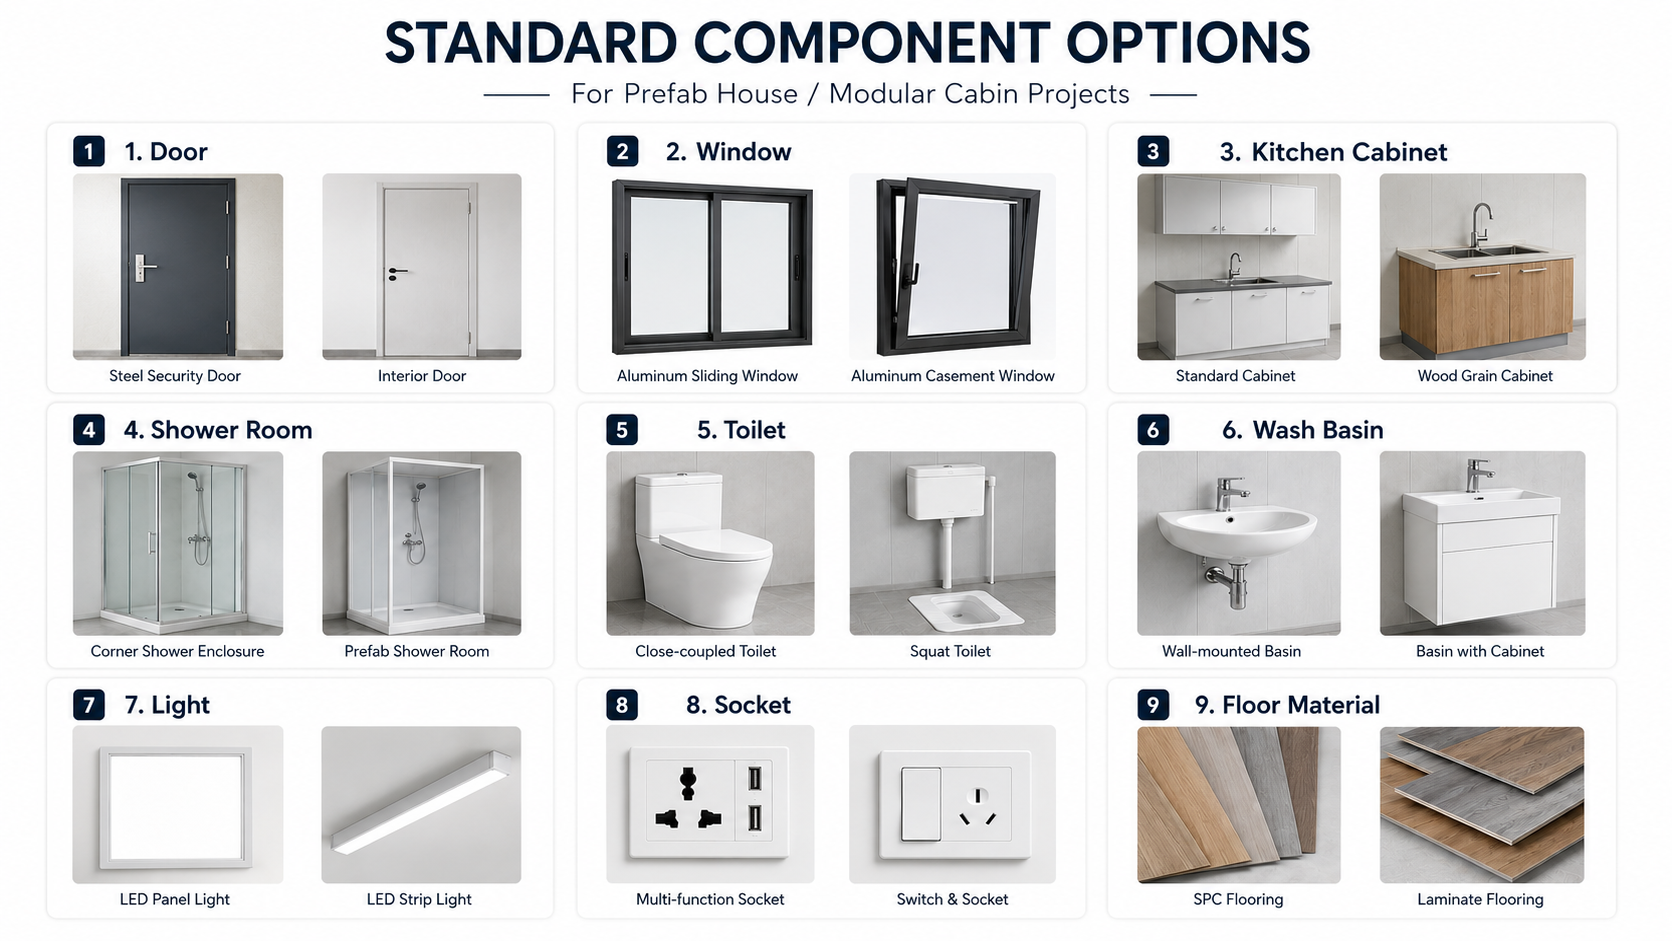
Custom‑tailored interior space with optional finishes for walls, ceilings and floors. Lighting fixtures, power sockets, wiring and drainage systems can be configured as required. Human‑oriented layout enables immediate occupancy upon delivery.
What are the advantages of Double‑wing expandable container house ?
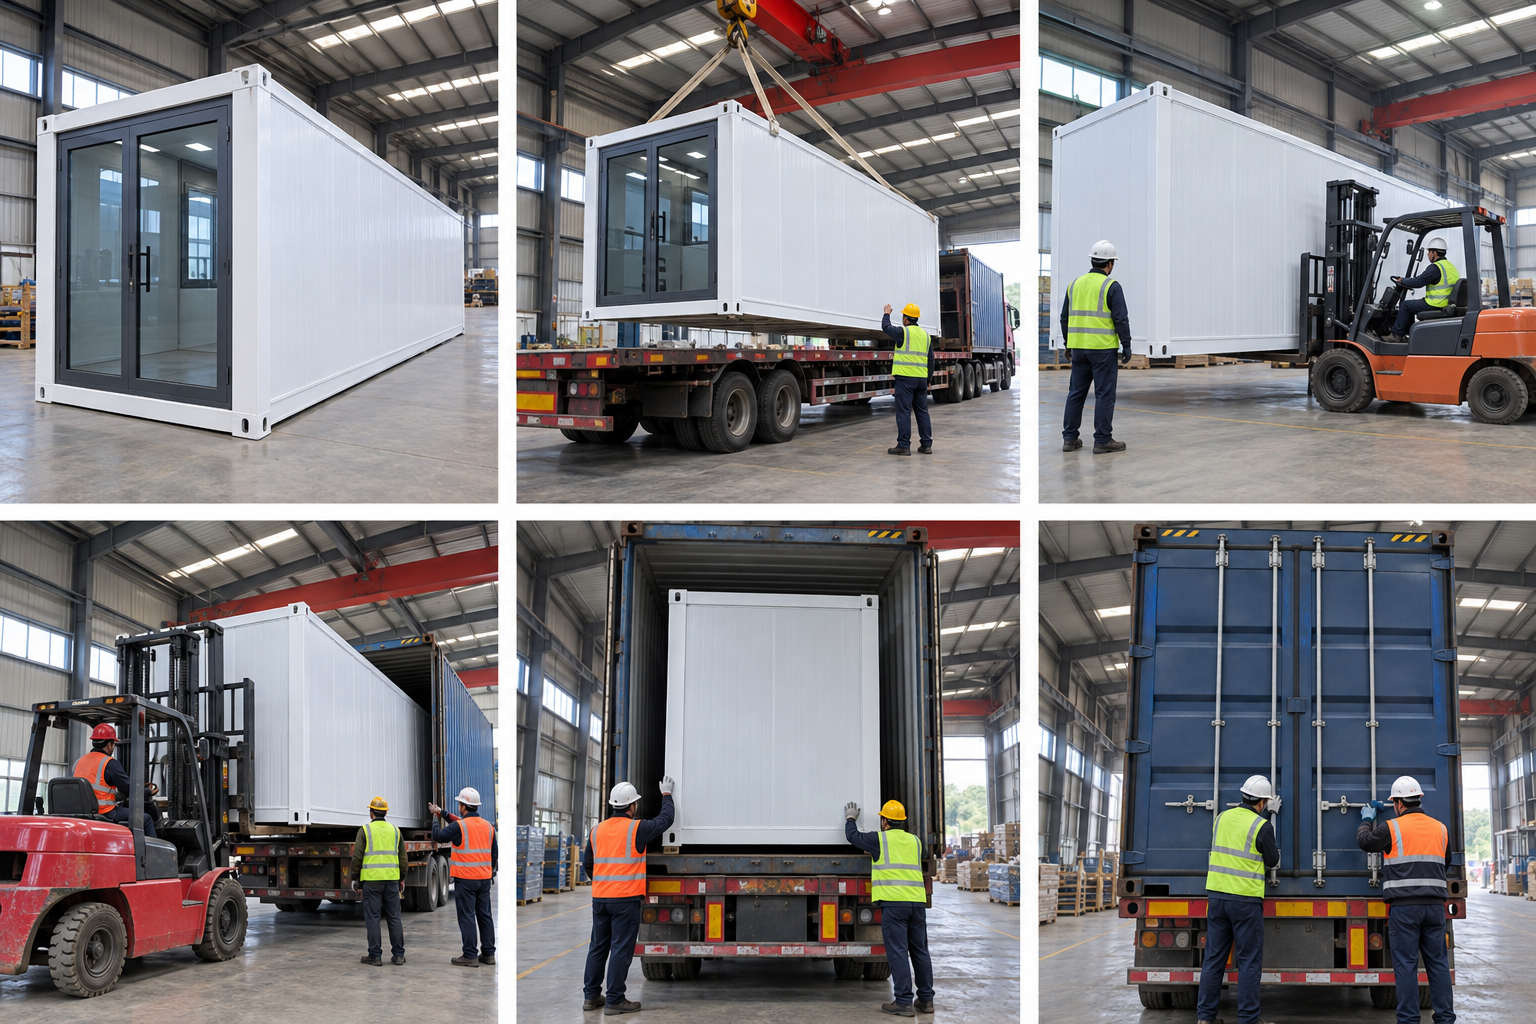
1、Fast & Simple Deployment:Compact folding cuts transport volume, deliverable by regular trucks. No heavy crane required onsite; connect utilities after expansion for immediate occupancy.
2、Double‑size Expandable Space:Usable area doubles once wings unfold with pillar‑free open space. Units can be assembled side‑by‑side to form large complex building clusters.
3、Durable for Harsh Conditions:High‑strength steel or aluminum frame with fire‑insulated wall panels. Anchoring system delivers stability against wind, rain and extreme temperatures across varied terrains.
4、Versatile Multi‑scene Usage:Perfect for construction camps, emergency disaster relief, tourism homestays, public service hubs and field exploration bases.
5、Cost‑saving & Reusable Eco‑design:Folding design greatly reduces freight expense. Detachable and relocatable for repeated projects, minimizing material consumption and construction waste.
★ How are Double‑wing expandable container house ?
| Double-Wing Expandable Container House Specifications |
| Product Name | Double-Wing Expandable Container House |
| Product Type | Modular Prefabricated Building |
| Expansion Form | Double-Wing Expansion Mechanism |
| Standard Dimensions | 5900 × 6300 × 2480 mm / Customized |
| Folded Dimensions | 5900 × 2200 × 2480 mm / Customized |
| Building Area | Approx. 35㎡–40㎡ per unit |
| Main Structure | Galvanized Steel Structure |
| Wall Material | EPS / Rock Wool / PU Sandwich Panel |
| Roof System | Steel Roof Frame + Insulated Roof Panel |
| Floor System | Steel Frame + Fiber Cement Board / PVC Flooring |
| Door | Steel Door / Aluminum Door |
| Window | Aluminum Window / PVC Window |
| Interior Layout | Bedroom, Living Room, Bathroom, Kitchen |
| Electrical System | Lighting, Sockets, Distribution Box |
| Installation Method | Rapid On-site Installation |
| Disassembly Performance | Foldable, Movable, and Reusable |
| Transportation Method | Flat Pack / Container Shipping |
| Wind Resistance | Designed According to Local Requirements |
| Seismic Resistance | Designed According to Local Requirements |
| Applicable Scenarios | Office, Dormitory, Camp, Homestay, Temporary Housing |
| The images and specifications shown are for reference only. The final effect and implementation plan are subject to the actual execution. | |
DOUBLE‑WING EXPANDABLE CONTAINER HOUSE
MULTI-SCENARIO APPLICATIONS, MEET DIVERSE NEEDS
——Double-Wing Expandable Container House fits diverse application scenarios. It is widely adopted for construction‑site facilities including project offices, worker dormitories, temporary workspaces and warehouses. During emergencies, it can be rapidly assembled as command centers, medical stations and resettlement sites. It also serves tourism projects such as mobile homestays, retail shops and visitor service centers. Besides, it meets special demands for public service hubs, field exploration camps and mobile laboratories for fast‑deployed temporary buildings.
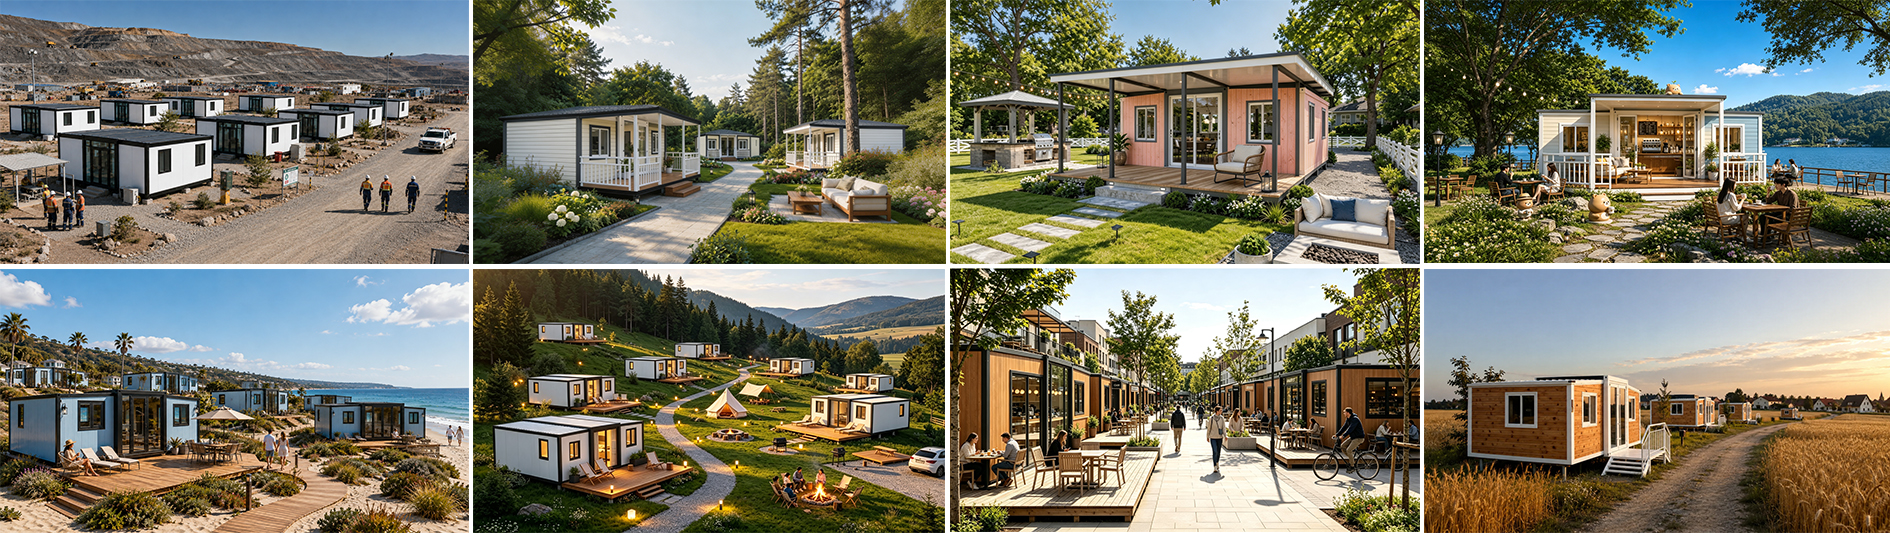

Trendy container homestay
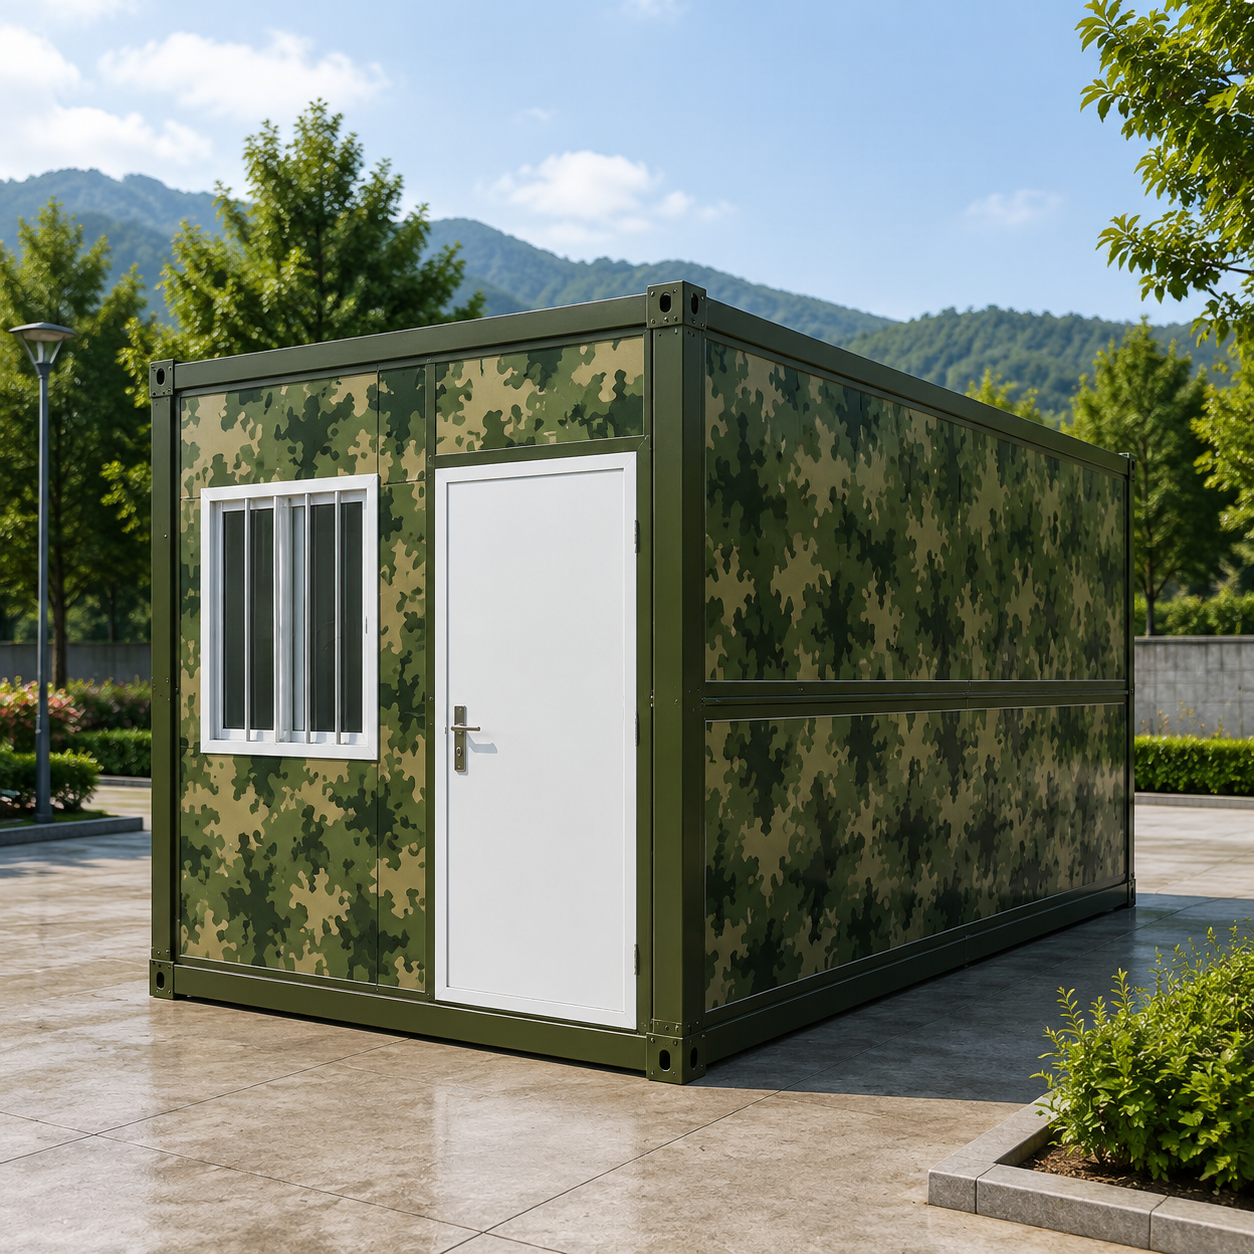
Camouflage Folding Container Houses
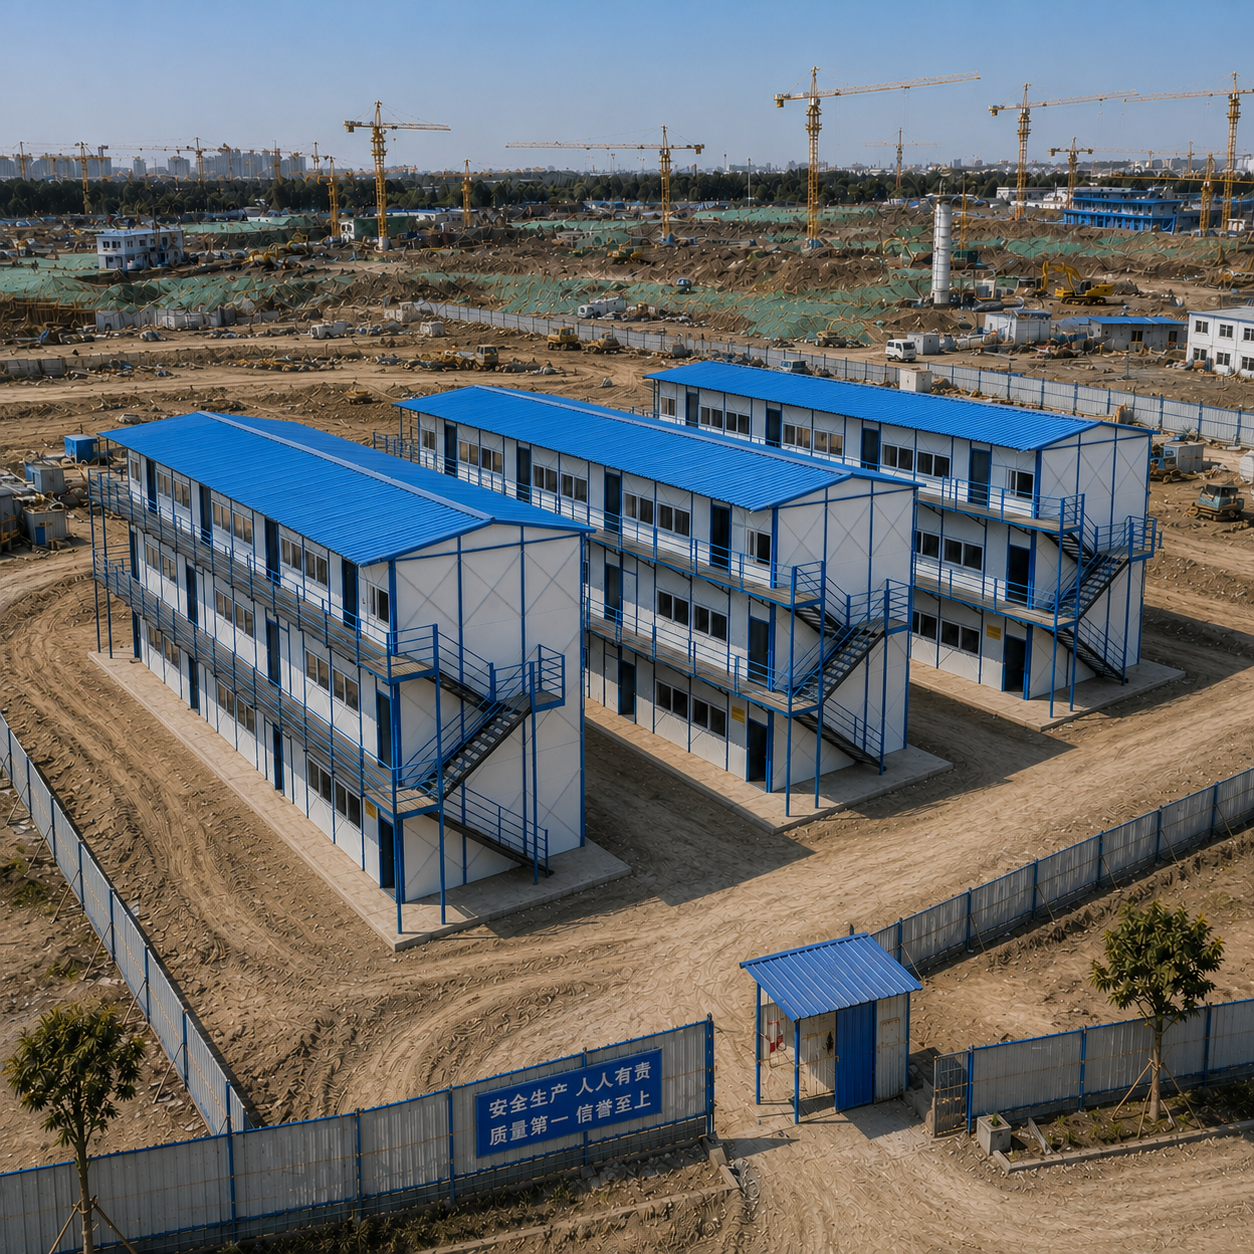
Three-story K-type Prefab House
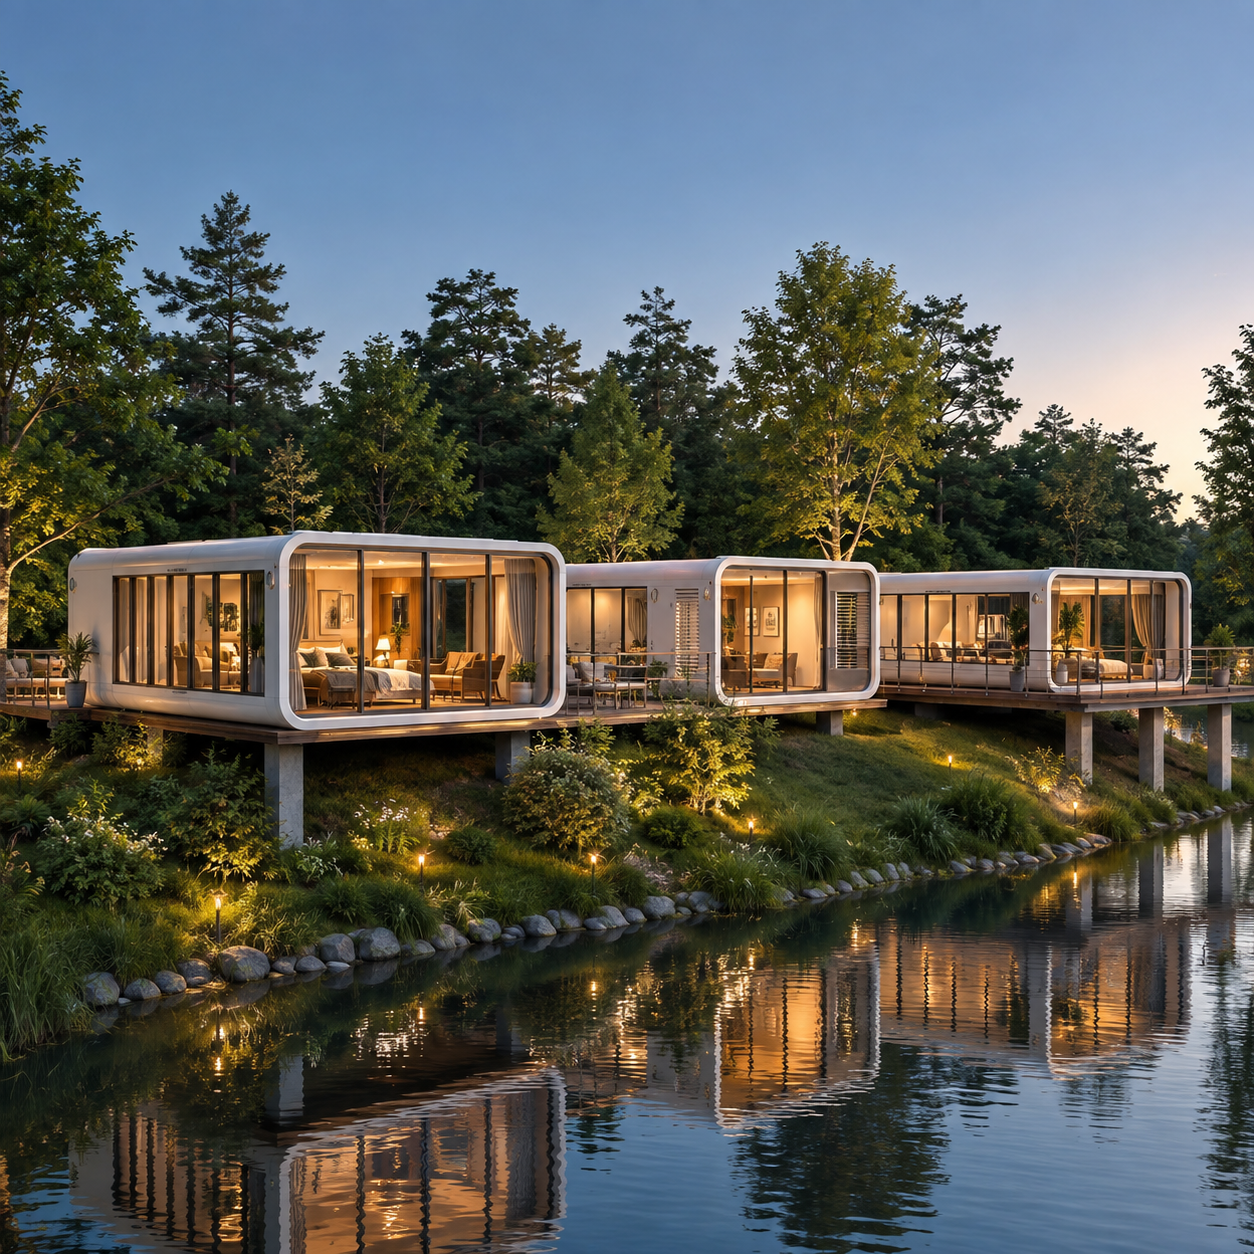
Apple Cabin Boutique Homestay