Modular Mobile Security Booths
May.26.2026
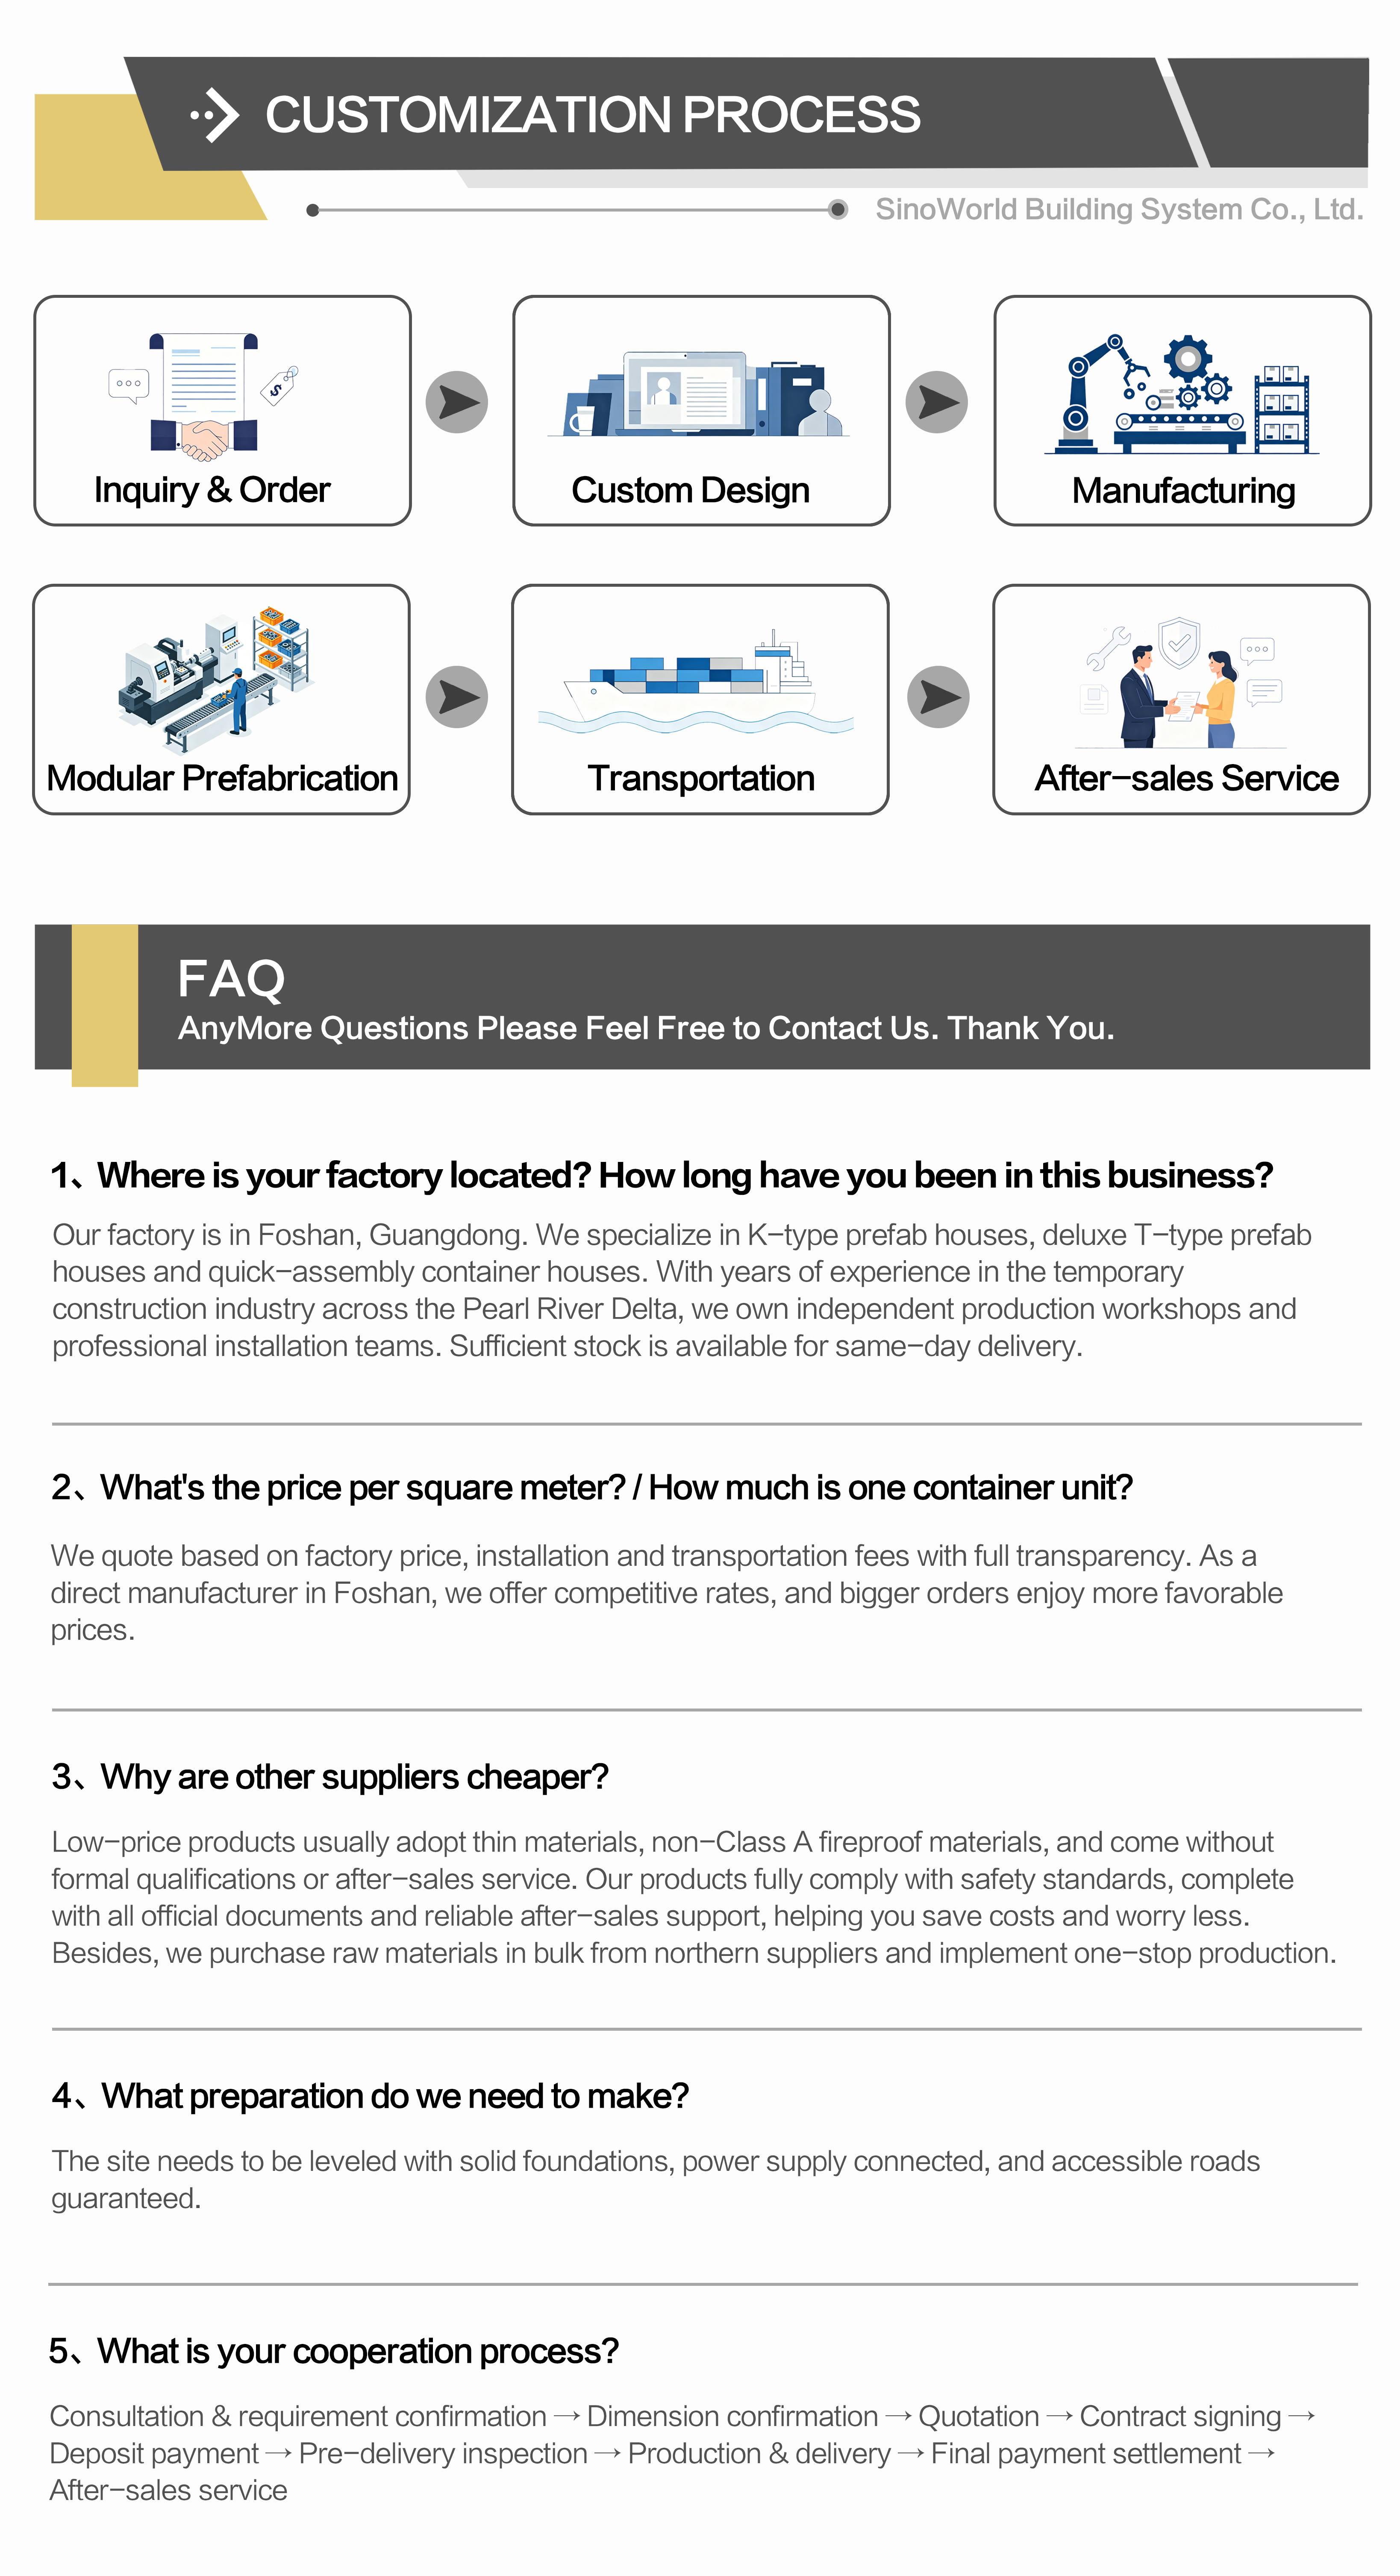
MODULAR MOBILE SECURITY BOOTHS
MODULAR BUILDING
INTEGRATED SOLUTIONS
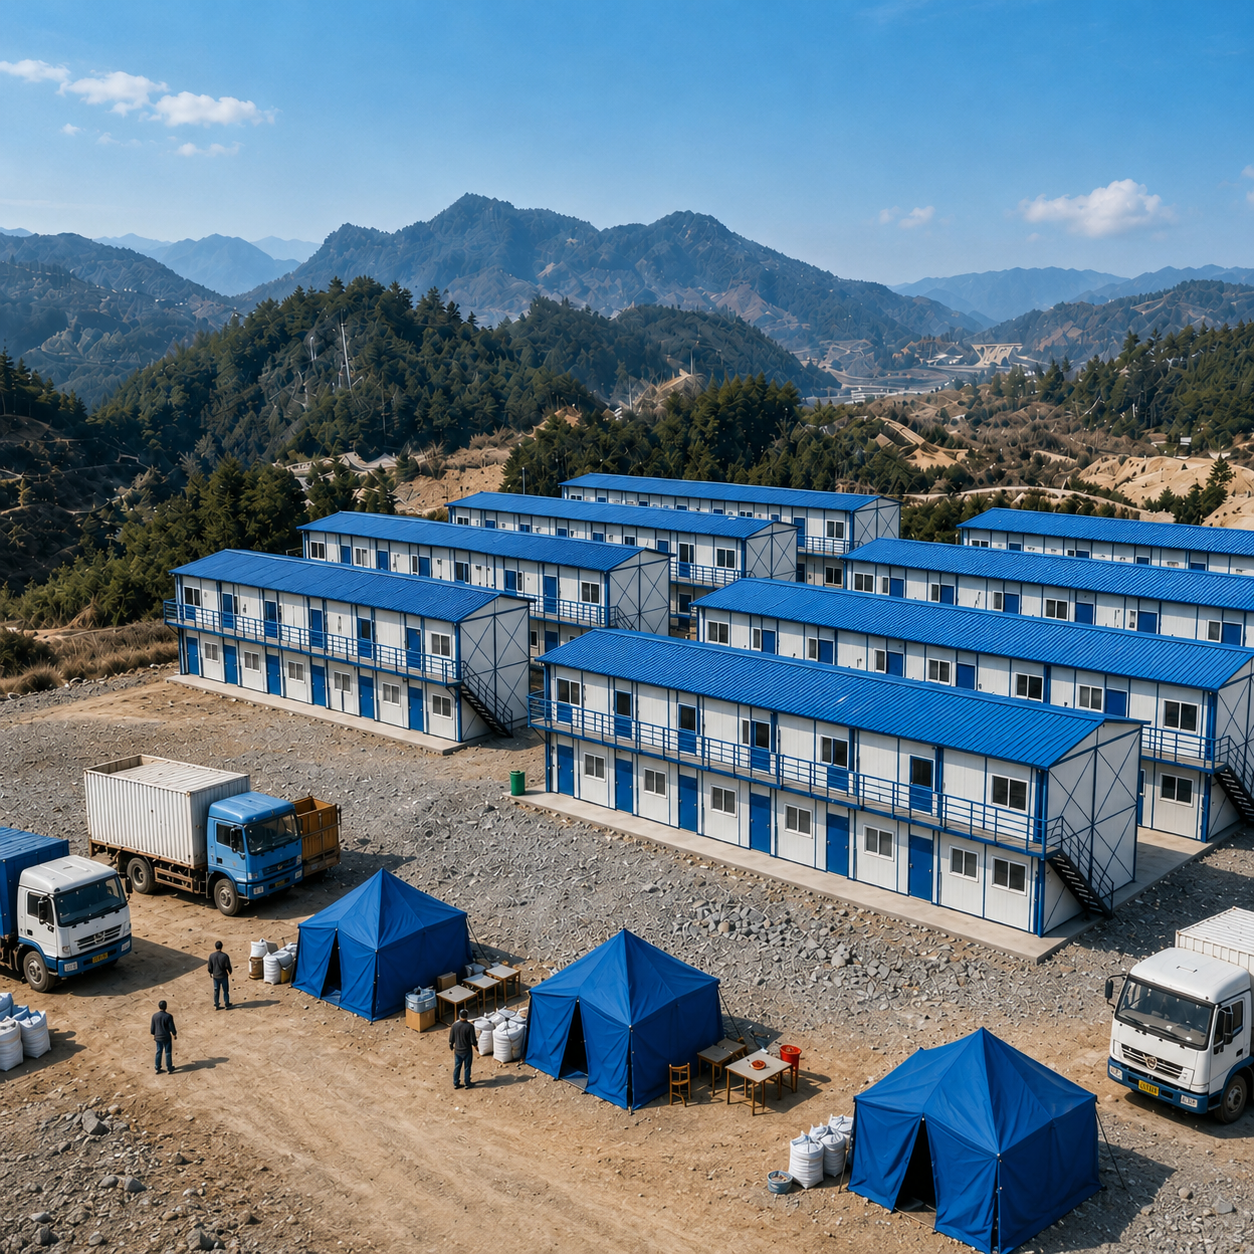
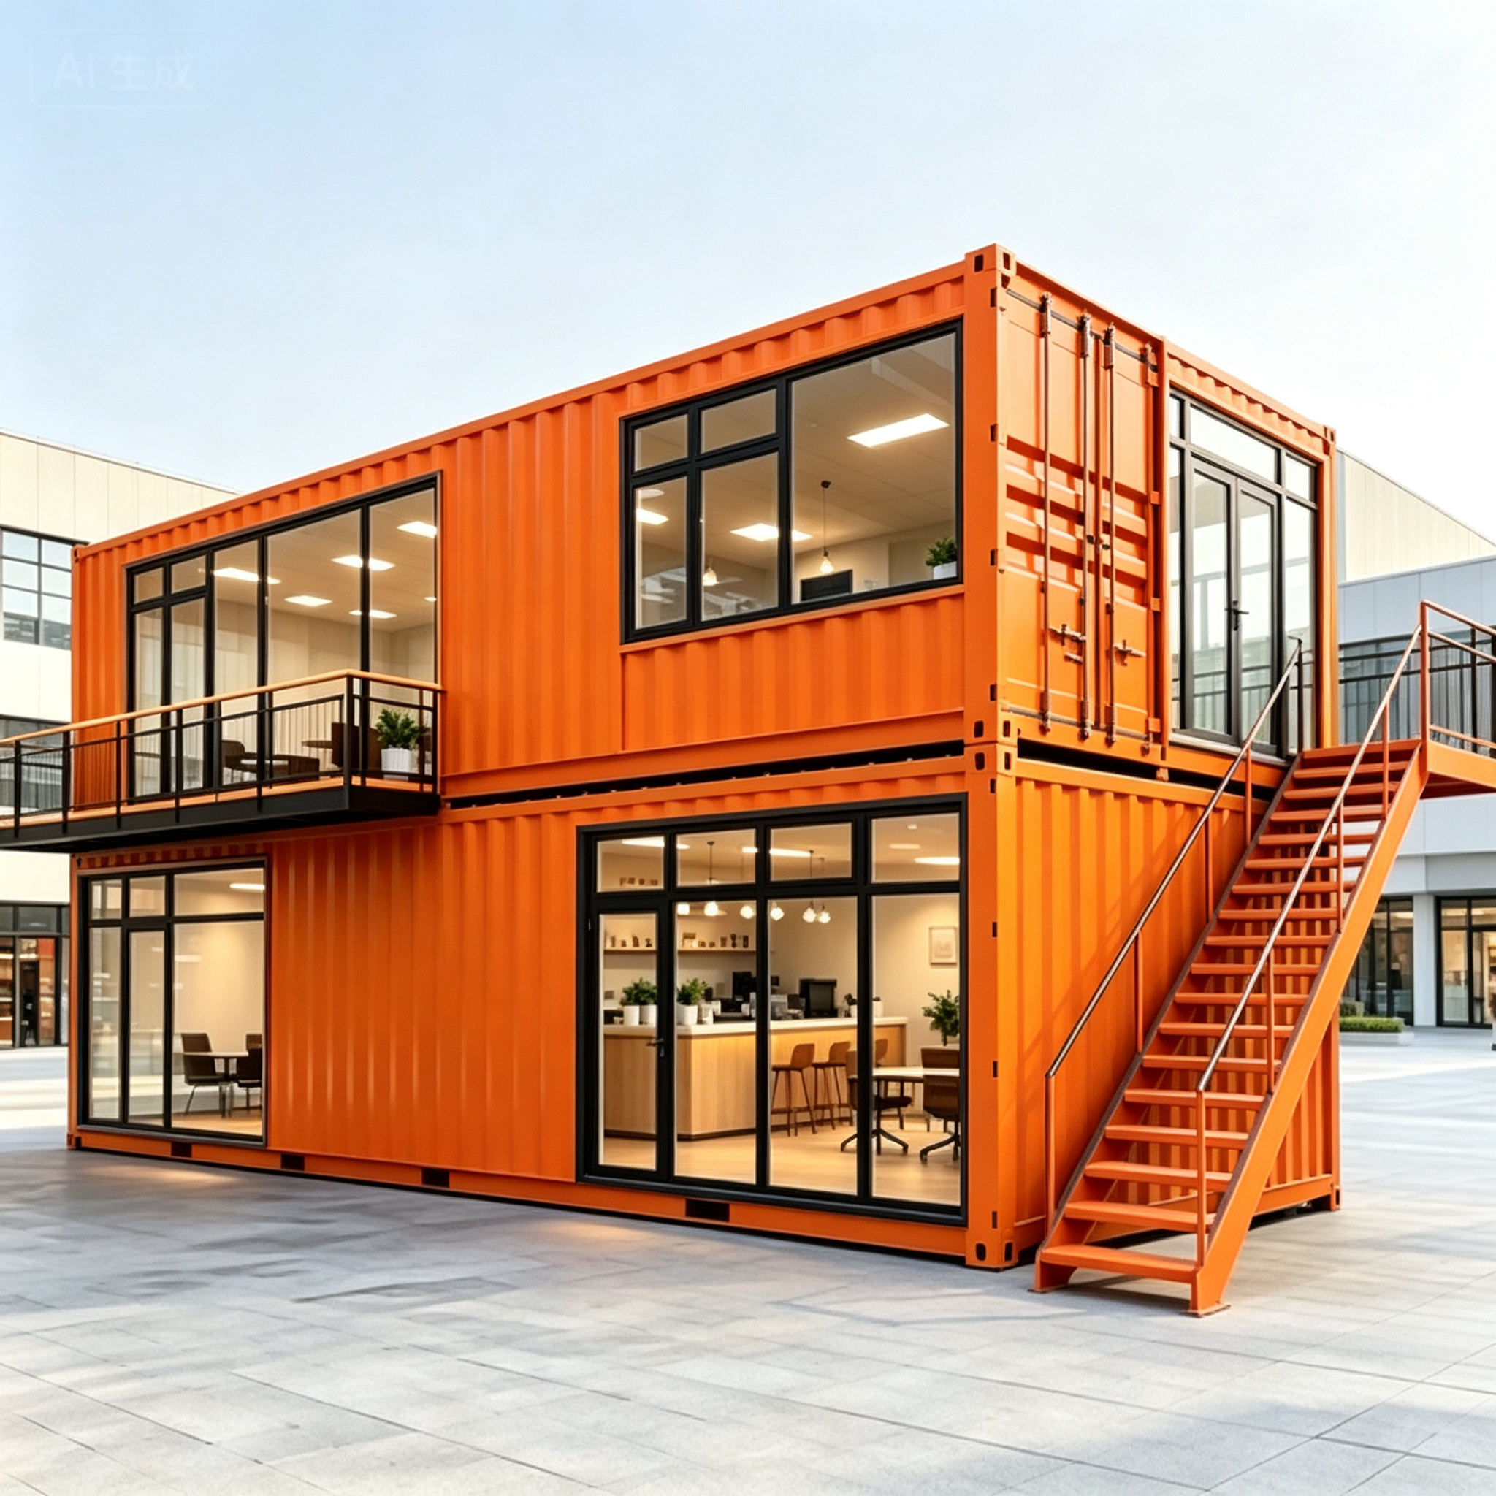
Modular buildings feature rapid deployment, rugged durability, and cost efficiency, enabling immediate use and reusable deployment.
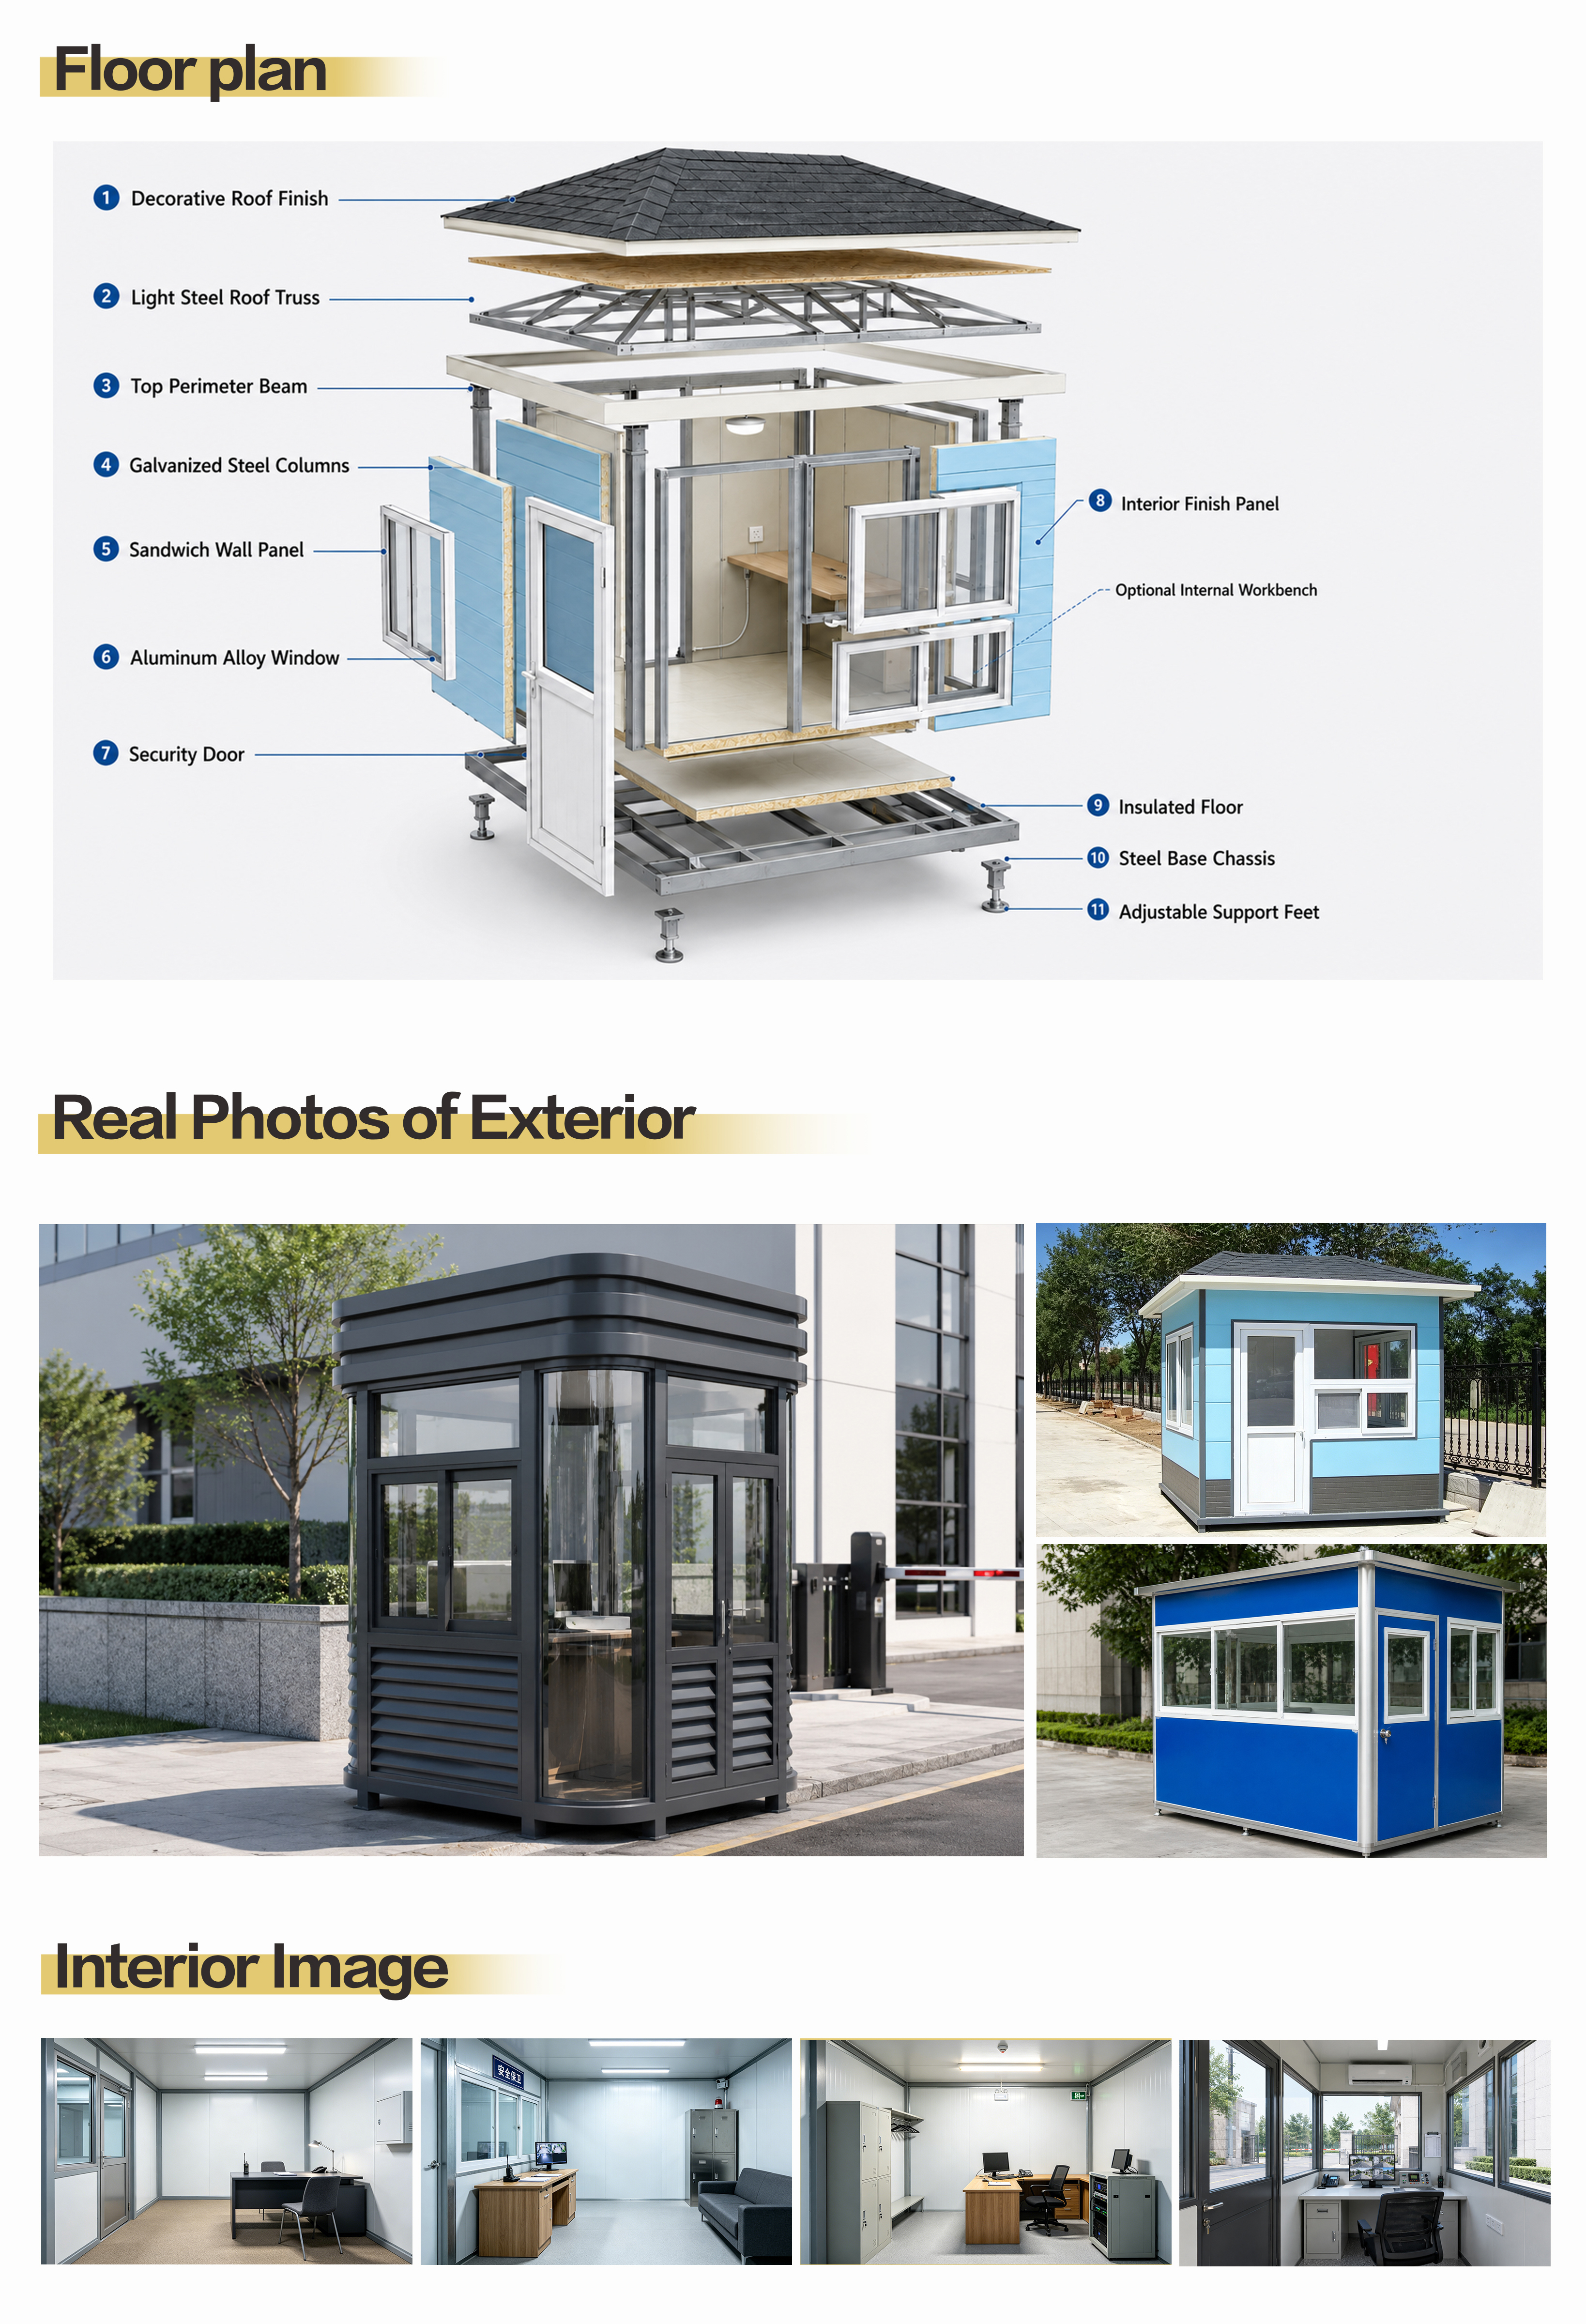
Standard Parameters of Light Steel Structure Buildings |
| House Specifications | Can be customized according to customer functional and aesthetic requirements |
| Exterior Wall | Exterior decoration is hanging board / cement fiber board / metal siding; the interior of the exterior wall is extruded polystyrene insulation board and 100mm thick glass wool, providing thermal insulation effects |
| Interior Wall | Keel partition wall, filled with 100mm thick glass wool, for better sound insulation. Non-water functional room walls are treated with surface paint, while water functional room walls are tiled |
| Roof | Light steel roof truss, filled with 100mm thick glass wool, providing thermal insulation. SBS waterproofing membrane + finished fiberglass asphalt shingles, providing better waterproofing and an elegant appearance |
| Floor | Floor slab structure, filled with 100mm thick glass wool, providing good sound insulation |
| Doors & Windows | Windows are PVC / thermally broken aluminum; doors are thermally broken aluminum / aluminum alloy |
| Ceiling | Light steel keel + gypsum board ceiling / PVC / aluminum gusset plate |
| Ground | Non-slip tiles / wooden floor |
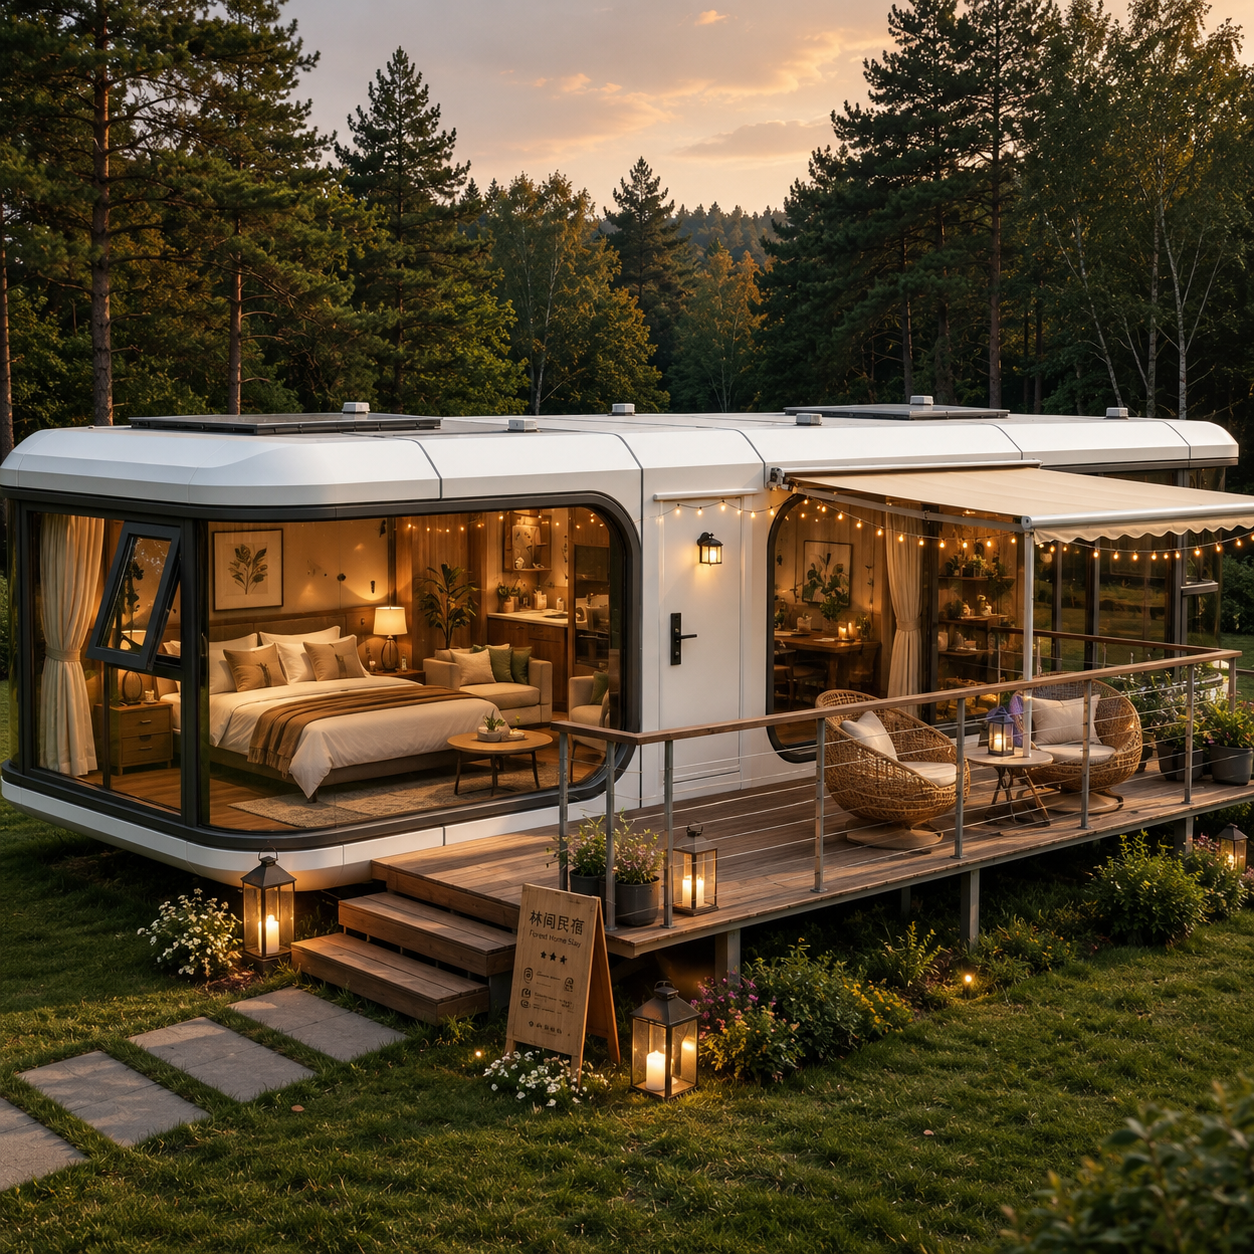
| The images and specifications shown are for reference only. The final effect and implementation plan are subject to the actual execution. |