Quick-Assembly Container House Versus Flat Pack Container House, Which One Is Your Bset Camping Site Choice?
Quick-Assembly Container House Versus Flat Pack Container House, Which One Is Your Bset Camping Site Choice?
When planning a remote mining camp, construction site dormitory, or modular office complex, procurement managers and project contractors almost always face the same initial question:
Should we order Quick-Assembly Container Houses or Flat Pack Container Houses?
While both systems look remarkably similar once assembled with galvanized steel frames and insulated sandwich panels—their structural engineering, shipping efficiency, and onsite installation workflows are fundamentally different. Choosing the right model based on your destination port and local labor rates can easily save 20% to 35% of your total project budget.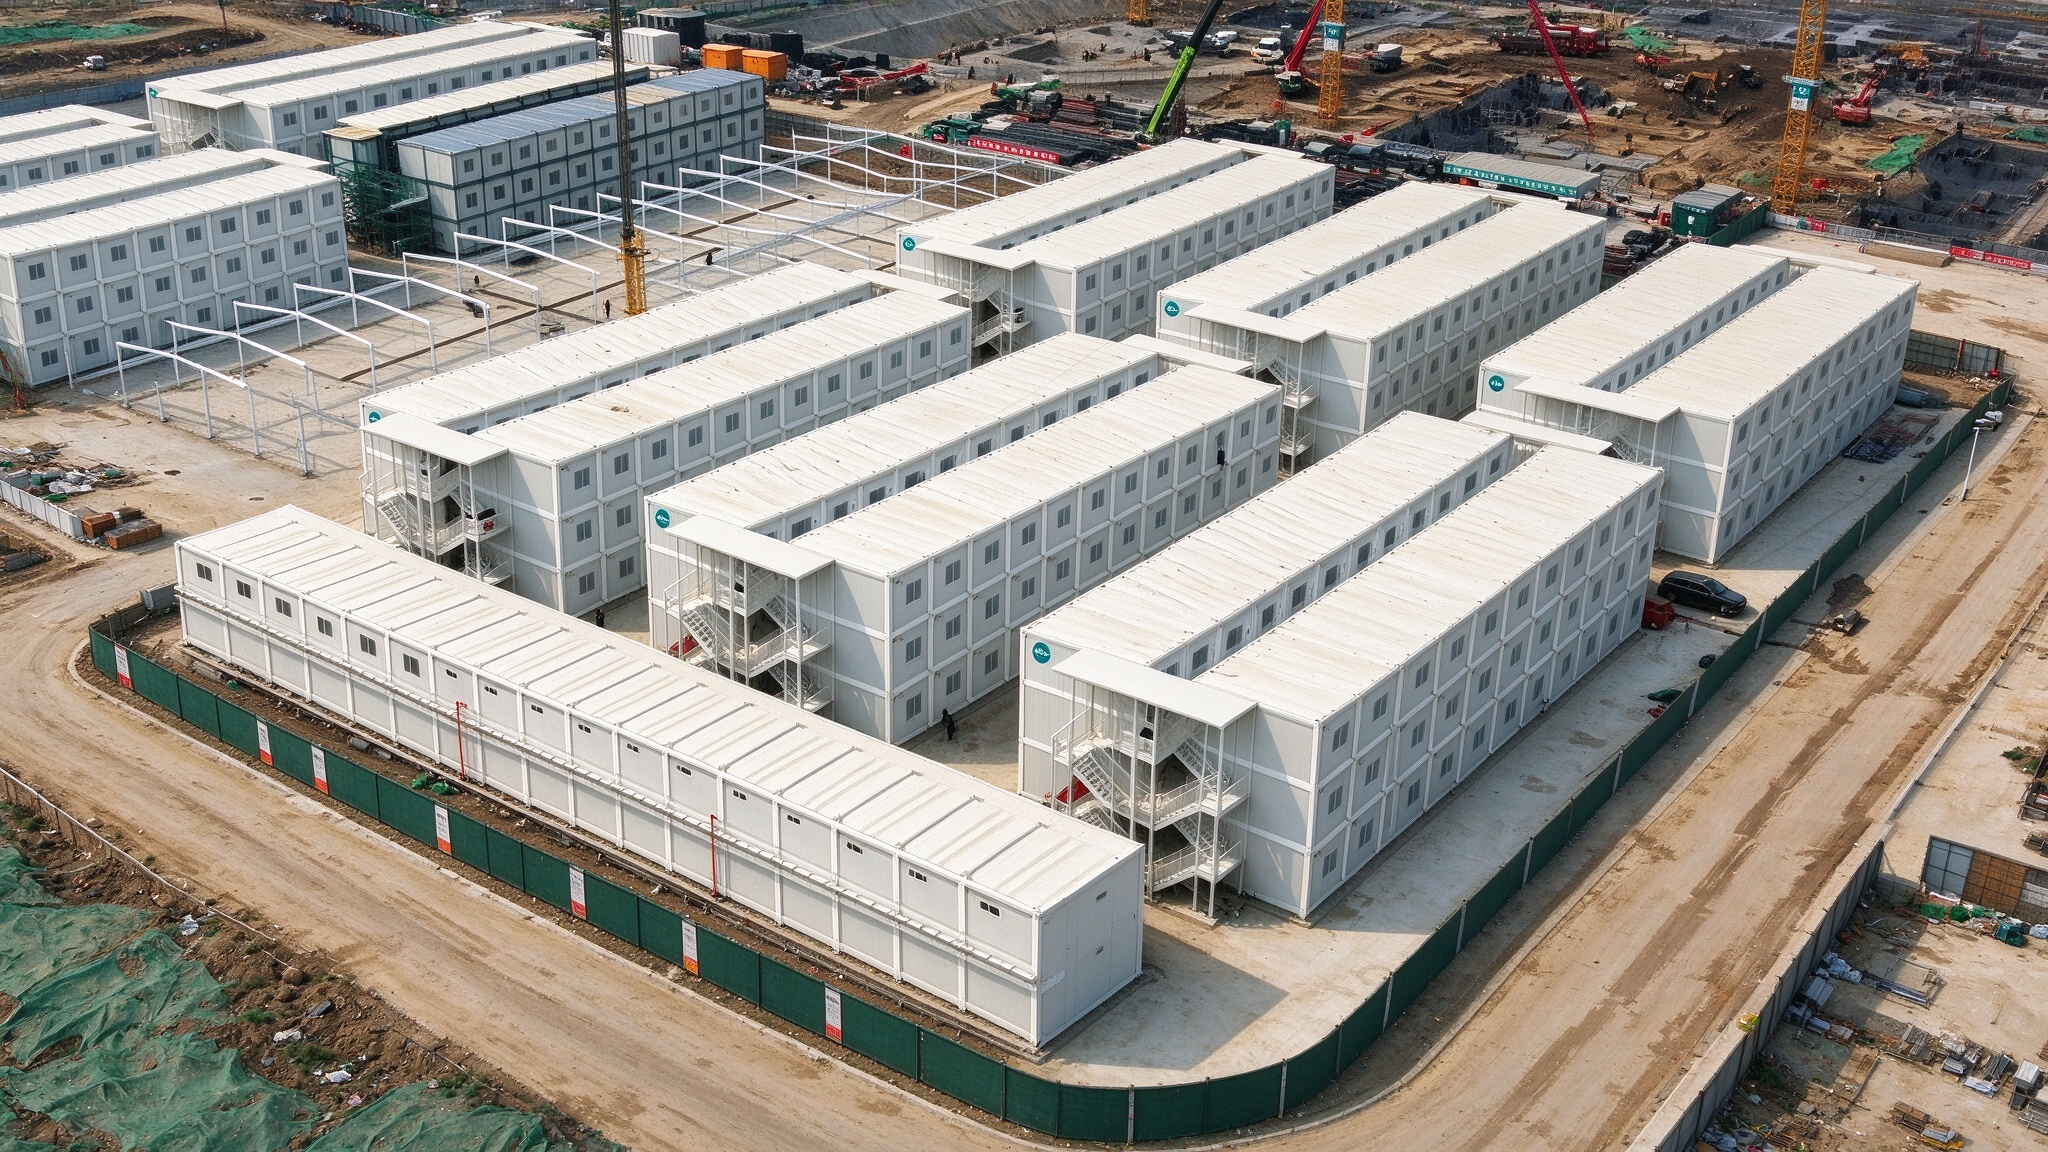
1. What Is a Quick-Assembly Container House?
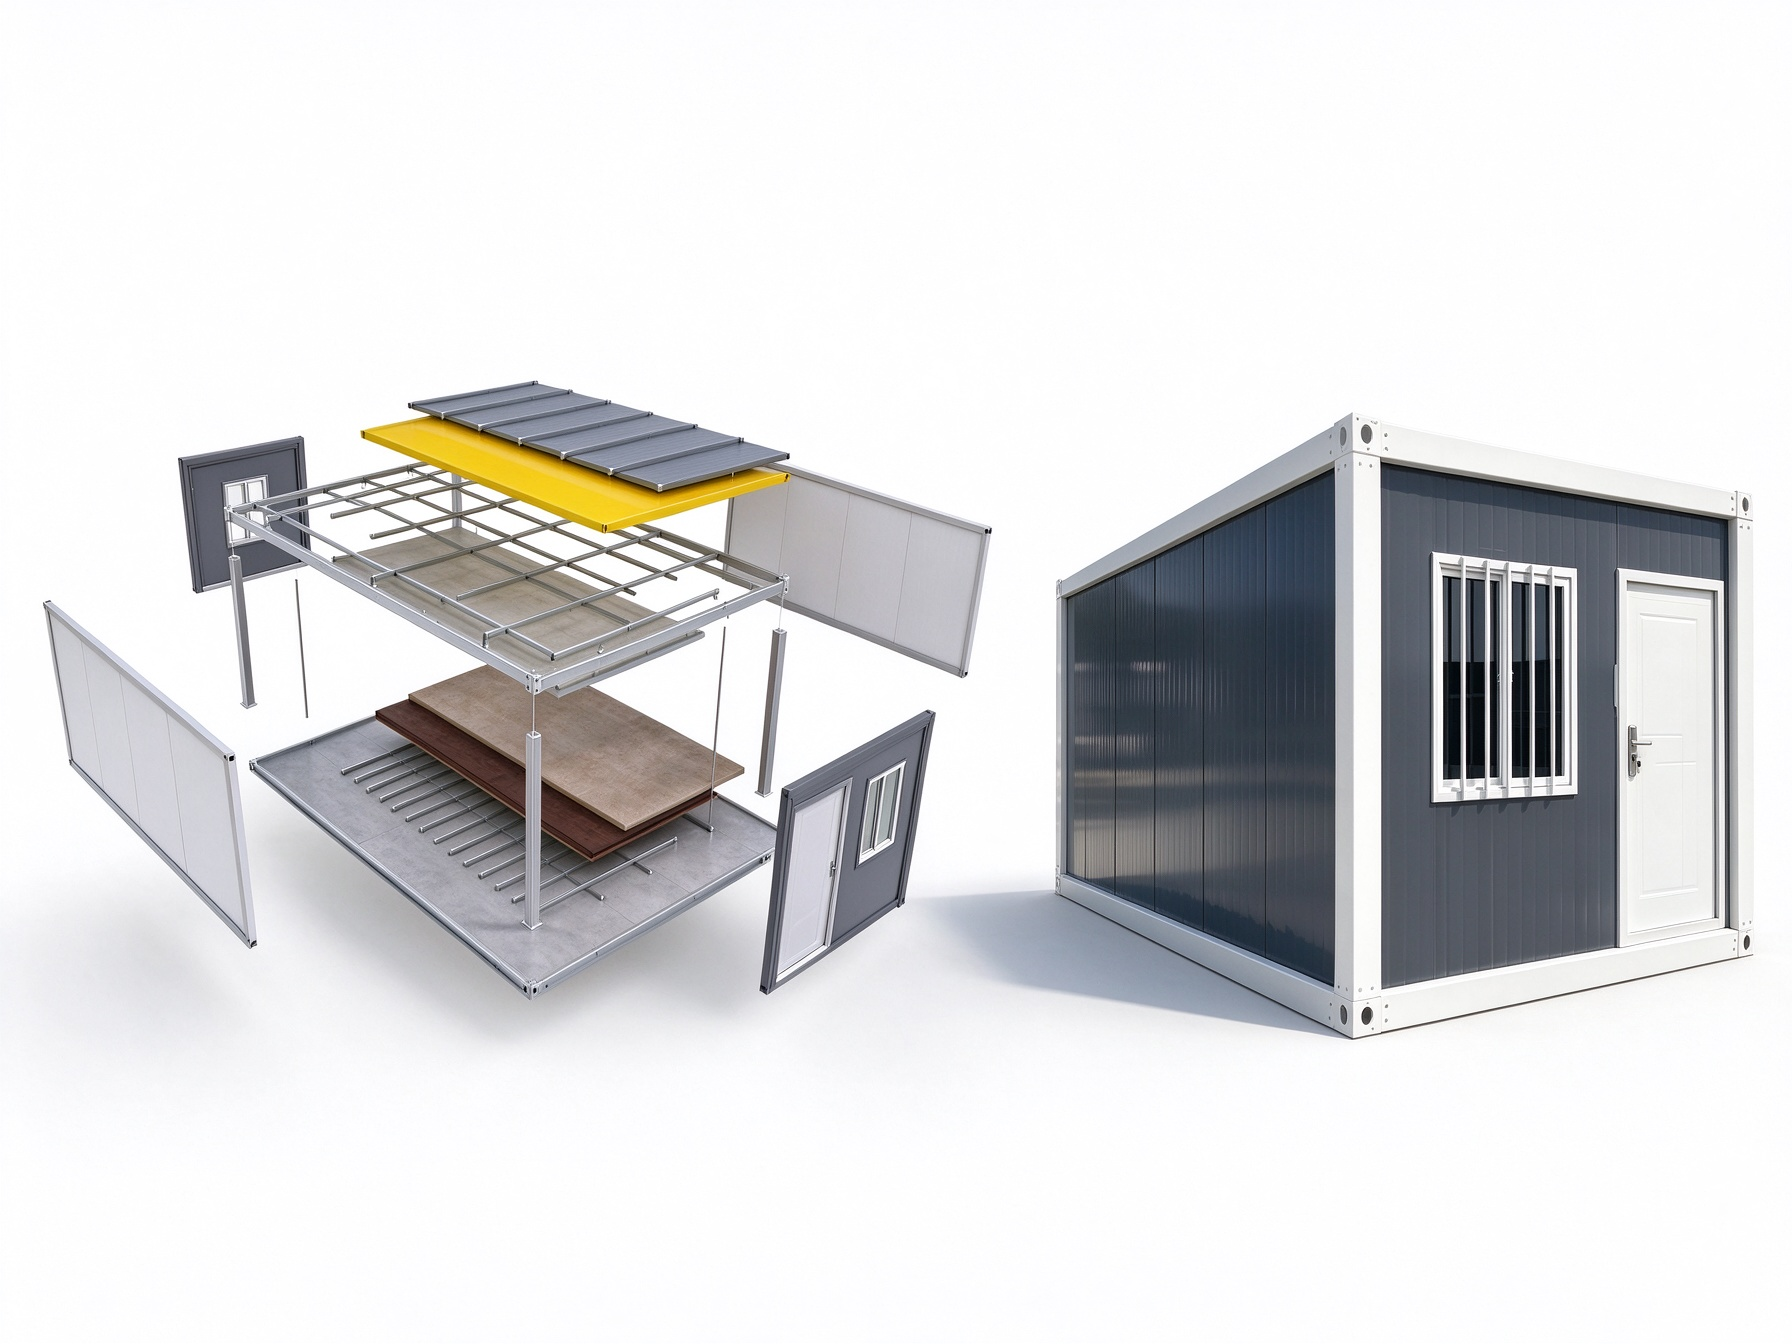
A Quick-Assembly Container House (also known as a knocked-down container house) is shipped with all components completely separated. The main top and bottom steel beams, four corner posts, purlins, wall panels, roof sheets, and cement fiber floor boards are packed tightly in bundles and bolted together entirely at your construction sit
2.What Is a Flat Pack Container House?
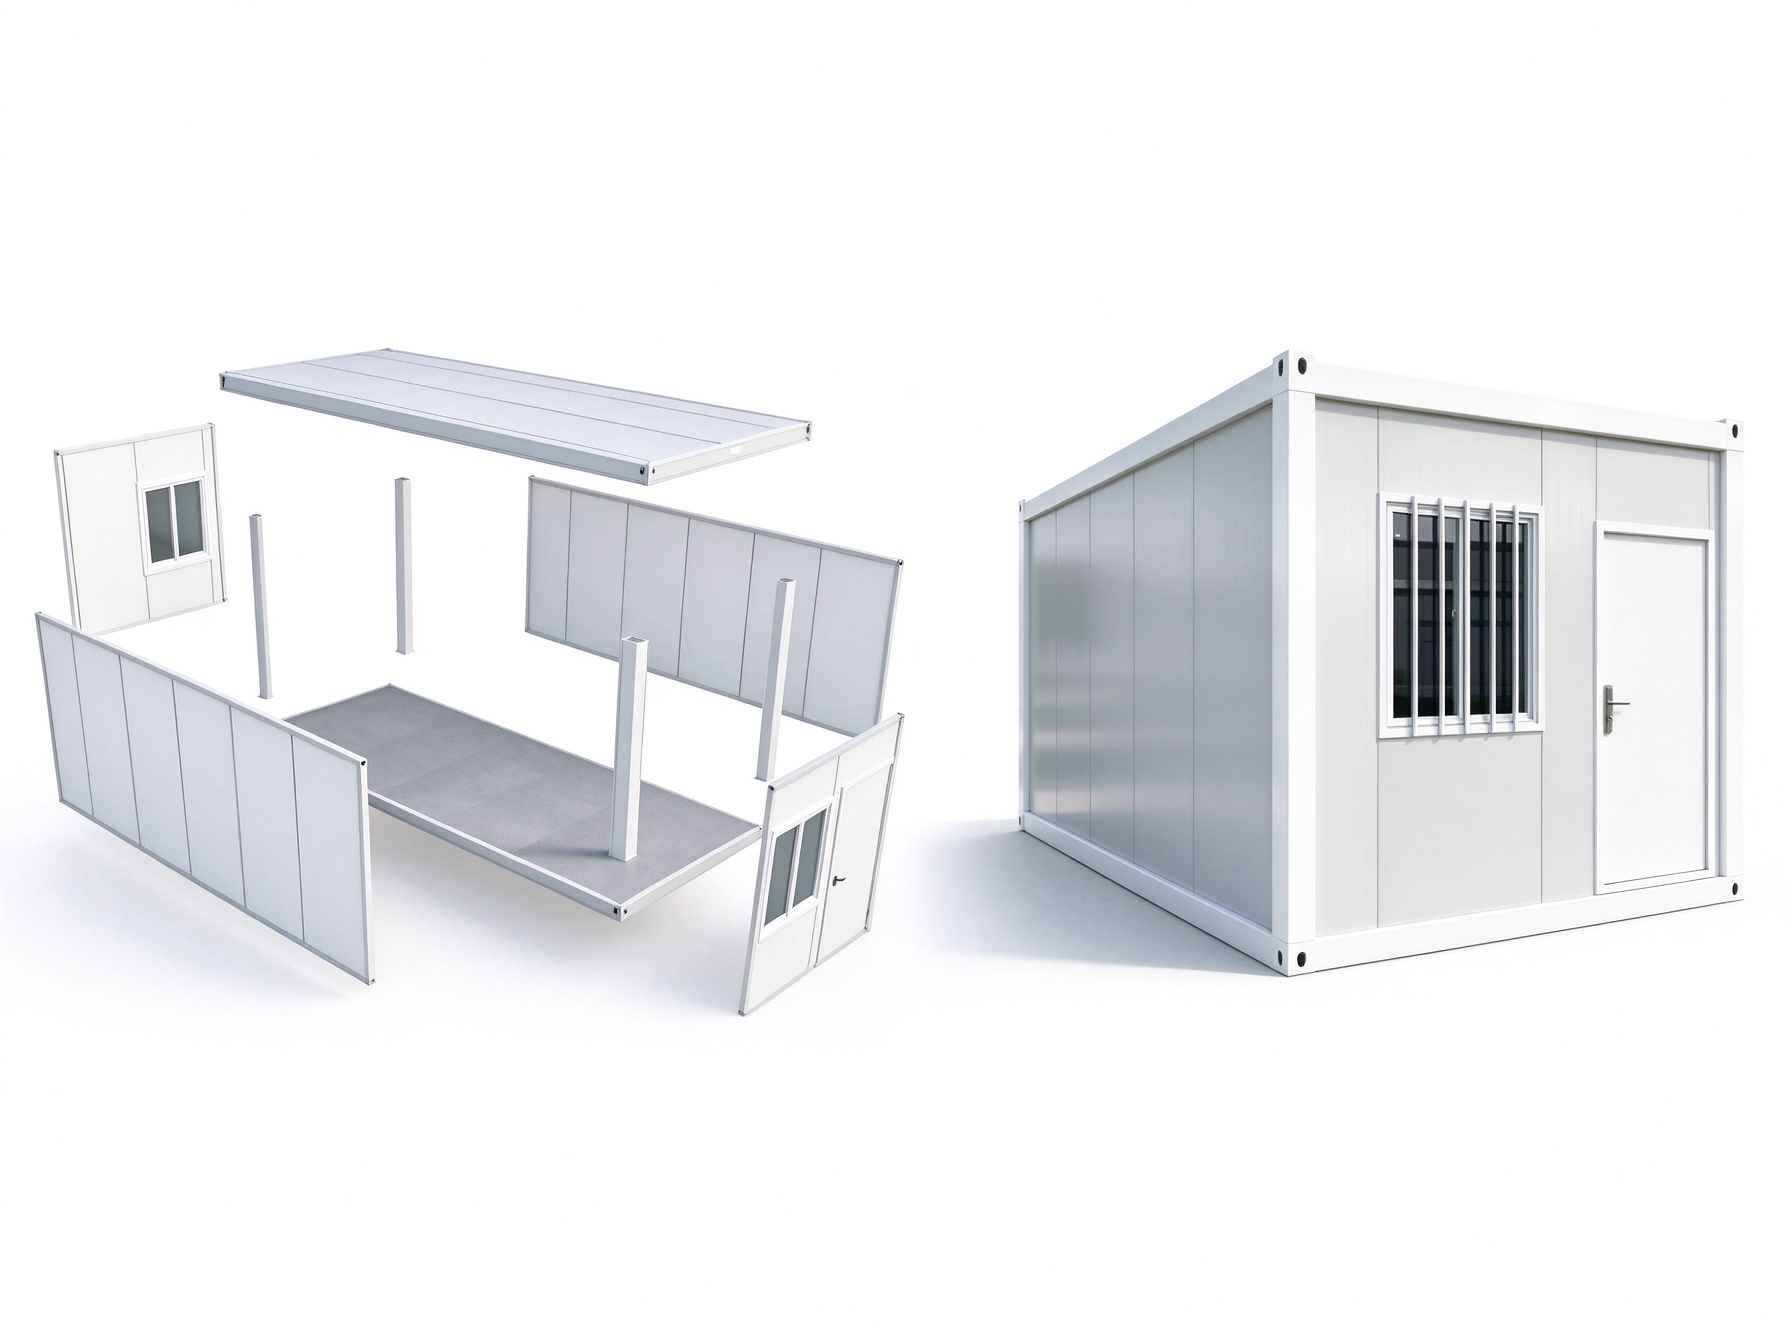
A Flat Pack Container House comes with its roof structure and floor base pre-assembled and pre-foamed in the factory. Before leaving Factory, our production line welds and bolts the top frame (including roof insulation and ceiling) and the bottom frame (including floor purlins and cement board) into two solid modules. The corner posts, wall panels, doors, and windows are sandwiched neatly between the roof and floor modules like a "burger" package.
3. Head-to-Head Specification & Cost Comparison
| Feature/Product | Quick-Assembly Container House | Flat-Pack Container House |
| Standard Dimensions | 2990*6055*2896mm |
5900*2450*2500mm |
| Factory Pre-Assembly | 100% knocked-down components | Roof & floor base pre-assembled in factory |
| Quantity per 40HQ | 15 – 17 Units | 6 – 8 Units |
| Ocean Freight | Lowest (saves ~50% shipping cost per unit) | Moderate |
| Relocation Capability | 3–4 skilled workers assemble 3–7 units/day | 1 crane + 3 workers assemble 7–10 units/day |
| Service Lifespan | 10 – 15 Years | 15 – 20 Years |
| Onsite Assembly Speed | Can be unbolted and moved 5–7 times | Can be lifted whole or re-packed 8–10+ times |
4. How to Calculate Your True Landed Cost
Suppose you are building a 50-unit workforce camp
With Quick-Assembly Container House, all 50 units fit into just 3 × 40HQ containers. You save thousands of dollars on ocean freight, port handling, and inland trucking, while gaining wider 3-meter rooms that easily fit 4 to 6 bunk beds.
With Flat Pack Container House, 50 units require 7 to 8 × 40HQ containers, increasing shipping fees. However, because the roof drainage, ceiling, and floor base are already finished in our factory, your onsite crew cuts installation time by more than half.
Key Decision Takeaways:
• Choose Quick-Assembly Container Houses: Best suited for long-distance ocean or remote inland freight (high shipping costs), where local labor costs at the project site are low, and maximum occupant capacity per unit is prioritized.
• Choose Flat Pack Container Houses: Best suited for projects with extremely tight deadlines, where local labor and crane/rigging costs are prohibitive, and turnkey, plug-and-play delivery is required.