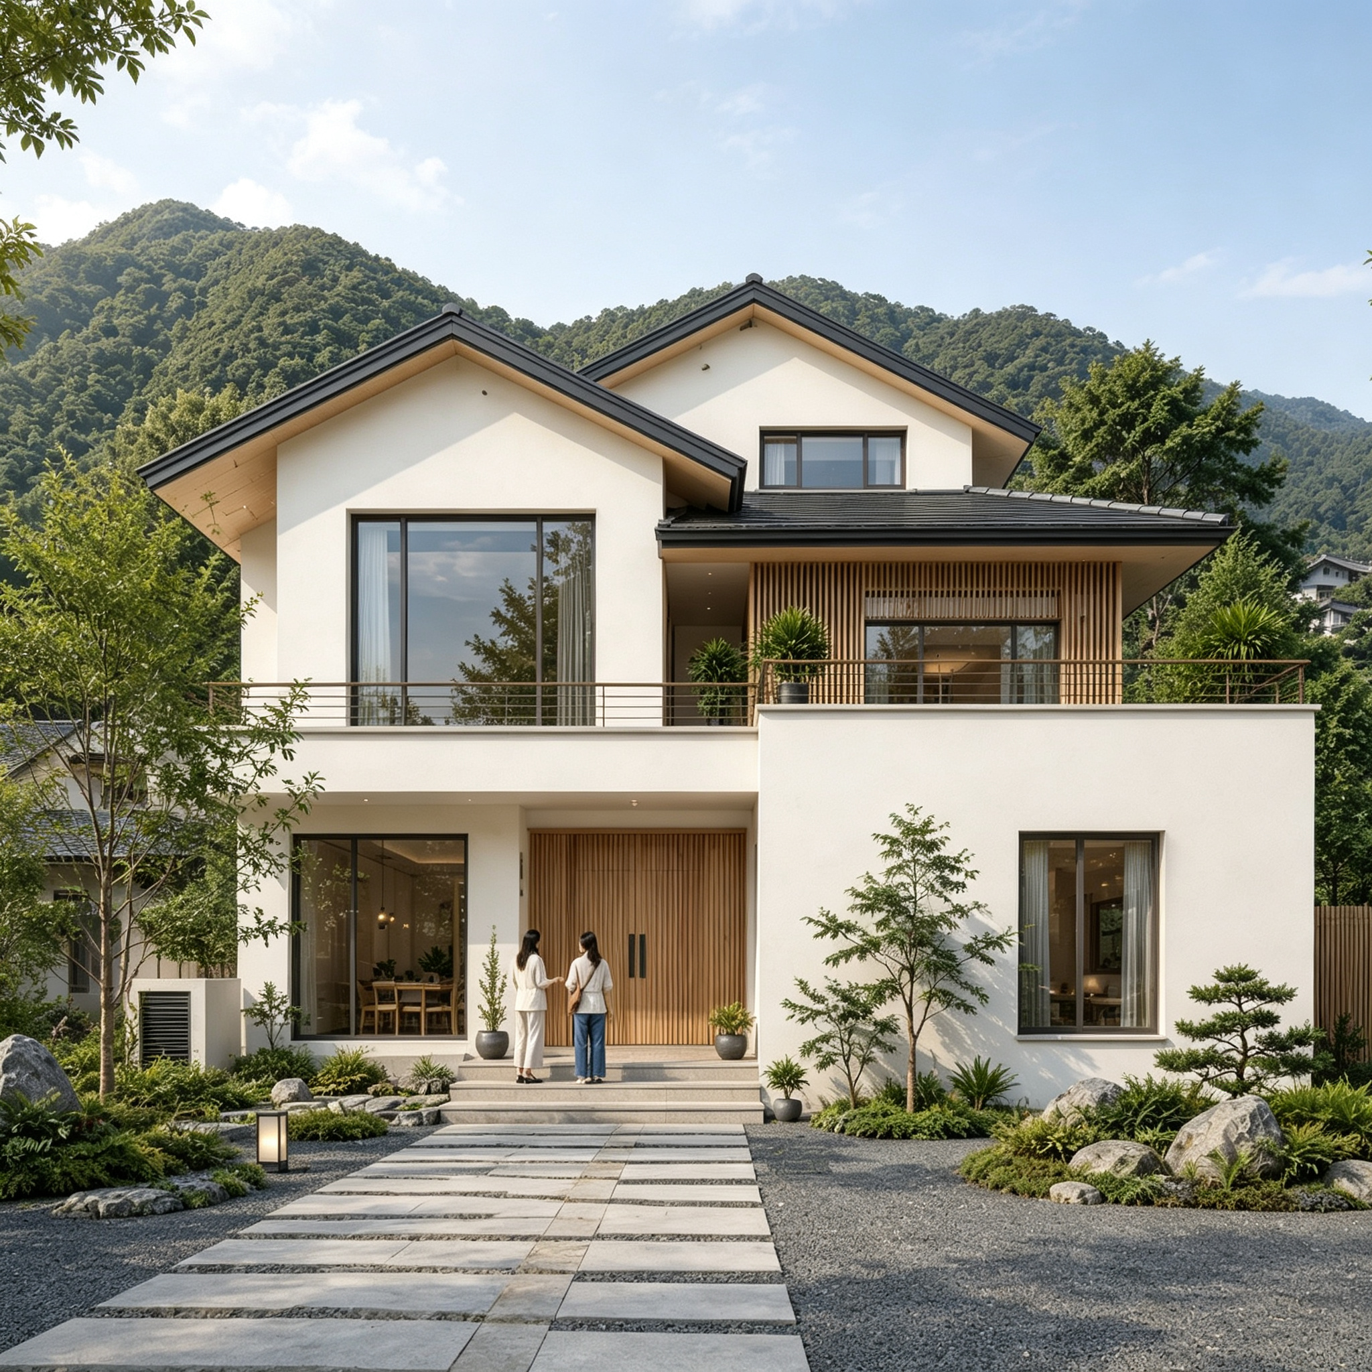
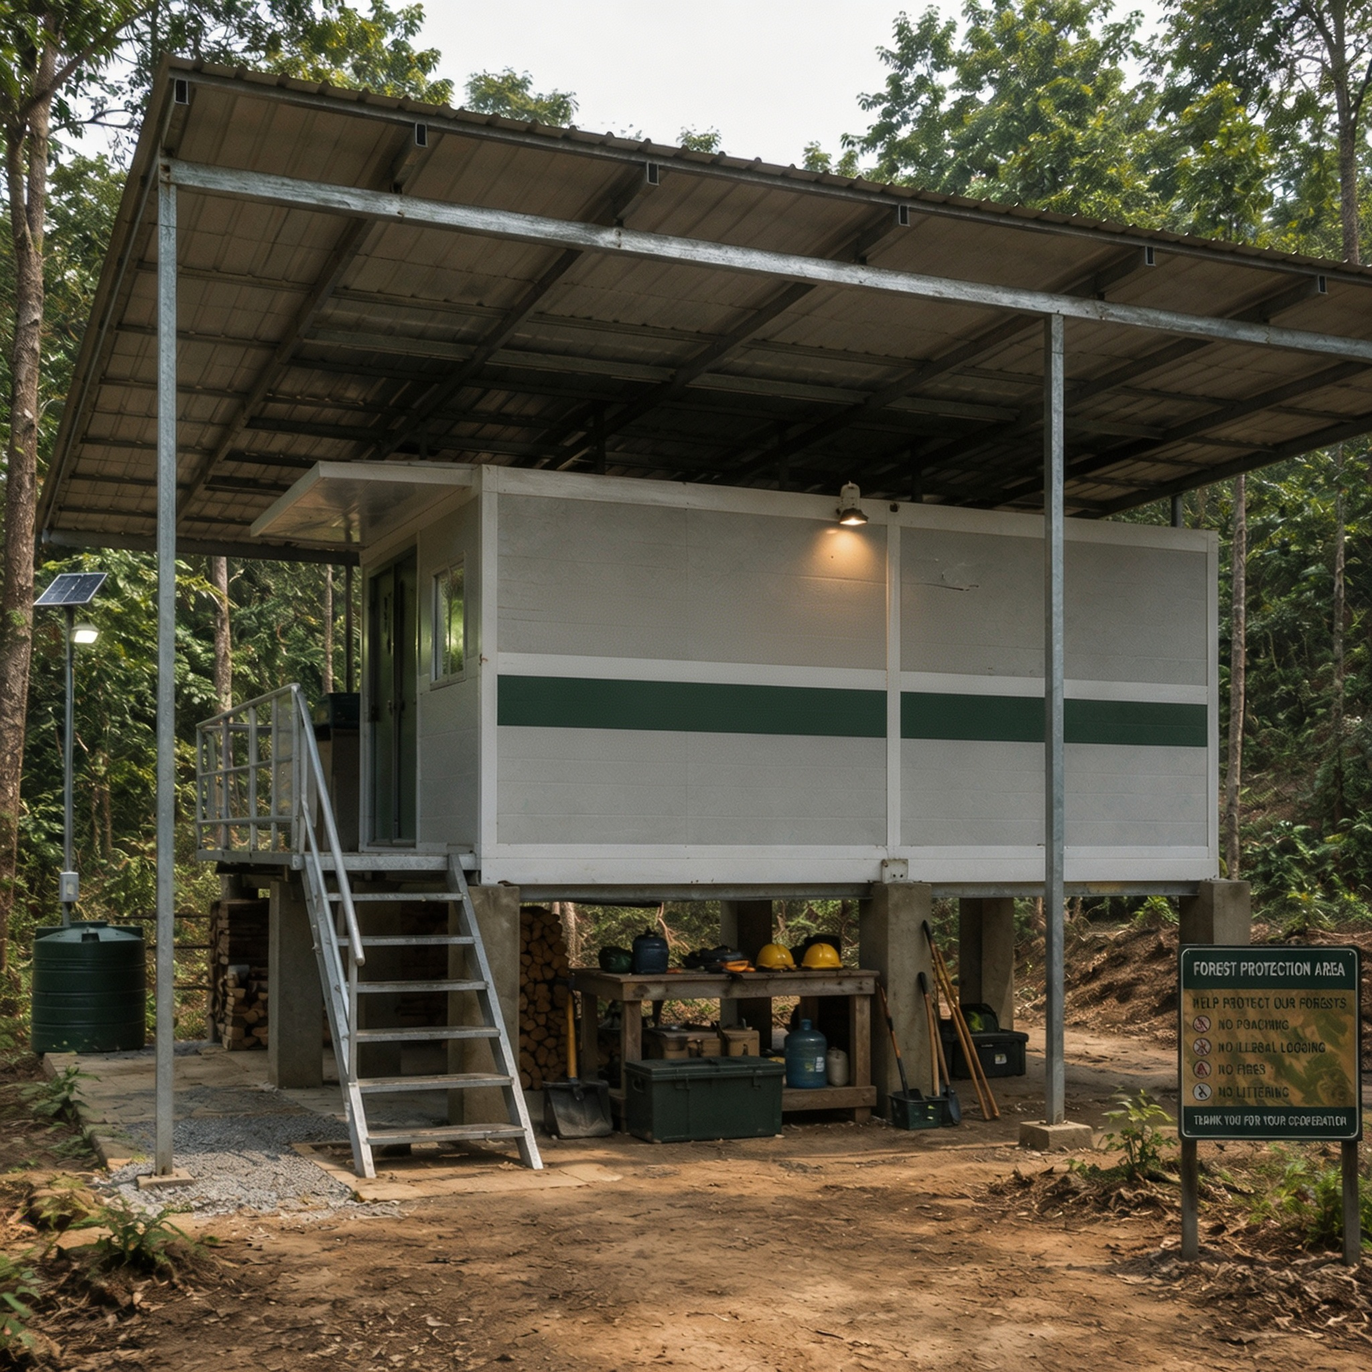
Retail Shop & Convenience Store Solution
May.13.2026
MODULAR RETAIL SHOPS AND CONVENIENCE STORES
MODULAR BUILDING
INTEGRATED SOLUTIONS
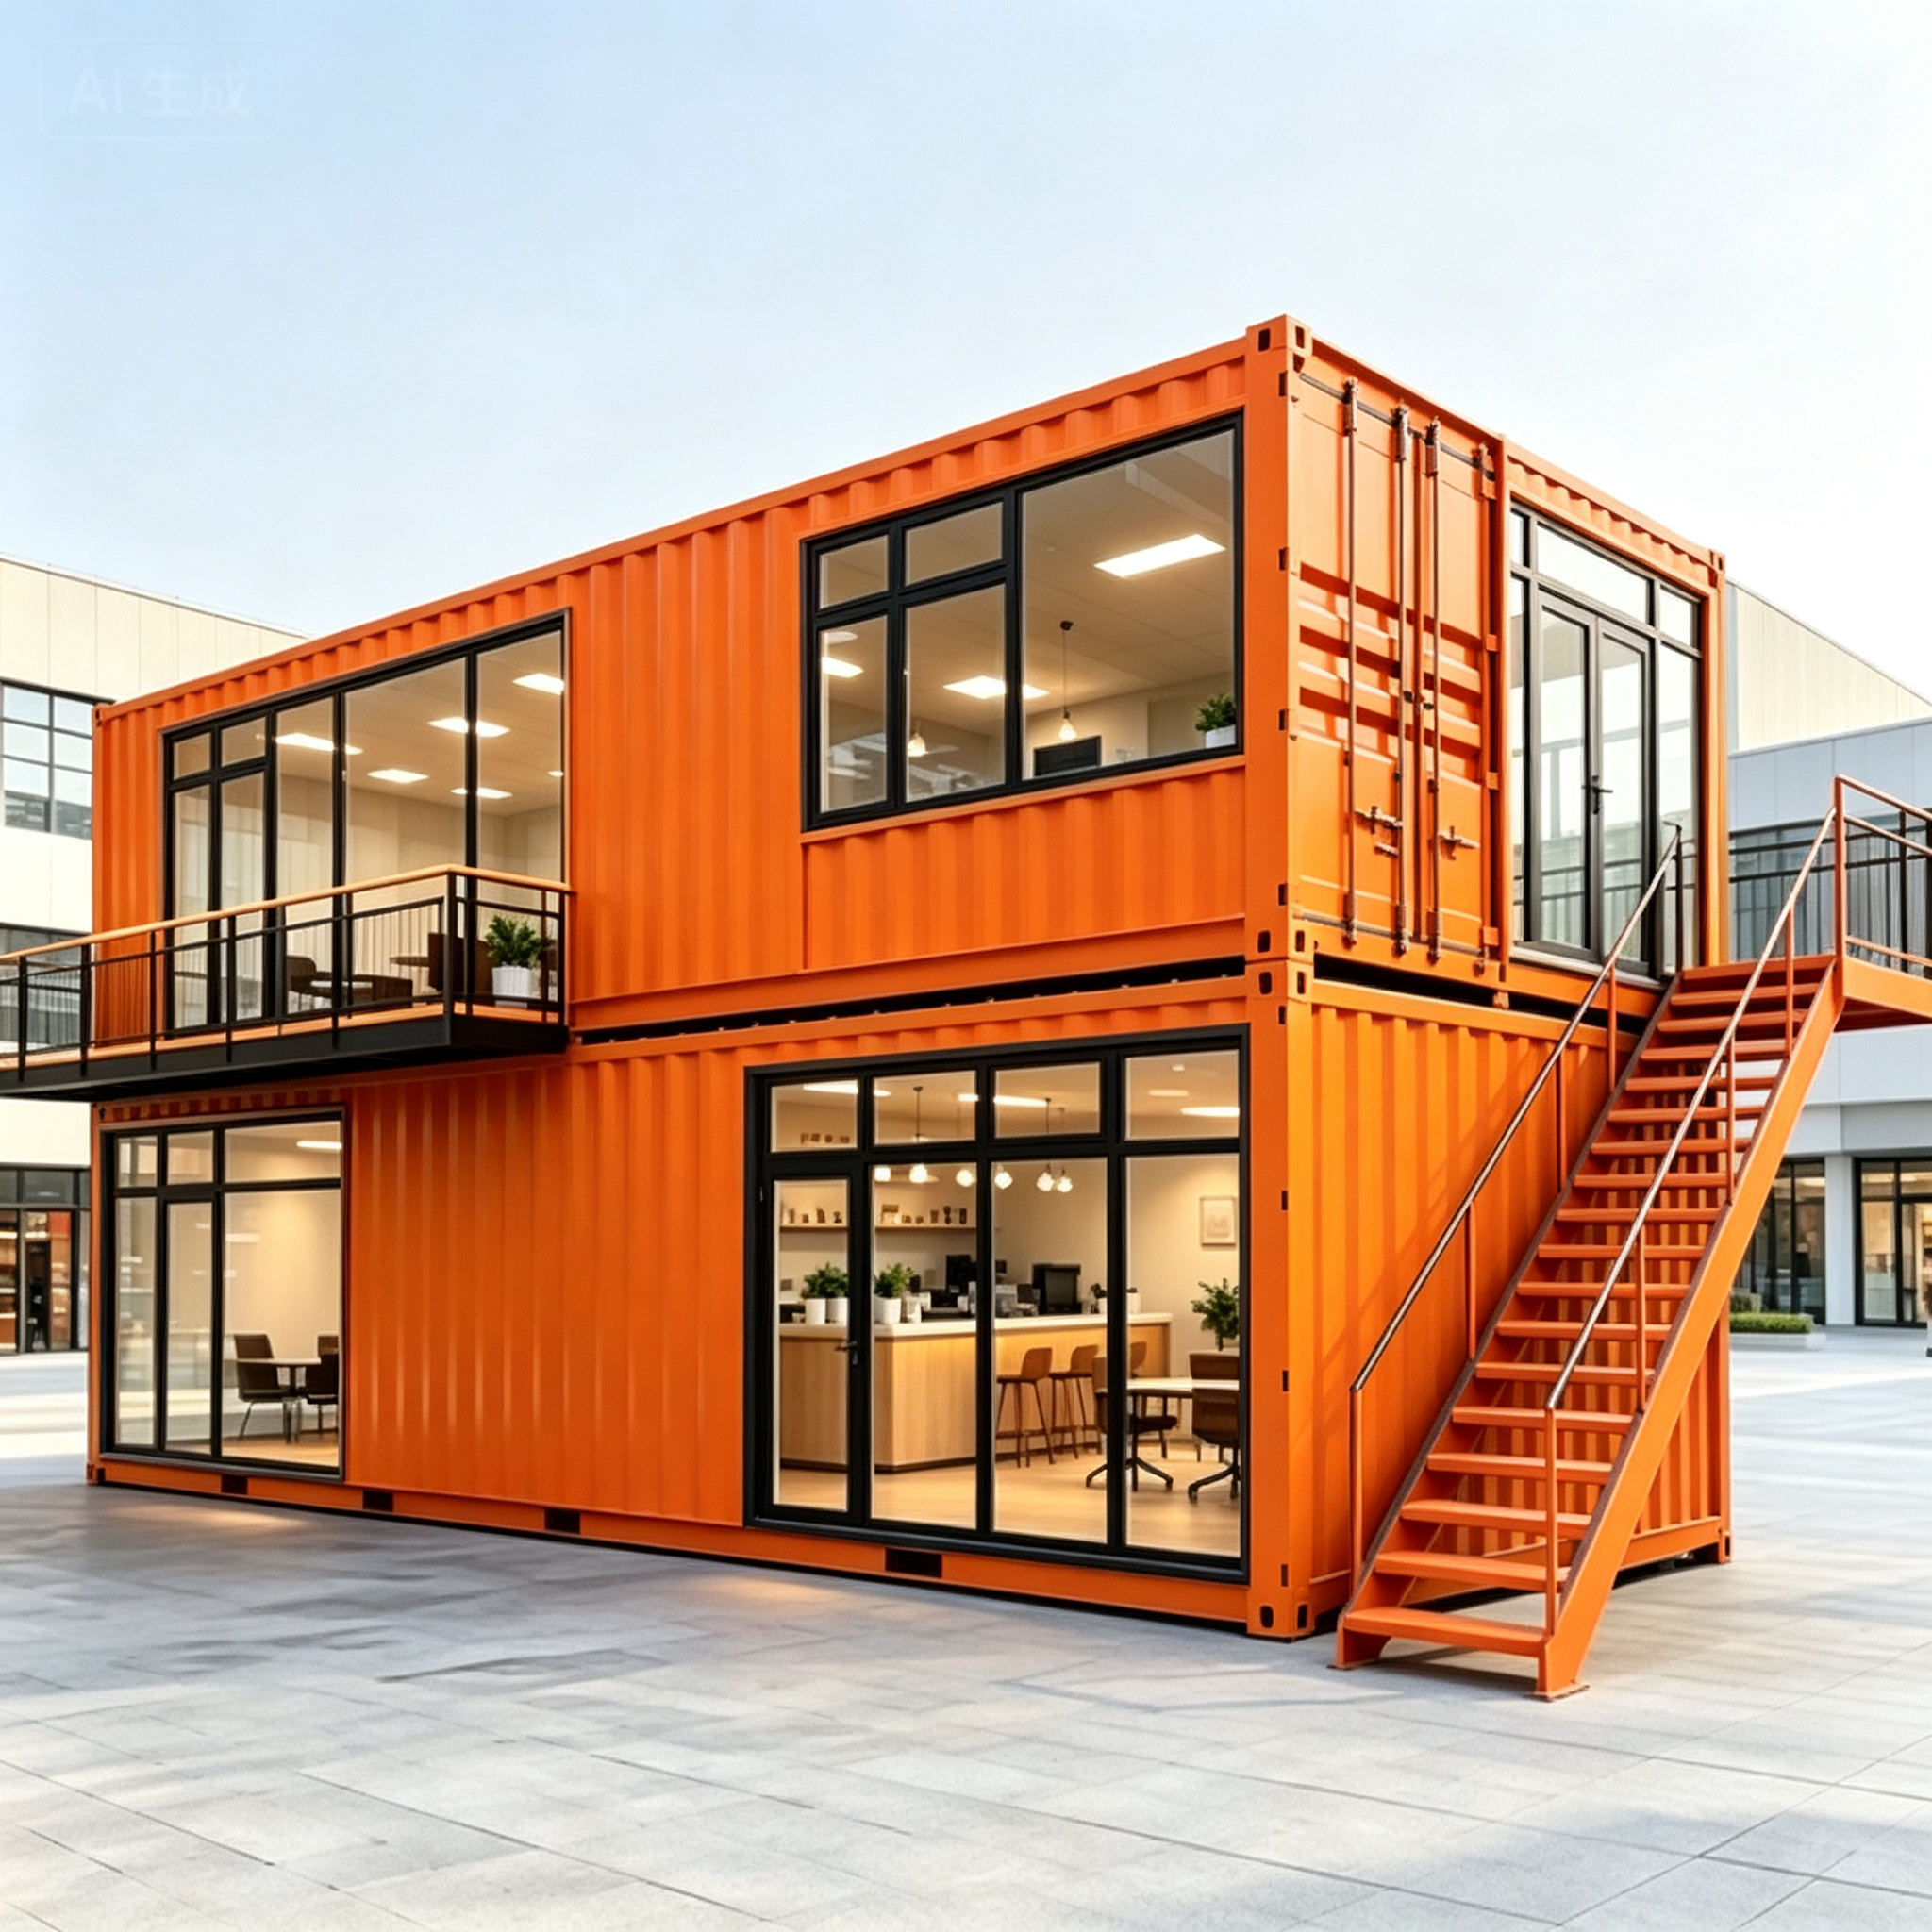
Professional-grade modular office buildings designed for corporate headquarters, sales centers, and commercial operations. Blending modern aesthetics with high-end finishes and fully integrated building services, they redefine the quality and style of business spaces through efficient factory-built delivery.
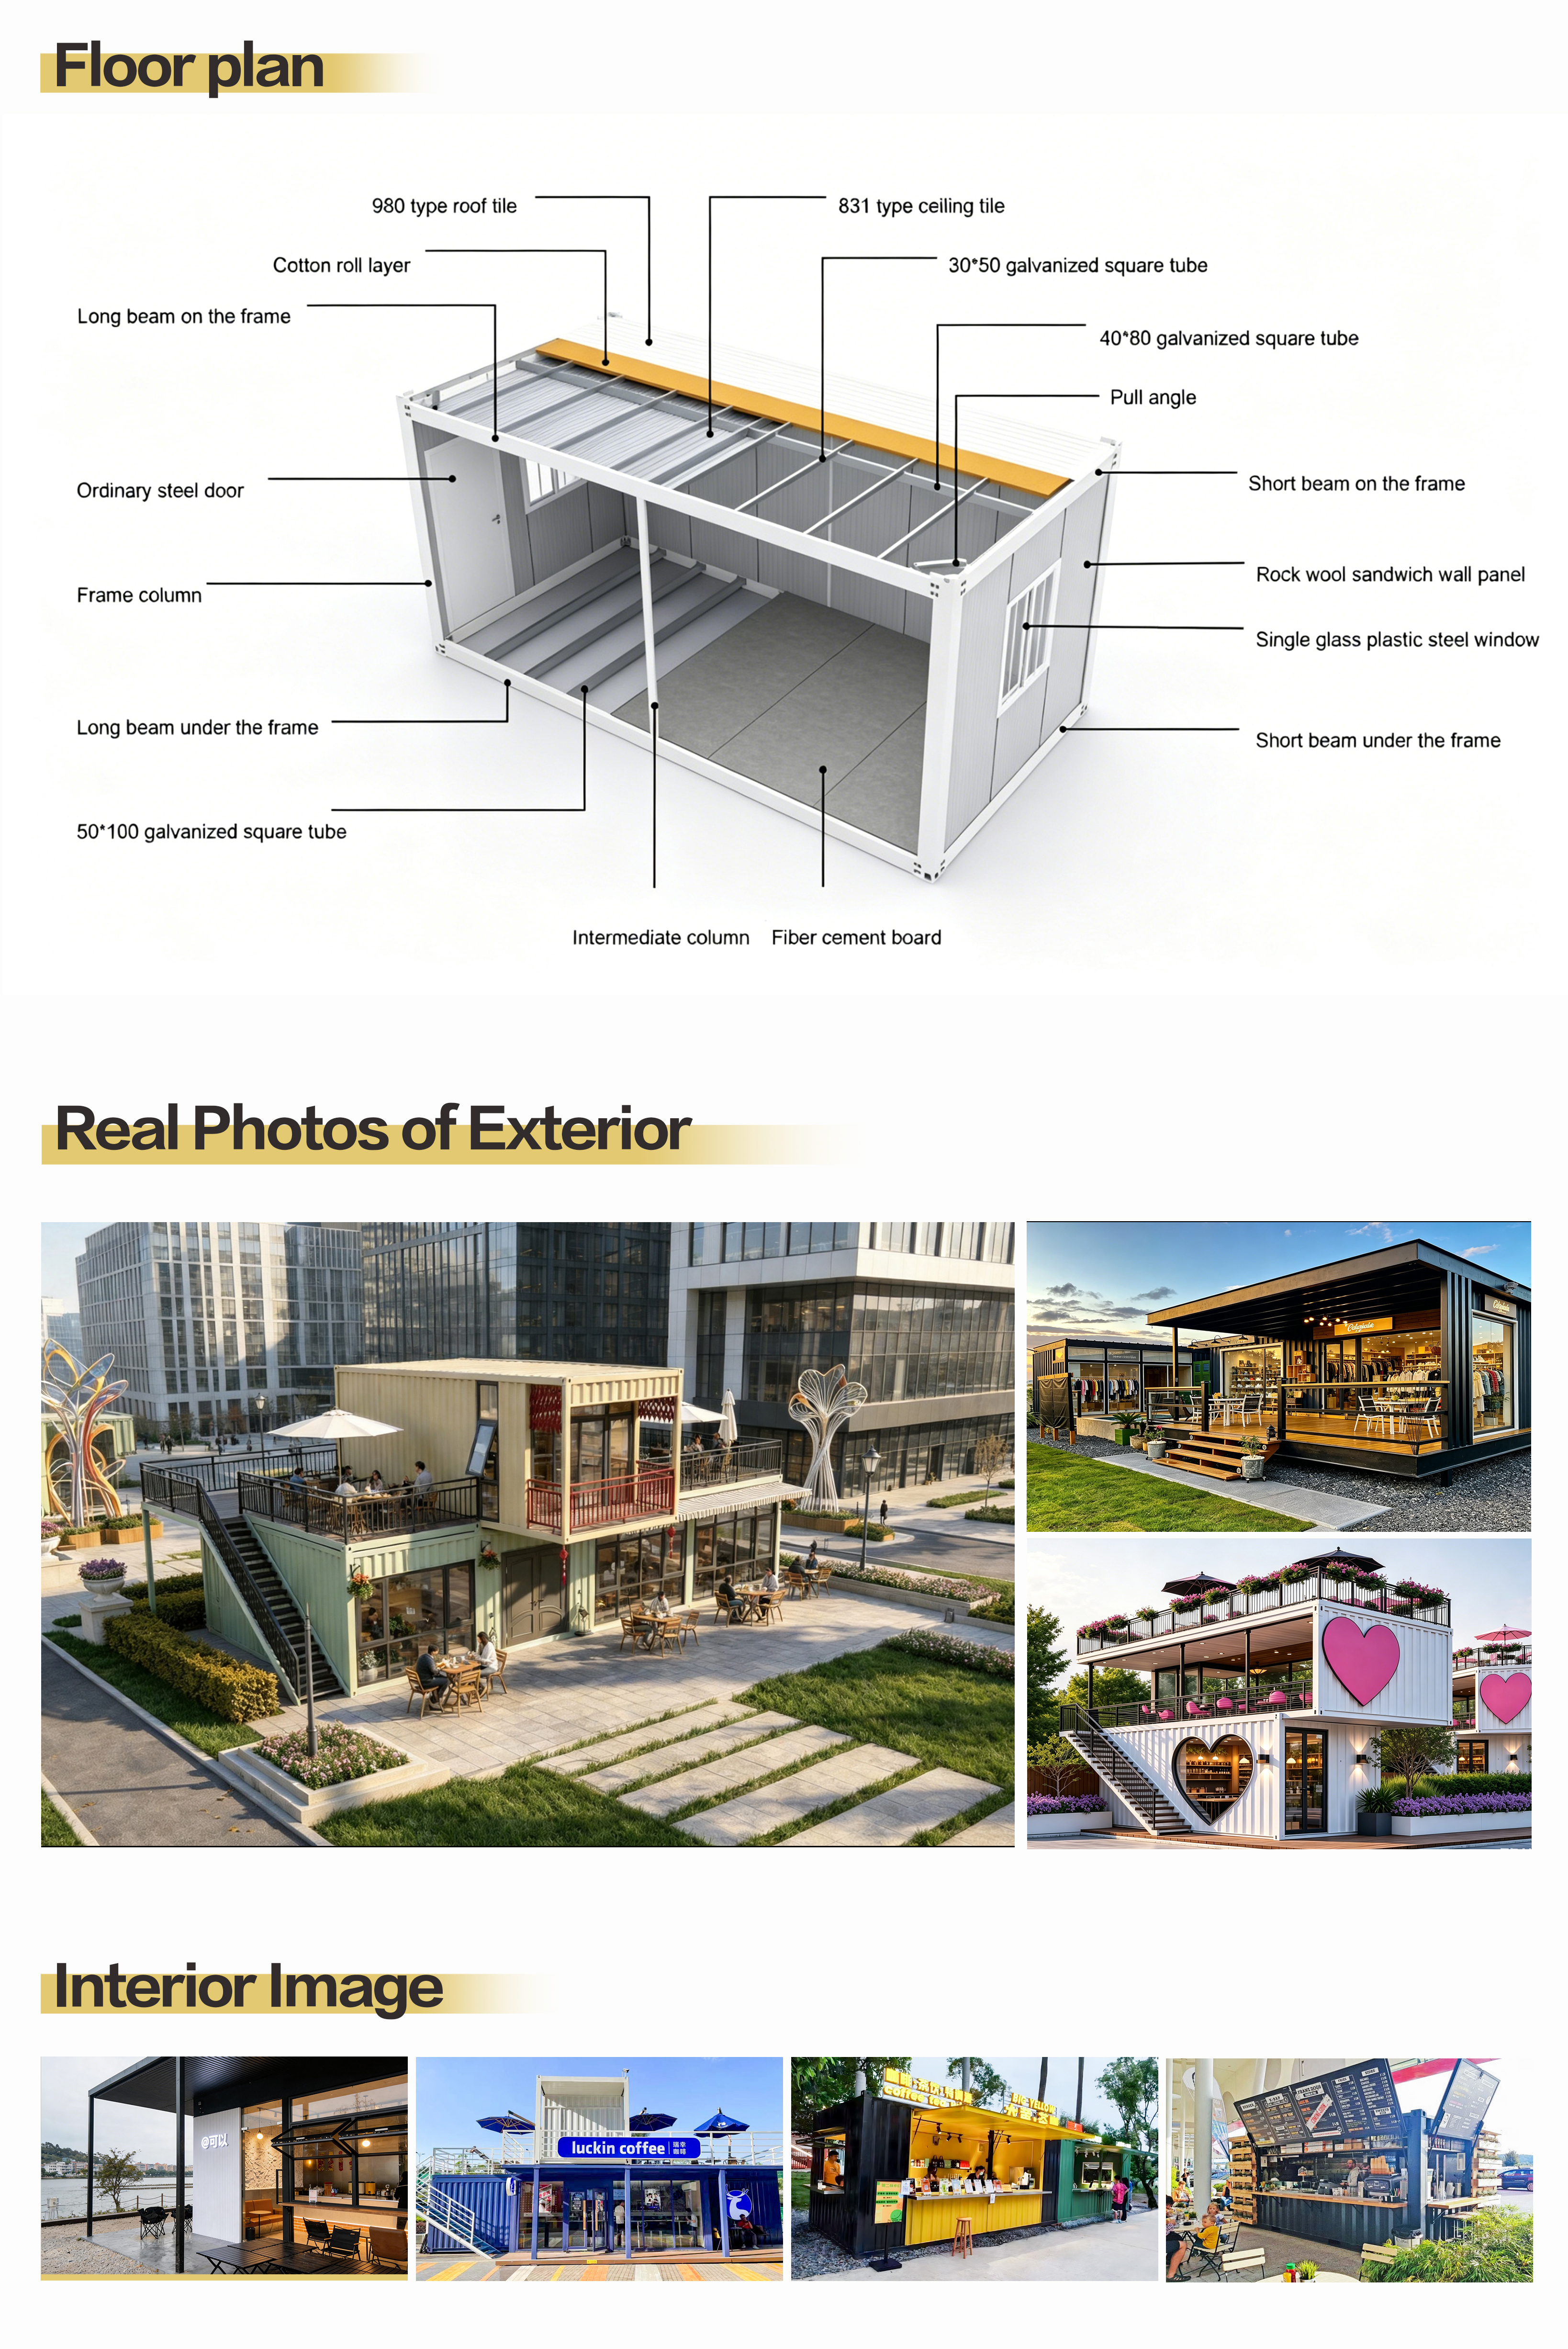
Modular Living Container Specifications |
| Category | Parameter | Specification |
| Basic Characteristics | External Dimensions | 6000mm (L) × 3000mm (W) × 2890mm (H) |
| Internal Dimensions | 5850mm (L) × 2850mm (W) × 2520mm (H) | |
| Net Weight | Approx. 1100 KG | |
| Frame Structure | Column | 2.75 Special-Shaped Steel |
| Bottom Beam | 2.0 Special-Shaped Steel | |
| Top Beam | 2.0 Special-Shaped Steel | |
| Bottom Beam Square Tube Crossmember | 1.5 Q235 Galvanized Steel Pipe | |
| op Beam Square Tube Crossmember | 1.7 & 1.2 Q235 Galvanized Steel Pipe | |
| Wall Panels | All Exterior/End Panels | 50mm Rock Wool Sandwich Panel (0.286) |
| Roof | Corrugated Sheet | 980# Corrugated Tile (0.526) |
| Insulation Layer | 30mm Glass Wool Blanket | |
| Ceiling | Ceiling Panel | 831# Corrugated Sheet (0.256) |
| Floor | Floor Panel | 18mm Cement Fiber Board |
| Door | Door | Steel Door; Inner Frame Size: 980mm × 2030mm |
| Window | Window | UPVC Sliding Window (White, Single-Slide), 1100mm × 930mm |
| The images and specifications shown are for reference only. The final effect and implementation plan are subject to the actual execution. |