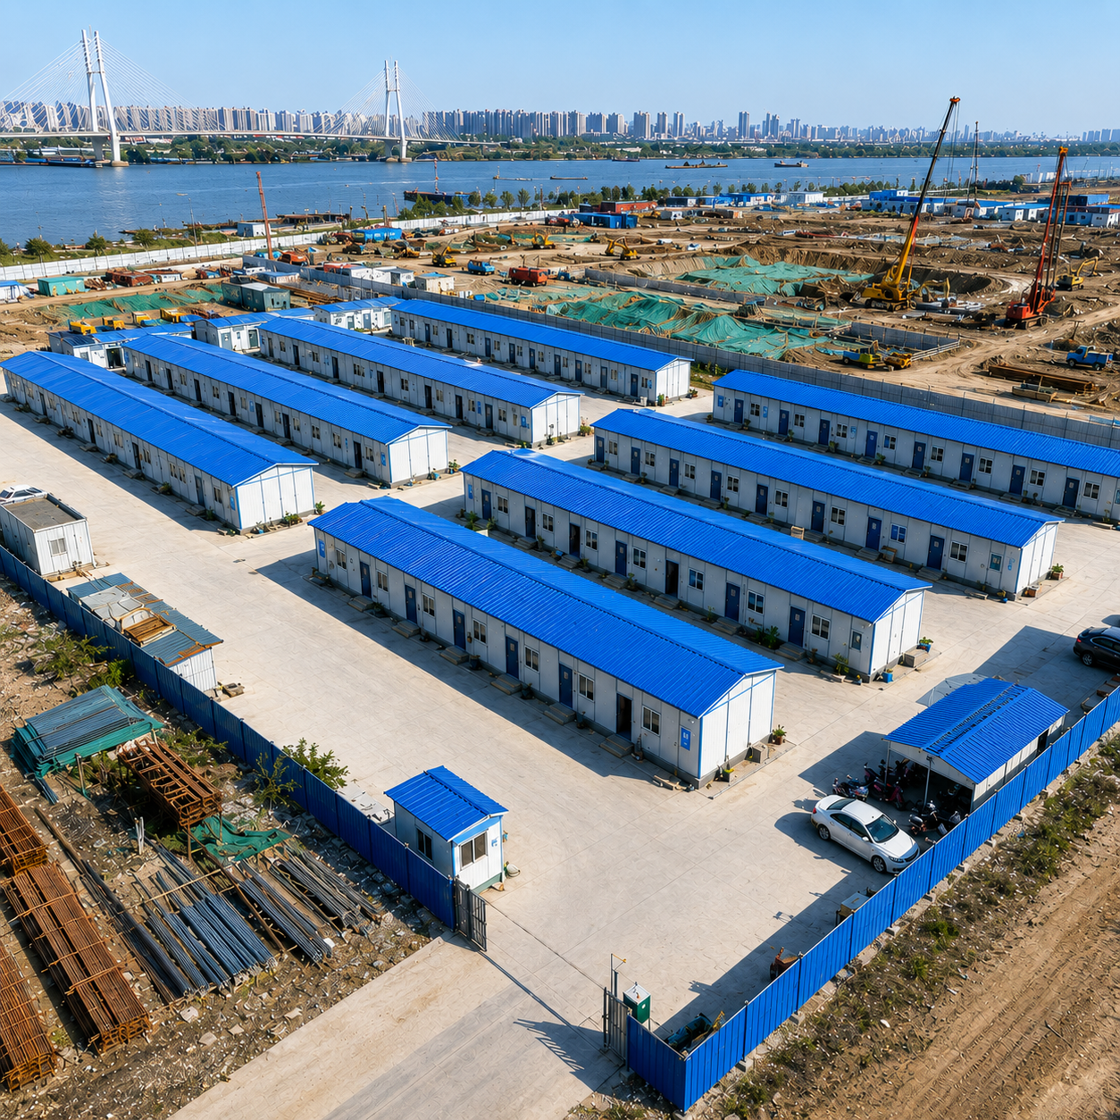
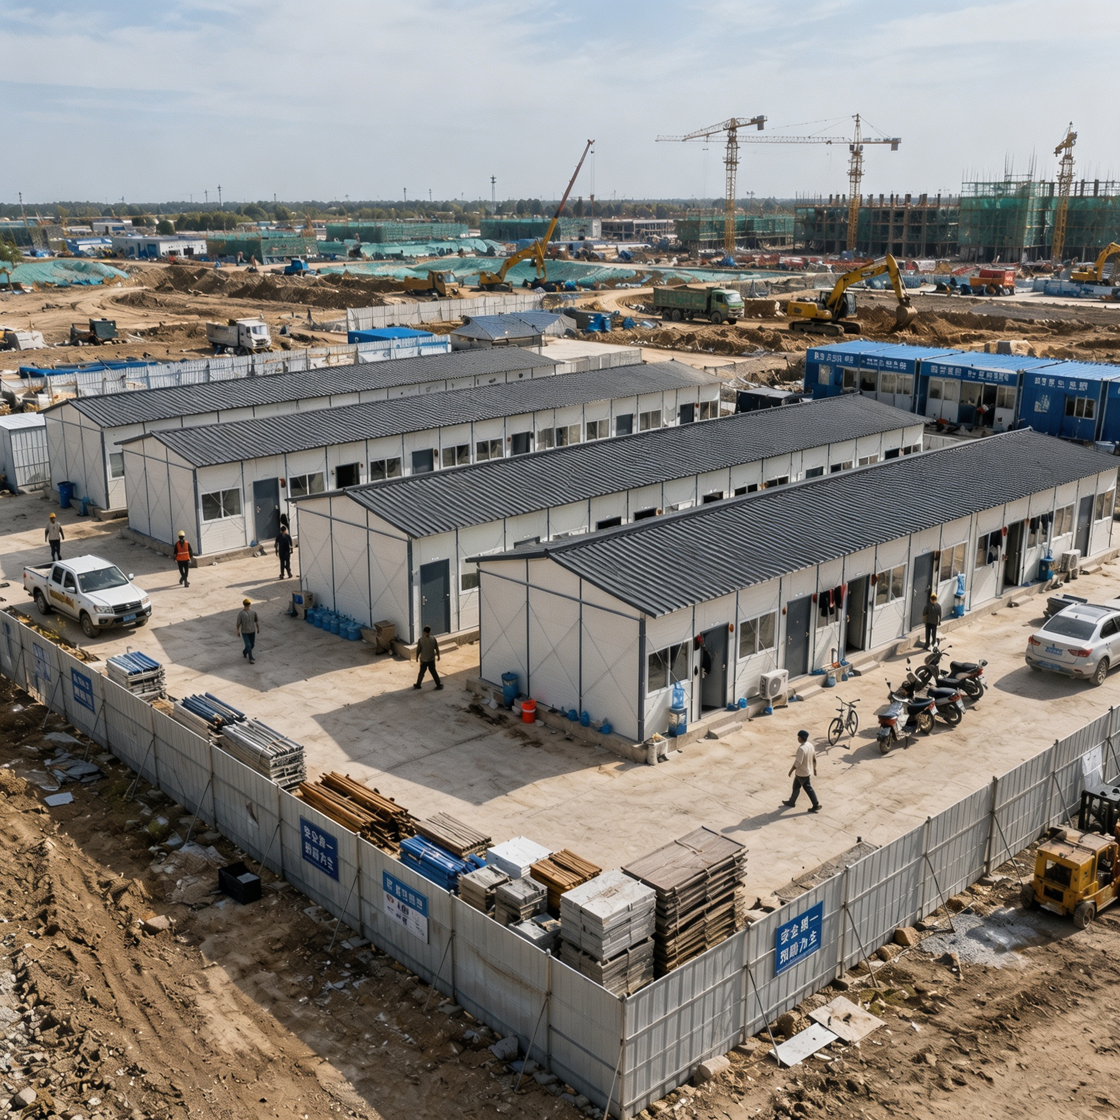
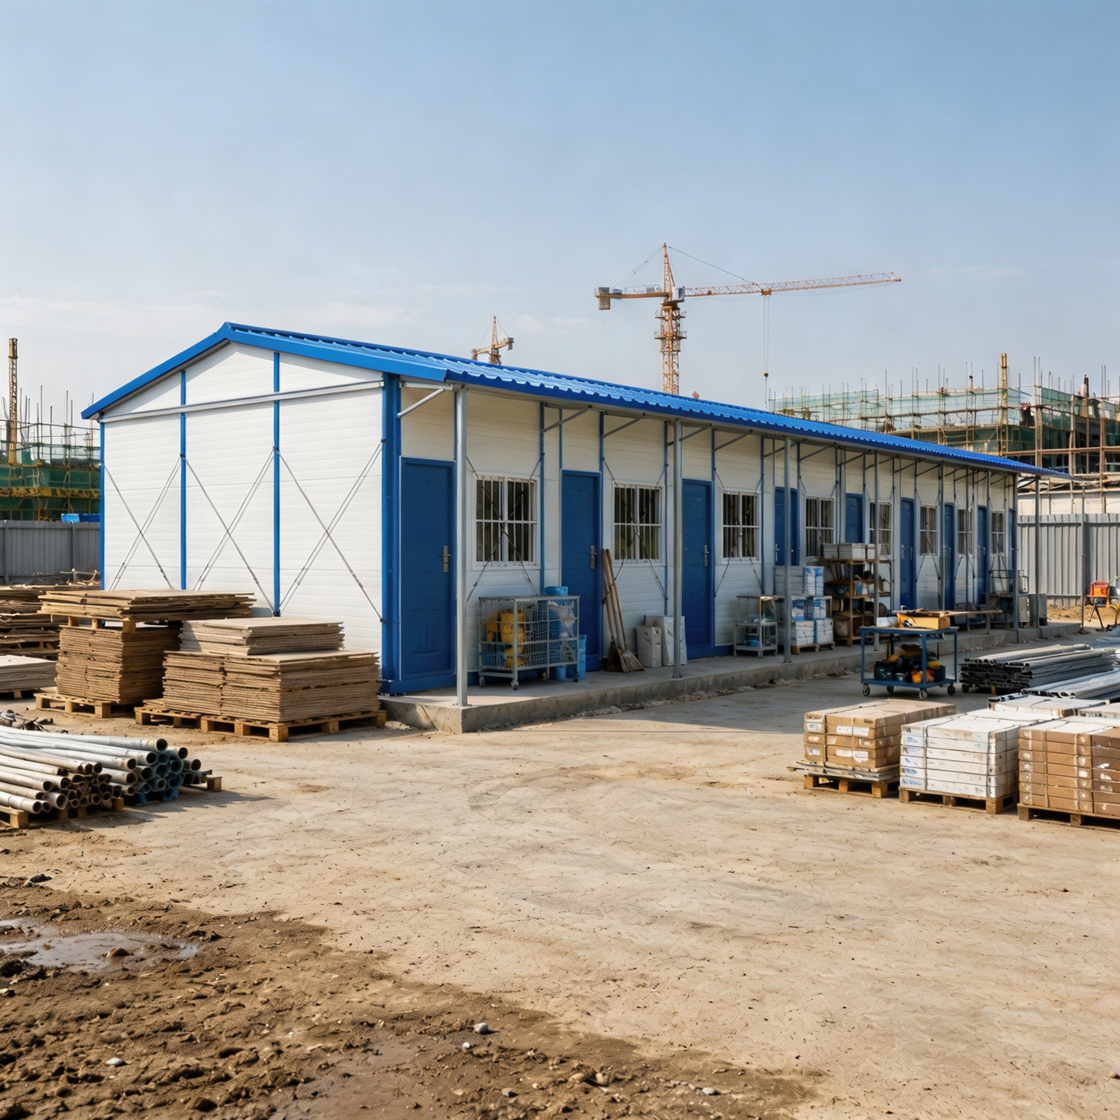
Purpose-built for single-storey operational efficiency in sprawling site camps, this modular structure completely eliminates staircases for seamless ground-level movement and significantly cuts foundation and civil work expenses, ensuring a fast, safe, and cost-effective accommodation solution for large-scale workforces.
• Zero Staircases: Direct ground-level access
• Low Foundation Cost: Minimal civil work required
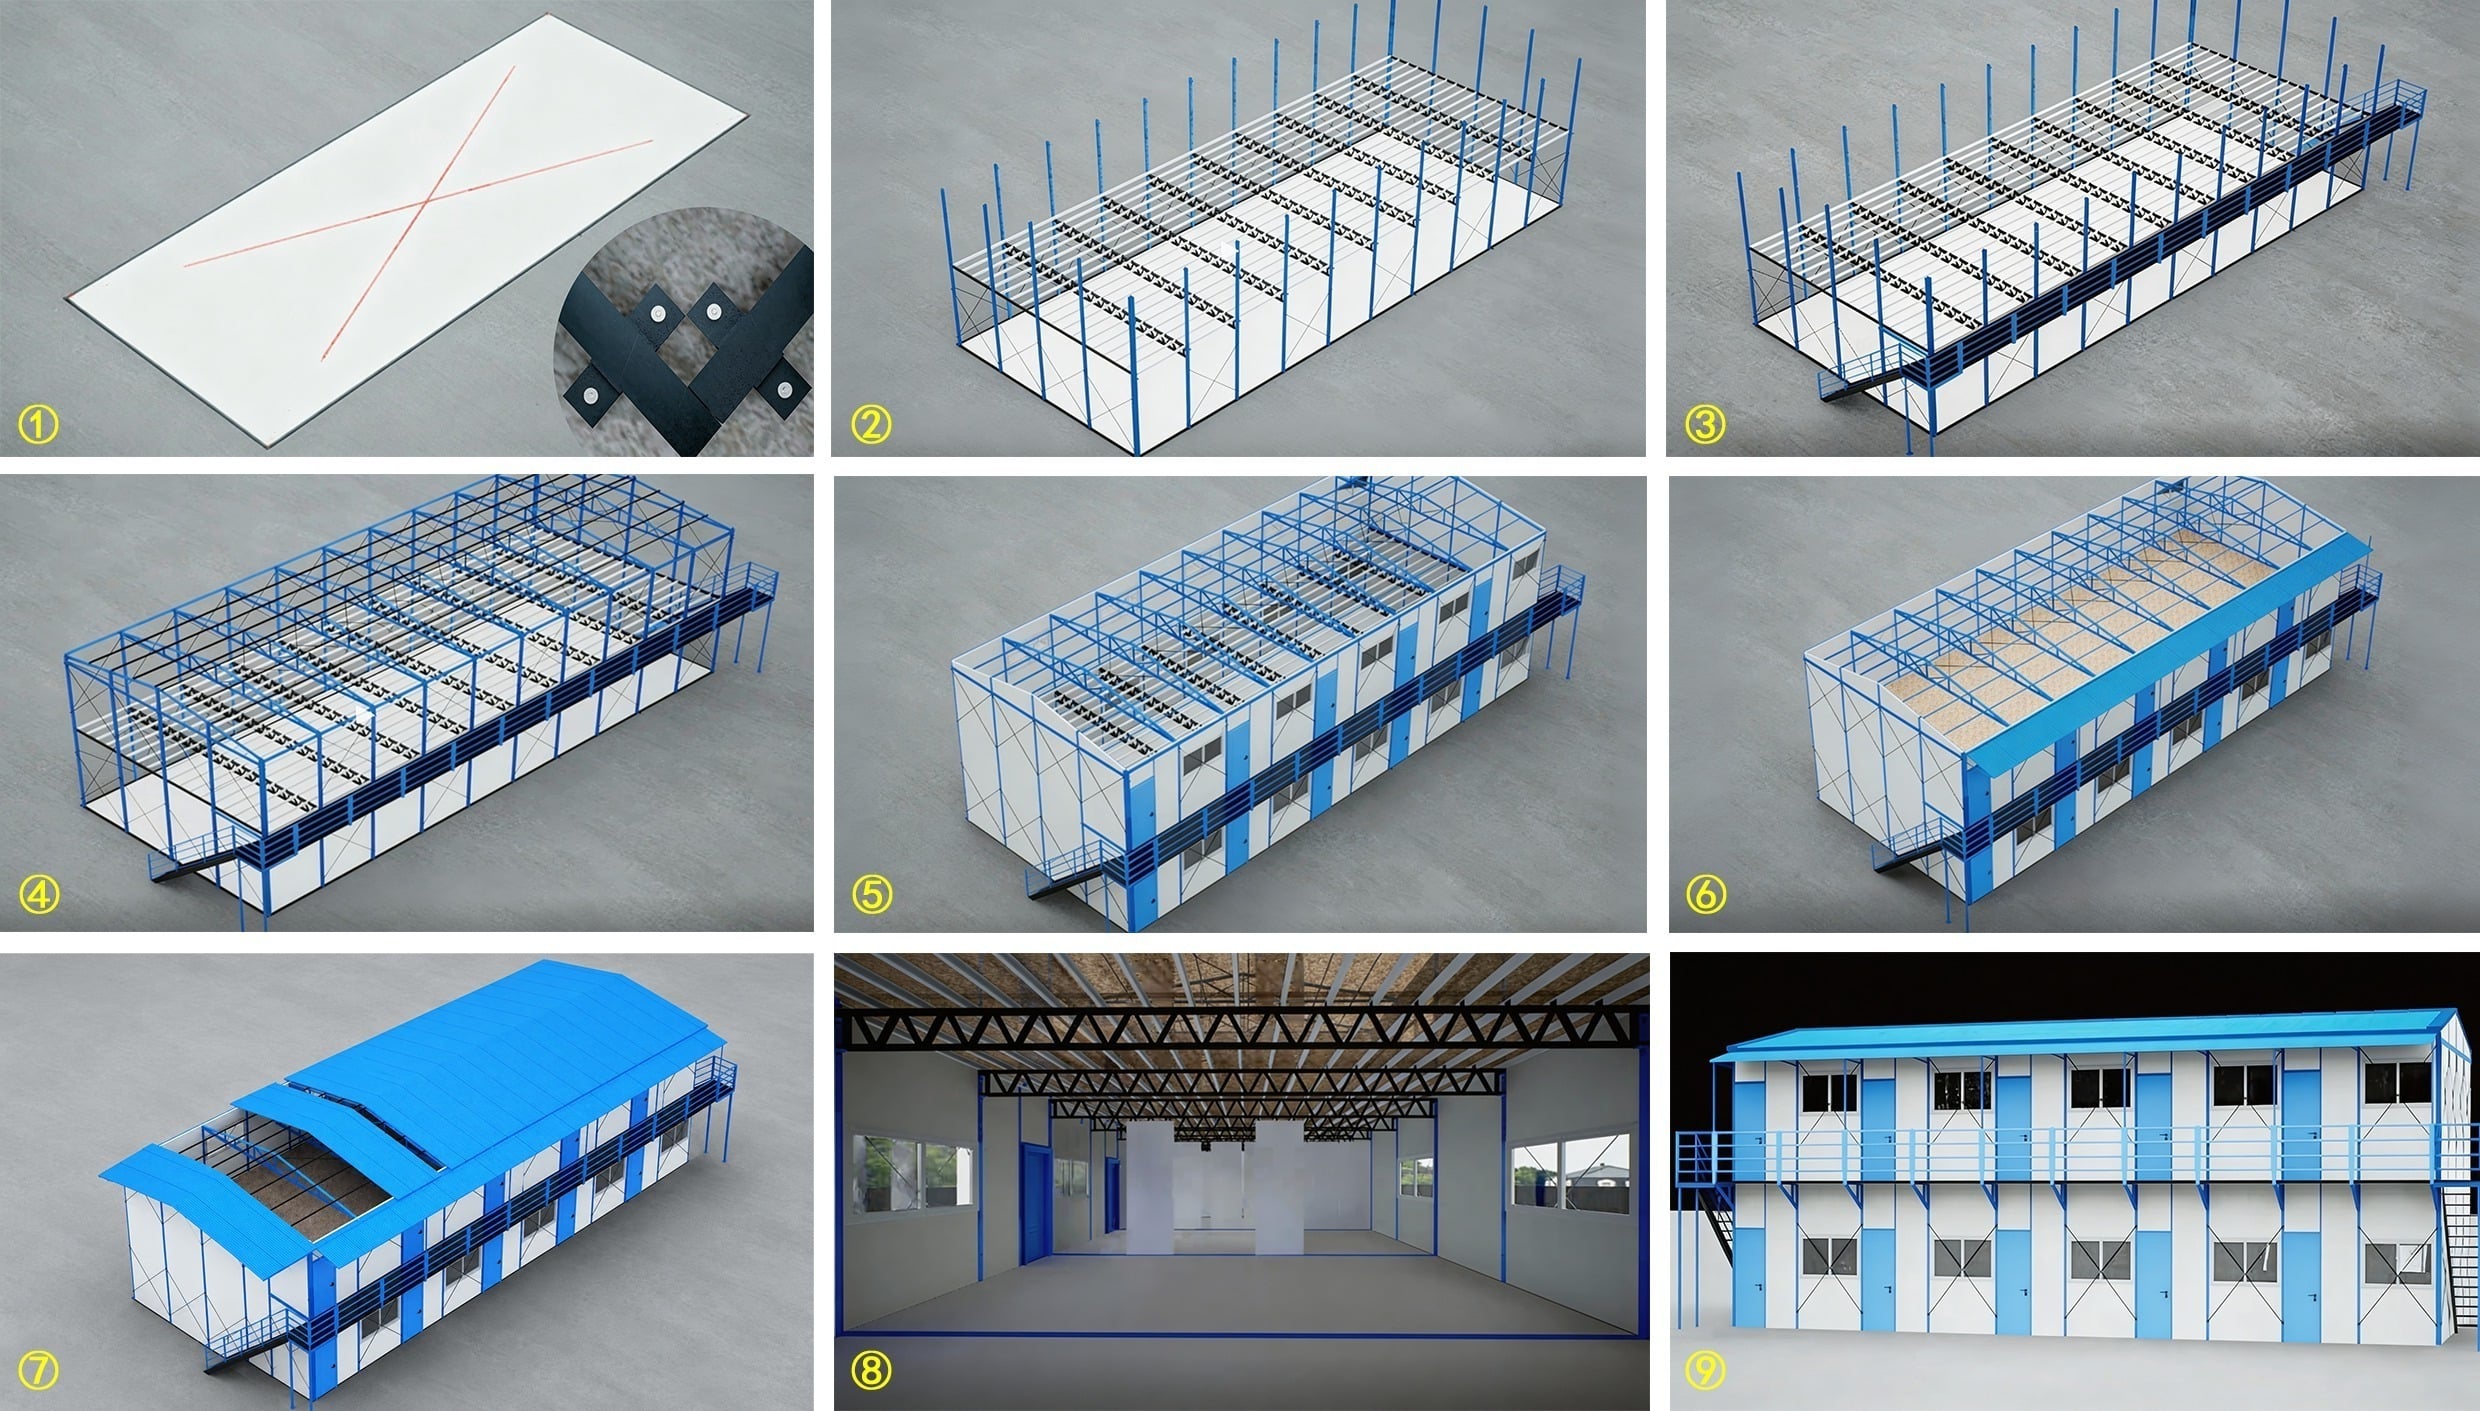
• Rapid Bolted Setup: 100% bolted light steel, no welding
• Safe Evacuation: Instant street-level emergency exits
What is Modular K-type Prefab House?
K-type Prefab House, also known as sloped-roof prefab cabin, is an eco-friendly and cost-effective temporary building.
All components adopt unified K-module dimension standards (1K=1820mm), which is the origin name of “K-type Prefab House”
It adopts light steel frames as the main bearing structure, with sandwich panels and galvanized steel tiles for enclosure. Rock wool sandwich panels are widely used for walls and roofs to deliver reliable heat insulation and fire resistance.
As a mainstream prefabricated building solution, it is available in standard and premium models. It can be freely assembled with standard modules to meet different project requirements, and provides standard and sloped-roof styles for selection.
————————————————————————————————————————————————
K-type Prefab House Design
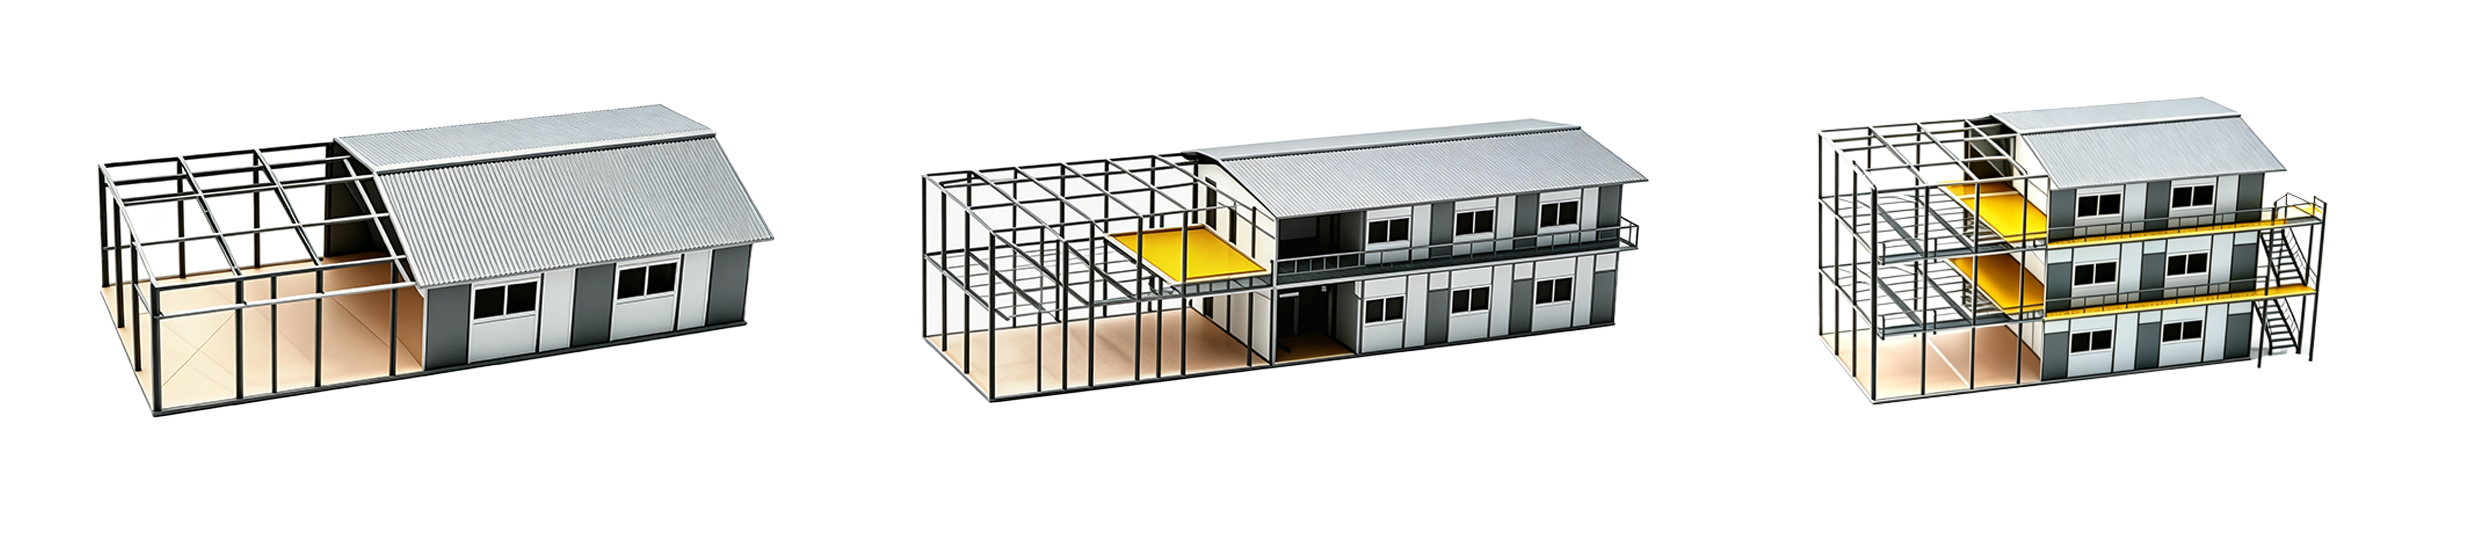
As a professional prefab house manufacturer in China, we offer various types of prefab houses. Our K-type prefab houses feature a standard modular and customizable design, utilizing high-quality components for rapid installation and flexible expansion up to three stories. We provide stable, reliable, and reusable housing solutions suitable for both temporary extensions and long-term use.
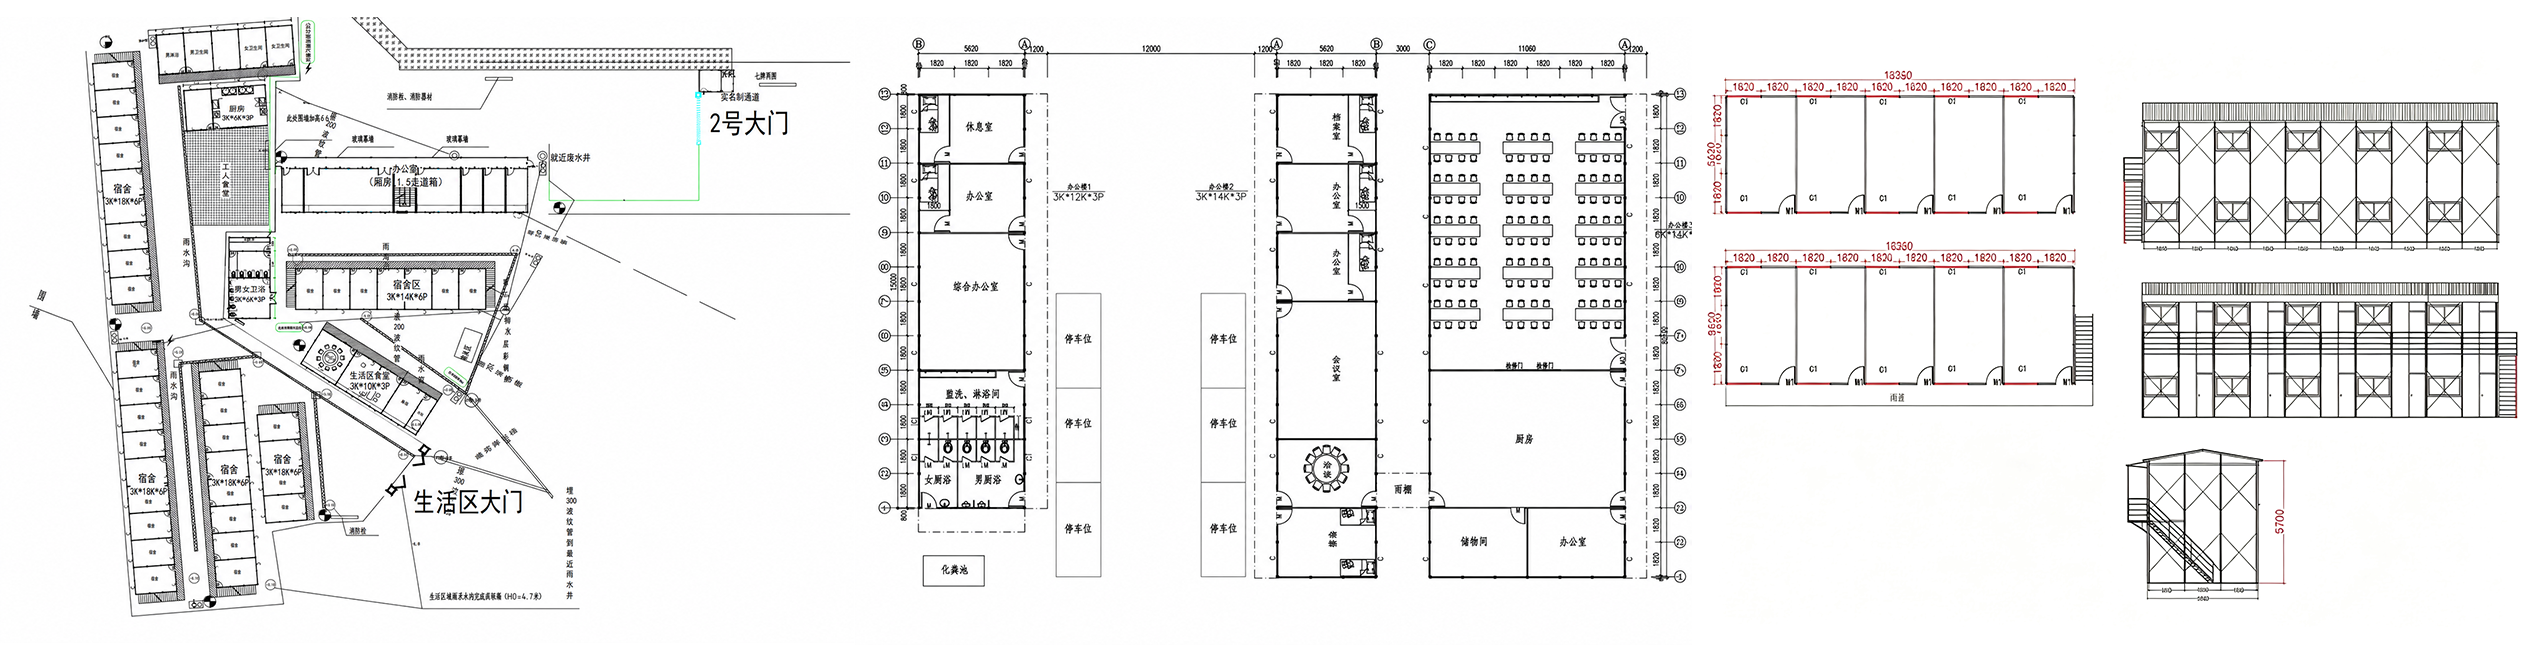
Dimensions: The length can be freely combined based on the number of K units. Standard widths include 2K (3.79m), 3K (5.61m), 4K (7.43m), and 5K (9.25m), with custom sizes also available upon request.
Layout: The interior features an open-space design that allows for flexible planning according to specific needs. Functional zoning can be easily achieved using lightweight sandwich panels for modular partitioning.
★What are the advantages of K-type Prefab House?
| K-type Prefabricated House Parameter Table |
| Category | Content |
| Product Name | K-Type Prefab House |
| Product Type | Modular Prefabricated House / Temporary Building |
| Building Form | Single-story / Double-story / Three-story (Optional) |
| Standard Module | Commonly designed with K module, e.g., 1K, 2K, 3K, etc. |
| Single Room Size | Customizable, common width approx. 3m–3.6m |
| Floor Area | Determined by the number of rooms and layout |
| Main Structure | Light Steel Structure / Bolted Steel Structure |
| Column Material | C-Section Steel / Square Tube / Light Steel Components |
| Roof Truss Material | Light Steel Truss / Triangular Truss |
| Wall Material | Color Steel Sandwich Panel |
| Roofing Material | Color Steel Sandwich Panel / Color Steel Tile |
| Insulation Material | EPS / Rock Wool / Glass Wool |
| Wall Panel Thickness | Commonly 50mm / 75mm / 100mm |
| Roof Panel Thickness | Commonly 50mm / 75mm / 100mm |
| Door & Window Config | Steel Door, PVC Window, Aluminum Alloy Window (Optional) |
| Floor System | Concrete Floor / Wooden Floor / PVC Floor (Optional) |
| Floor Slab System | Steel Deck + Wood Board / Cement Fiber Board |
| Staircase Config | External Steel Staircase / Internal Staircase (Optional) |
| Corridor Config | External Corridor / Internal Corridor (Optional) |
| Fire Resistance | Determined by core material; Rock wool offers better fire resistance |
| Wind Resistance | Designable according to project location |
| Seismic Resistance | Designable according to local requirements |
| Service Life | Generally 10–20 years, depending on materials and maintenance |
| Installation Method | On-site Assembly, Bolted Connection |
| Installation Period | Short duration, suitable for rapid construction |
| Disassembly Performance | Detachable and Reusable |
| Transportation Method | Packed in Bulk / Knock-down Transport |
| Foundation Requirements | Concrete Foundation / Strip Foundation / Independent Foundation |
| Applicable Scenarios | Construction Site Dormitories, Offices, Canteens, Warehouses, Temporary Schools, Emergency Resettlement Housing |
| The images and specifications shown are for reference only. The final effect and implementation plan are subject to the actual execution. | |
K-TYPE PREFAB HOUSE APPLICATION SCENARIOS
——MULTI-SCENARIO APPLICATIONS, MEET DIVERSE NEEDS
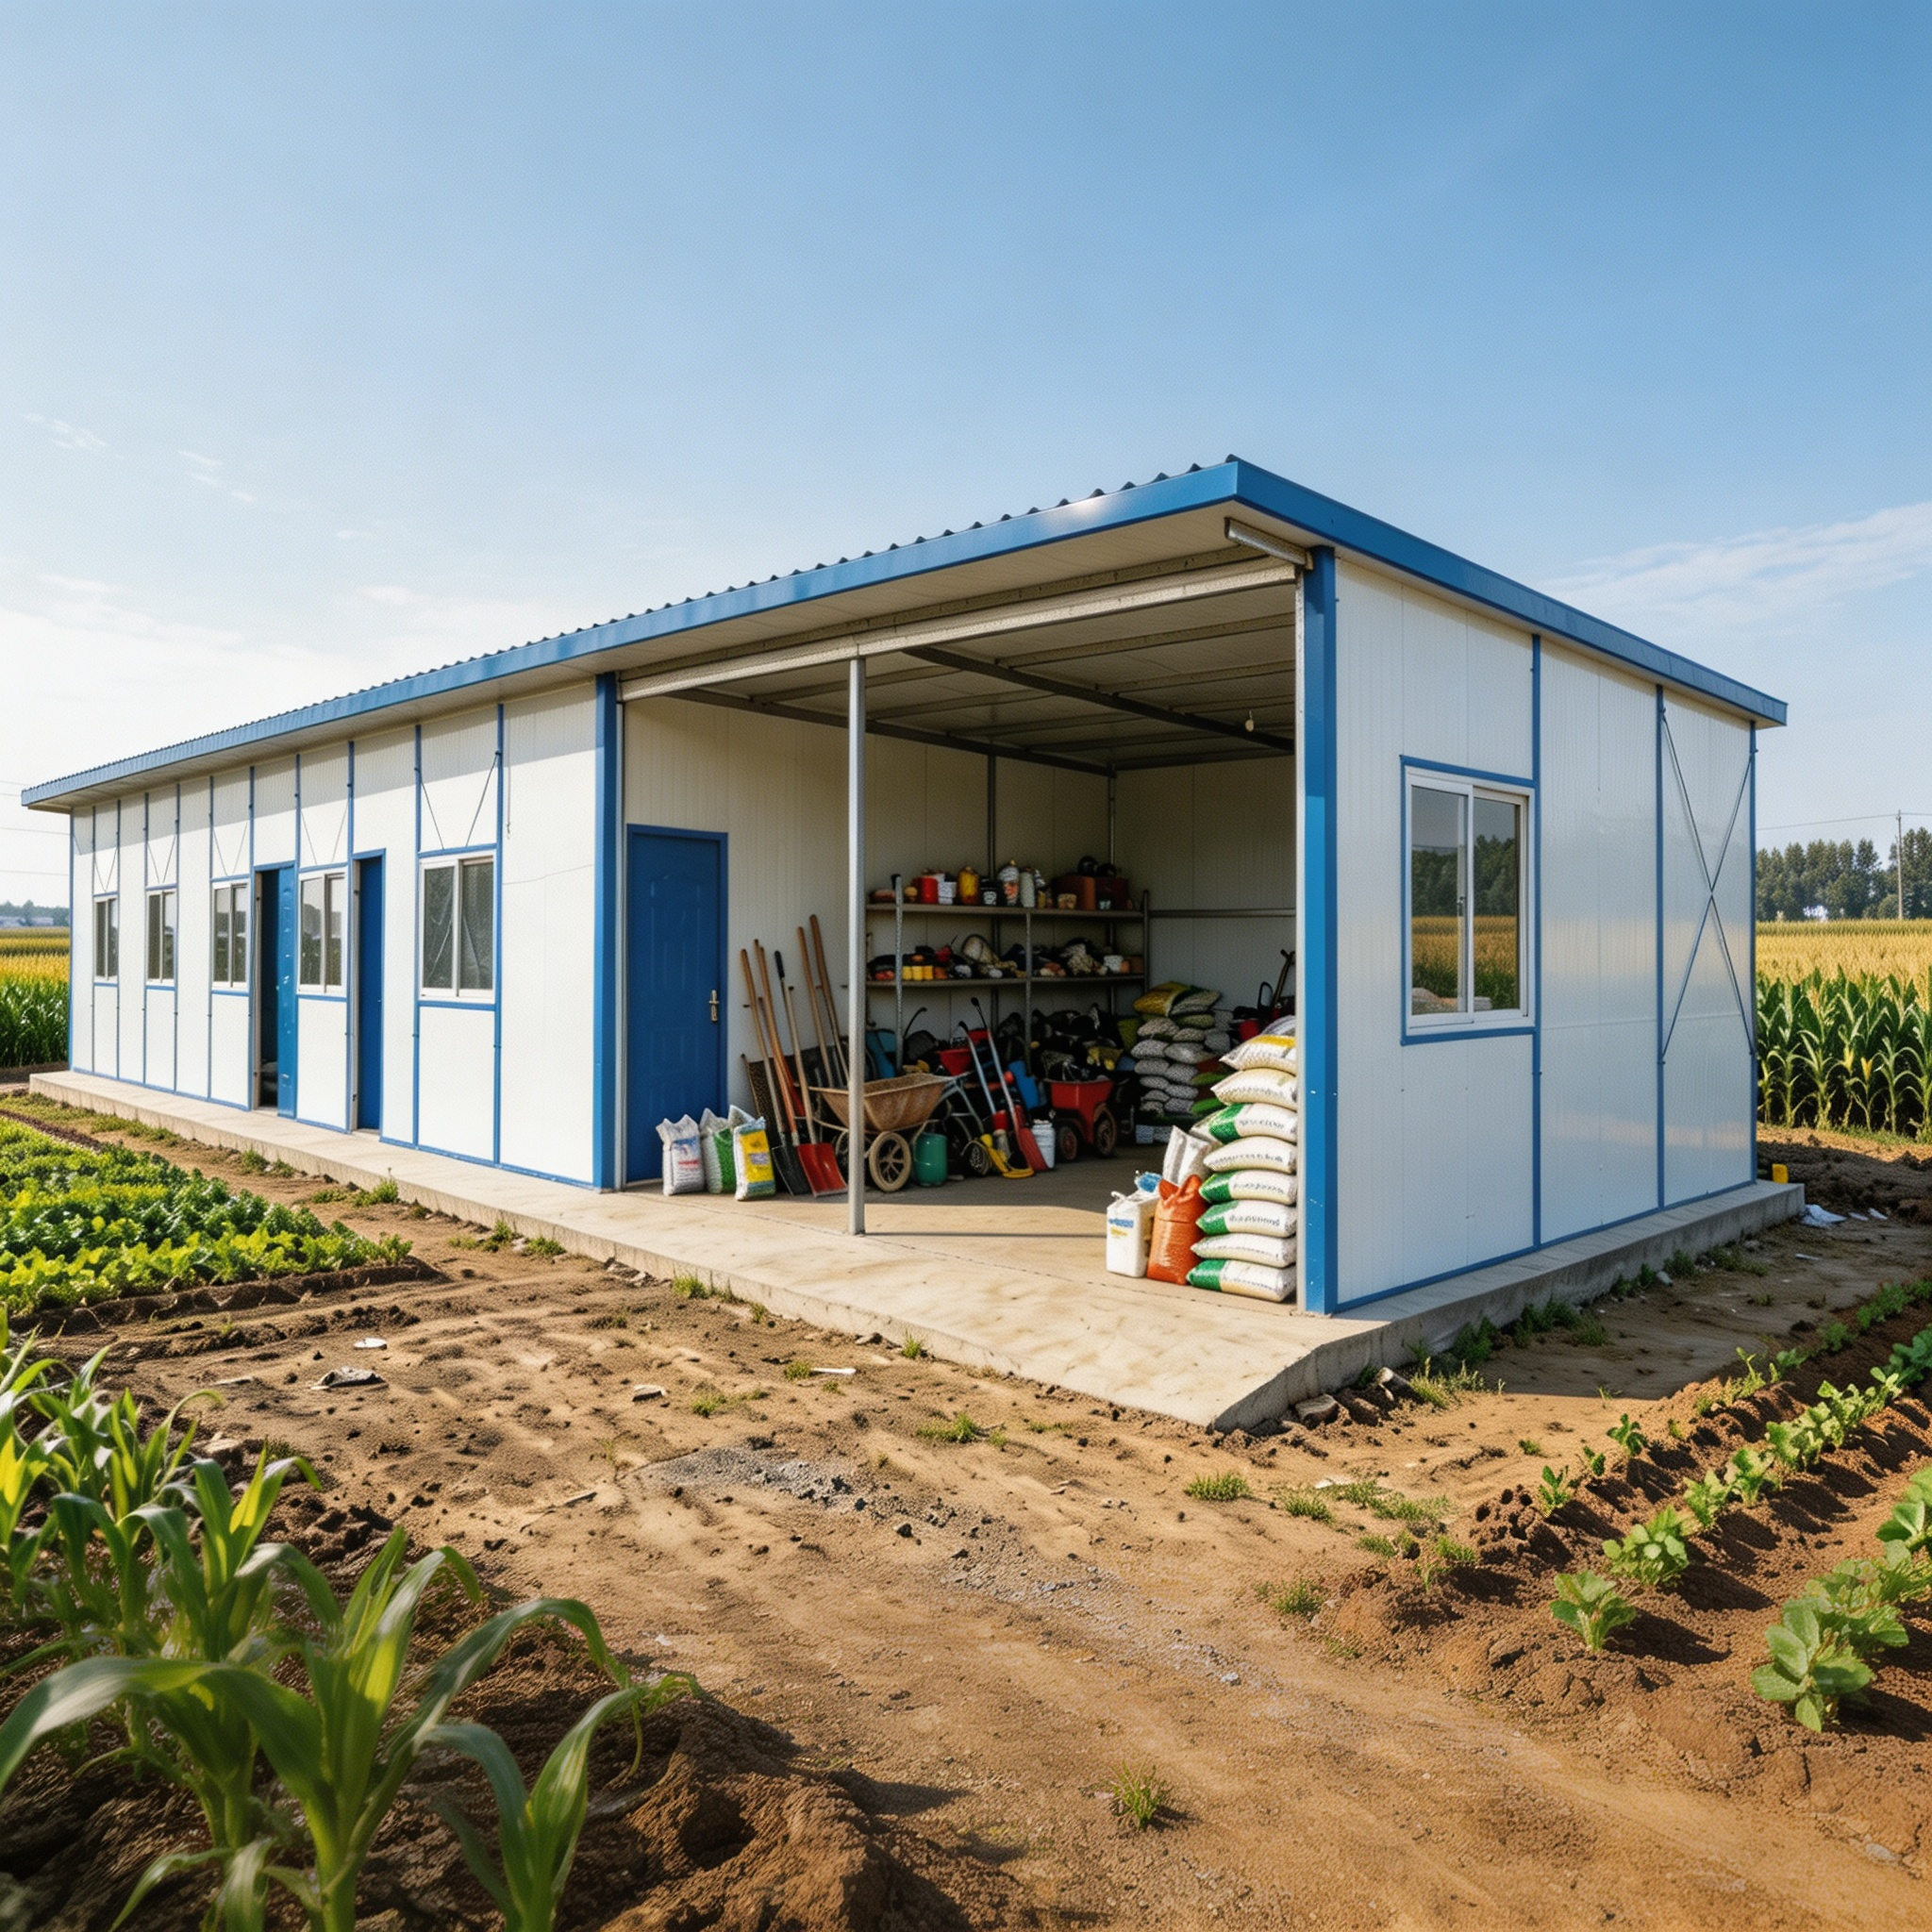
K Type Prefab Houses feature outstanding cost performance and are widely applied in all industries, making them the top choice for low-budget projects. With flexible modular design, they can be divided into various functional zones freely to meet diverse demands, and are commonly used as site temporary offices, staff dormitories, construction camps and other temporary buildings.
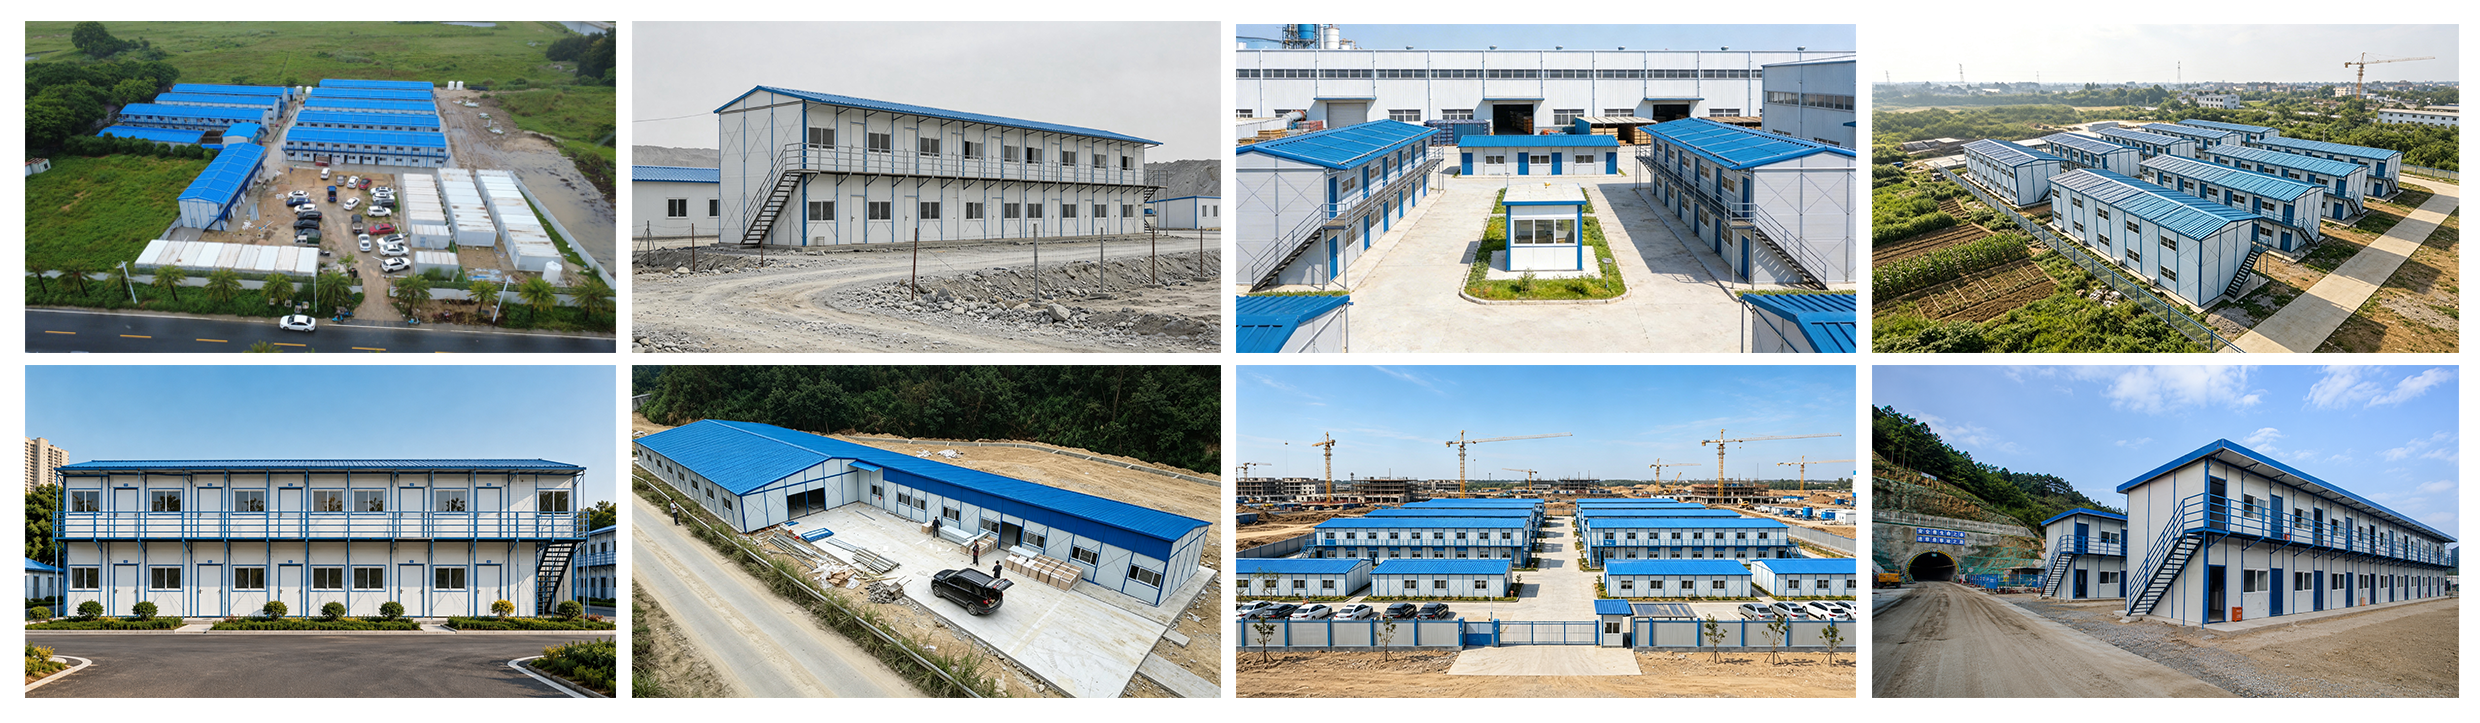
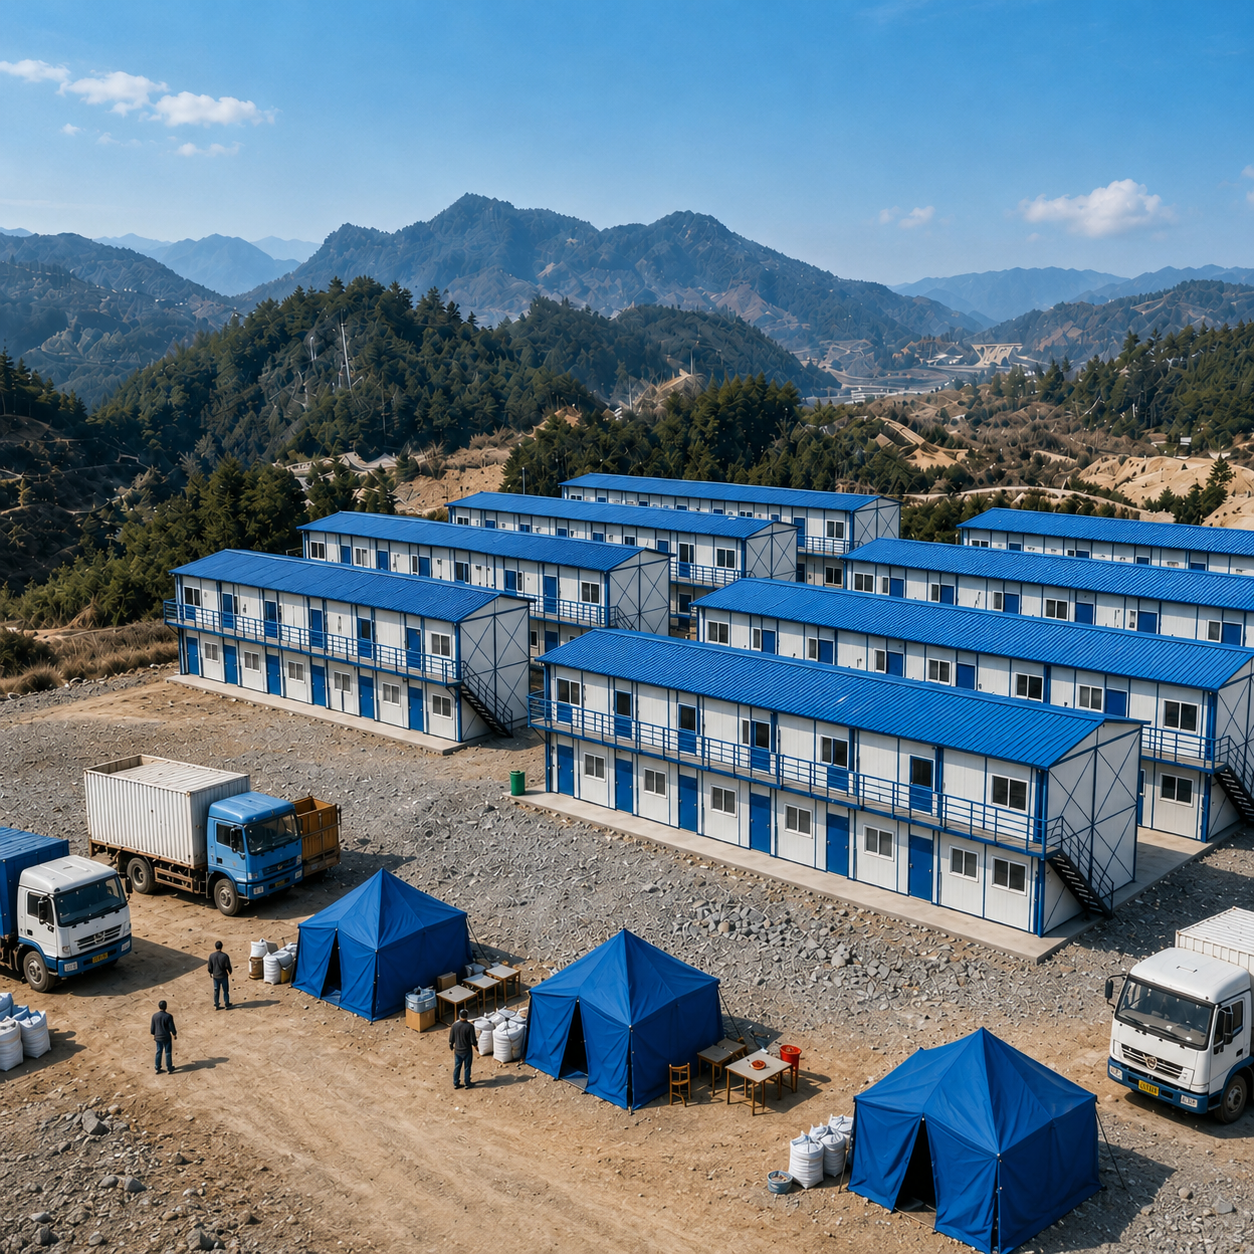
Two-story K-type Prefab House
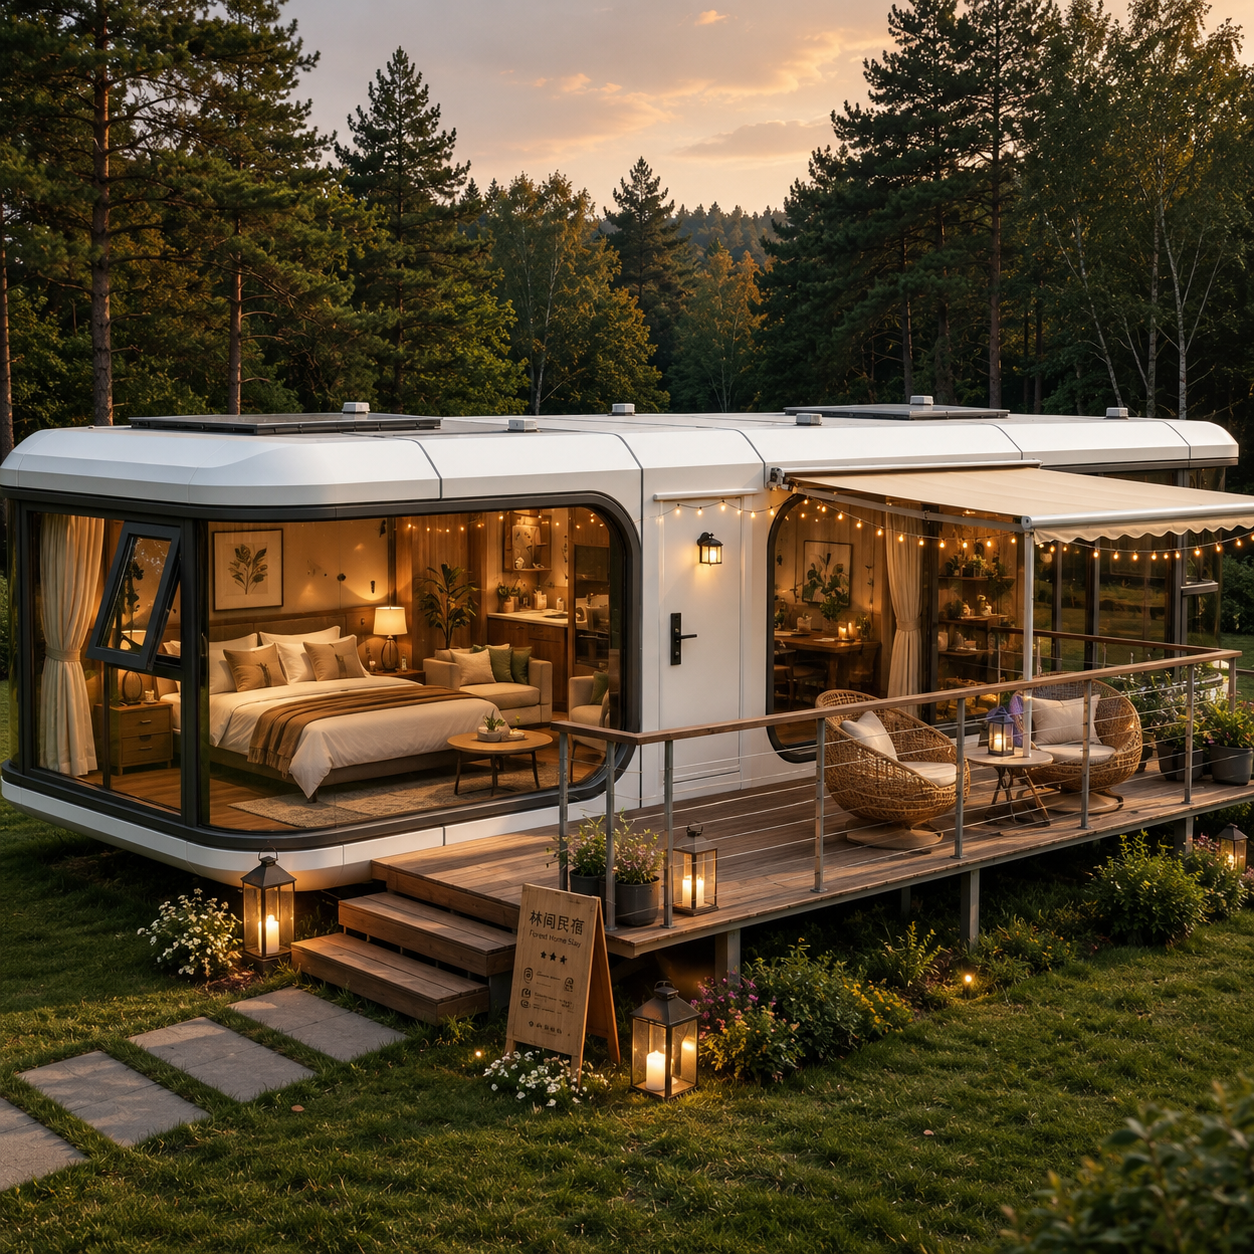
Space Capsule House

Container pedestrian street
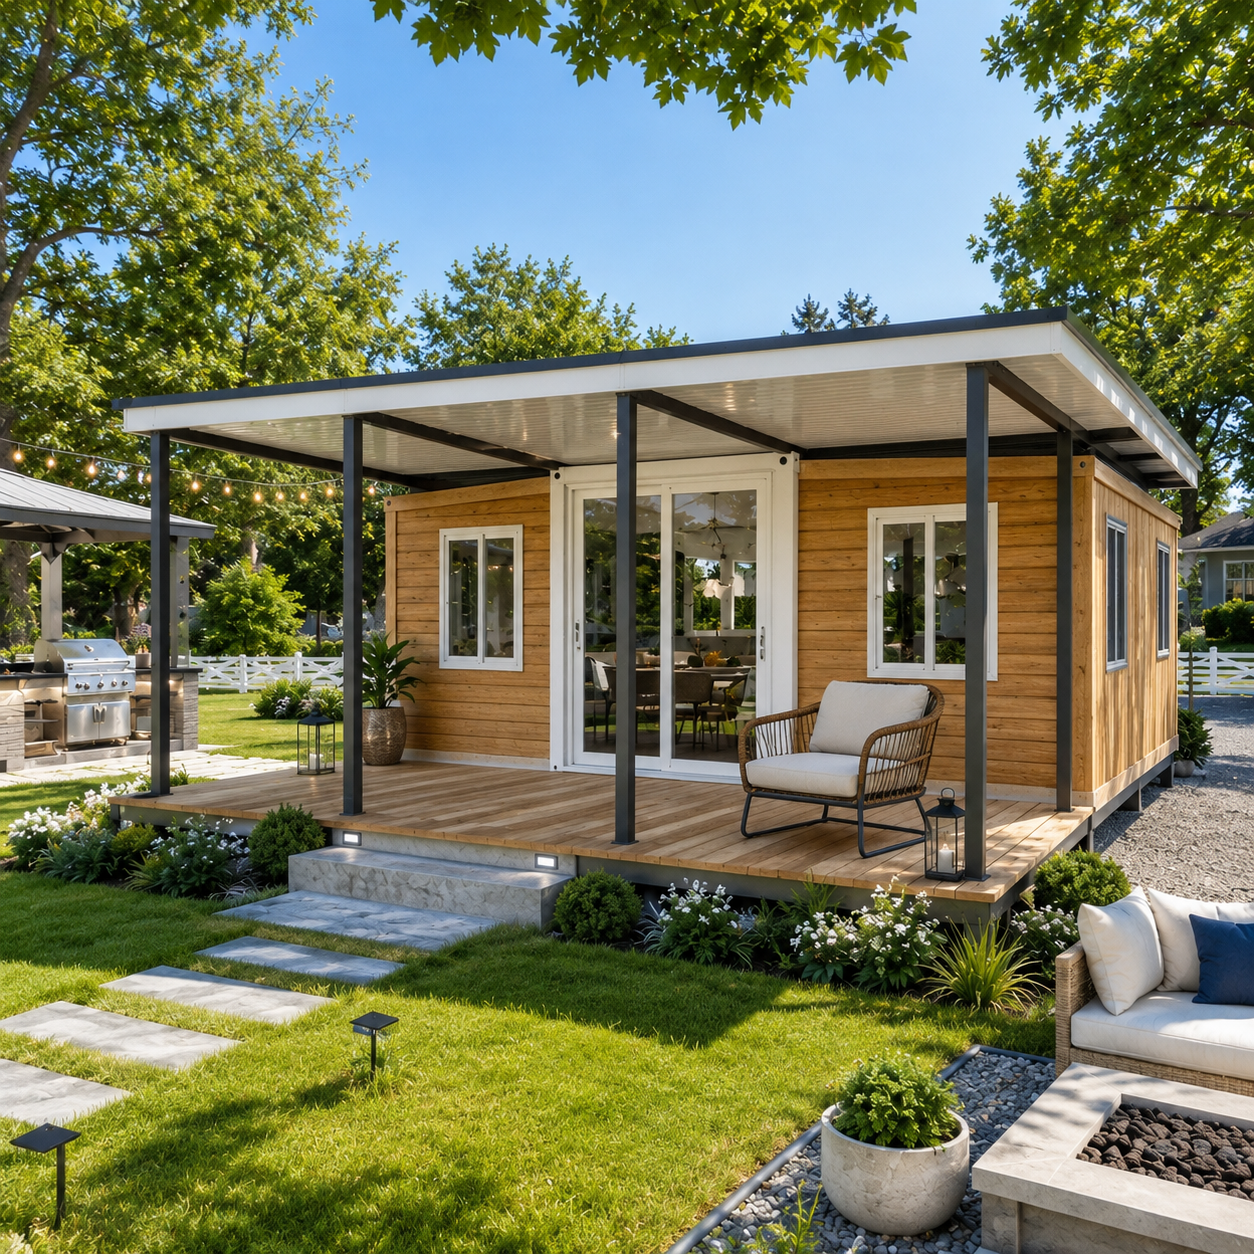
Double Wing Expandable Container with Pavilion