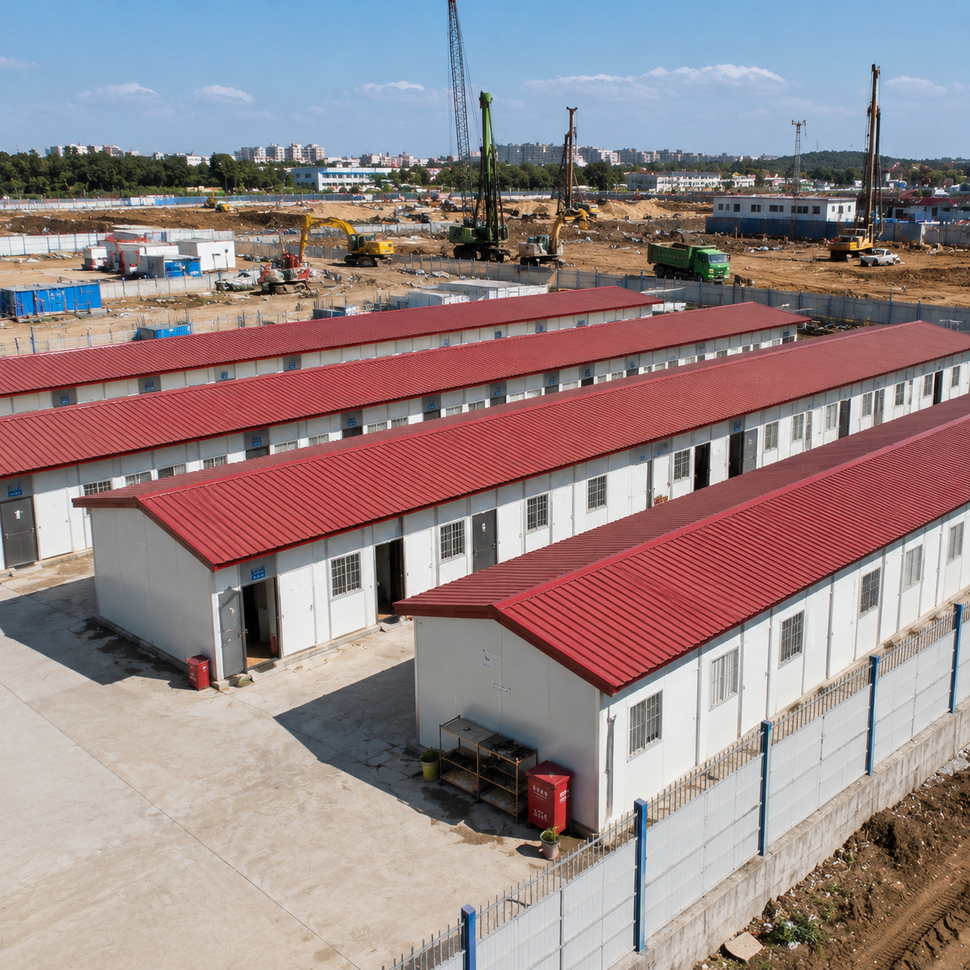
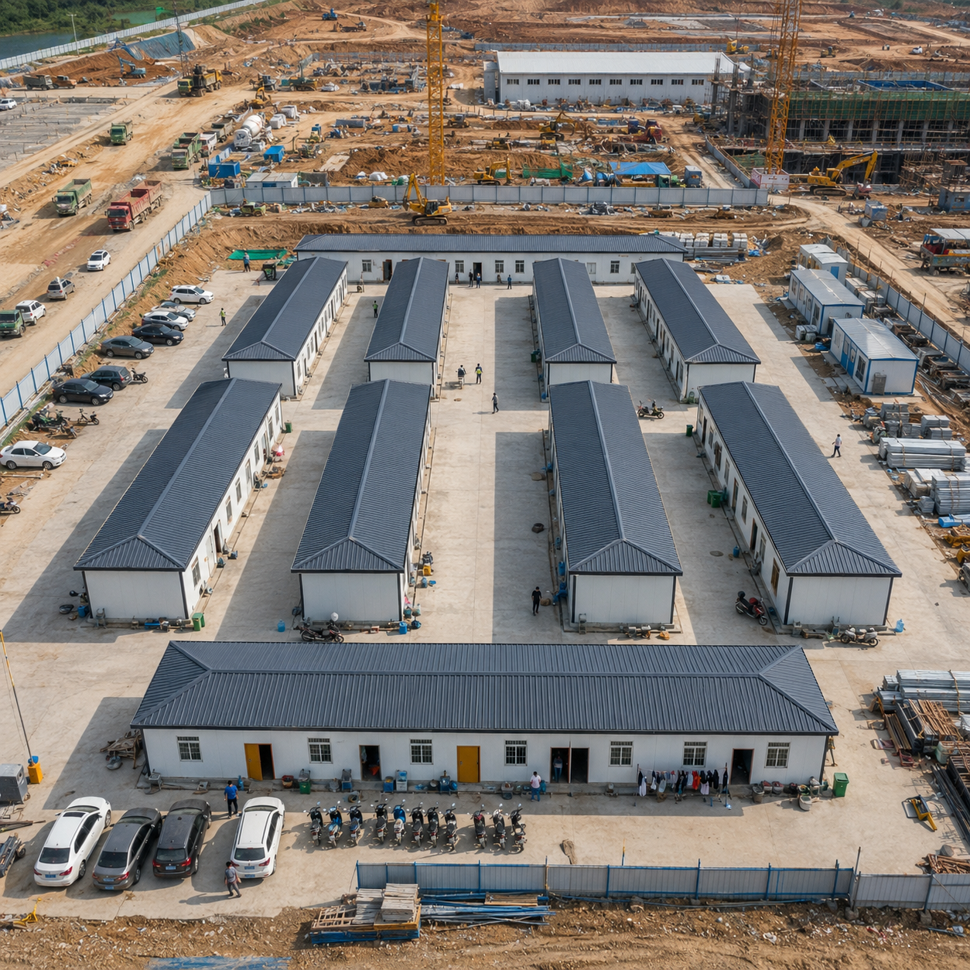
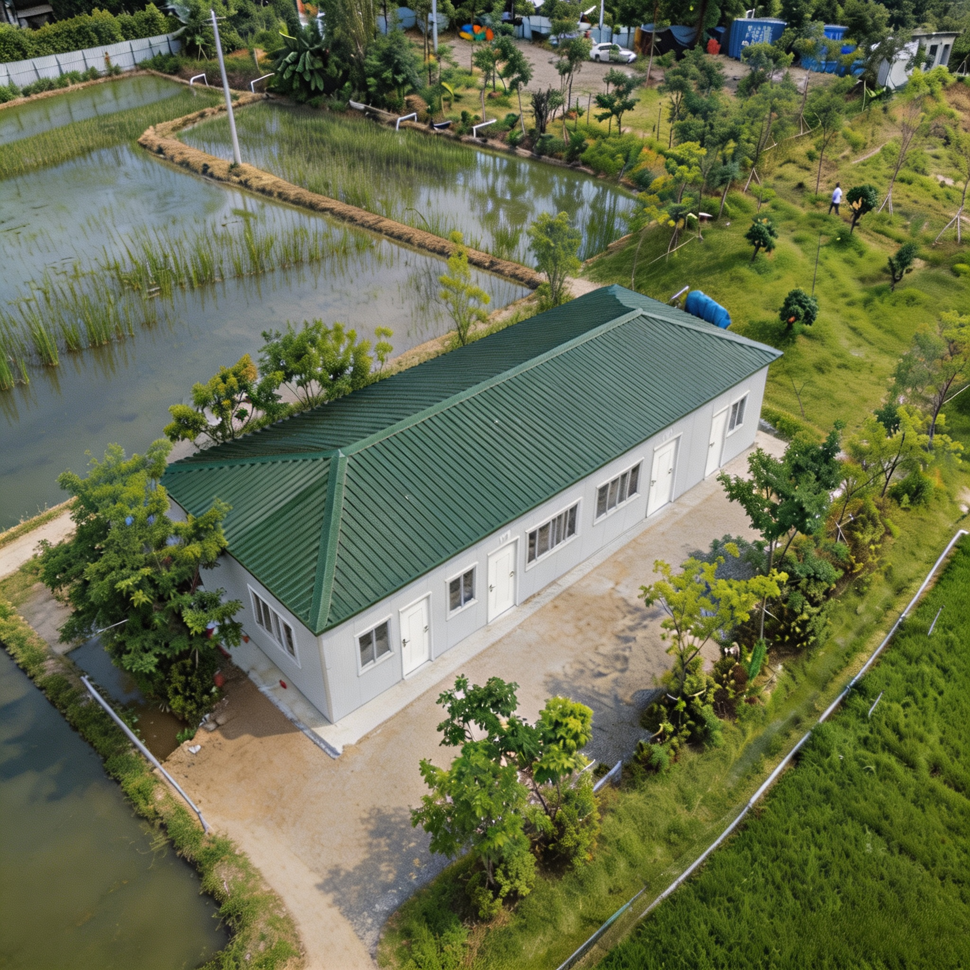
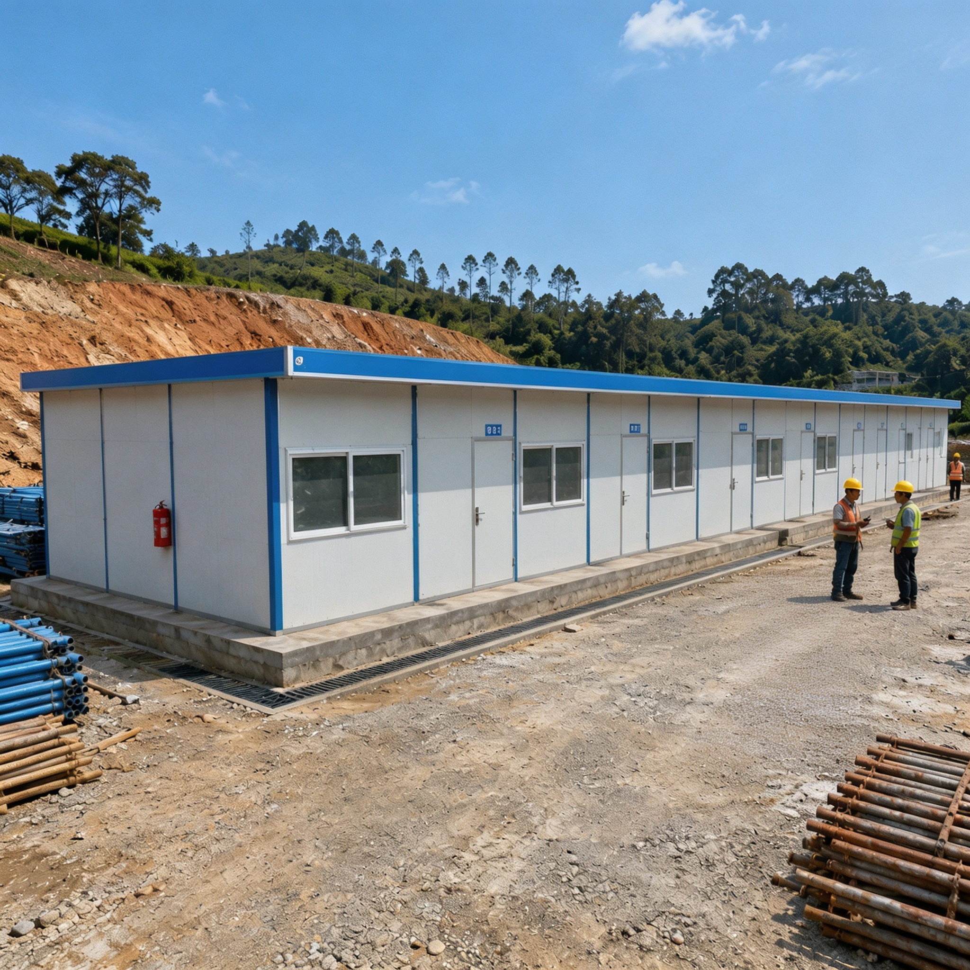
Adopting a modular light steel structure with standardized connections, this house uses high-strength steel frames and energy-saving sandwich panels for superior stability and adaptability. Flexible modular units allow customizable layouts for offices, dormitories, meeting rooms, and more, delivering efficient and comfortable spatial solutions.
• Efficient Installation: Factory prefabrication for rapid assembly and cost saving.
• High-Safety Structure : Customizable layouts and expansions for different needs.
• Premium Appearance :Modern, clean design superior to traditional structures.
• Wide Application : Excellent wind, thermal, and sound insulation.
What is a modular T-type Luxury Prefab House?
T-type Luxury Prefab House is an upgraded modular building solution featuring a modern appearance, flexible layout, and enhanced structural performance. Designed with a lightweight steel frame system and high-quality sandwich panels, it provides excellent safety, thermal insulation, and durability for various application scenarios.
As a premium prefabricated building system, T-type Luxury Prefab House adopts a standardized modular design with customizable configurations, supporting rapid installation and flexible expansion. Compared with traditional temporary buildings, it offers improved comfort, aesthetics, and overall performance, making it suitable for high-end construction camps, offices, accommodation facilities, public facilities, and long-term temporary buildings.
————————————————————————————————————
T-type Prefab House Design
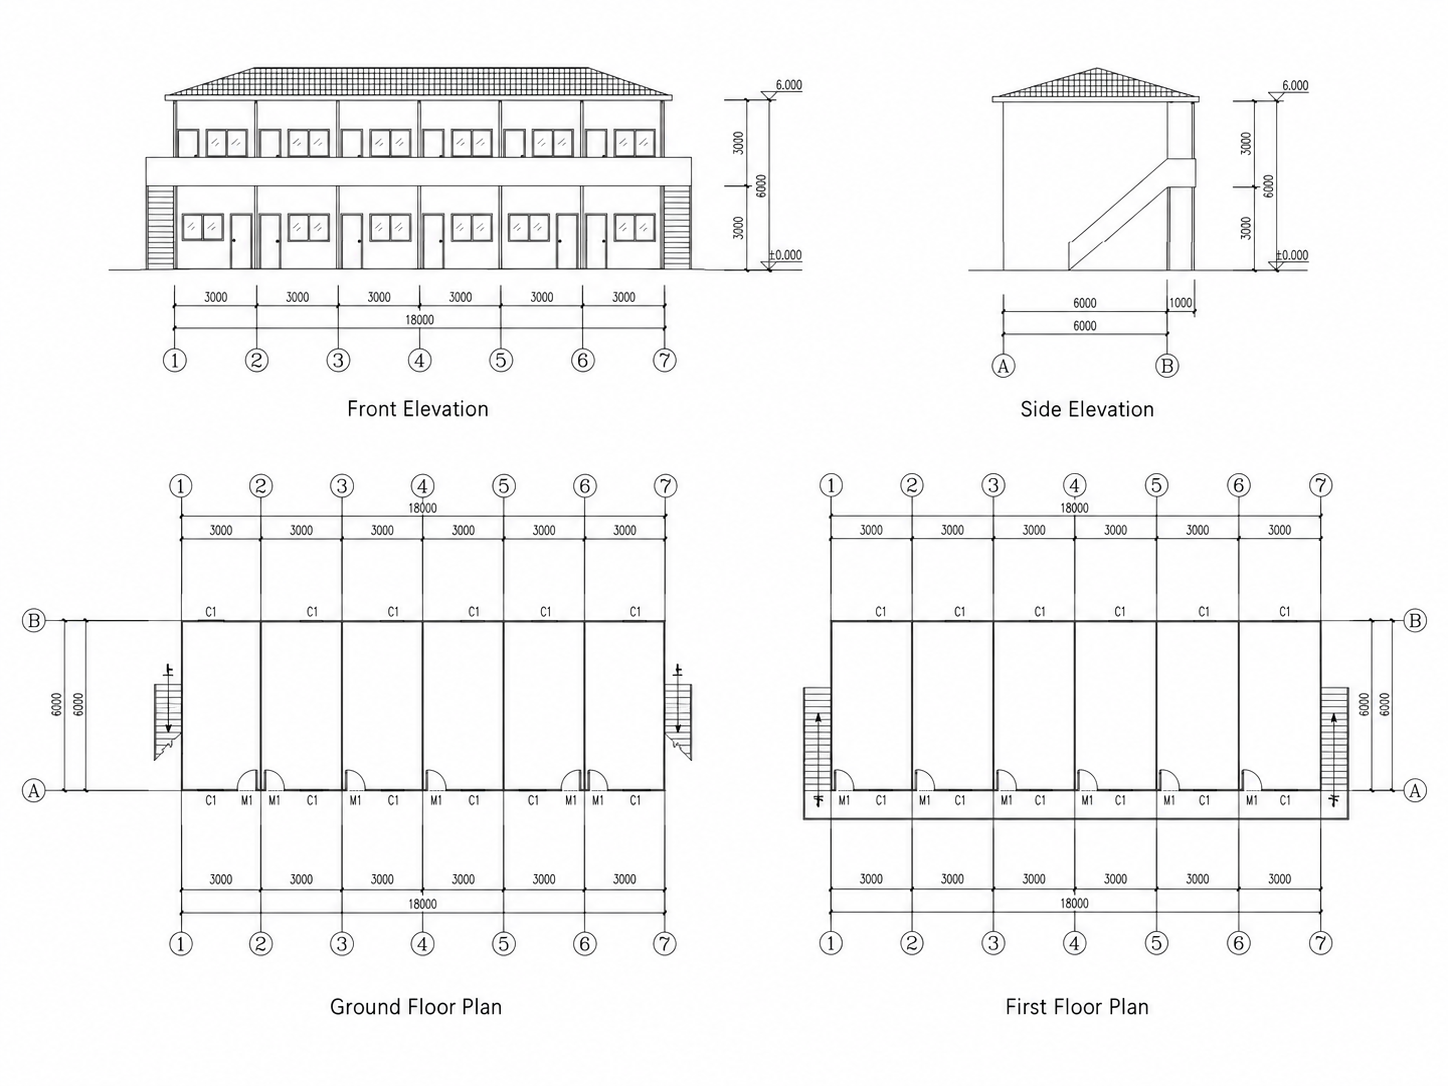
The T-Type Luxury Prefab House features modular light steel structure with independent frame parts and standardized connecting systems. Constructed from high-strength light steel, it is fitted with energy-saving sandwich panels on walls and roofs, delivering outstanding structural stability and strong environmental adaptability.
Specification formula: nK width × nK length × nP height. Two standard
single-span sizes available:T1=950mm, T2=1150mm
Heights are customizable, with standard options of 3M and 6M
Modular units can be flexibly combined to meet diverse needs. Interior areas can be tailored as offices, dormitories, meeting rooms, lounges, kitchens and more, offering efficient, all-in-one comfortable space solutions.

What are the advantages of T-type Luxury Prefab house ?
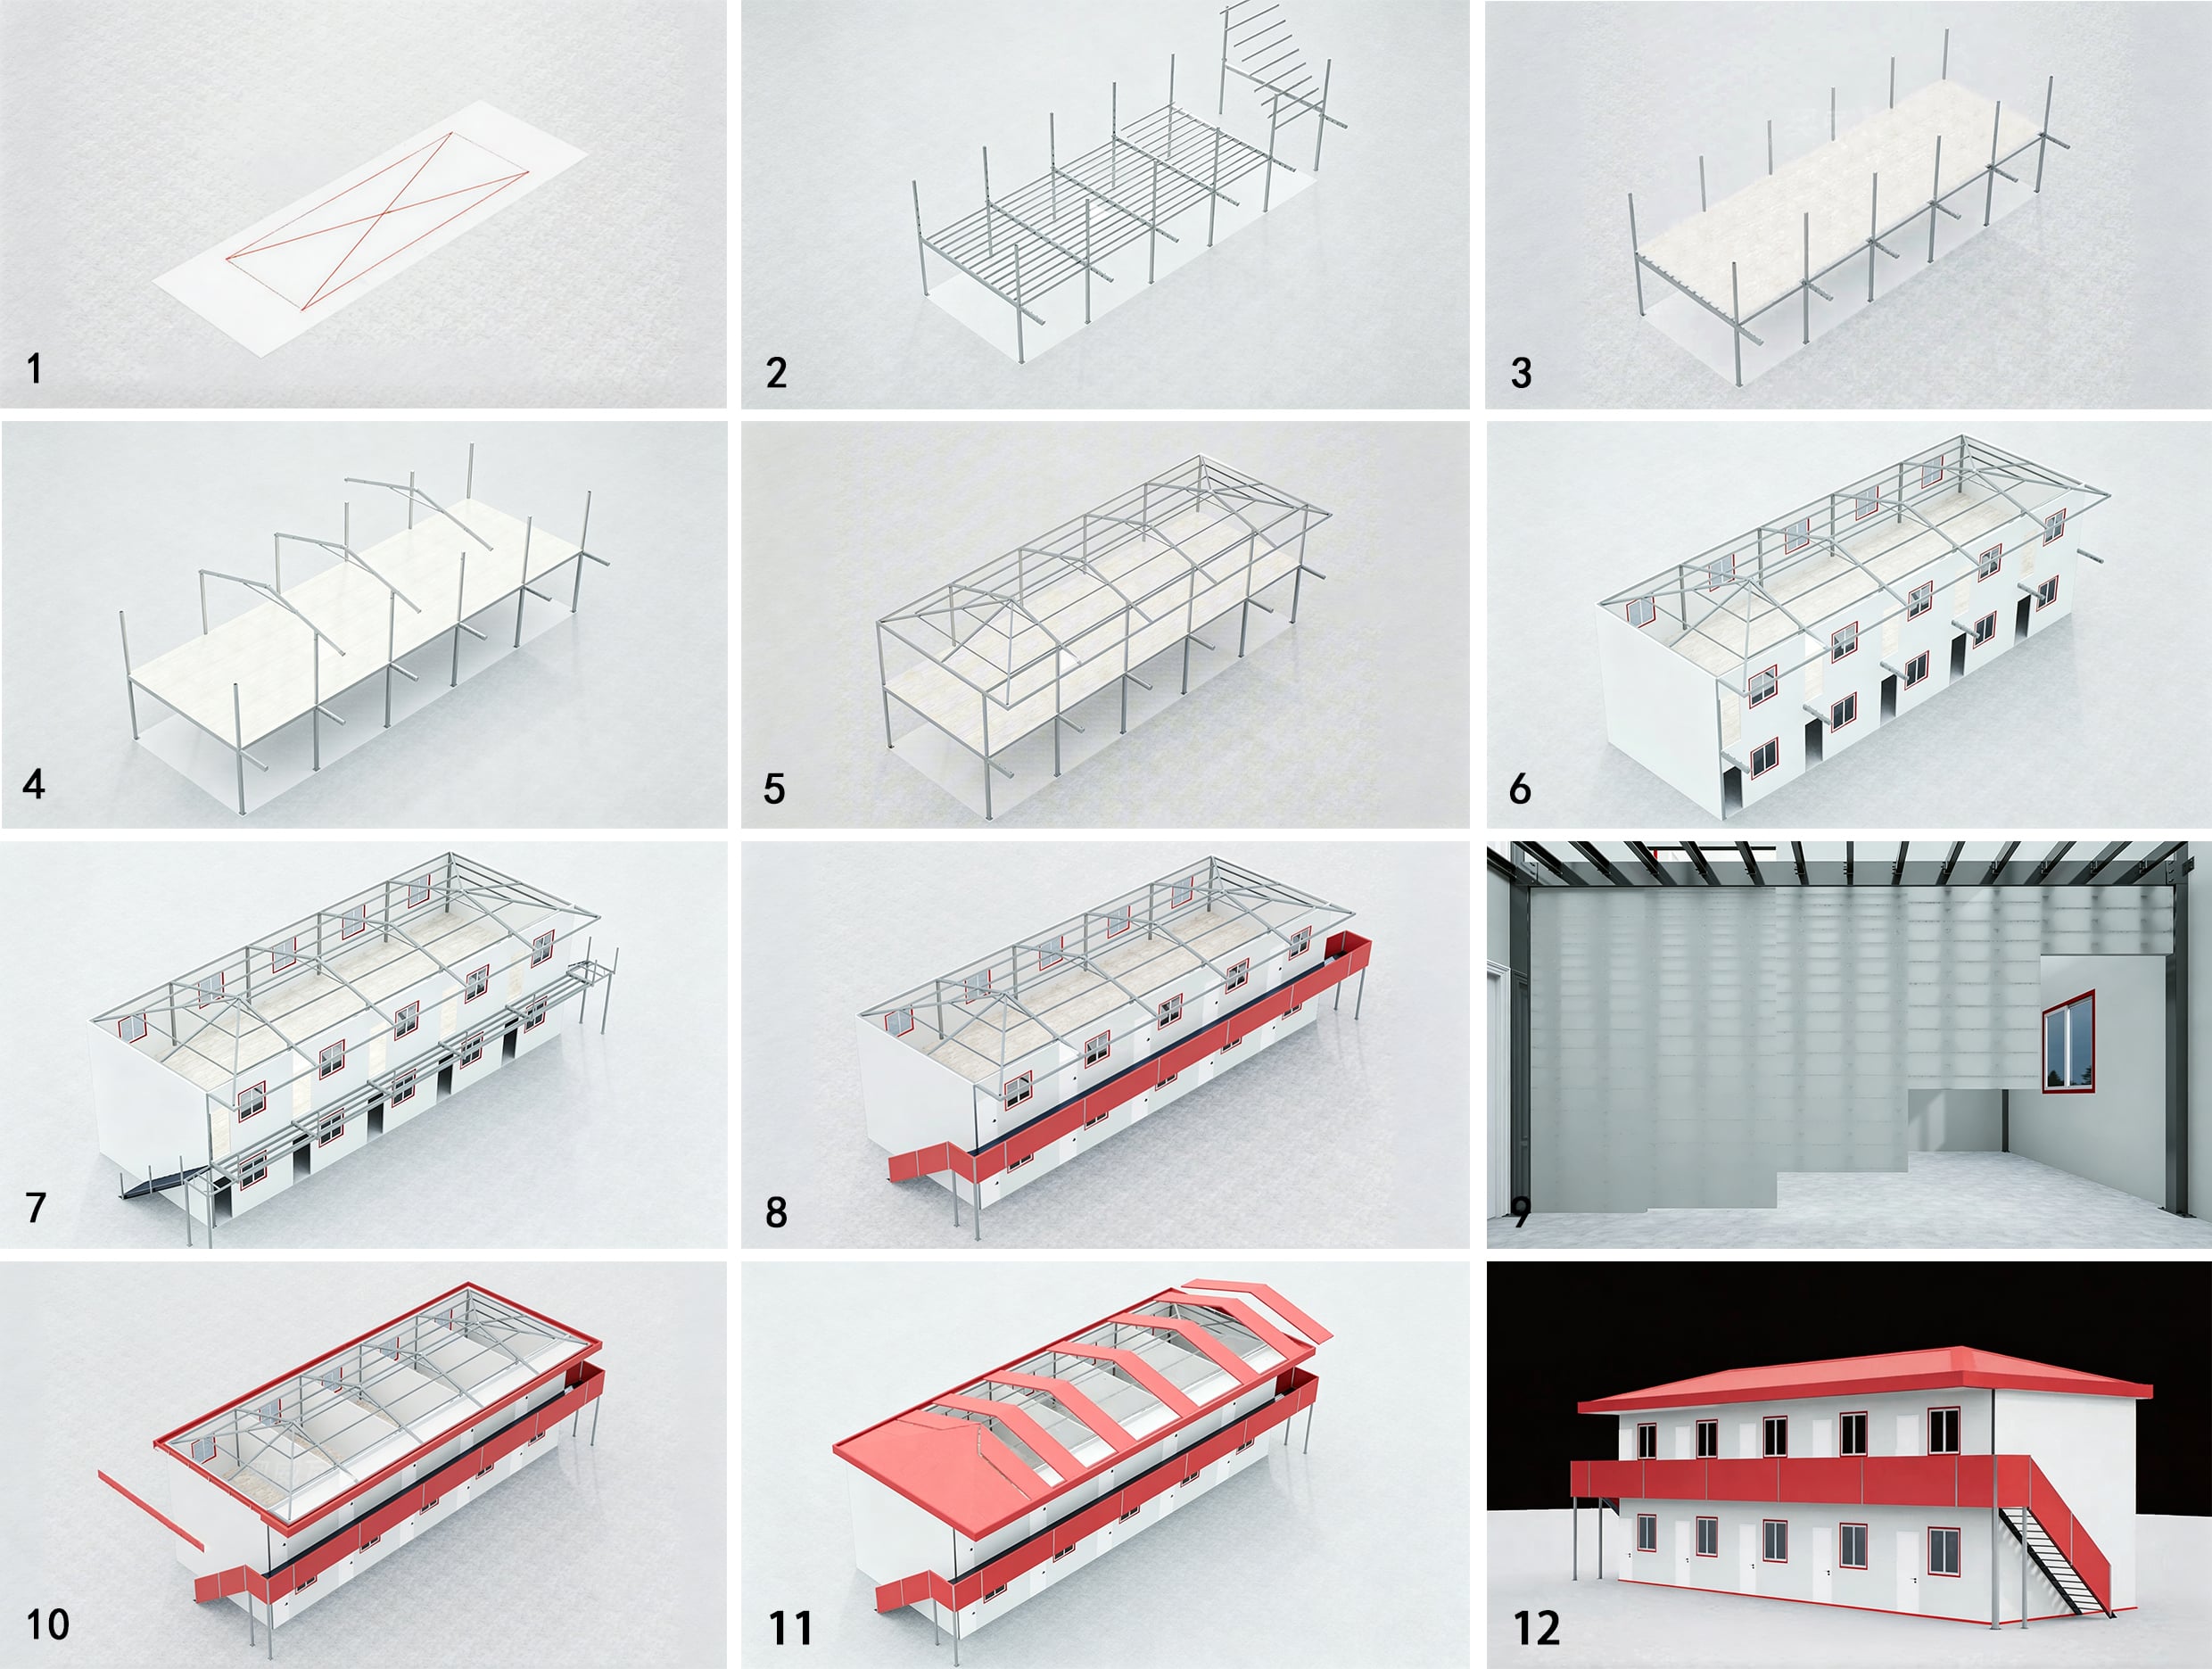
★Assemble T-type Luxury Prefab Houses | 3D Animation
| T-Type Prefab House Parameter Table |
| Category | Content |
| Product Name | T-Type Prefab House |
| Product Type | Modular Prefabricated House / Temporary Building |
| Building Form | Single-story / Double-story / Triple-story |
| Standard Module | Commonly designed with T standard module |
| Dimensions | Customized according to project |
| Floor Area | Determined by layout plan |
| Main Structure | Light Steel Structure |
| Steel Type | Galvanized Steel Components / C-Section Steel |
| Column System | Square Steel Column / Light Steel Column |
| Beam Structure | Section Steel Beam / Light Steel Composite Beam |
| Wall System | Color Steel Sandwich Panel Wall |
| Wall Panel Thickness | Commonly 50mm / 75mm / 100mm |
| Roof System | Color Steel Sandwich Panel Roof |
| Roof Drainage | Free Drainage / Organized Drainage |
| Insulation Material | EPS / Rock Wool |
| Door Configuration | Steel Door / Security Door |
| Window Configuration | PVC Window / Aluminum Alloy Window |
| Glass Type | Ordinary Glass / Insulated Glass |
| Floor System | Cement Fiber Board + PVC Floor / Wooden Floor |
| Staircase System | Steel Structure Staircase |
| Corridor System | External Corridor / Internal Corridor |
| Ceiling System | Gypsum Board Ceiling / Integrated Ceiling |
| Electrical System | Lighting, Sockets, Power Distribution System |
| Plumbing System | Standard Water Supply and Drainage Interface |
| Wind Resistance Level | Designable according to project location |
| Fire Resistance | Determined by sandwich panel core material |
| Installation Method | On-site Assembly with Bolted Connection |
| Disassembly Performance | Reusable and Detachable |
| Transportation Method | Bulk Transport / Knock-down Transport |
| Applicable Scenarios | Construction Site Dormitories, Offices, Schools, Hospitals, Camps, Temporary Resettlement Housing |
| The images and specifications shown are for reference only. The final effect and implementation plan are subject to the actual execution. | |
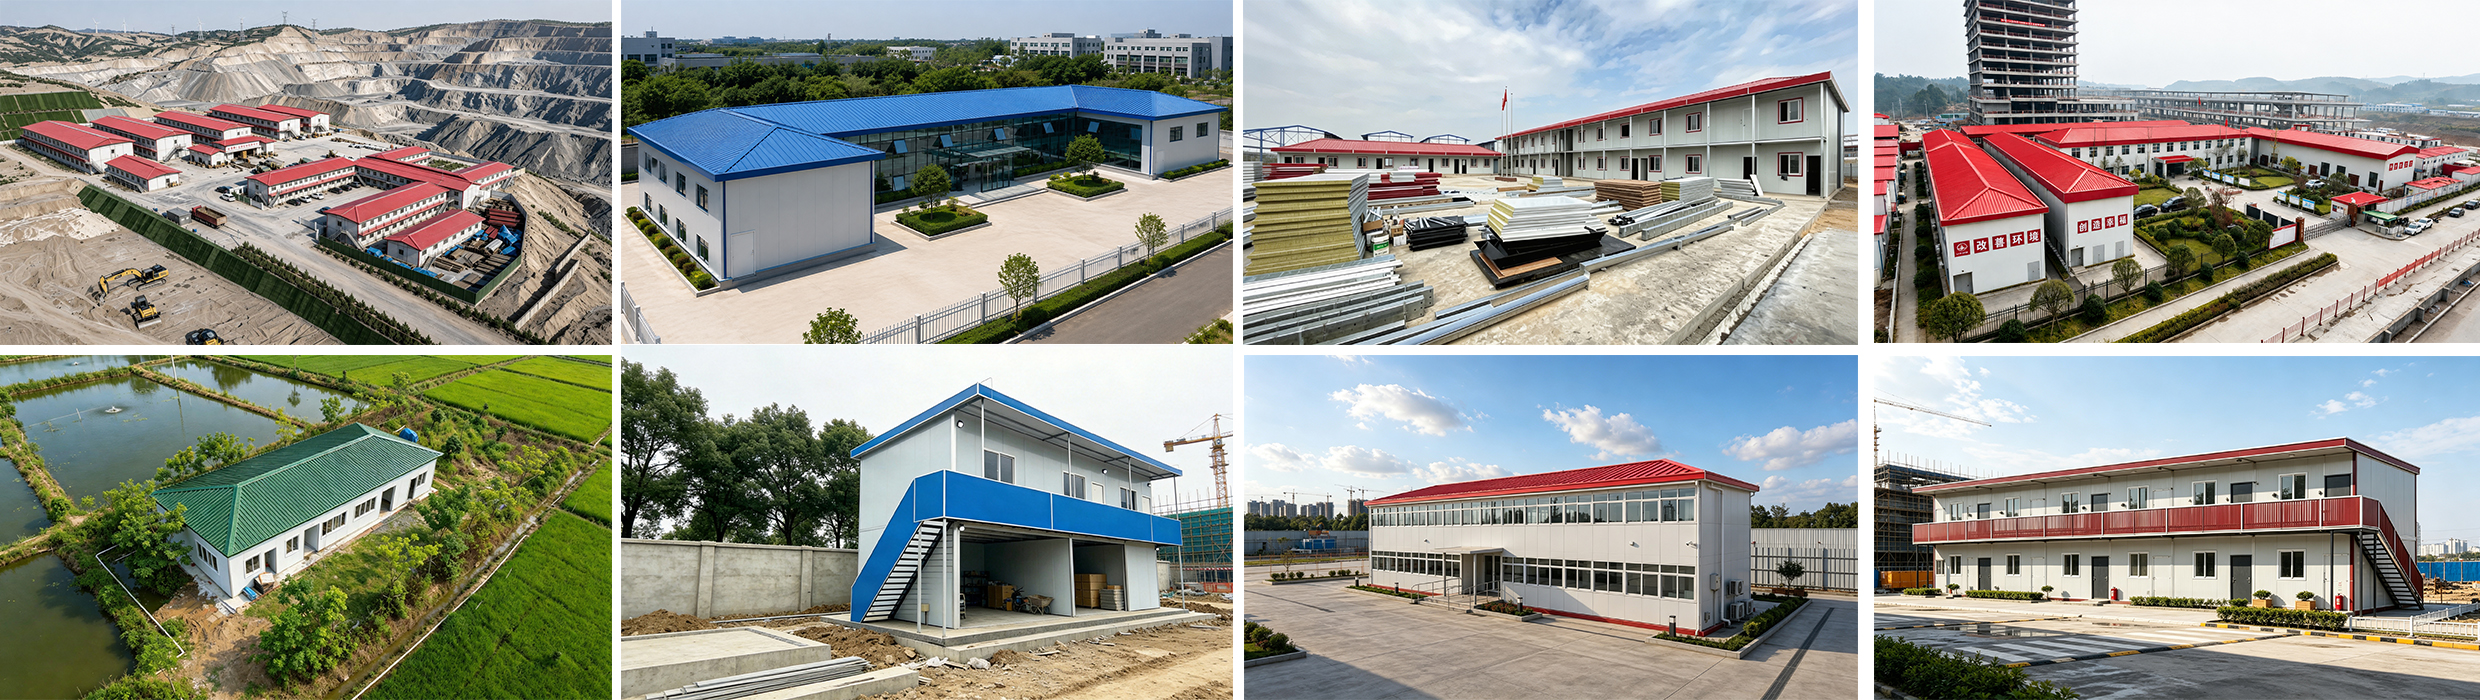
T-TYPE PREFAB HOUSE APPLICATION SCENARIOS
MULTI-SCENARIO APPLICATIONS, MEET DIVERSE NEEDS
——Adaptable layouts allow quick conversion into offices, dormitories, meeting rooms, warehouses, and supporting facilities.
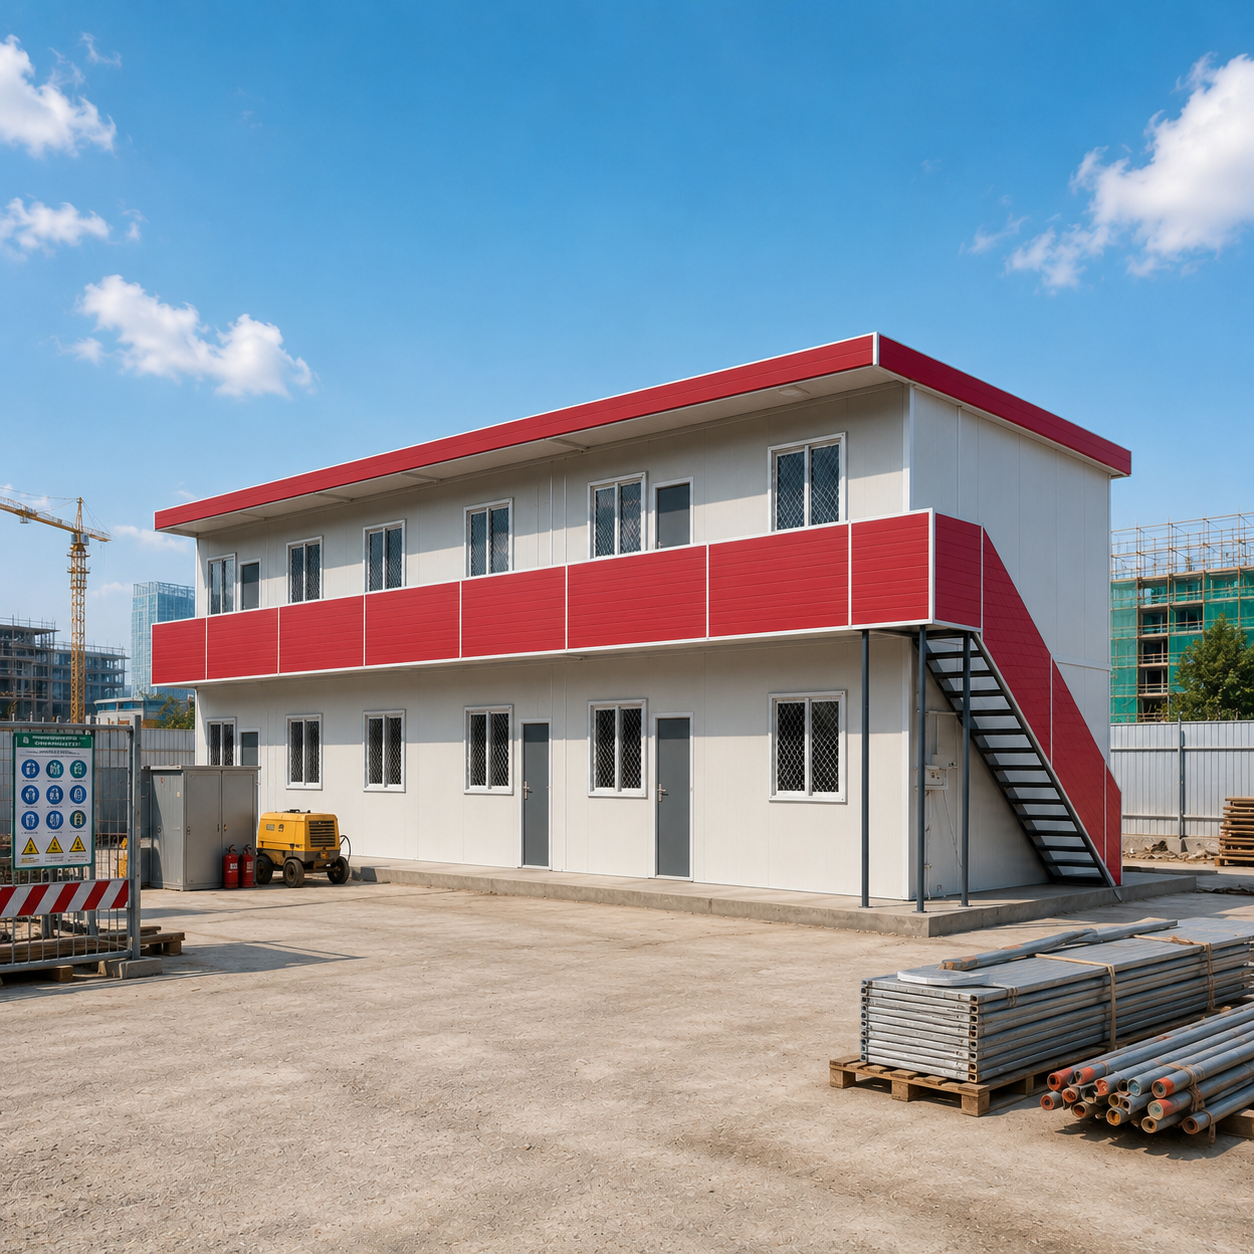
T-Type Luxury Prefab House
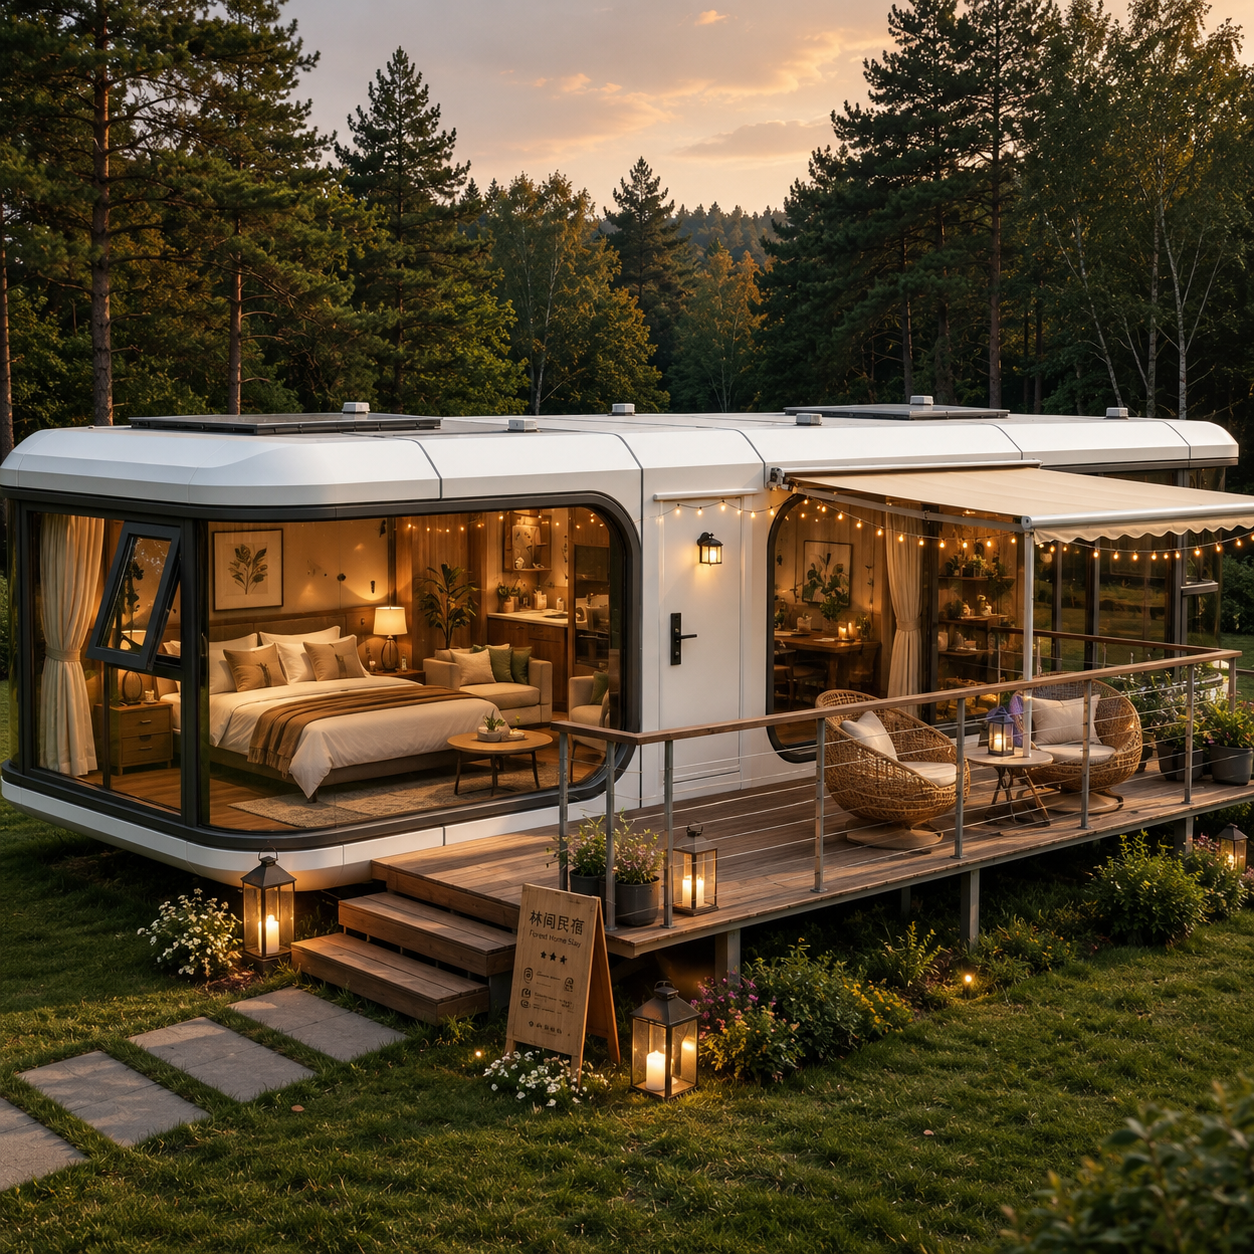
Space Capsule House
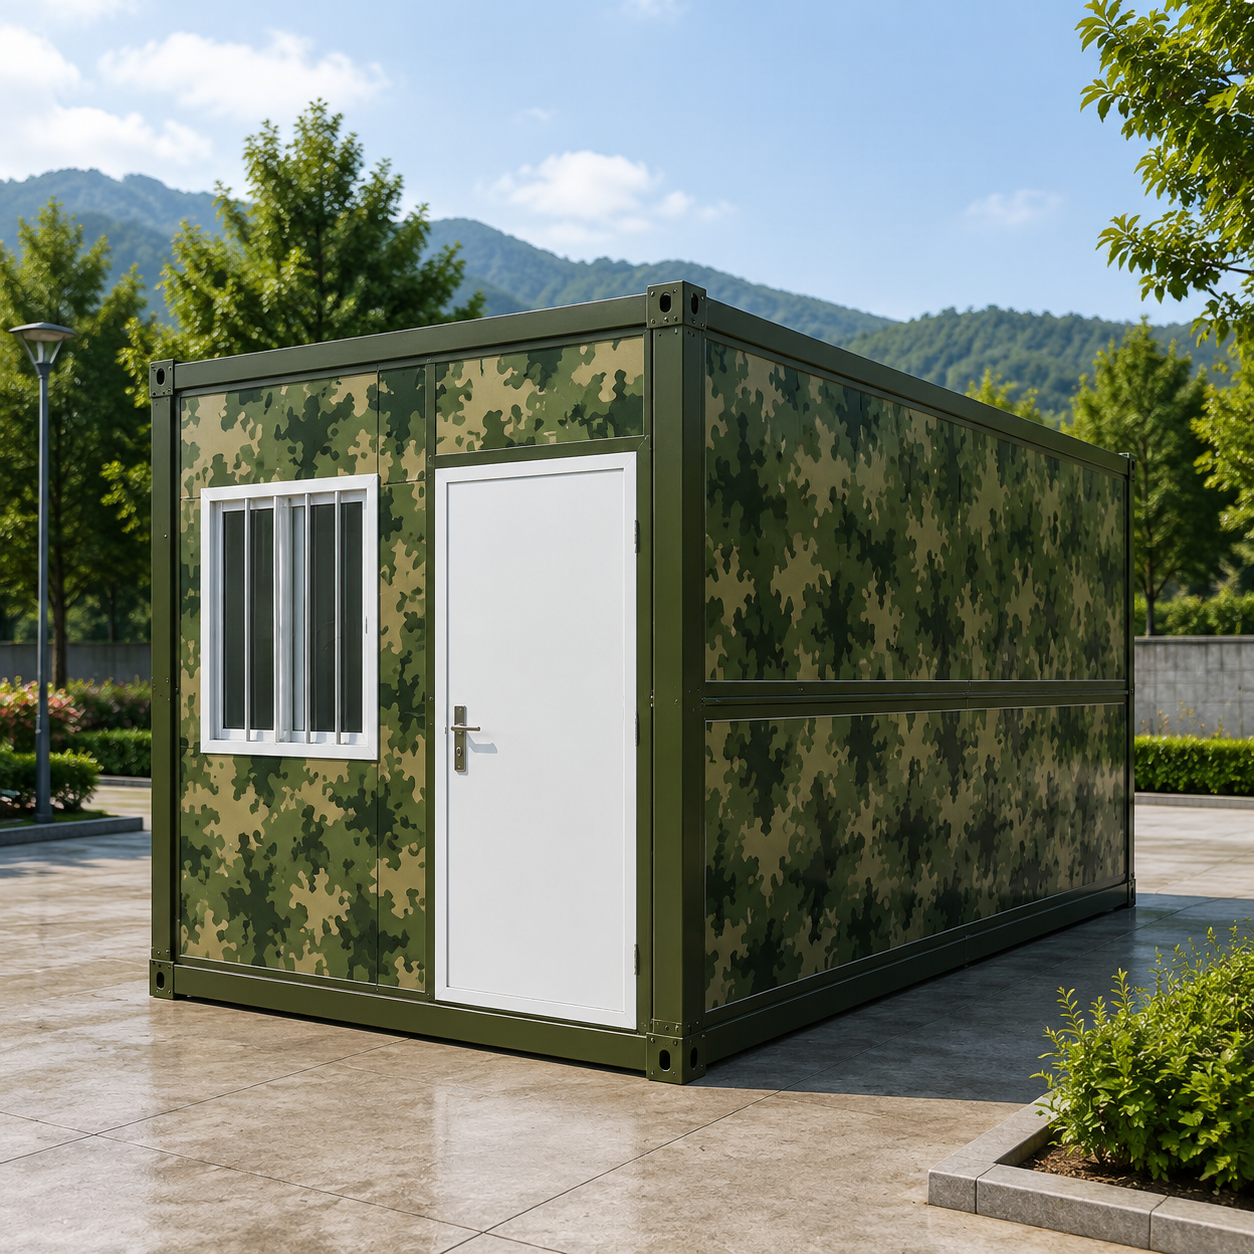
Camouflage Folding Container Houses

Container pedestrian street