What is a T-type luxury prefab house?
Understanding the Top Choice for Overseas Projects:
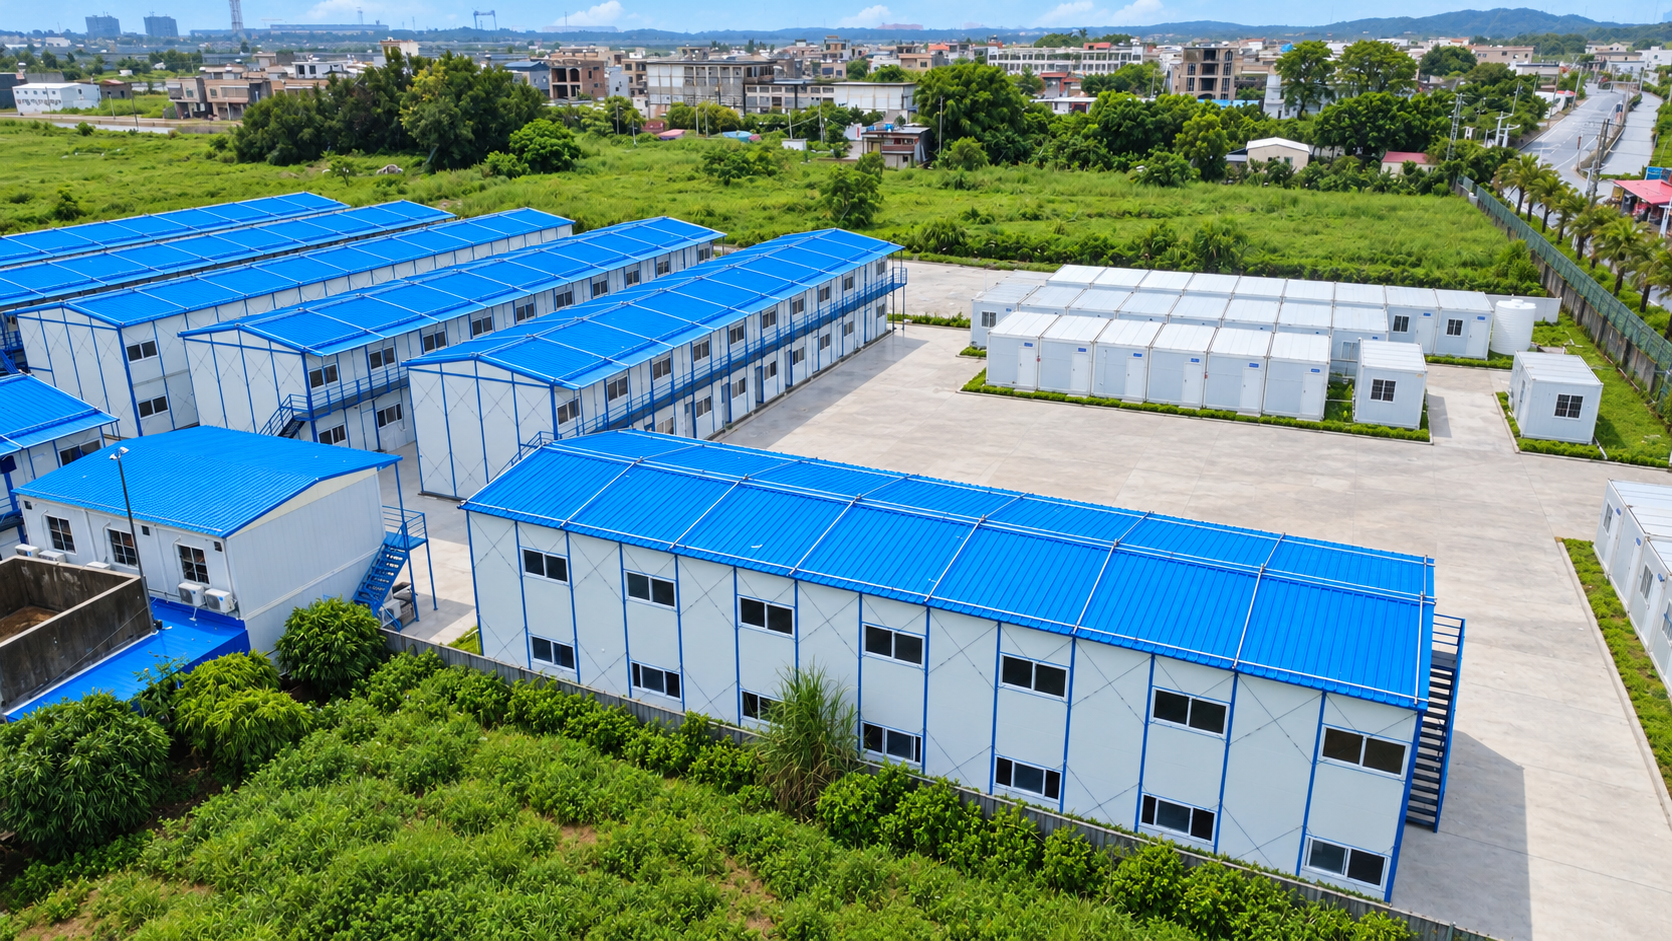
The K-Type Prefab House
For EPC contractors managing infrastructure and mining projects in Southeast Asia and Africa, quickly establishing reliable project site facilities is a major challenge.
The K-Type Prefab House solves these transnational pain points by perfectly balancing delivery efficiency, durability, and cost control through a light steel frame and insulated sandwich panels.
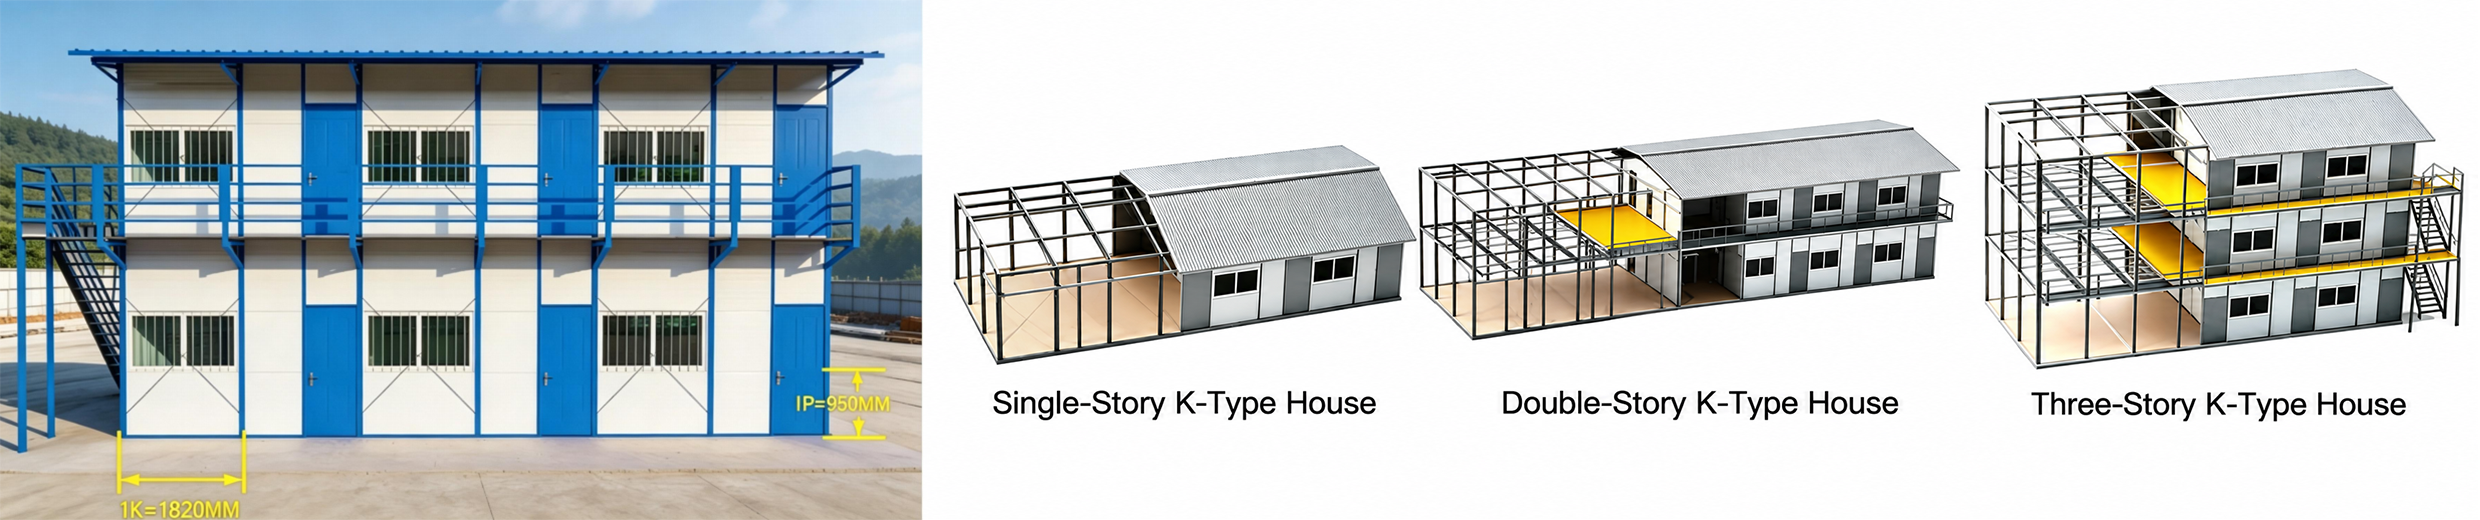
★The "K" and "P" Modulus System:
Based on a highly standardized modular design:
Length/Width (K): 1K = 1.82m. Easily expandable layouts.
Height (P): 1P = 0.95m. Safely scalable up to 3 stories. This standardization allows for 100% factory prefabrication, ensuring components arrive ready for direct assembly at the project site.
★Why EPC Contractors Prefer It:
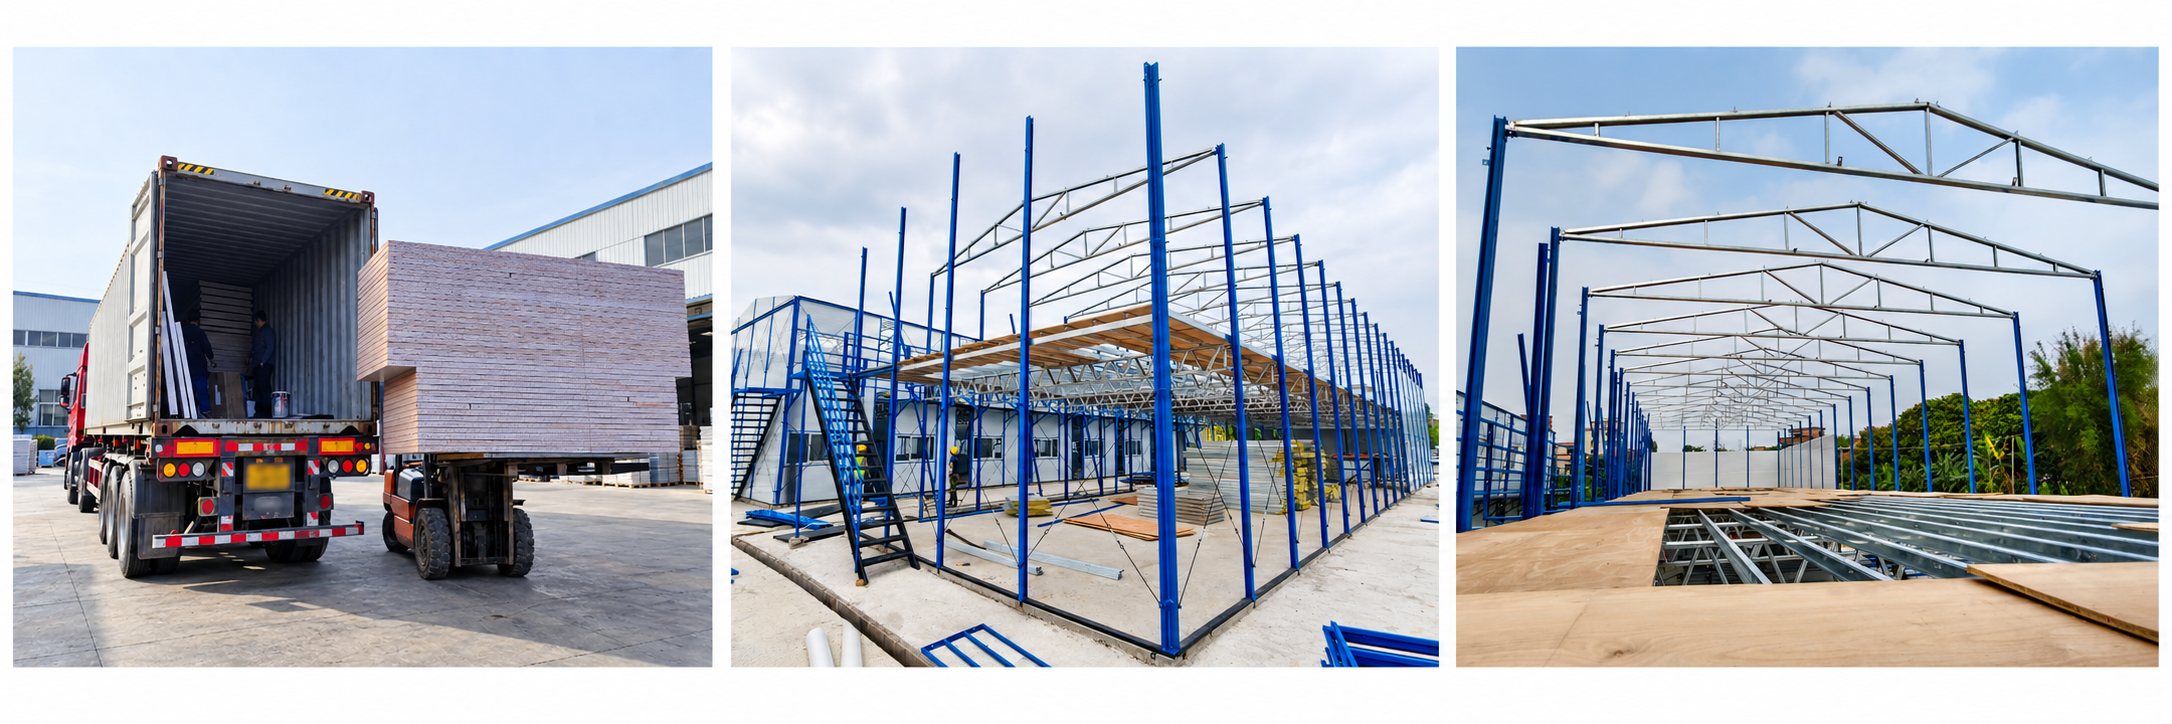
1、Max Loading Efficiency: Using a flat-pack design, a single 40ft HQ container loads up to 320 m² of building materials, drastically cutting international ocean freight costs.
2、Rapid, Wet-Trade-Free Assembly: The fully bolted system eliminates wet construction. A 4–5 person crew can install 80–120 m² daily, easily overcoming local labor shortages and tropical rainy seasons.
3、Lifecycle Cost Reduction: Engineered for reuse, the building can be dismantled and relocated 3 to 5 times for future project phases, maximizing your project budget.
4、Flexible Layouts: The "K" system adapts to any site requirement, easily configuring large-span canteens, multi-story dorms, and project management offices.
★ Primary Project Applications:
✔️ Construction & mining labor dormitories ✔️ Temporary project offices & meeting rooms ✔️ Project canteens, clinics, and warehouses
Planning your next overseas project?
DM us your site plan or capacity requirements for a customized modular layout and a factory-direct quotation!