What is a T-type luxury prefab house?
Preferred Solution for Overseas Project Supporting Construction:
T-type Luxury Prefab House
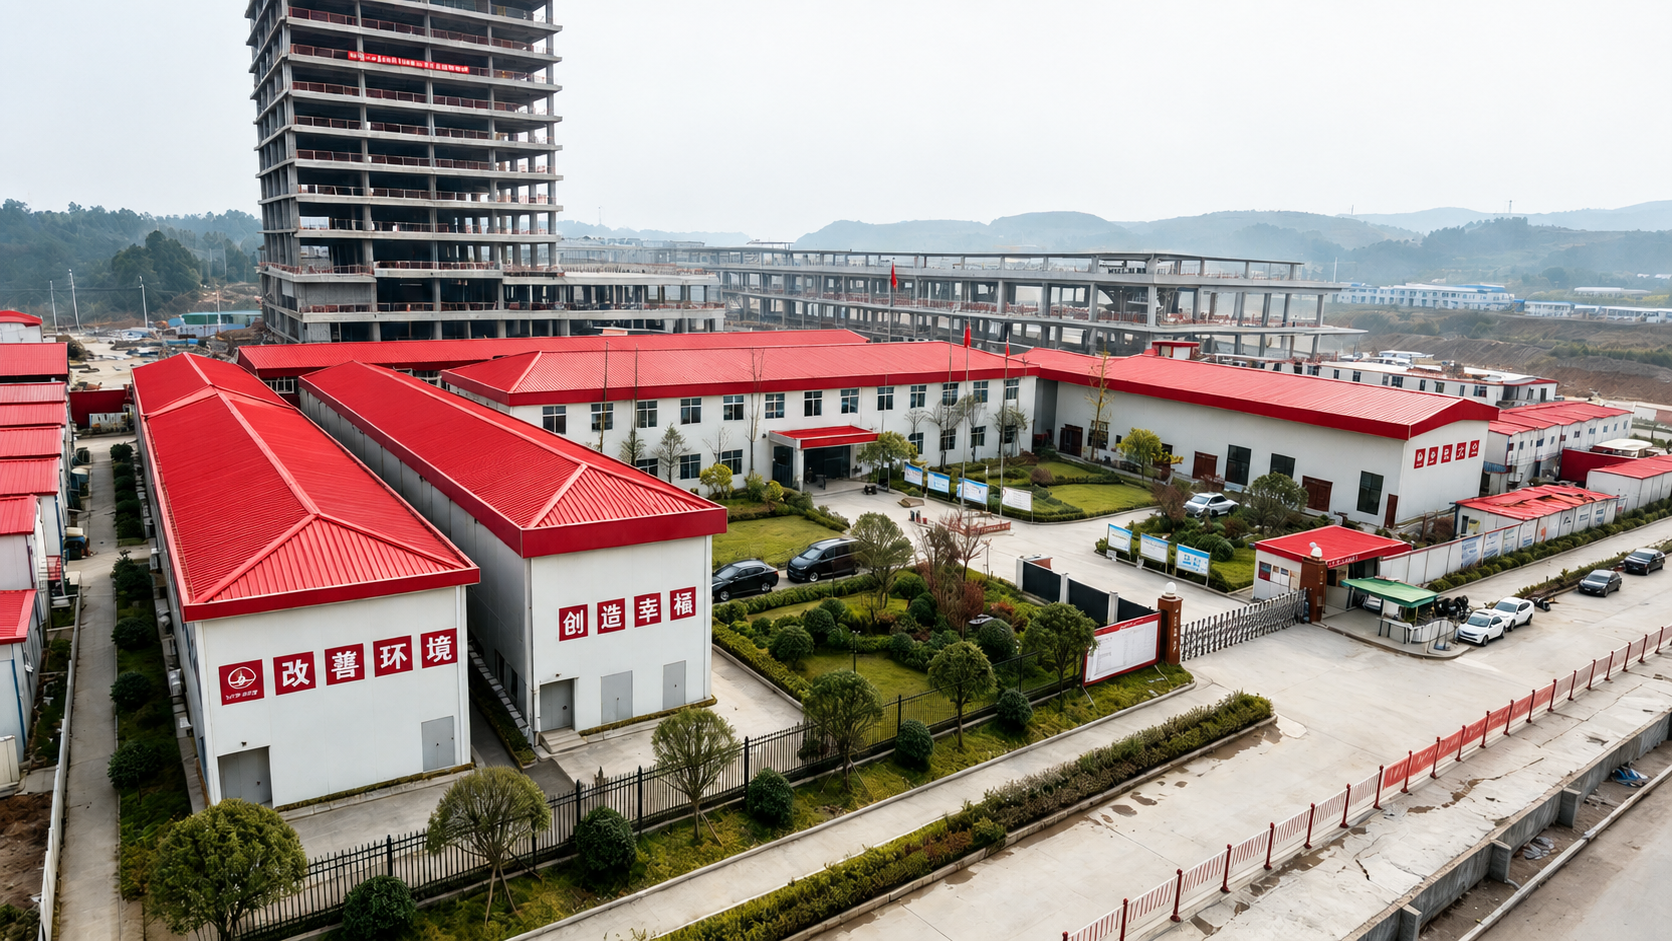
The T-type luxury prefab house is much more than ordinary temporary housing for engineering clients.
It outperforms standard prefab buildings in exterior presentation, interior space and living comfort, serving as multi-functional supporting facilities including site offices, staff dormitories, project camps and reception centers.
Enterprises require not only basic temporary accommodation, but also project camps with attractive appearance, comfortable living environment and practical management functions.
Structural Features
Joints & Appearance Structure:
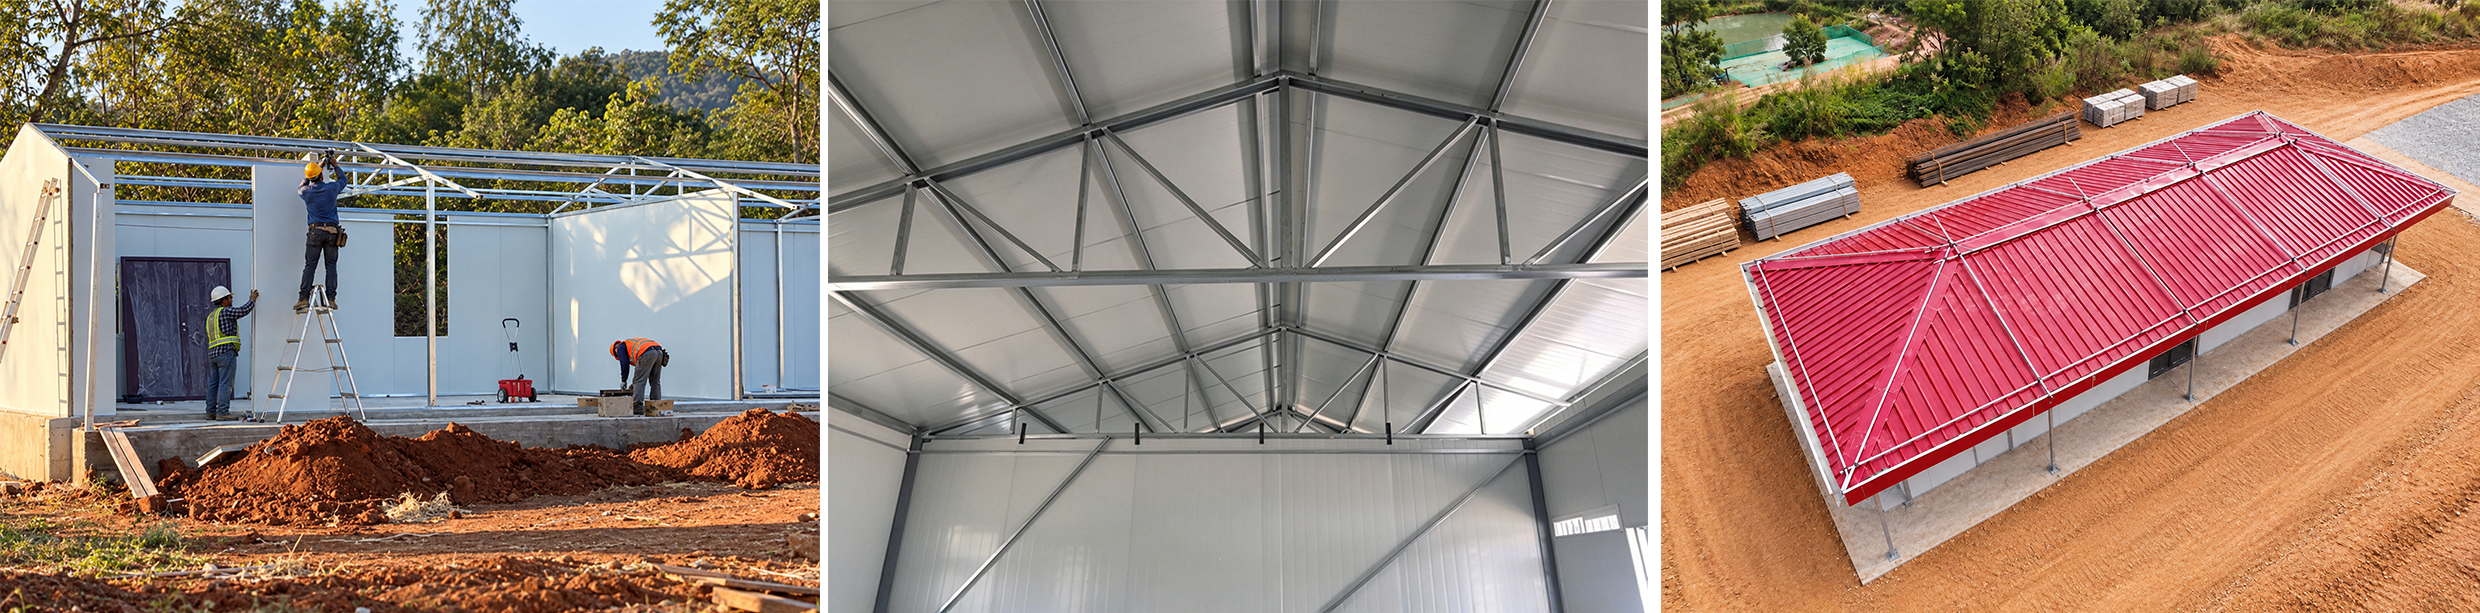
It adopts T-type interlocking joints. Columns are embedded inside walls without exposed pillars, creating smooth and aesthetic wall surfaces.
Modulus & Spatial Structure:
The T-type system uses flexible modules of 950mm per unit. The bay and depth can be freely customized. Roof options include single-slope, double-slope and four-slope roofs, equipped with full gutter drainage systems.
Assembly Structure:
Built with square steel structure, the whole building boasts higher structural strength and reliable waterproof performance.
Building Positioning:
The reinforced light steel + sandwich panel system replaces brick-and-mortar construction. It balances structural safety, visual aesthetics and living comfort, positioning it as a mid-to-high-end solution for temporary construction.
Why EPC Contractors Prefer T-type Luxury Prefab House EPC
Upgraded Structure: Light steel bolt assembly, no wet construction on site; maximum 3-storey construction available.
High Container Loading Rate: Optimized material design increases loading area per container and cuts sea transportation costs.
Diverse Custom Layout: Structure, wall panels, roofing, doors, windows and supporting systems can be selected according to local climate conditions.
Premium Customizable Appearance: Walls, roofs, doors, windows and columns are customizable to build a comfortable and high-quality project center.
Main Application Scenarios
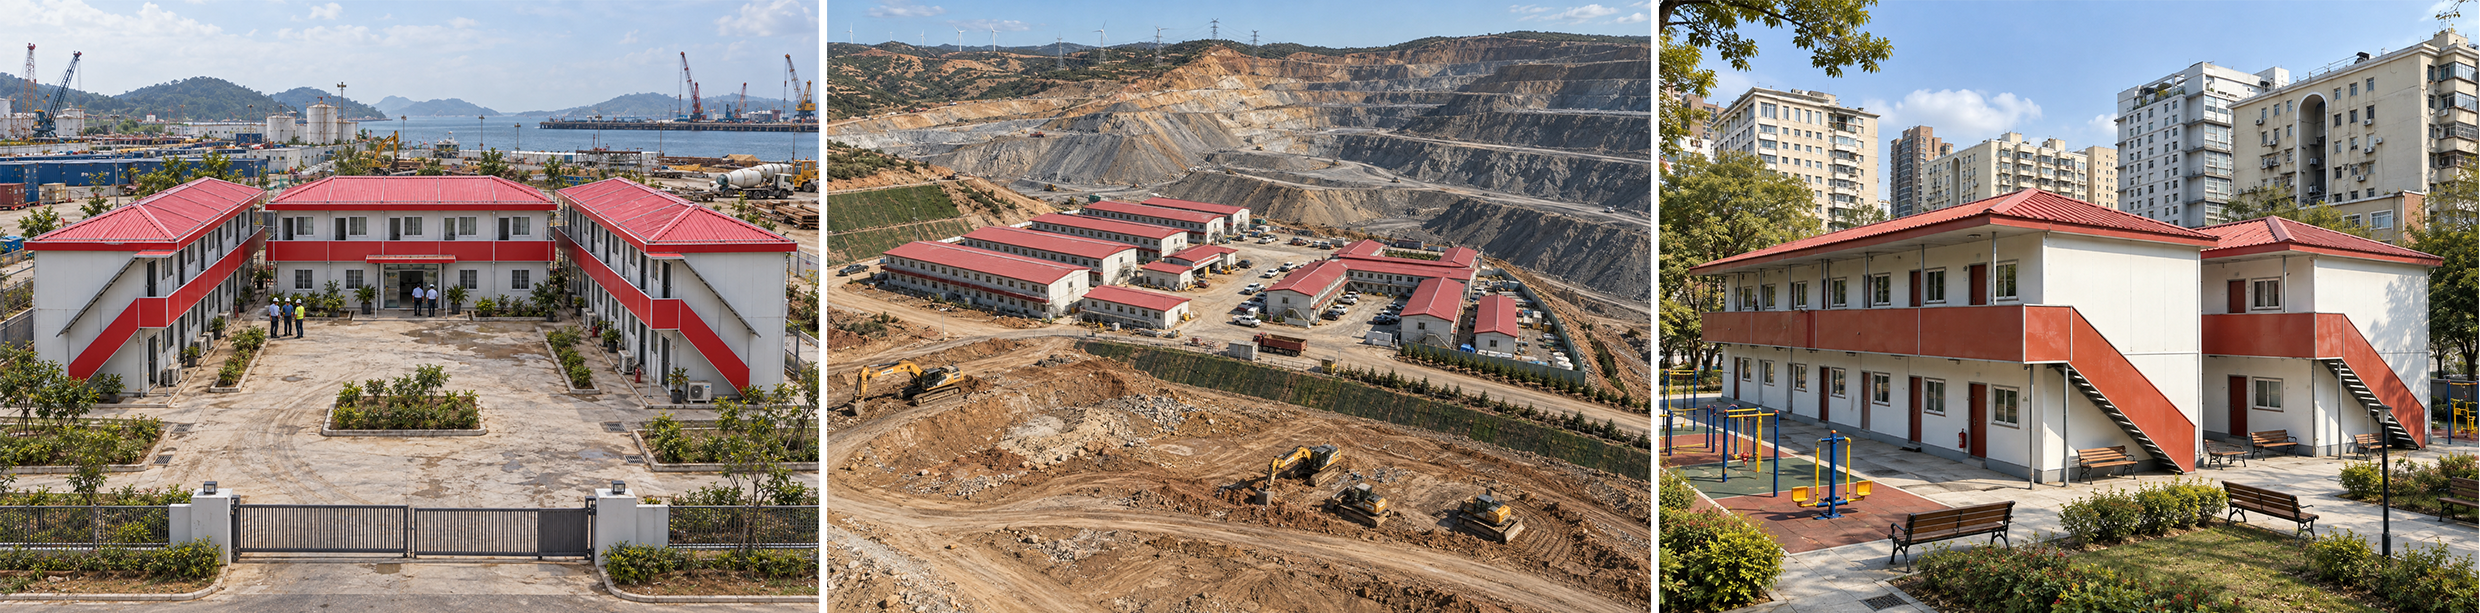
✅ Overseas engineering command centers
✅ Large project camps for mining, oil, gas and wind power projects
✅ Dormitories for management personnel, expert apartments and living supporting facilities
★Are you planning an overseas construction project?
Please send us your project location, building area, floor plan or estimated number of users.
We will provide customized T-type luxury prefab design, container loading suggestions and factory-direct quotation.