
The demand for rapid, cost-effective accommodation solutions has driven significant innovation in construction methods. A prefabricated house offers a strategic alternative to traditional building approaches, particularly in hospitality and workforce housing sectors. Both resorts and worker housing projects face common pressures: tight timelines, budget constraints, and the need for quality standardization across multiple units. Understanding which prefabricated house models align with your specific project requirements is essential for making informed investment decisions.
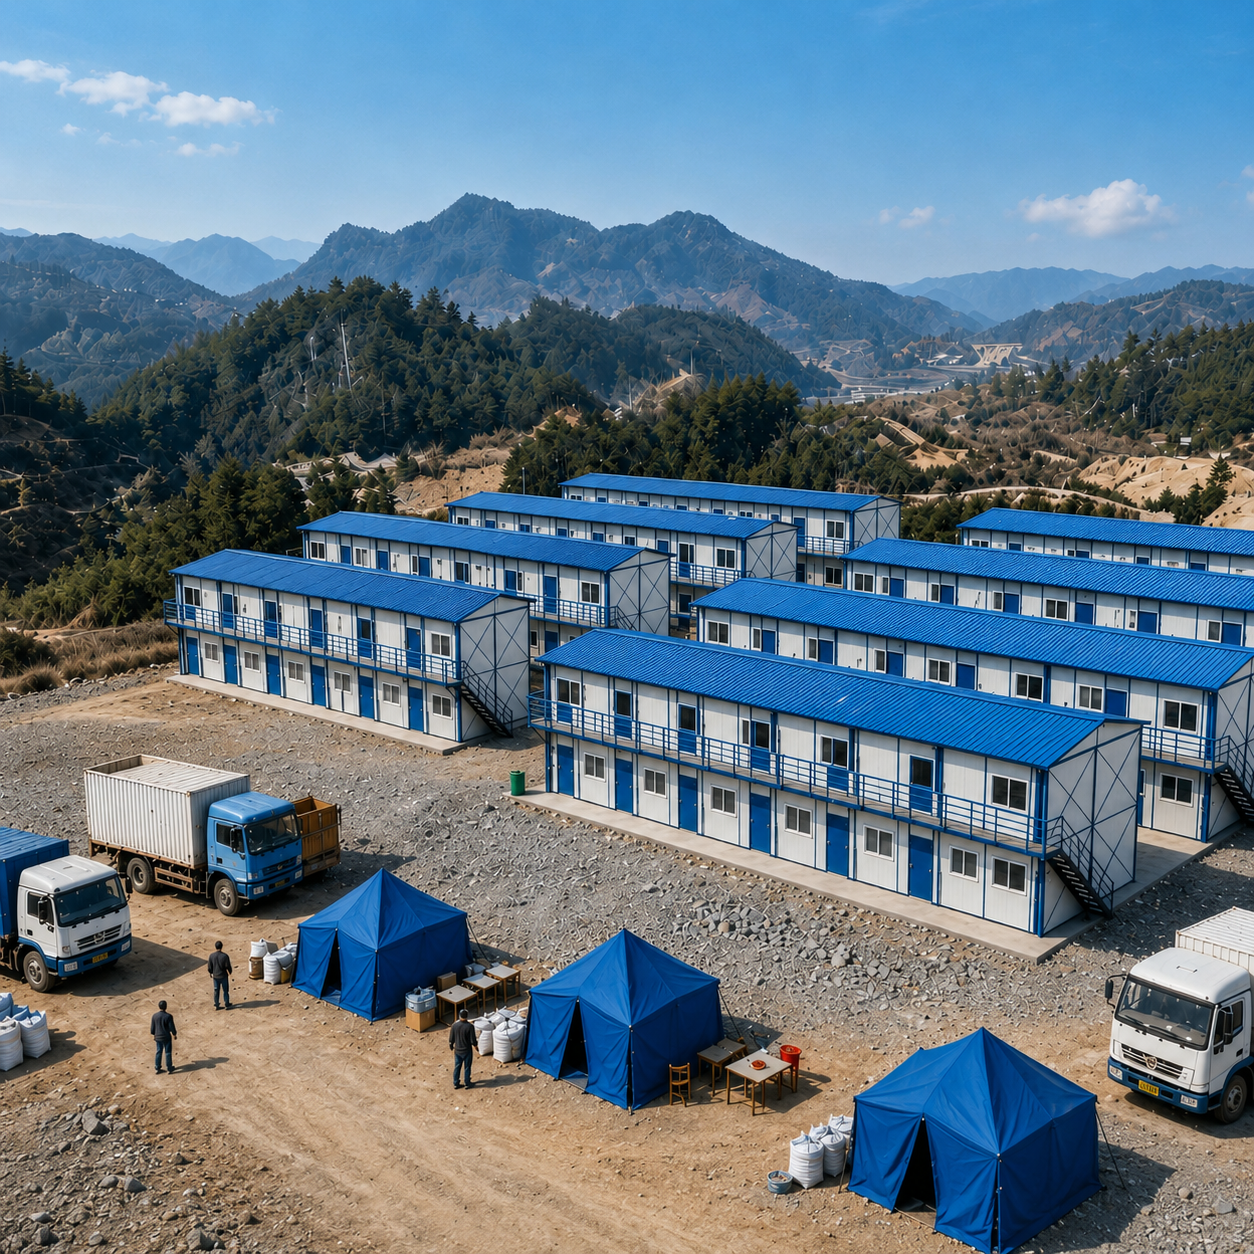
The hospitality and worker accommodation industries have increasingly recognized that a prefabricated house delivers measurable advantages over conventional construction. Factory-controlled production ensures consistency, reduces weather-related delays, and minimizes on-site labor costs. This approach transforms how resorts expand capacity and how organizations house mobile or seasonal workforces efficiently. The following sections explore the key prefabricated house categories, their design applications, and the factors that determine suitability for your project type.
Prefabricated House Categories and Design Specifications
Single-Story Modular Prefabricated House Units
Single-story prefabricated house designs represent the most straightforward deployment model for resort and worker housing applications. These units typically range from 200 to 600 square feet and offer complete independence in infrastructure connections. A prefabricated house in this category arrives substantially finished, requiring only foundation preparation, utility hookups, and minimal site assembly. Factory production of these prefabricated house models includes built-in plumbing, electrical systems, insulation, and interior finishes, dramatically reducing on-site construction time.
For worker housing projects requiring rapid deployment, single-story prefabricated house solutions provide maximum flexibility. The modular footprint allows easy stacking on tight sites and straightforward logistics planning. Resort applications benefit from this prefabricated house configuration when expanding accommodation capacity without major infrastructure overhauls. Quality control in a prefabricated house factory environment eliminates many defects common in traditional site-built construction, resulting in fewer maintenance issues during operation.
Multi-Story and Stacked Prefabricated House Configurations
Multi-story prefabricated house designs maximize land utilization for both resort and worker housing scenarios. These prefabricated house units typically feature two or three stories and arrive pre-assembled at the structural level. The vertical orientation of a prefabricated house approach allows developers to achieve higher unit density on constrained sites, particularly valuable in resort expansion projects. Assembly protocols for multi-story prefabricated house installations require precise logistics coordination but deliver substantially faster occupancy than traditional framing methods.
Stacked prefabricated house configurations offer significant labor savings and timeline compression. Each prefabricated house module incorporates structural bracing, complete mechanical systems, and finished interiors, minimizing field assembly requirements. Resort projects benefit from this prefabricated house model's ability to achieve consistent aesthetic appearance across large clusters while reducing coordination complexity. Worker housing deployments leverage multi-story prefabricated house designs to accommodate expanding workforces without expanding the site footprint proportionally.
Resort and Hospitality Applications for Prefabricated House Solutions
Capacity Expansion and Guest Accommodation with Prefabricated House
Resort developments frequently face pressure to expand guest capacity without extended construction disruption. Utilizing a prefabricated house strategy allows facilities to add rooms or cottages while maintaining operational continuity. The compressed construction timeline for a prefabricated house project enables resorts to capitalize on seasonal demand increases or respond to booking pressures within single calendar years. Traditional construction timelines of 18 to 24 months contrast sharply with prefabricated house deployment schedules of 4 to 8 months, representing transformative business advantages.
Quality consistency across resort properties strengthens brand standards and guest experience. When a prefabricated house is manufactured in controlled factory conditions, every unit meets identical specification standards. This prefabricated house consistency eliminates variation in room finishes, amenity placement, and functionality across a resort property. Resorts deploying prefabricated house solutions report reduced variance in maintenance costs and guest satisfaction scores compared to phased site-built expansions.
Staff Housing and Seasonal Worker Accommodation
Many resorts operate year-round with variable staffing levels, creating seasonal accommodation demands. A prefabricated house solution enables flexible deployment of staff quarters that can be activated during peak periods and adapted during lower seasons. Modular construction of a prefabricated house design permits rapid reconfiguration if facility needs evolve, providing multi-year operational flexibility. Resort management benefits from the standardized design and rapid deployment capabilities inherent in prefabricated house manufacturing.
The financial model for resort staff housing using prefabricated house units demonstrates favorable returns. Capex requirements are lower due to compressed timelines and reduced on-site labor, while operational standardization reduces annual maintenance spending. A prefabricated house approach to staff accommodation allows resorts to offer quality housing without bearing the extended construction costs and scheduling risks of traditional methods. This economic advantage has driven significant adoption of prefabricated house models among hospitality operators managing workforce retention and satisfaction.
Worker Housing Deployment and Industrial Applications
Construction Site and Project-Based Worker Housing
Construction companies, mining operations, and industrial projects frequently require temporary or semi-permanent worker accommodations that must be deployed quickly and relocated if project parameters change. A prefabricated house solution addresses these demands through modular construction that supports rapid transport and installation. The decentralized design of a prefabricated house allows individual units or clusters to be positioned strategically across large industrial sites, improving worker commute efficiency and safety. Project management teams deploying a prefabricated house system benefit from transparent cost structures and predictable timelines versus site-built alternatives.
Worker satisfaction and retention improve markedly when a prefabricated house standard exceeds basic shelter requirements. Modern prefabricated house designs incorporate climate control, contemporary interior finishes, and personal space optimization that rival permanent housing. Organizations implementing prefabricated house programs report improved recruitment outcomes and reduced turnover during extended project cycles. The dignity and comfort provided by quality prefabricated house accommodation influence workforce morale and productivity positively.
Permanent and Semi-Permanent Industrial Workforce Solutions
Some industrial operations require permanent or multi-year worker housing that justifies higher-specification prefabricated house installations. Oil and gas operations, renewable energy installations, and remote manufacturing facilities commonly deploy prefabricated house communities designed for extended occupancy. A prefabricated house strategy enables these industries to provide family housing, professional amenities, and community infrastructure while maintaining construction speed and cost control. The scalability of prefabricated house deployment supports rapid workforce expansion when operational demands increase.
Economic analysis demonstrates that prefabricated house solutions significantly reduce total cost of ownership compared to traditional construction. Financing for a prefabricated house project typically closes faster due to predictable costs and reduced project risk. Workforce retention improves when a prefabricated house provides stable, quality living conditions, reducing recruitment and training expenses. Industries adopting prefabricated house models report productivity improvements attributable to reduced workforce turnover and improved worker satisfaction metrics.
Critical Decision Factors and Implementation Considerations
Site Conditions and Infrastructure Requirements
Successful prefabricated house deployment requires careful site preparation and infrastructure planning. Ground conditions, drainage, and utility availability must be confirmed before a prefabricated house project commences. Resort properties may have existing infrastructure to leverage, reducing the site preparation scope for a prefabricated house installation. Worker housing sites typically require dedicated utility extensions, which should be completed before a prefabricated house delivery to minimize field assembly time.
Transportation logistics significantly impact the timeline and cost of prefabricated house projects. Access routes must accommodate oversized loads, and bridge or load ratings require verification. A prefabricated house project schedule should allocate time for site preparation, utility provisioning, and logistics coordination before the first unit arrives. Environmental factors including wind, earthquakes, or extreme weather influence the design specifications and anchoring requirements for a prefabricated house installation.
Customization and Standardization Trade-offs
Balancing customization against manufacturing efficiency shapes the value proposition of any prefabricated house project. Resort projects may justify moderate customization to align with brand aesthetics, while worker housing typically benefits from standardized designs that minimize cost. A prefabricated house design should accommodate local building codes and climate conditions while maintaining factory production efficiency. Early engagement with manufacturers ensures a prefabricated house solution meets functional requirements without excessive customization premiums.
Interior finishes and amenity selections represent the primary customization opportunities for prefabricated house projects. Resorts often select premium finishes to enhance guest experience, while worker housing projects prioritize durability and maintainability. A prefabricated house manufacturer should provide clear upgrade paths and cost implications for specification variations. Documentation and standardization reduce the risk that a prefabricated house project experiences cost or timeline overruns during production.
FAQ
What is the typical timeline for a prefabricated house project compared to traditional construction?
A prefabricated house project typically requires 4 to 8 months from order to occupancy, compared to 18 to 24 months for traditional site-built construction. The compressed timeline results from factory production occurring in parallel with site preparation, rather than sequentially. Critical path activities for a prefabricated house installation focus on site readiness, utility provisioning, and transport logistics rather than weather-dependent framing and finishing. Resort and worker housing projects leveraging prefabricated house solutions can achieve occupancy within single calendar years, enabling responsive business decisions.
Are prefabricated house units suitable for climates with extreme weather conditions?
Yes, prefabricated house designs can be engineered for diverse climate zones, though specifications must reflect local conditions. Manufacturer expertise in a specific climate region ensures a prefabricated house meets wind, snow, seismic, and temperature requirements appropriate to your location. Enhanced insulation, structural reinforcement, and material selection increase costs but are essential for harsh environments. A prefabricated house deployed in extreme climates should undergo additional testing and certification to validate performance under design conditions.
Can prefabricated house units be reconfigured or relocated if project needs change?
Most prefabricated house units can be relocated or reconfigured with planning, though utility disconnection and transportation costs apply. Modular construction of a prefabricated house enables interior reconfigurations to accommodate changing function requirements. Resort properties may relocate prefabricated house units between sites if expansion plans evolve. Worker housing projects frequently redeploy prefabricated house installations when project phases conclude, maximizing long-term asset utilization and return on investment.