
Selecting the right materials for a prefabricated house directly impacts long-term comfort, safety, and structural integrity. Modern prefabricated house construction relies on carefully engineered materials that must perform across diverse climates and usage conditions. Property owners and developers face critical decisions about which prefabricated house materials deliver superior comfort without compromising safety standards. Understanding material properties, performance ratings, and installation best practices ensures your prefabricated house meets both immediate occupancy needs and future durability requirements.
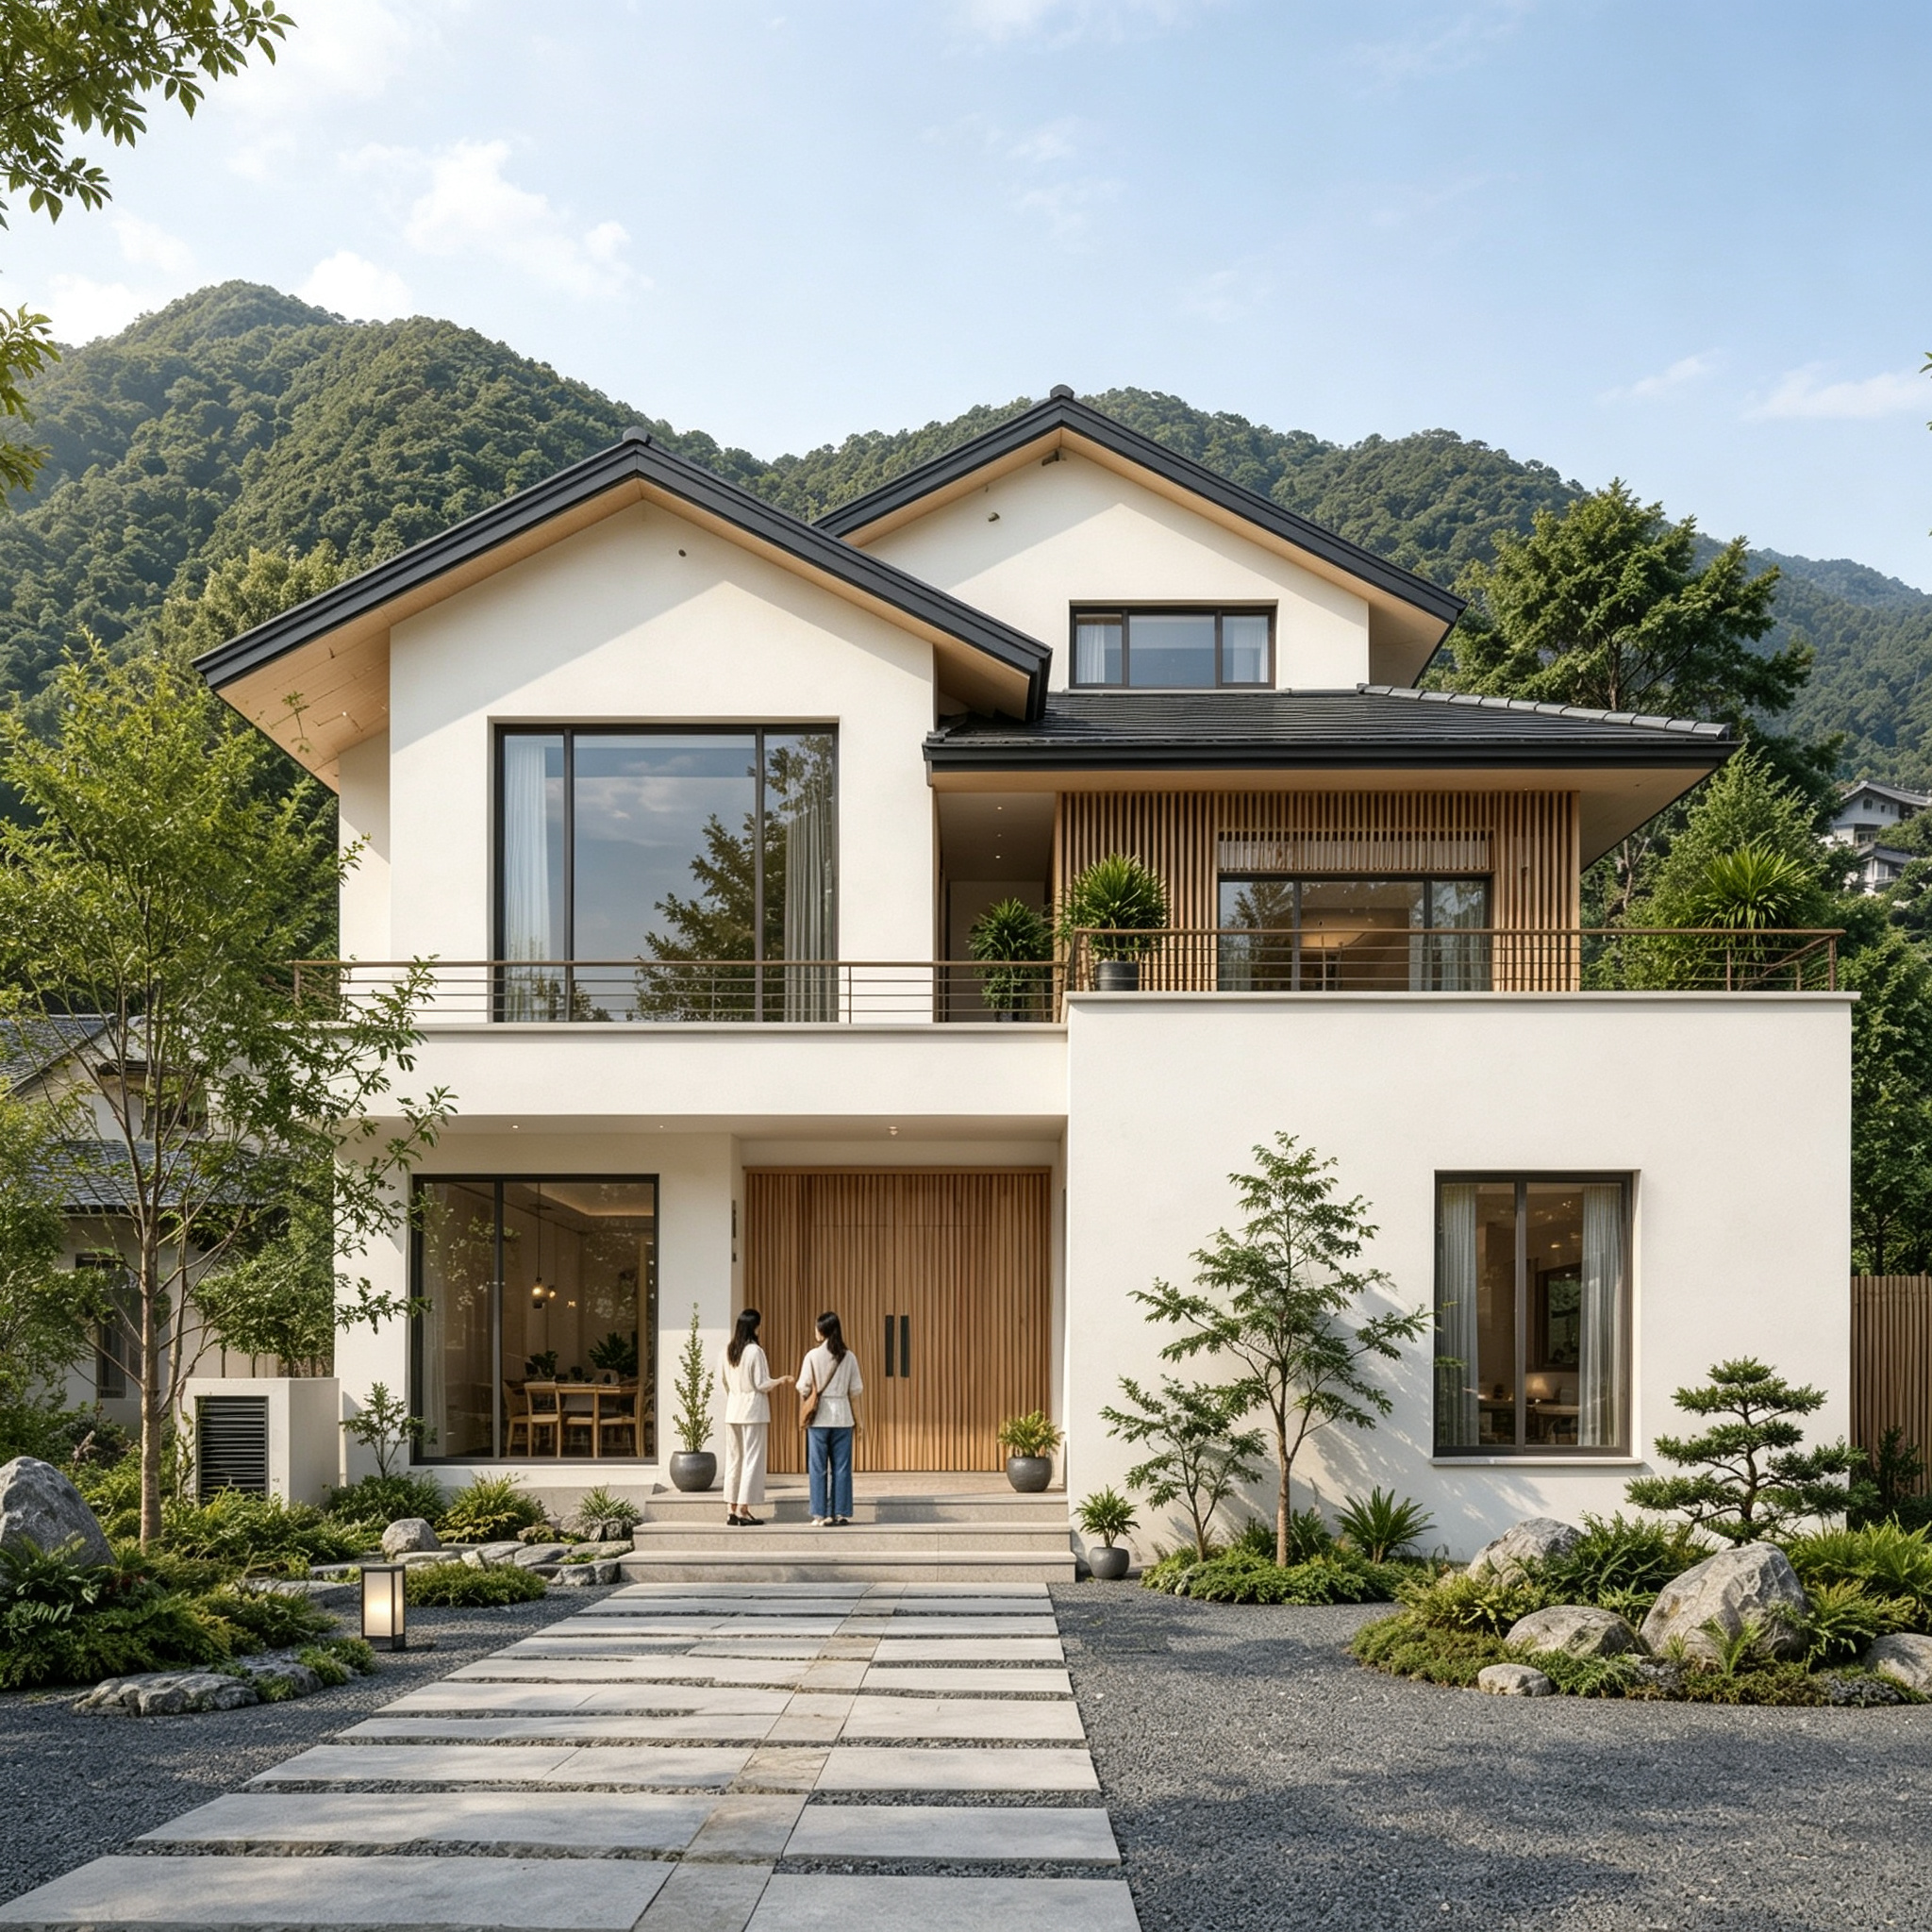
The materials used in prefabricated house construction determine thermal efficiency, acoustic isolation, fire resistance, and structural load-bearing capacity. A high-performance prefabricated house integrates thermal insulation, vapor barriers, structural frames, and finishing materials that work synergistically to create safe, comfortable living environments. This comprehensive guide examines the most effective materials for prefabricated house projects, explaining how each component contributes to overall comfort and safety outcomes.
Thermal Insulation Materials in Prefabricated Houses
Core Insulation Systems for Comfort
Thermal insulation forms the foundation of comfort in any prefabricated house. Polyurethane foam, extruded polystyrene (XPS), and mineral wool are industry-leading choices for prefabricated house wall and roof assemblies. These materials provide R-values between R-3.5 and R-7.0 per inch, enabling prefabricated house builders to meet or exceed regional energy codes while maintaining consistent indoor temperatures year-round. The density and moisture resistance of these insulation types ensure that prefabricated house performance remains stable throughout the building's lifespan, reducing heating and cooling costs significantly.
Fiberglass batts and rigid foam boards also serve critical roles in prefabricated house design, particularly when cost efficiency is a priority. Properly installed fiberglass in wall cavities reduces thermal bridging that would otherwise compromise prefabricated house energy performance. Combined with vapor retarders, these materials prevent moisture accumulation, which protects the structural integrity of prefabricated house framing and prevents mold growth that threatens occupant health and safety.
Vapor Control and Moisture Management
Moisture control represents a critical safety consideration in every prefabricated house. Polyethylene sheeting, membranes, and intelligent vapor barriers regulate moisture movement within wall assemblies of a prefabricated house, preventing condensation that leads to decay, mold, and structural failure. Advanced vapor-permeable membranes allow prefabricated house walls to dry effectively during warming periods while blocking bulk water infiltration during heavy rainfall or freeze-thaw cycles.
High-quality vapor barriers in prefabricated house construction must be installed continuously, sealed at joints, and penetrated only by mechanical systems or structural elements. When vapor control fails in a prefabricated house, moisture accumulates within framing cavities, creating conditions for wood rot, corrosion of metal fasteners, and structural weakening that poses serious safety risks over time.
Structural Materials and Load-Bearing Capacity
Steel and Light-Gauge Framing Systems
Steel framing dominates high-performance prefabricated house construction due to its exceptional strength-to-weight ratio and dimensional stability. Cold-formed steel studs, structural steel I-beams, and welded frames provide the structural backbone of modern prefabricated house systems. These materials resist warping, settling, and deformation that would compromise wall plumbness and interior finish quality in a prefabricated house. Steel's fire-resistant properties further enhance prefabricated house safety compliance, particularly in multi-story configurations or urban environments where fire codes are more stringent.
Light-gauge steel framing enables prefabricated house builders to achieve open interior floor plans without compromising structural integrity. The precision of factory-fabricated steel components reduces field error, ensuring that every prefabricated house meets design specifications and load ratings consistently. Proper galvanizing and corrosion protection coatings ensure that steel framing in a prefabricated house performs reliably across coastal environments and areas with seasonal moisture exposure.
Engineered Wood and Composite Products
Engineered lumber, cross-laminated timber (CLT), and laminated veneer lumber (LVL) represent sustainable alternatives for prefabricated house structural systems. These materials offer predictable strength ratings, reduced susceptibility to moisture-related deformation, and rapid construction timelines that make prefabricated house manufacturing more efficient. CLT panels, in particular, enable large-span floor and roof systems while reducing the number of internal supports needed in prefabricated house designs.
Engineered wood products used in prefabricated house applications must meet rigorous grading standards and environmental specifications. Chemical treatments that resist fire, insects, and fungal decay are essential for prefabricated house durability, especially in humid climates or regions prone to wildfire exposure. These treatments significantly extend the service life of prefabricated house structural components and protect the safety investment of property owners.
External Cladding and Weather Protection Materials
Exterior Finishes and Durability
External cladding materials define both the aesthetic character and weather protection capability of a prefabricated house. Metal panels, brick veneer, fiber cement board, and composite materials all serve effectively as prefabricated house exterior skins when properly specified and installed. Metal cladding offers superior weather resistance and minimal maintenance requirements for prefabricated house owners, while brick veneer provides traditional aesthetics and exceptional longevity. The choice of cladding material for a prefabricated house depends on regional climate, local building codes, and long-term maintenance expectations.
Fiber cement board combines the durability of concrete with the workability of wood, making it an excellent choice for prefabricated house cladding in variable climates. Its resistance to rot, insect damage, and UV degradation ensures that prefabricated house exterior finishes maintain their integrity for decades. Proper flashing, sealants, and air barrier integration prevent water intrusion that would compromise the comfort and safety systems installed within the prefabricated house envelope.
Air Barrier Systems and Infiltration Control
Continuous air barriers represent a critical safety and comfort feature in modern prefabricated house design. These membranes, typically polyethylene or specially designed wraps, prevent uncontrolled air leakage through walls, roofs, and foundations of a prefabricated house. Air infiltration reduces the effectiveness of insulation while introducing outdoor contaminants, pollutants, and allergens into the prefabricated house interior environment, affecting occupant health and respiratory comfort.
Properly sealed air barriers in a prefabricated house reduce heating and cooling loads, lower energy costs, and enhance temperature consistency throughout interior spaces. Factory-applied air barriers during prefabricated house manufacturing ensure more consistent installation quality than field-applied alternatives. When combined with mechanical ventilation systems, prefabricated house air barriers create controlled indoor environmental conditions that support occupant health and comfort objectives.
Interior Finishing and Safety Materials
Fire-Rated Materials and Interior Protection
Interior finishing materials in a prefabricated house must meet fire safety ratings established by building codes and insurance standards. Gypsum wallboard, fire-rated drywall, and intumescent paints create passive fire barriers that slow flame spread and reduce smoke generation if fire occurs within a prefabricated house. These materials protect structural elements from direct fire exposure while providing occupants additional time for safe evacuation.
The selection of prefabricated house interior materials affects not only fire safety but also indoor air quality and chemical off-gassing. Low-VOC paints, formaldehyde-free insulation, and non-toxic adhesives contribute to healthier prefabricated house environments that protect occupant respiratory function and reduce long-term health risks associated with chemical exposure.
Flooring and Moisture-Resistant Surfaces
Moisture-resistant flooring materials enhance both comfort and structural longevity in areas prone to humidity within a prefabricated house. Luxury vinyl planks (LVP), tile, and polished concrete resist water absorption while providing durable, easy-to-maintain surfaces in kitchens, bathrooms, and laundry areas of a prefabricated house. These materials prevent moisture from penetrating subfloors, which could compromise structural stability and foster mold growth in the foundation systems supporting a prefabricated house.
FAQ
What materials provide the best thermal performance in a prefabricated house?
Closed-cell polyurethane foam and extruded polystyrene (XPS) offer the highest R-values per inch, typically delivering R-6 to R-7 per inch in prefabricated house applications. Combined with continuous vapor barriers and air sealing, these materials create highly efficient thermal envelopes that maintain stable interior temperatures while minimizing energy consumption. The superior performance of these materials makes them ideal for climates with extreme seasonal temperatures where prefabricated house owners seek maximum energy efficiency and comfort consistency.
How do I ensure structural safety in a prefabricated house?
Structural safety in a prefabricated house depends on proper material selection, factory quality control, and correct installation of engineered framing systems. Cold-formed steel framing and engineered lumber products must meet recognized grading standards and load rating certifications specific to your prefabricated house design. Site inspection by qualified structural engineers ensures that foundations, connections, and load paths align with original specifications, protecting the long-term structural integrity and occupant safety of your prefabricated house investment.
What materials protect prefabricated houses from moisture and mold?
Multi-layered moisture control systems protect prefabricated houses from mold and decay. Vapor barriers, intelligent membranes, drainage planes, and continuous air sealing work together to manage moisture within wall assemblies of a prefabricated house. Proper cladding, flashing, and sealant application prevent bulk water infiltration, while adequate interior ventilation removes excess humidity that could condense within the structure of a prefabricated house, ensuring decades of safe, healthy occupancy.