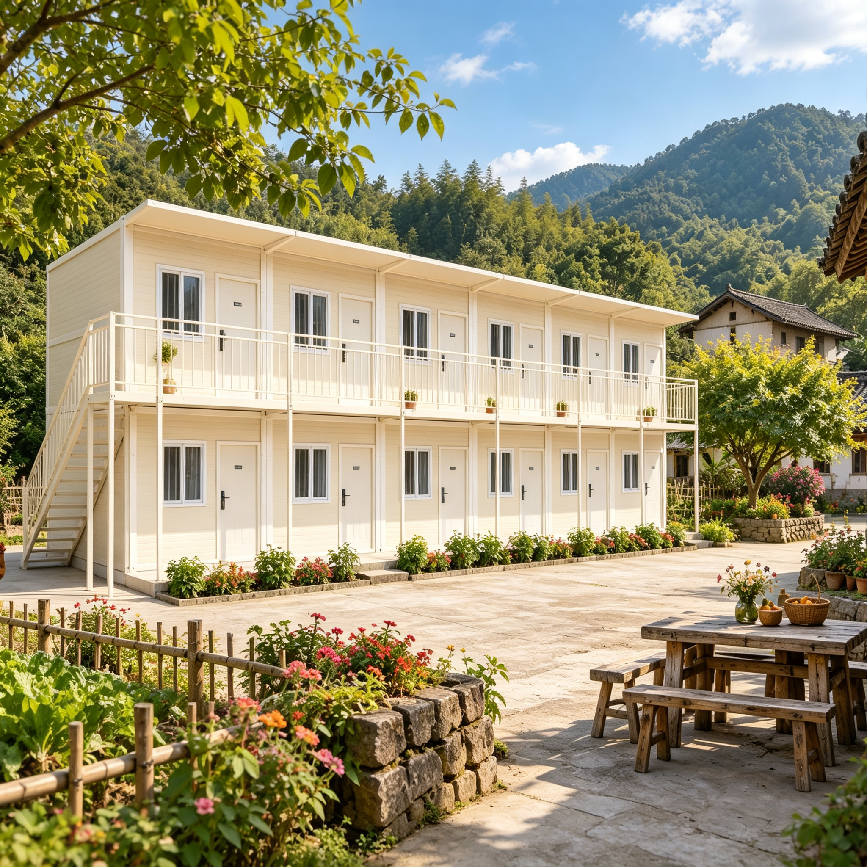
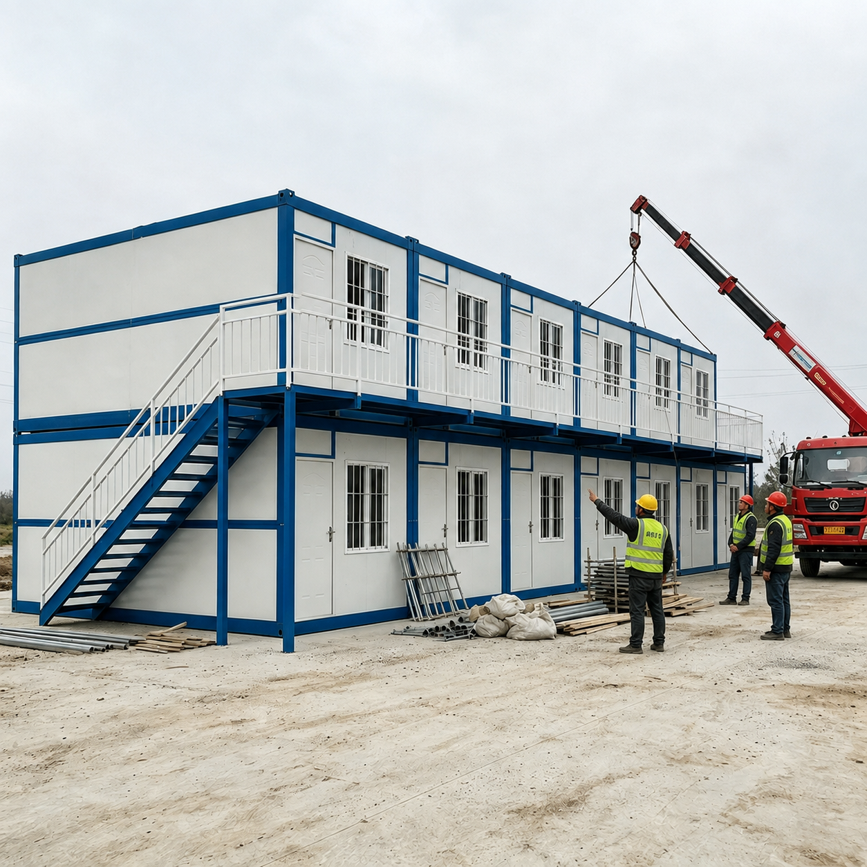
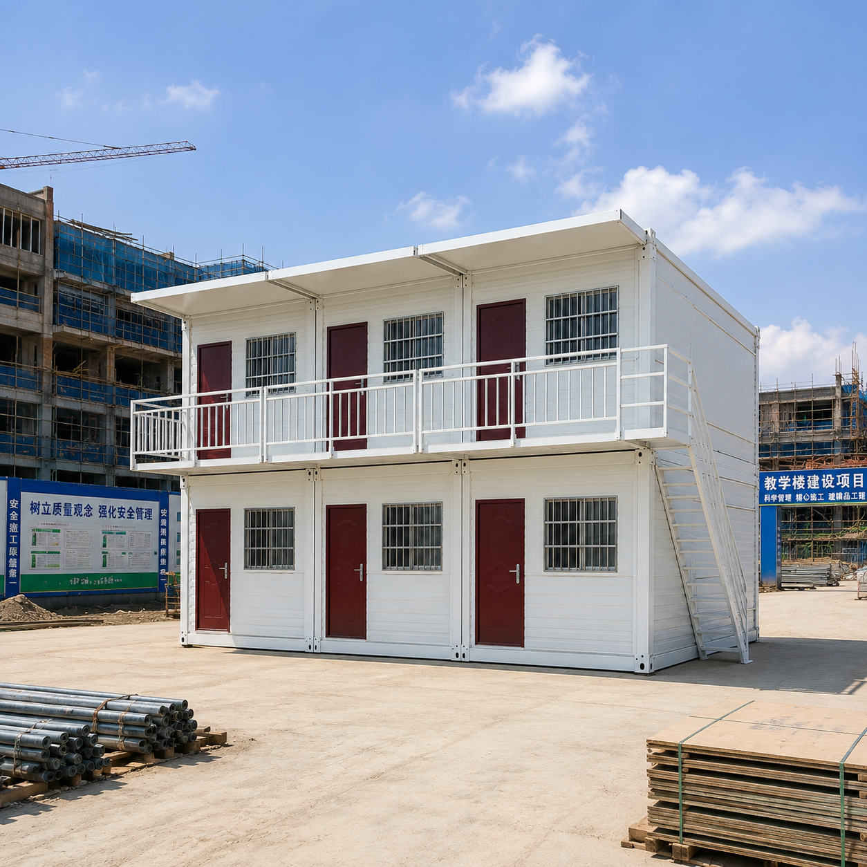
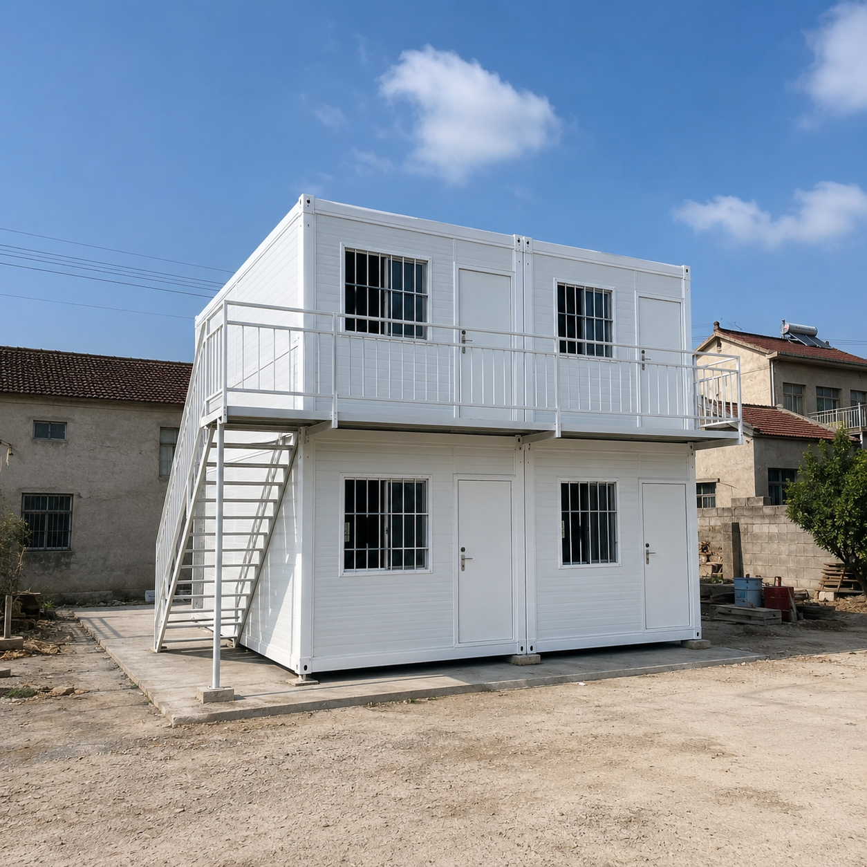
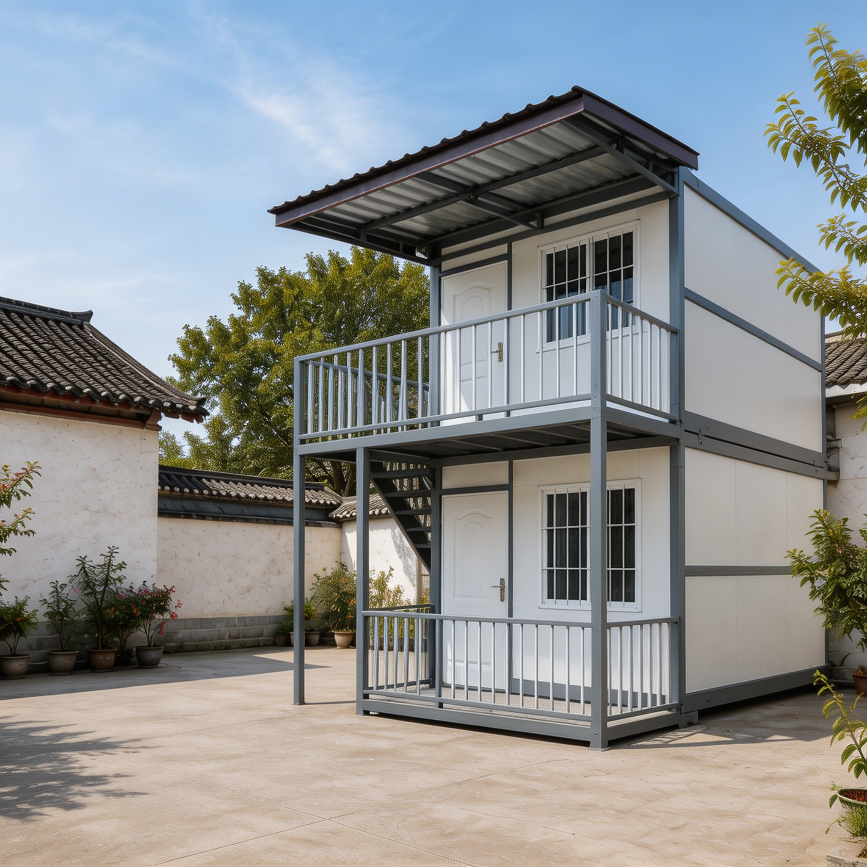
Foldable Container House is an innovative modular building solution featuring a foldable structure, efficient transportation, and rapid installation. With factory-prefabricated components and a space-saving design, it can be quickly deployed on-site, reducing logistics costs and construction time.
• Space-saving Folding Design : Prefabricated, rapid assembly.
• Rapid Installation : Custom layouts and expansions.
• Flexible Applications : Modern, clean aesthetic.
• Durable Modular Structure : Windproof, insulated, long-lasting.
What is a prefabricated foldable container house?
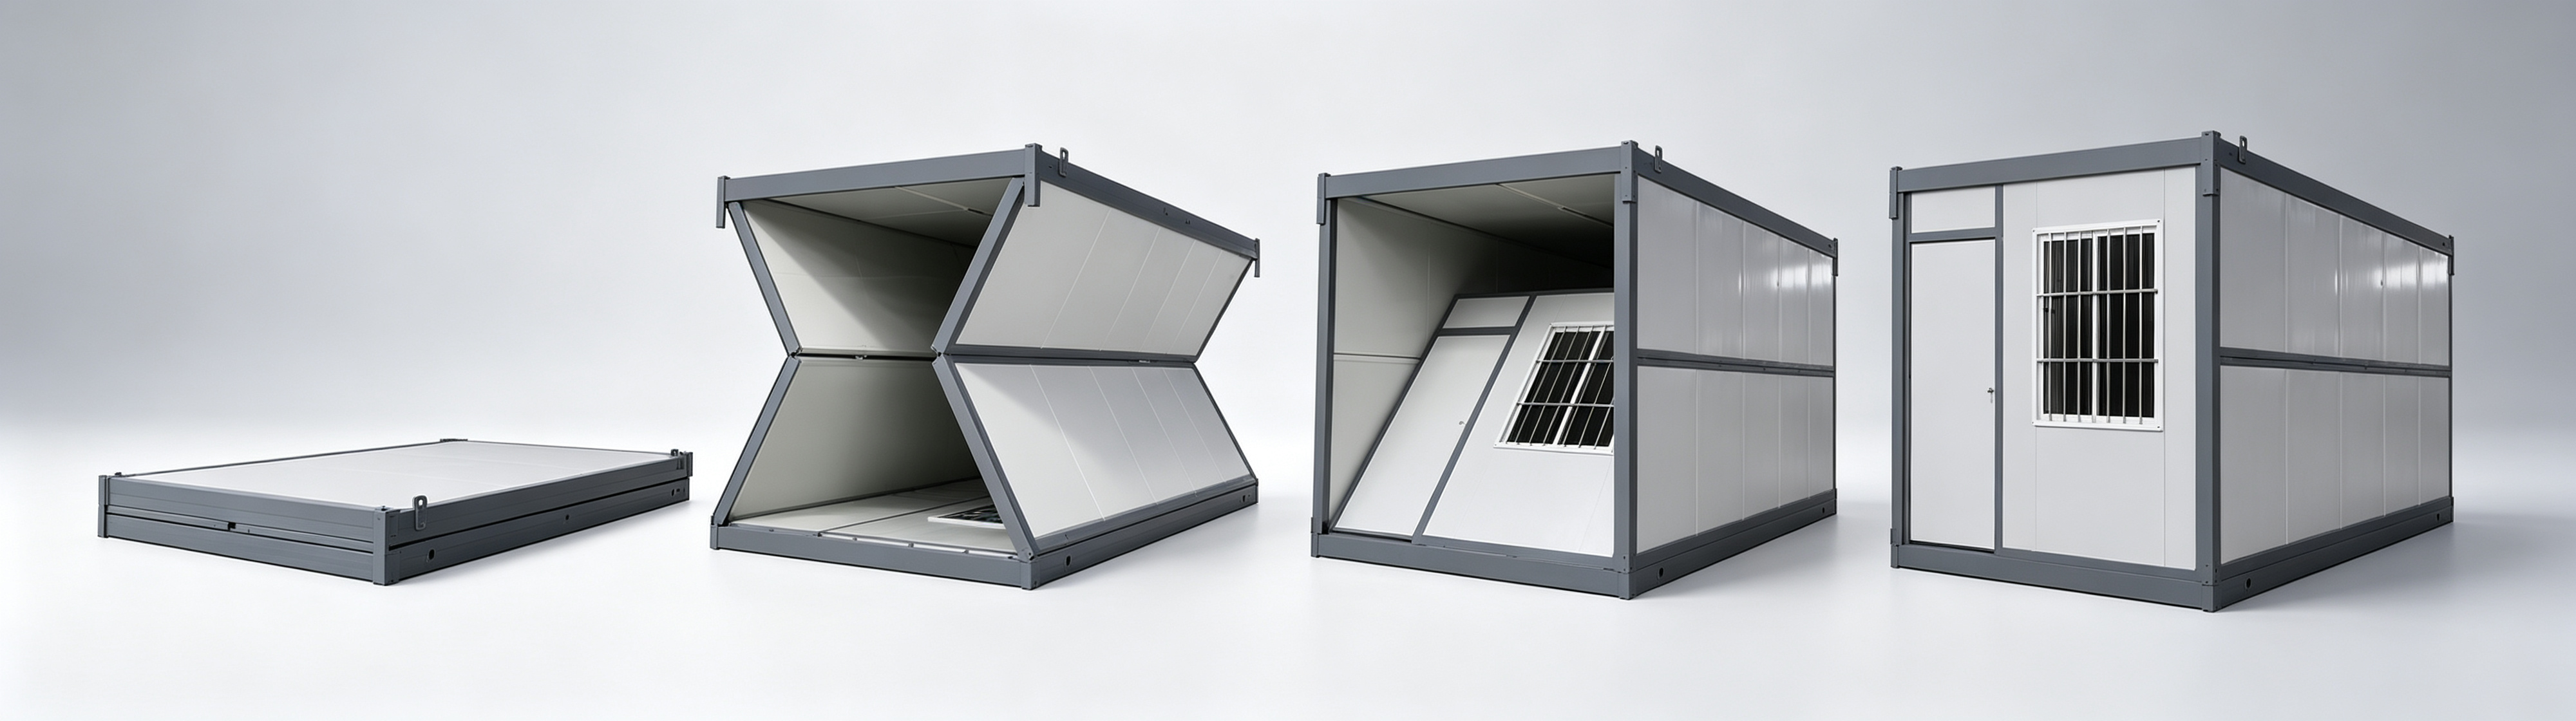
Prefabricated foldable container house is modular prefab building. Its steel frame, electrics and interiors are factory-made. It folds for compact transport and unfolds rapidly on site.
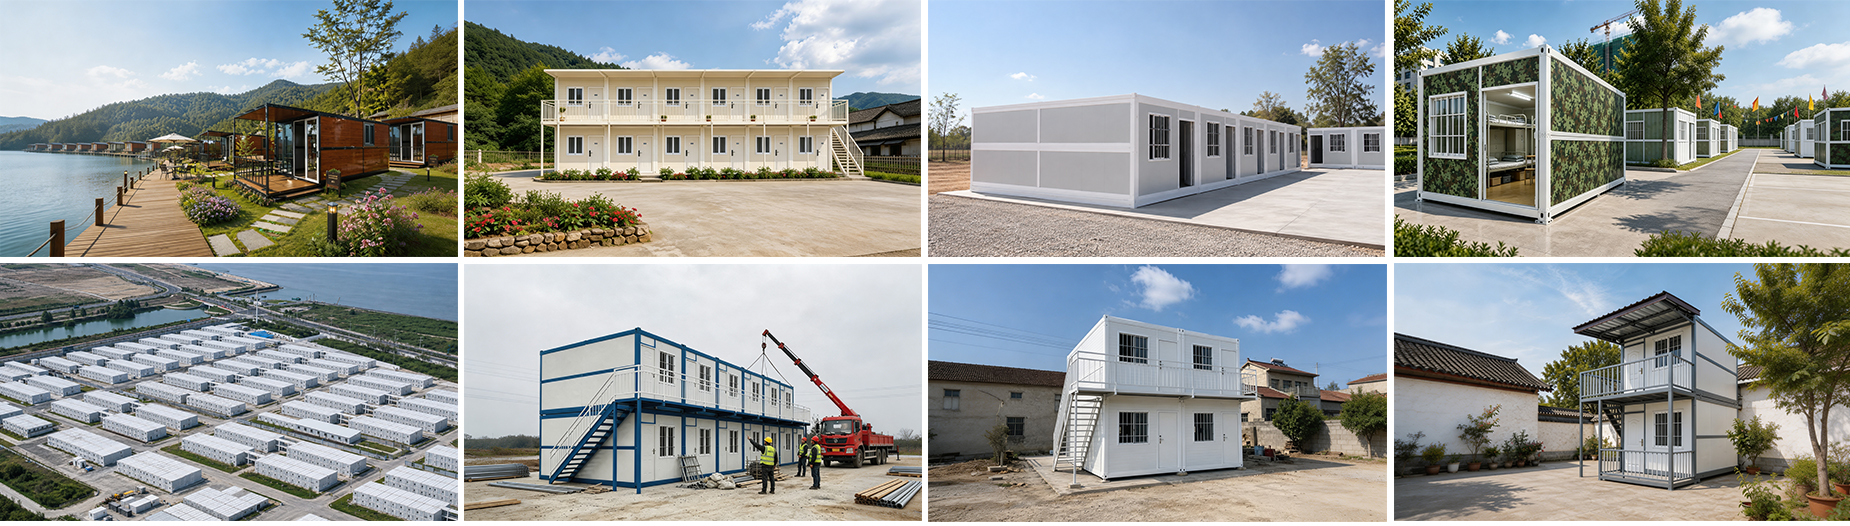
Compared with traditional temporary buildings, it cuts logistics cost, speeds up installation and can be reused. Flexible combinations suit dorms, offices and emergency shelters for construction sites and temporary projects, cost-effective and eco-friendly.
Foldable Container House Design
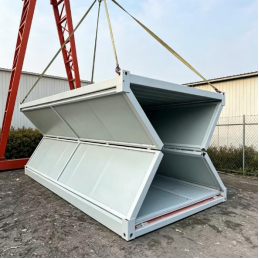
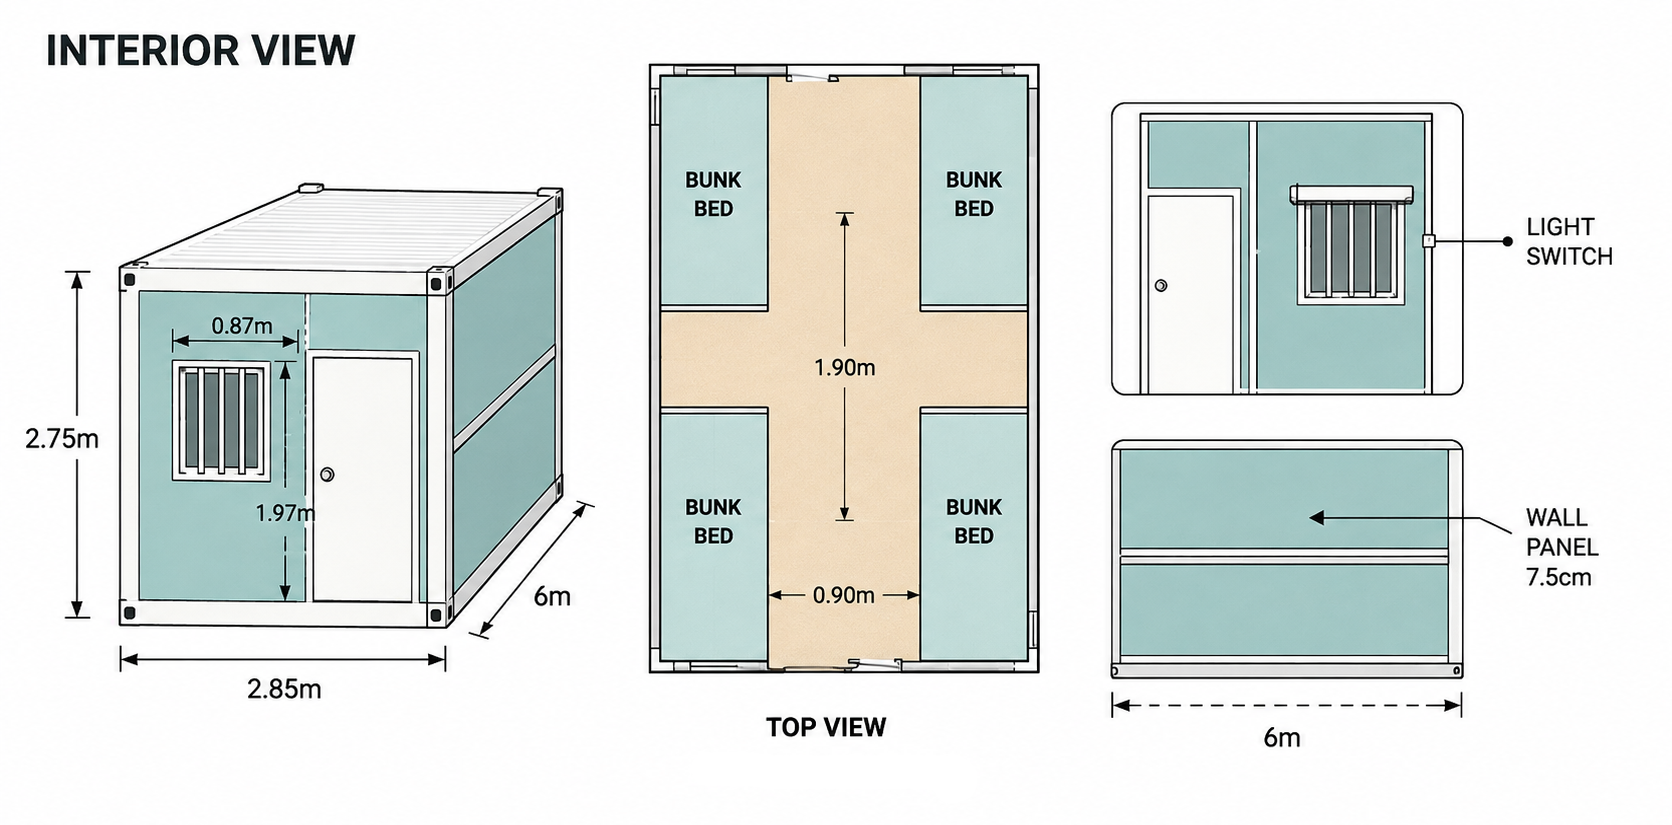
As the most widely used classic size, it boasts a spacious interior of approximately 5800×2500×2560 mm after unfolding. When folded, it is merely 0.4 meters thick, drastically cutting transportation costs.
1、Use a crane to hook the roof. Lift slowly until the house unfolds completely, then hold the crane steady.
2、Unfold the front and rear walls. Push them from inside to position them upright correctly.
3、Secure the structure with bolts. Prefabricated bolt holes are on the vertical columns, and sufficient bolts will be provided.
4、Install the door lock (not pre-installed to avoid ceiling damage during folding). Remove it before moving/folding the house.
|
General Specifications of Modular Folding Container House |
| Item | Standard Specifications |
| Product Name | Folding Container House / Foldable Integrated House / Foldable Prefab House |
| Standard Dimensions | 5800×2480×2500mm / 5900×2430×2500mm / 6000×3000×2800mm |
| Folded Height | Approx. 350-450mm, convenient for transportation and stacking |
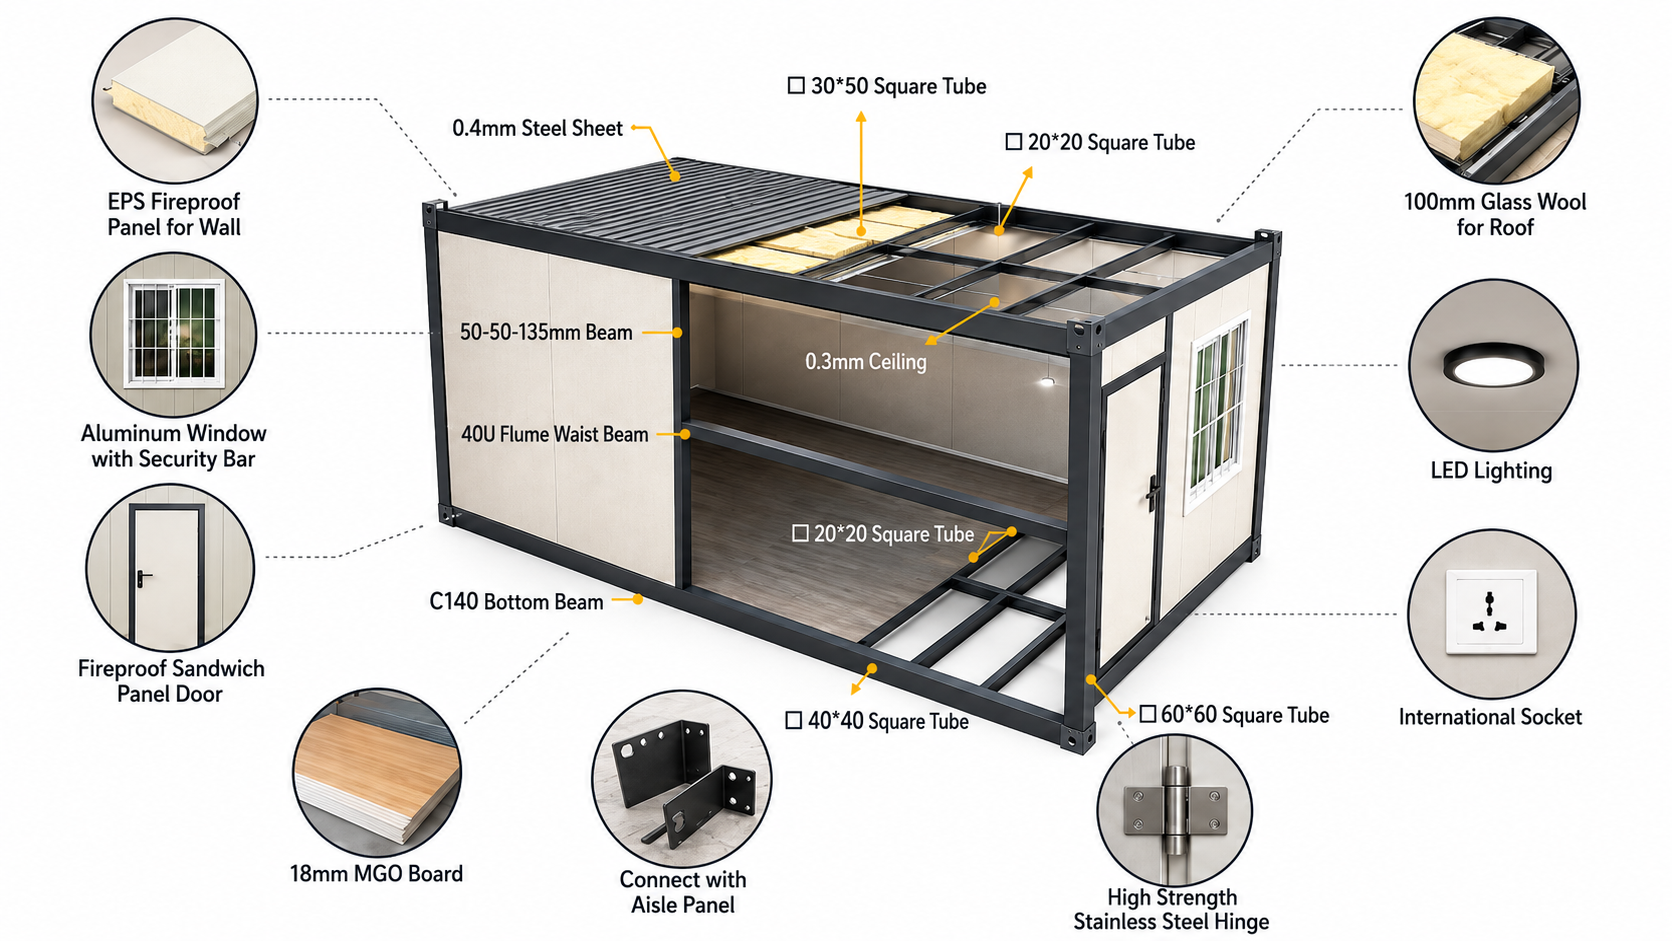
| Building Structure | Light steel frame structure, integral foldable modular design |
| Main Frame | Galvanized square tube / Cold-formed steel / Sprayed steel structure |
| Wall Materials | Optional: Rock wool sandwich panel, Glass wool sandwich panel, EPS sandwich panel, PU sandwich panel |
| Wall Panel Thickness | 50mm / 75mm / 100mm, customizable on request |
| Roof Materials | Color steel sandwich panel / Galvanized steel sheet + Insulation layer |
| Floor Structure | Steel base frame + Fireproof board / Cement fiber board + PVC floor leather |
| Door & Window Configuration | Anti-theft door / Aluminum alloy window / Plastic-steel window, customizable by function |
| Electrical System | Pre-installed lighting, sockets, switches, distribution box, air-conditioning sockets |
| Fire Rating | Standard: Class B1 flame retardant; Class A fire rating available with rock wool panels |
| Wind Resistance | Typically meets 8-10 level wind resistance, subject to structural reinforcement design |
| Seismic Performance | Designed for 7-8 degree seismic resistance |
| Service Life | Approx. 10-20 years, depending on materials, anti-corrosion treatment and application environment |
| Installation Method | Crane unfolding / Manual-assisted unfolding / Bolt fastening |
| Installation Time | Single unit typically unfolded in 10-30 minutes, ready for use after power and water connection |
| Transportation Method | Can be stacked in multiple layers after folding, saving transportation space |
| Application Scenarios | Temporary offices, construction site dormitories, guard rooms, emergency shelters, park supporting facilities, storage houses |
| The images and specifications shown are for reference only. The final effect and implementation plan are subject to the actual execution. | |
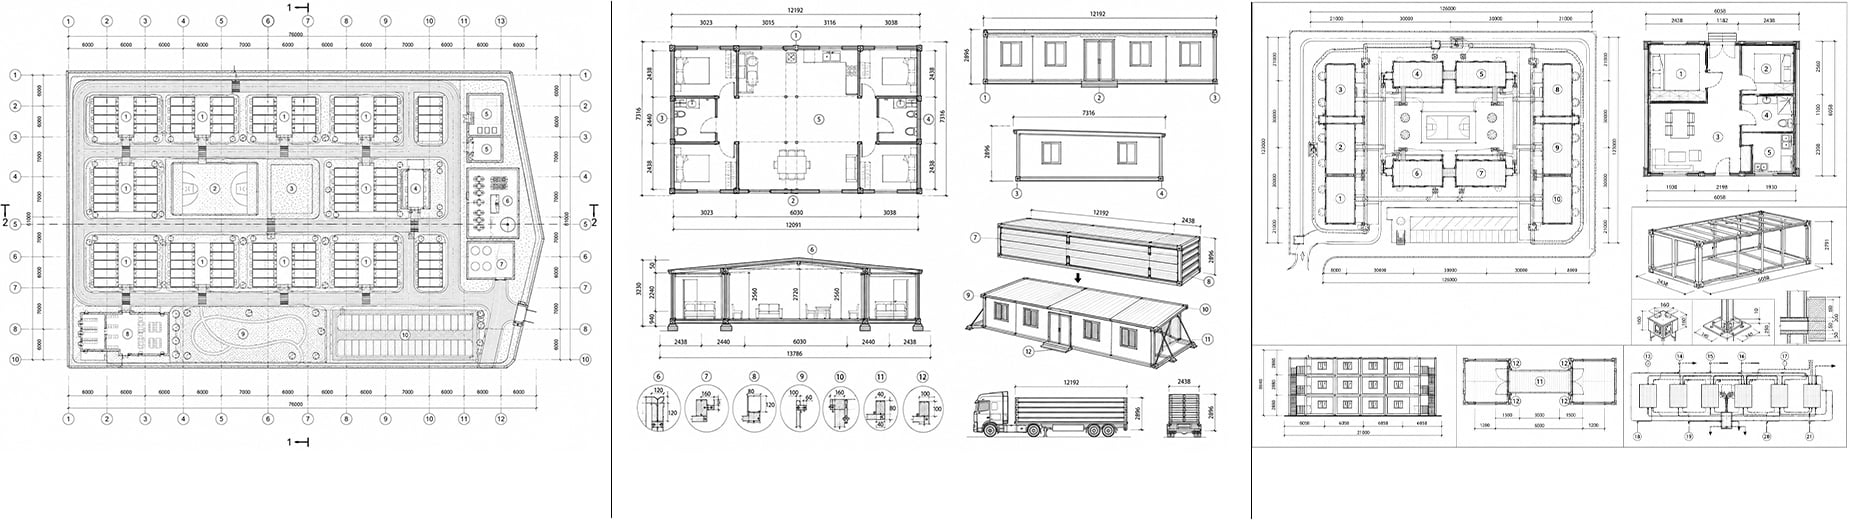
——Folding container houses feature fast deployment, space-saving design and excellent mobility, making them an ideal choice for temporary and emergency accommodation projects. With a foldable structure and modular design, they can be quickly transported, expanded and installed, and are widely used in construction camps, emergency shelters, scenic area facilities, temporary offices and other application scenarios.

Container pedestrian street
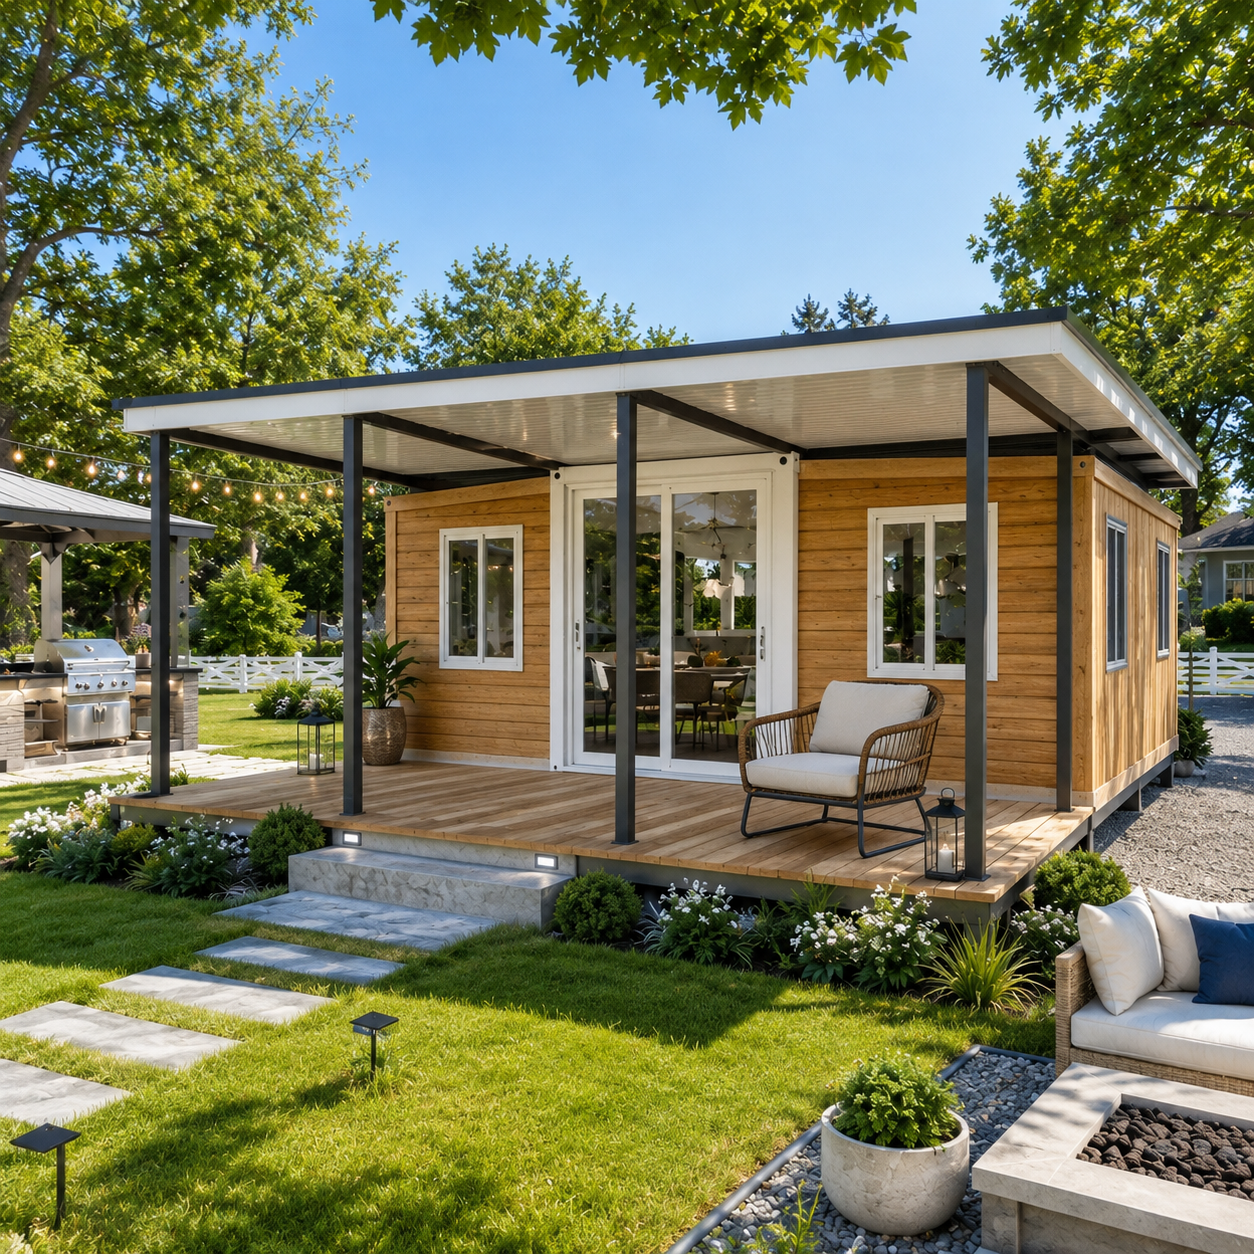
Double Wing Expandable Container with Pavilion
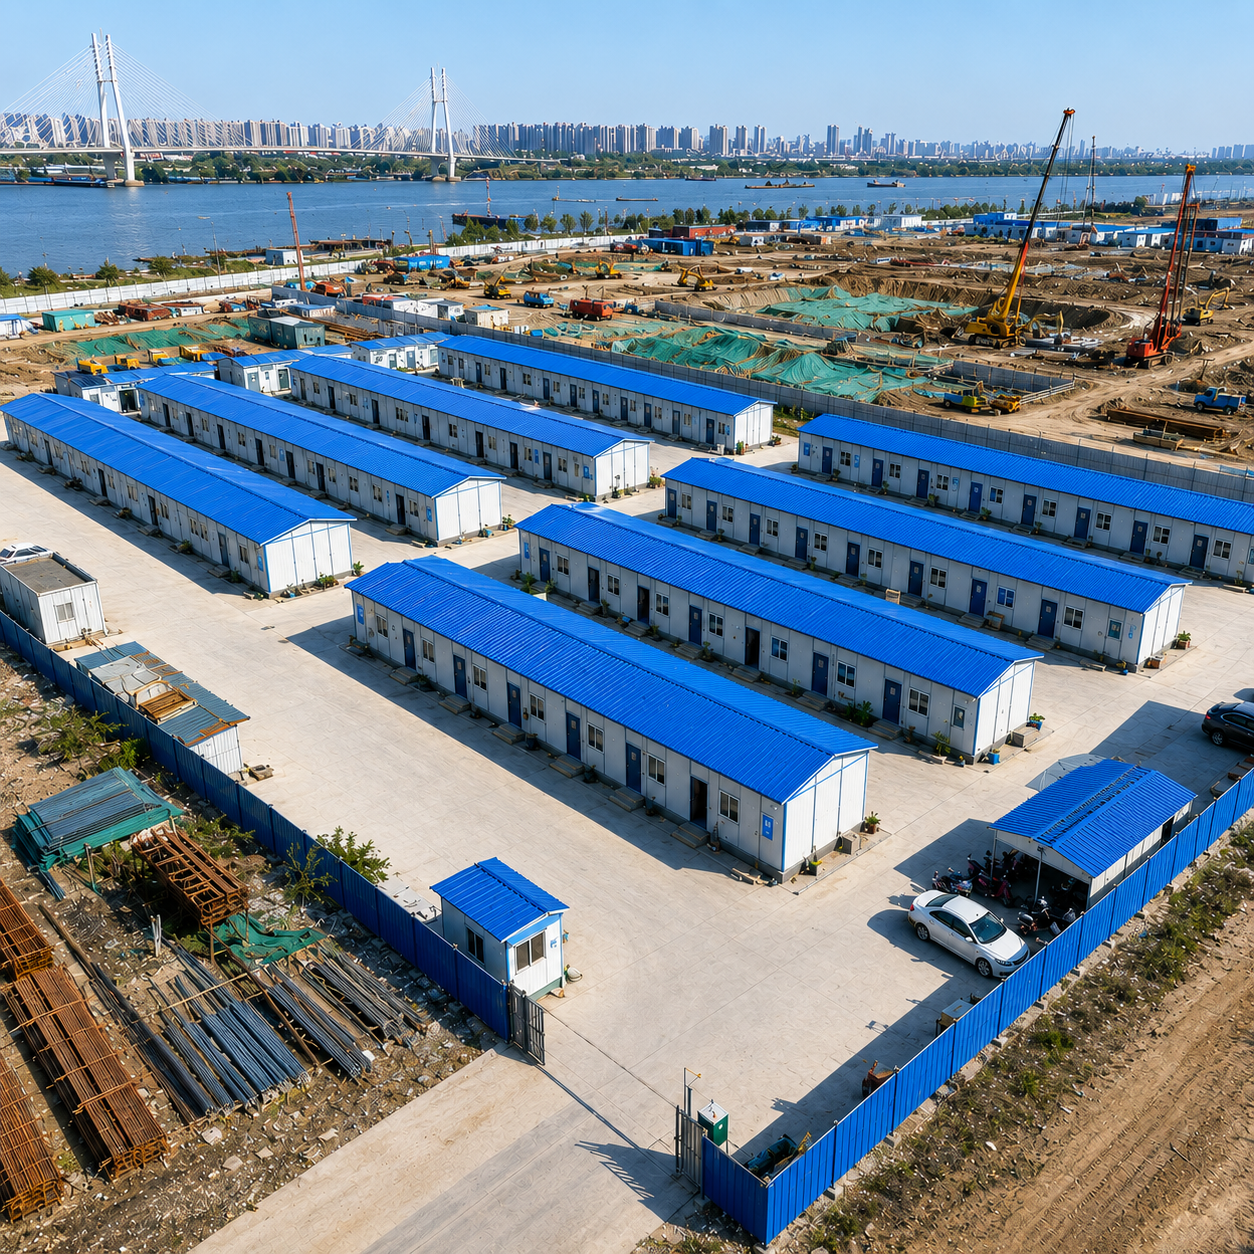
Single-Storey K-type Prefab House
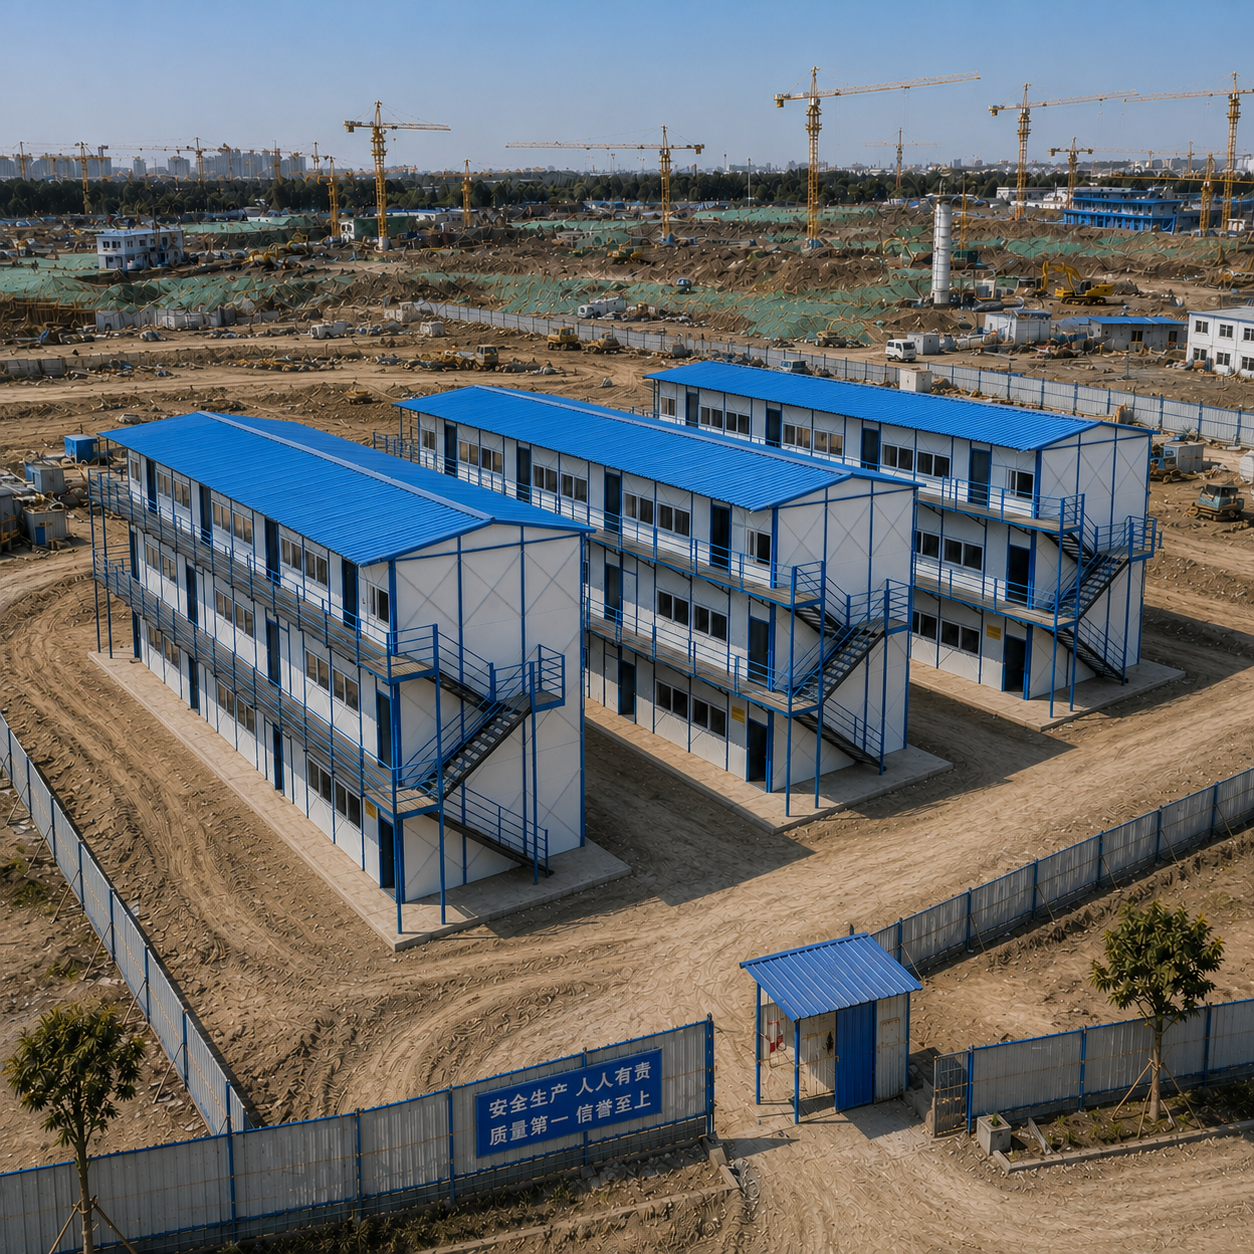
Three-story K-type Prefab House