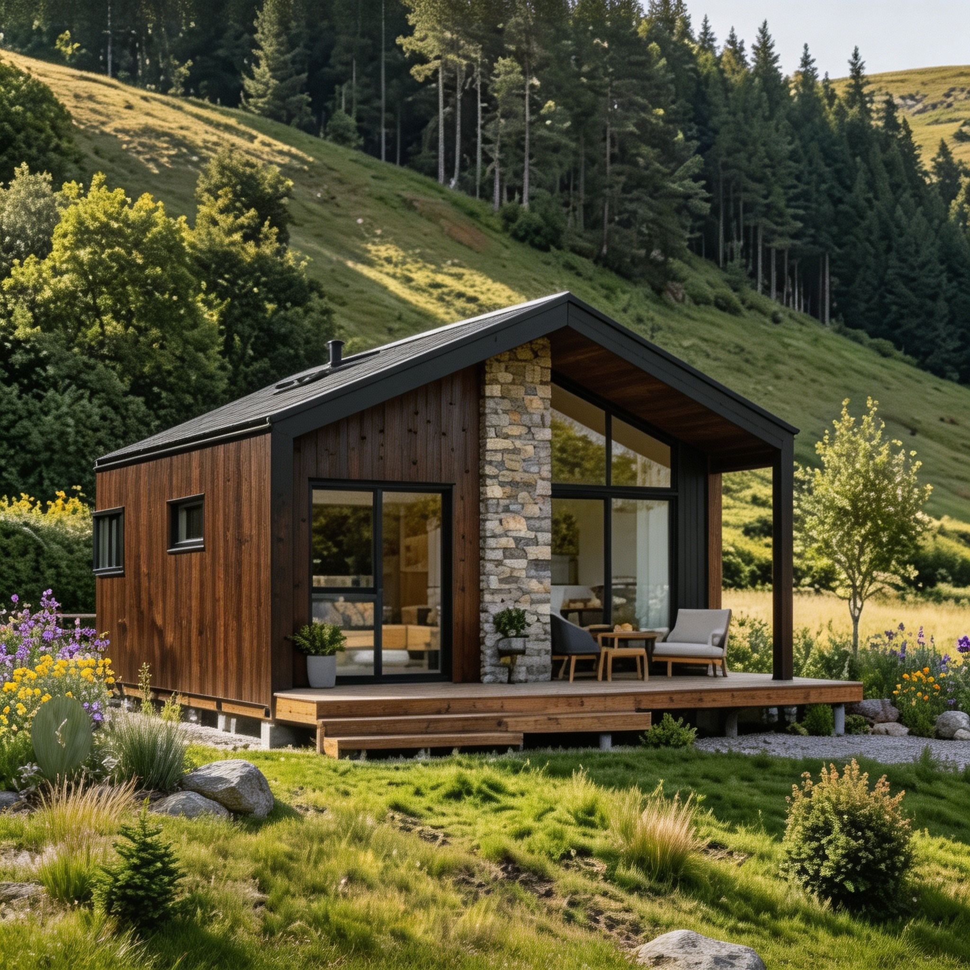
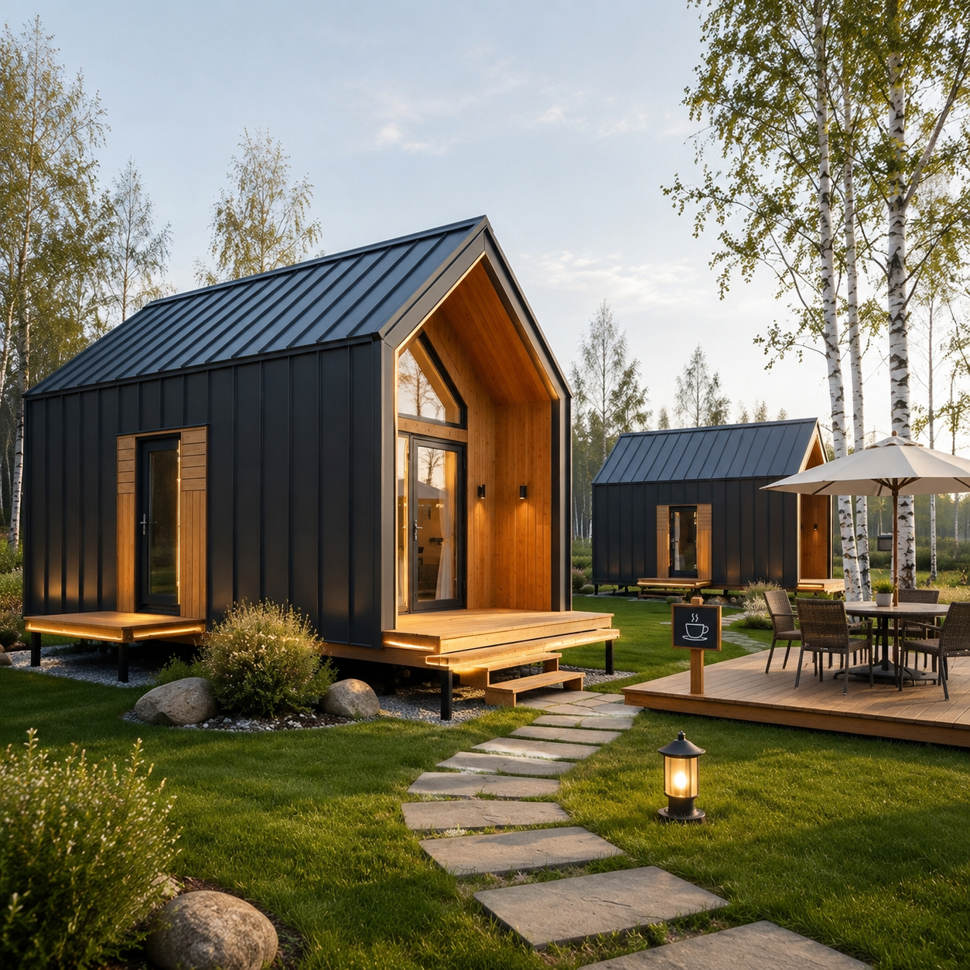
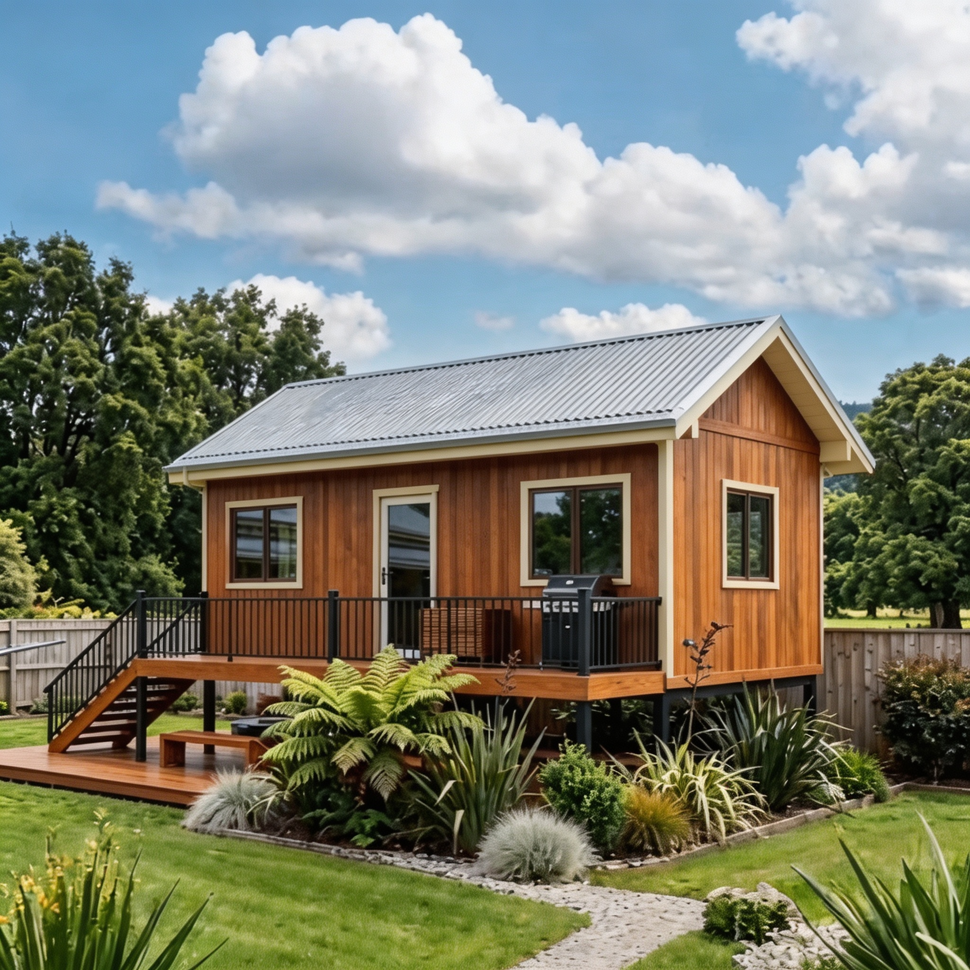
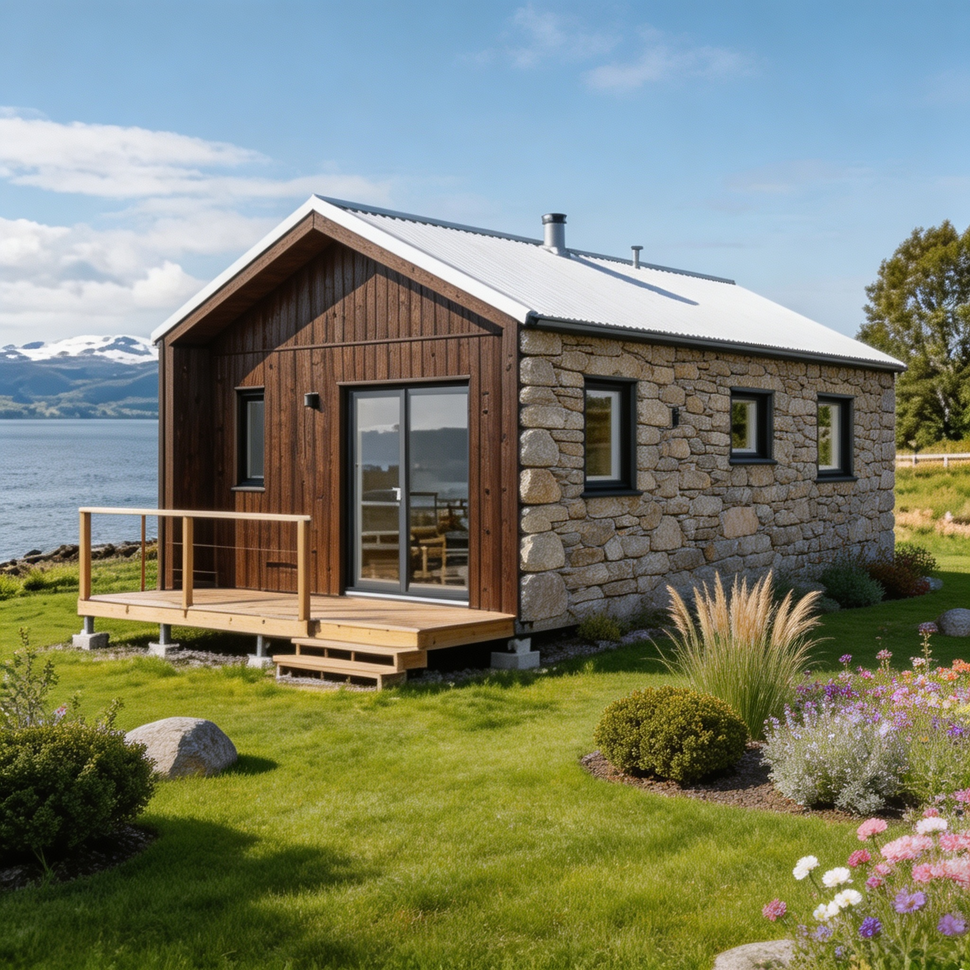
Light‑steel villas & modular houses are premium solutions for high‑end camp facilities and future civil buildings, featuring semi‑permanent performance. Fully customized floor plans and decoration styles are available during the design stage. Tailored building materials can be adopted to suit various regional climate conditions. In contrast to traditional housing, they deliver a remarkably shorter construction period and minimize environmental pollution at construction sites.
Lightweight & High‑strength: Stable structure with lower self‑weight
Excellent Seismic Resistance: High structural toughness for greater safety
Flexible Design: Customizable house layouts and appearances
High Space Utilization: Thinner walls to maximize usable floor area
What is a Light steel villa ?
As Chinese engineering enterprises expand their global footprint, a growing number of large‑scale overseas projects are undertaken by Chinese firms. For long‑duration projects, new requirements arise for camp accommodations: most camp buildings used during construction will continue to serve as offices and living quarters for the owner in the project operation phase, which extends their overall service life.
Staff on large overseas projects stay abroad for long periods. Given the relatively tough living and working conditions overseas, creating comfortable working‑living environments has become a major concern for engineering contractors. Improving accommodation and office facilities to boost living quality is high‑priority. Against this backdrop, new‑type camp buildings for overseas projects such as semi‑permanent light‑steel residences emerge. Distinct from ordinary modular houses in both appearance and interior finishes, these products can serve over 25 years.
——————————————————————————————————
Light steel villa Design
Steel‑structure building is an innovative building structural system. Its main load‑bearing frame is assembled by connecting H‑section steel, C‑section steel, Z‑section steel and U‑section steel components. The cladding system adopts various panels for walls and roofs, together with auxiliary components such as doors and windows.
Steel‑structure buildings feature lSrge span, high strength, light weight, low cost, thermal insulation, energy‑saving performance, attractive appearance, short construction time, excellent heat preservation and a service life up to 50 years with low construction costs. Our product range covers steel‑structure warehouses, factories, steel sheds, multi‑story buildings, greenhouses, poultry farms and more.
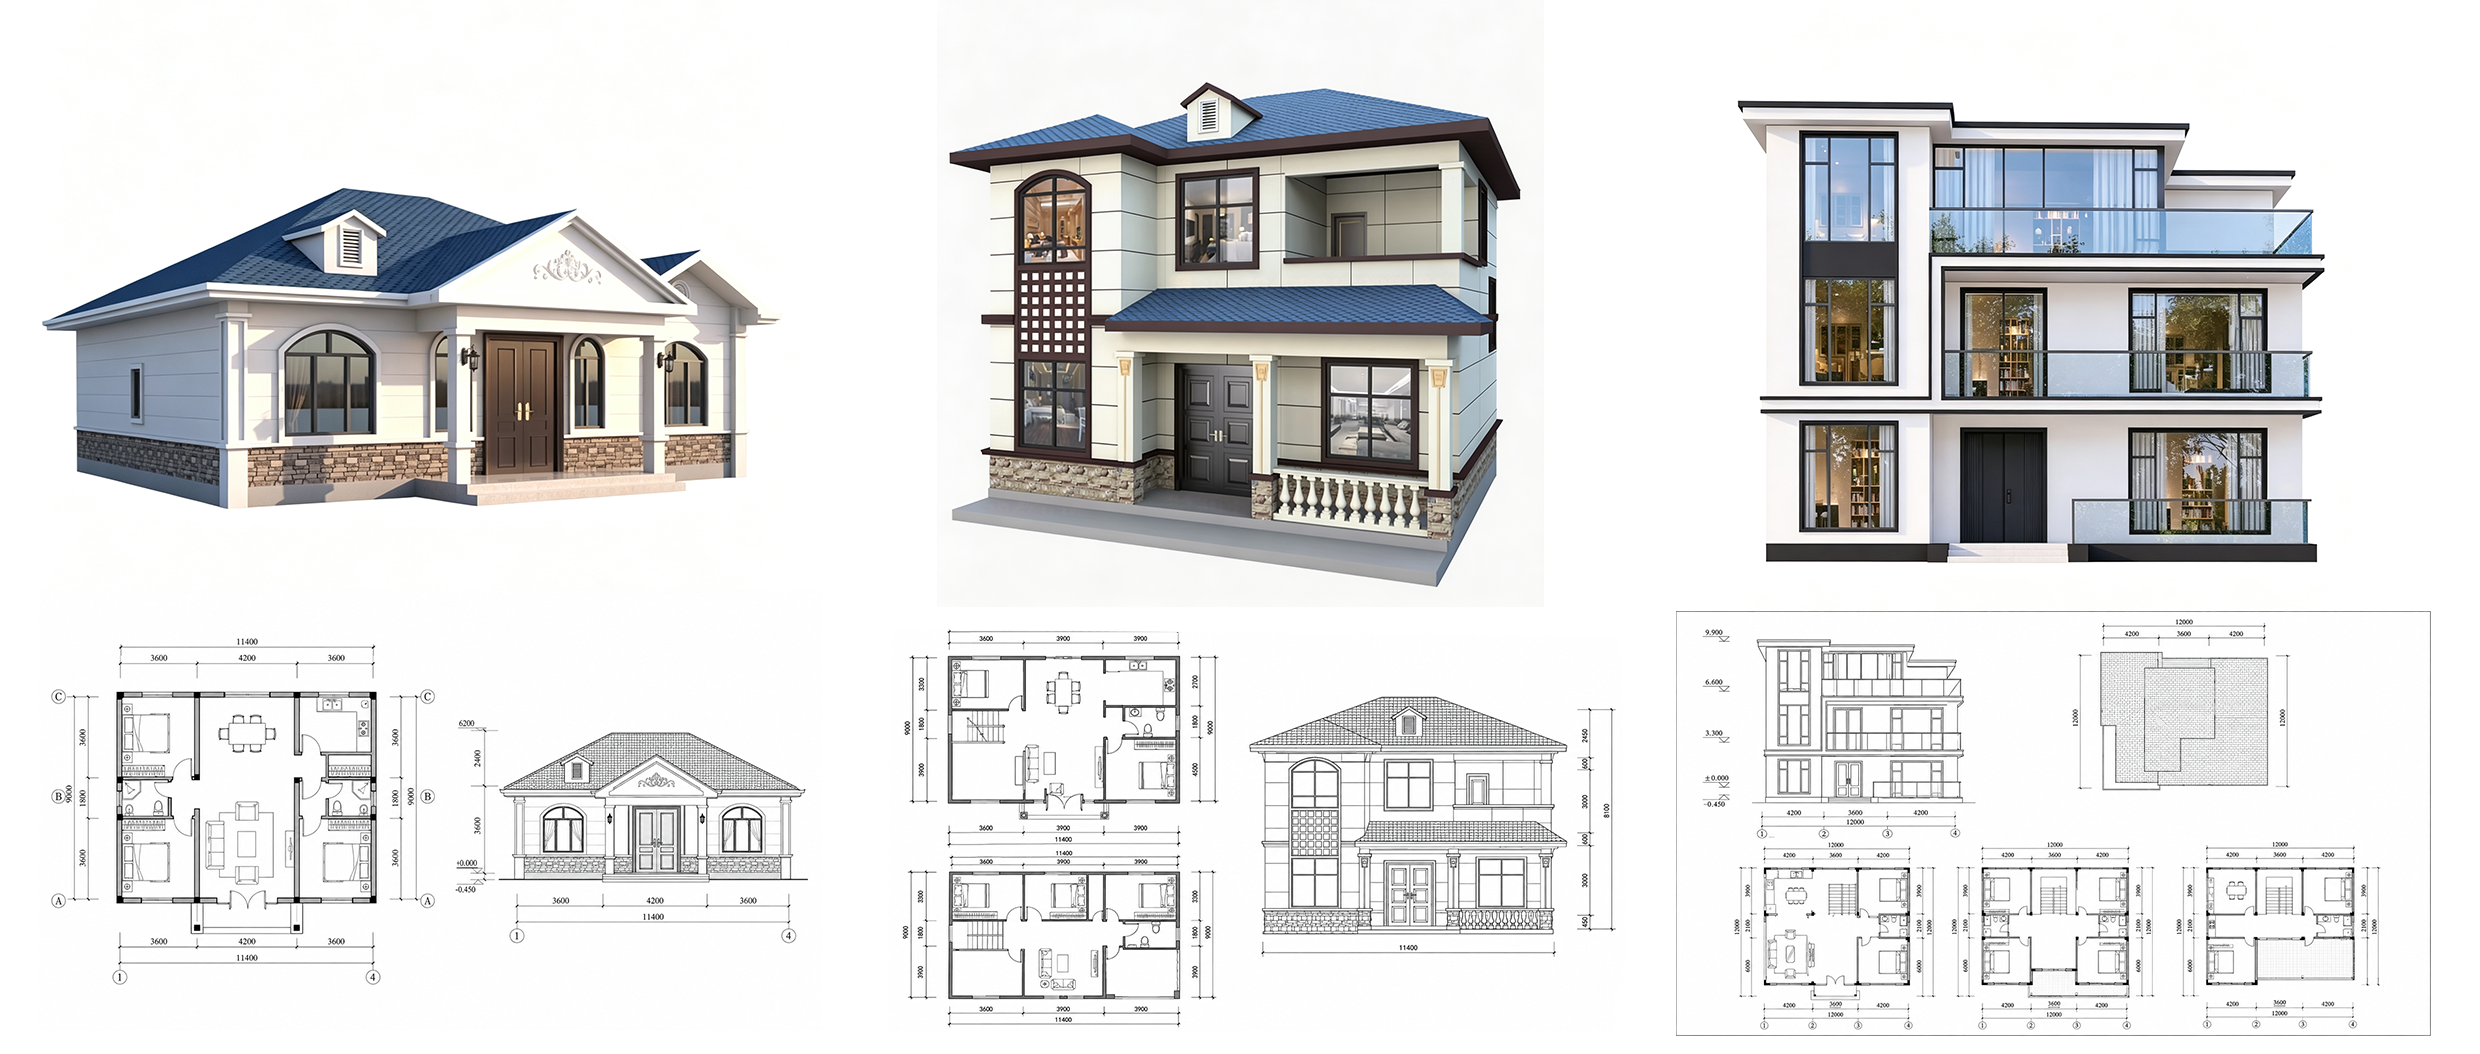
★What are the advantages of Light steel villa ?
High Customization:Custom‑tailored planning and design to satisfy diverse functional requirements.
Strong Environmental Adaptability:Targeted material selection and design for different climate zones, suitable for all kinds of complex environments.
Short Construction Period:Adopting highly‑integrated & standardized components, it delivers much shorter lead‑time compared with other semi‑permanent building systems.
Cost‑effective:Delivers villa‑like performance as a semi‑permanent solution, while costing less than half of traditional villas.
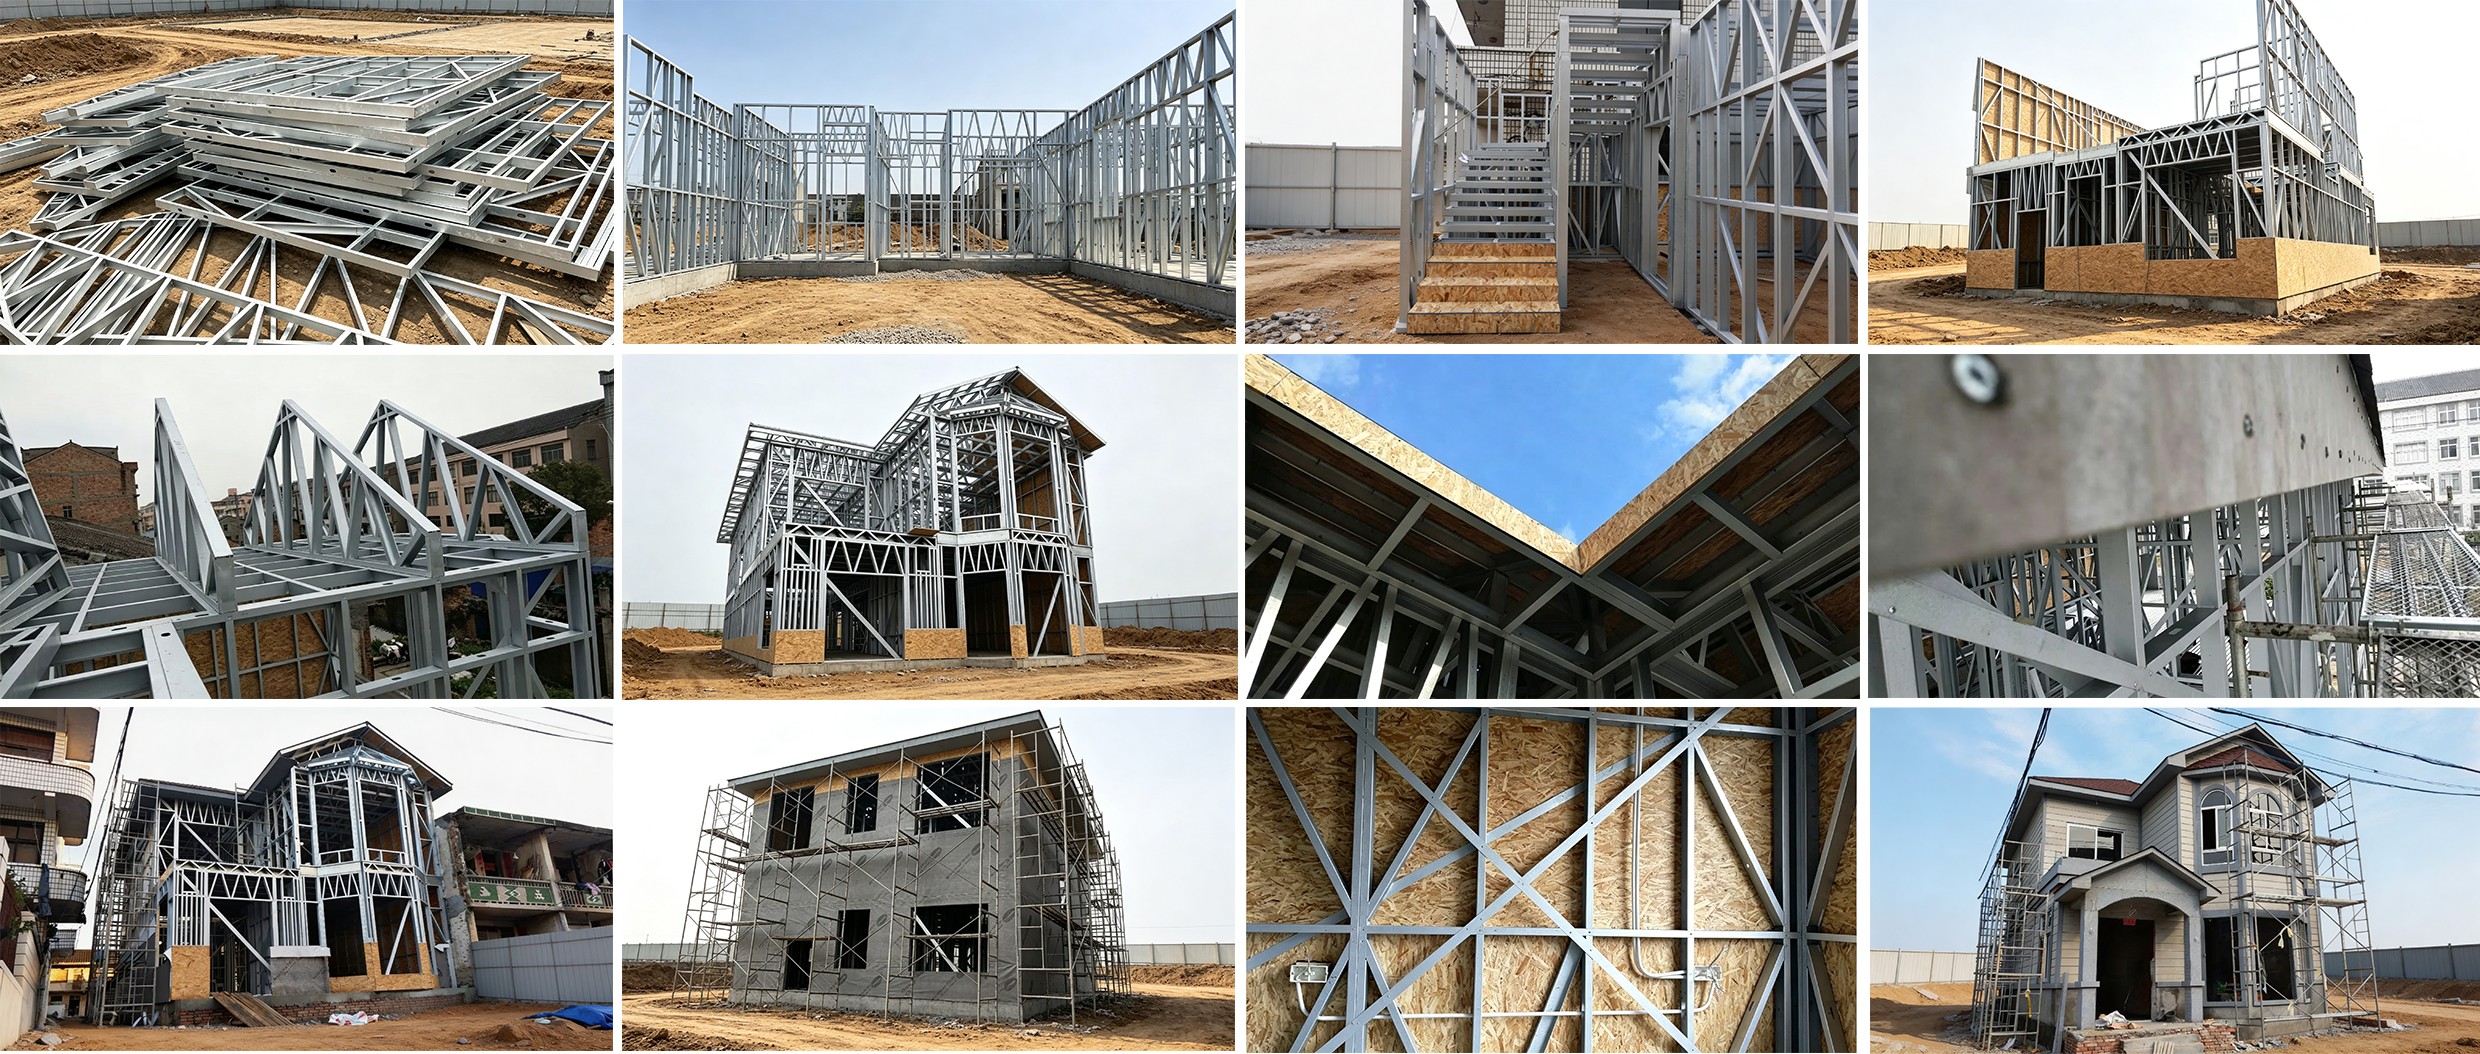
★Light steel villa Installation
①Assemble drawings and place components in order →②Mark positioning lines, perform diagonal calibration; erect one wall first, then build walls sequentially. →③Install stair supports per drawing, fix treads and lay OSB boards for easy passage & handling. →④Align keel components as per drawing, erect adjacent & other walls one by one →⑤Erect and fix roof truss components onto the second‑floor ceiling beam keel →⑥Lay OSB structural boards starting from one roof section, reinforce and inspect →⑦Vertically enclose the eave drip edge with OSB structural boards →⑧Mount cement‑bonded boards outside the vertical OSB boards at eave edges →⑨Fasten OSB structural boards on exterior walls from bottom to top, reinforce and inspect →⑩Install moisture‑proof breathable membrane on exterior walls from bottom to top →⑪Arrange plumbing & electrical wiring indoors per drawing specifications, secure and inspect →⑫Interior decoration can commence
| General Parameters of Light Steel Structure House |
| Parameter Category | Parameter Content |
| Product Name | Light Steel Structure House |
| Product Type | Modular Prefabricated House / Prefabricated Building |
| Building Form | Customizable: Single-story / Double-story / Multi-story |
| Dimensions | Customized according to project requirements |
| Floor Area | Customized according to design plan |
| Main Structure | Light Steel Keel Structure / Galvanized Light Steel Structure |
| Steel Type | Hot-dip Galvanized Steel / Cold-formed Thin-walled Steel |
| Wall System | Light Steel Keel + Insulation Layer + Interior/Exterior Wall Panels |
| Exterior Material | Metal Carved Board / Cement Fiber Board / Insulated Decorative Board / Color Steel Plate |
| Interior Material | Gypsum Board / Bamboo Wood Fiber Board / Cement Fiber Board |
| Roof System | Light Steel Truss + Insulation Layer + Waterproof Roof Panel |
| Roofing Material | Color Steel Tile / Asphalt Shingle / Metal Roof Panel |
| Door & Window Config | Aluminum Alloy / Thermally Broken Aluminum / PVC (uPVC) Doors & Windows |
| Glass Configuration | Single Glazing / Insulated Tempered Glass |
| Floor System | Concrete Foundation / Composite Floor / SPC Floor / Ceramic Tile |
| Story Height | Commonly 2.6m–3.2m, customizable |
| Wind Resistance | Designable according to project location |
| Seismic Resistance | Designable according to local building standards |
| Fire Resistance | Determined by wall, roof, and insulation material configuration |
| Thermal Insulation | Determined by insulation thickness and wall structure |
| Sound Insulation | Can be improved via wall filling materials and door/window configuration |
| Service Life | Generally 20–50 years, depending on materials and maintenance |
| Installation Method | On-site Assembly / Modular Installation |
| Transportation Method | Bulk Transport (Knock-down) / Module Transport |
| Applicable Scenarios | Residential Homes, Offices, Dormitories, Schools, Camps, Temporary Projects, Vacation Homes |
| The images and specifications shown are for reference only. The final effect and implementation plan are subject to the actual execution. | |
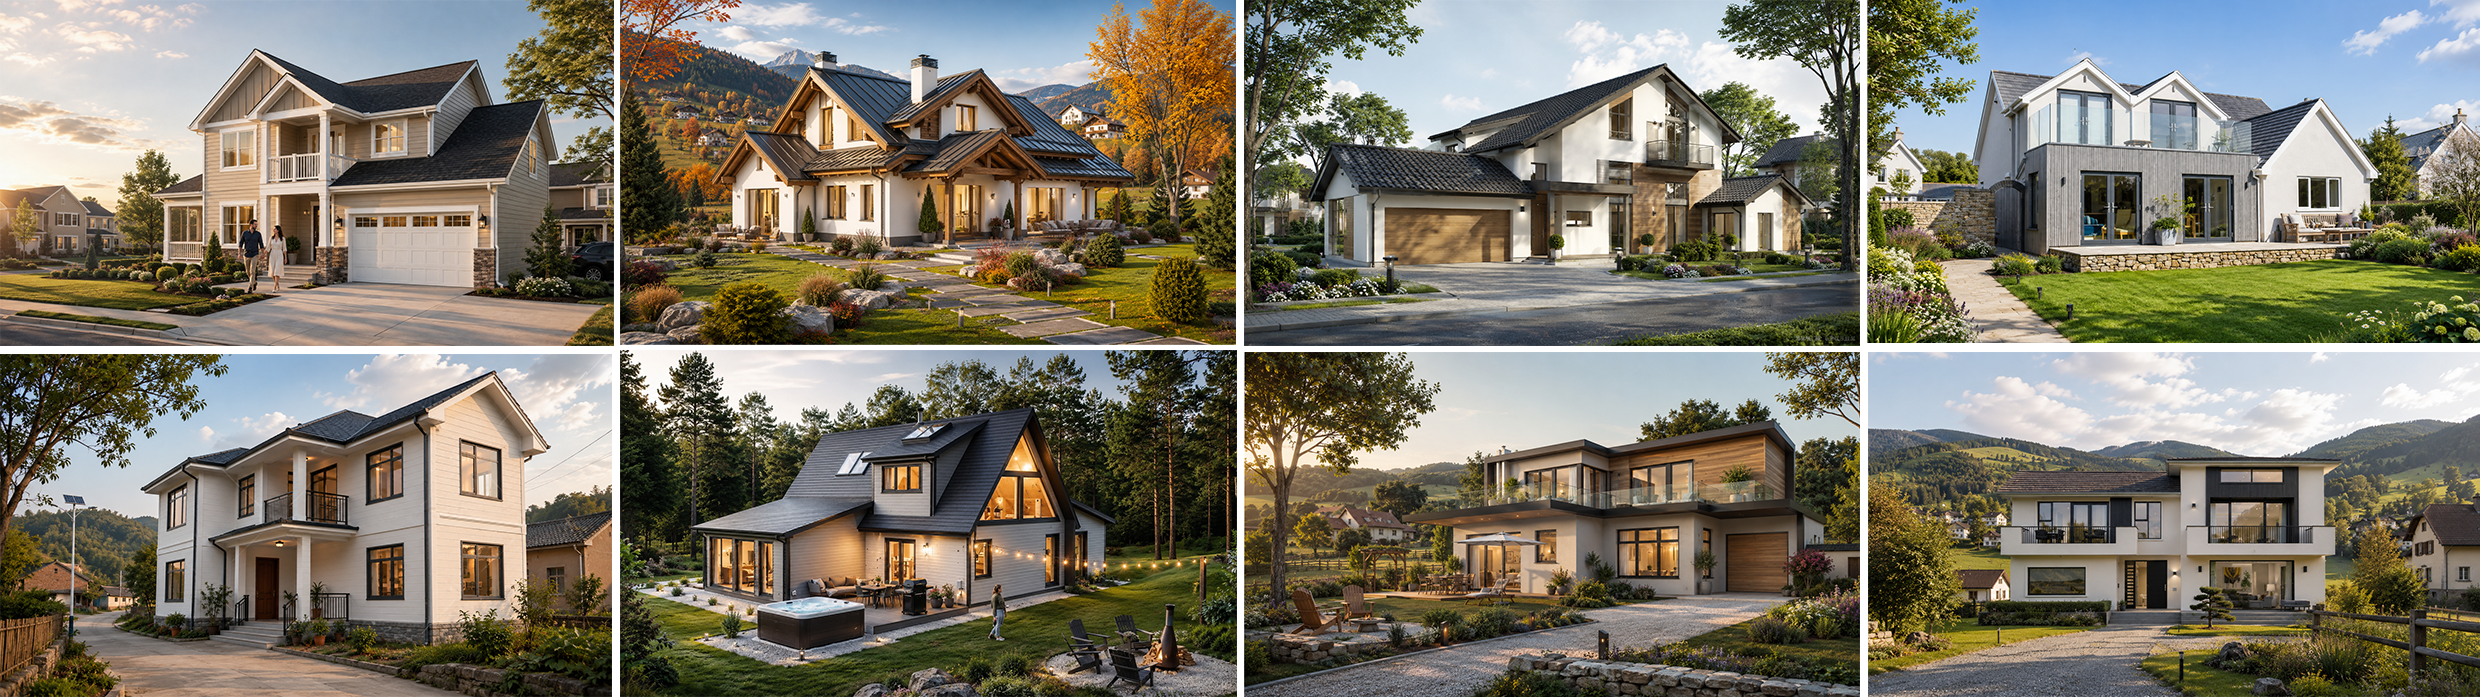
——Light steel villas are suitable for rural residences, holiday homes, resorts, private courtyards, and suburban housing projects. Featuring a lightweight yet stable structure, fast construction, and flexible layouts, they can be customized to suit different environments and living requirements. Integrated insulation, waterproofing, and energy-efficient systems provide comfortable living while allowing the architecture to blend naturally with its surroundings.
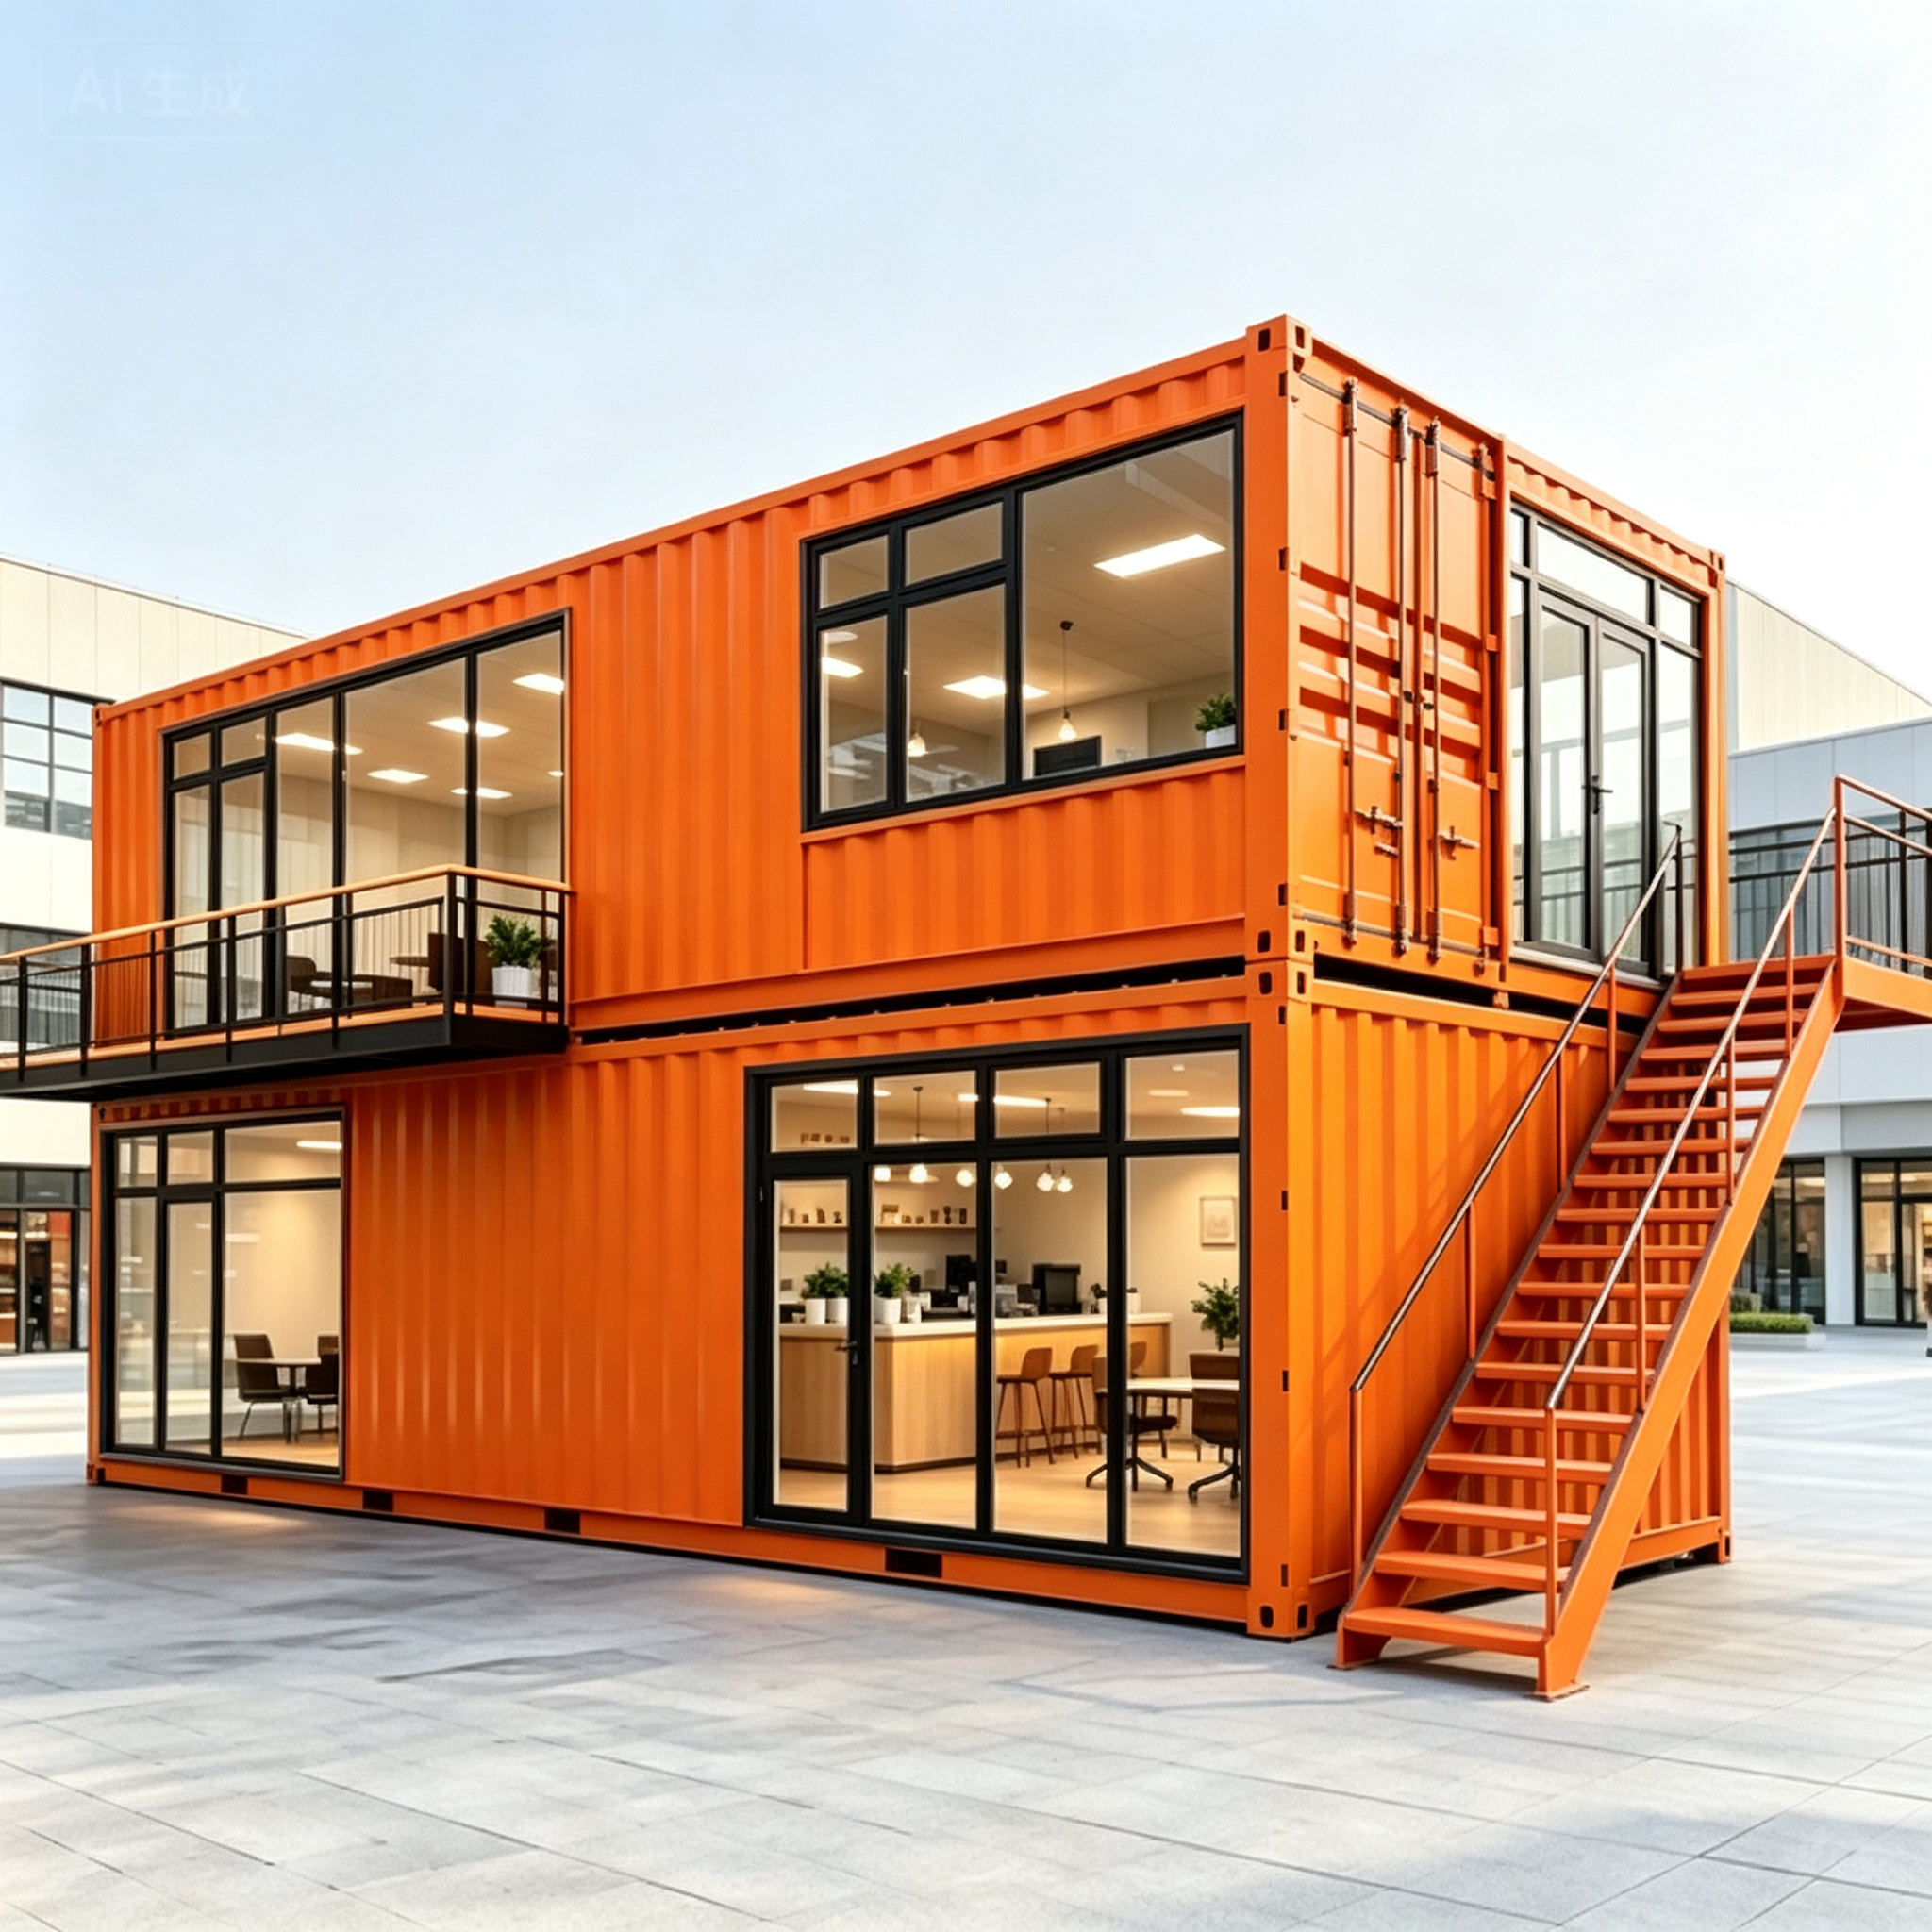
Container office
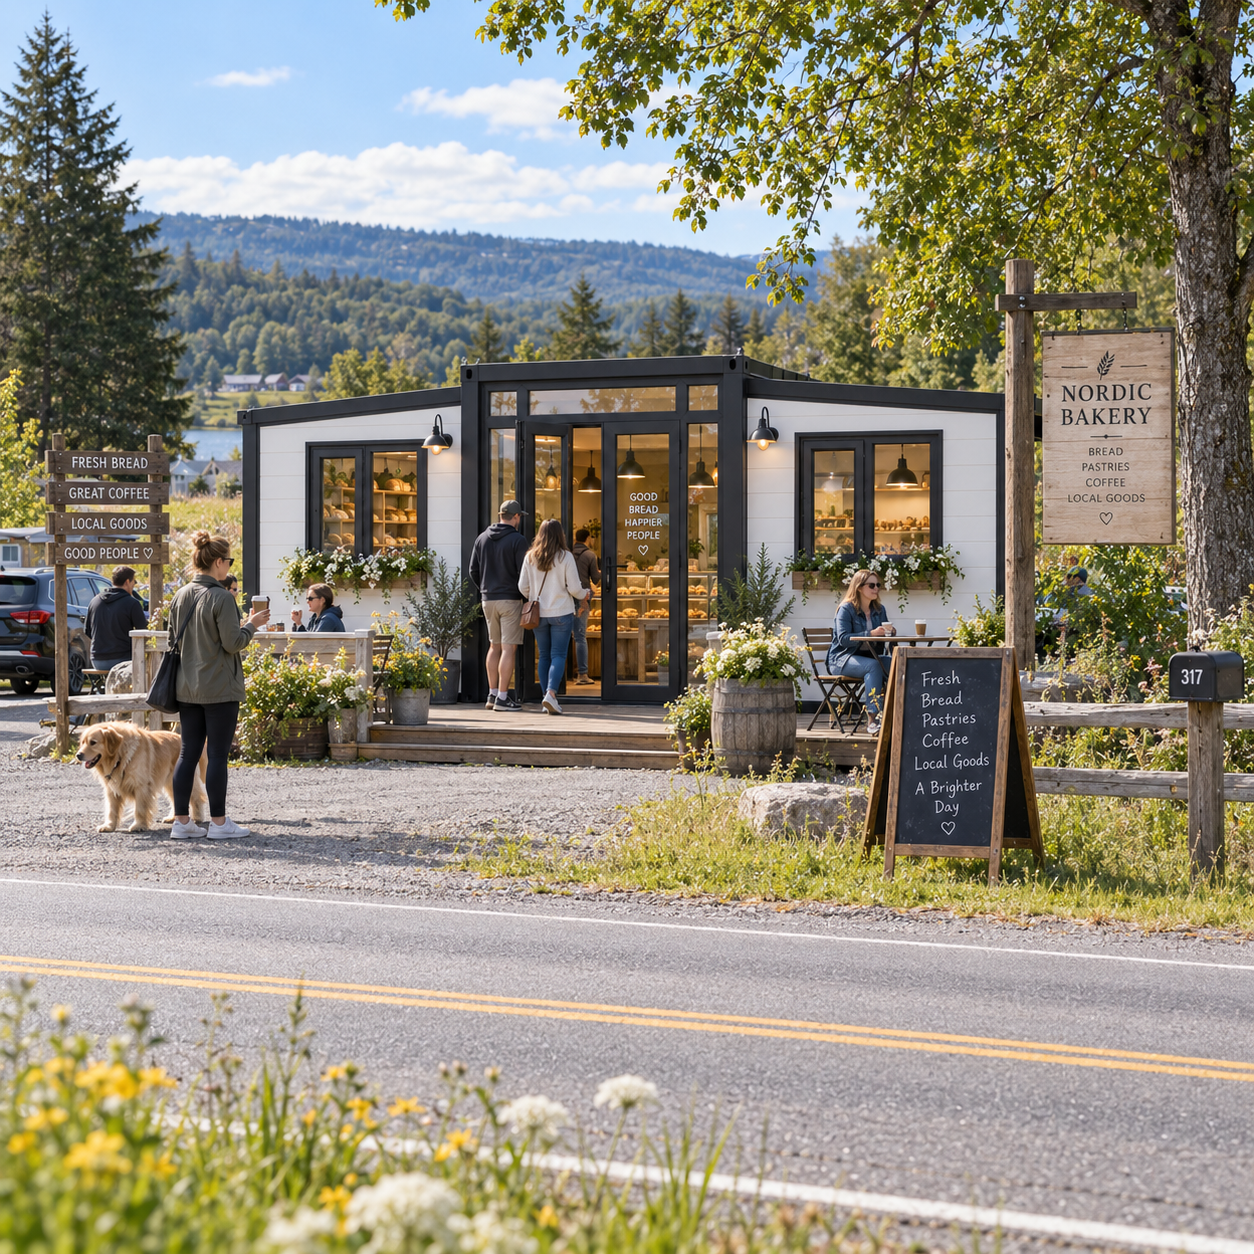
Double Wing Expandable Container
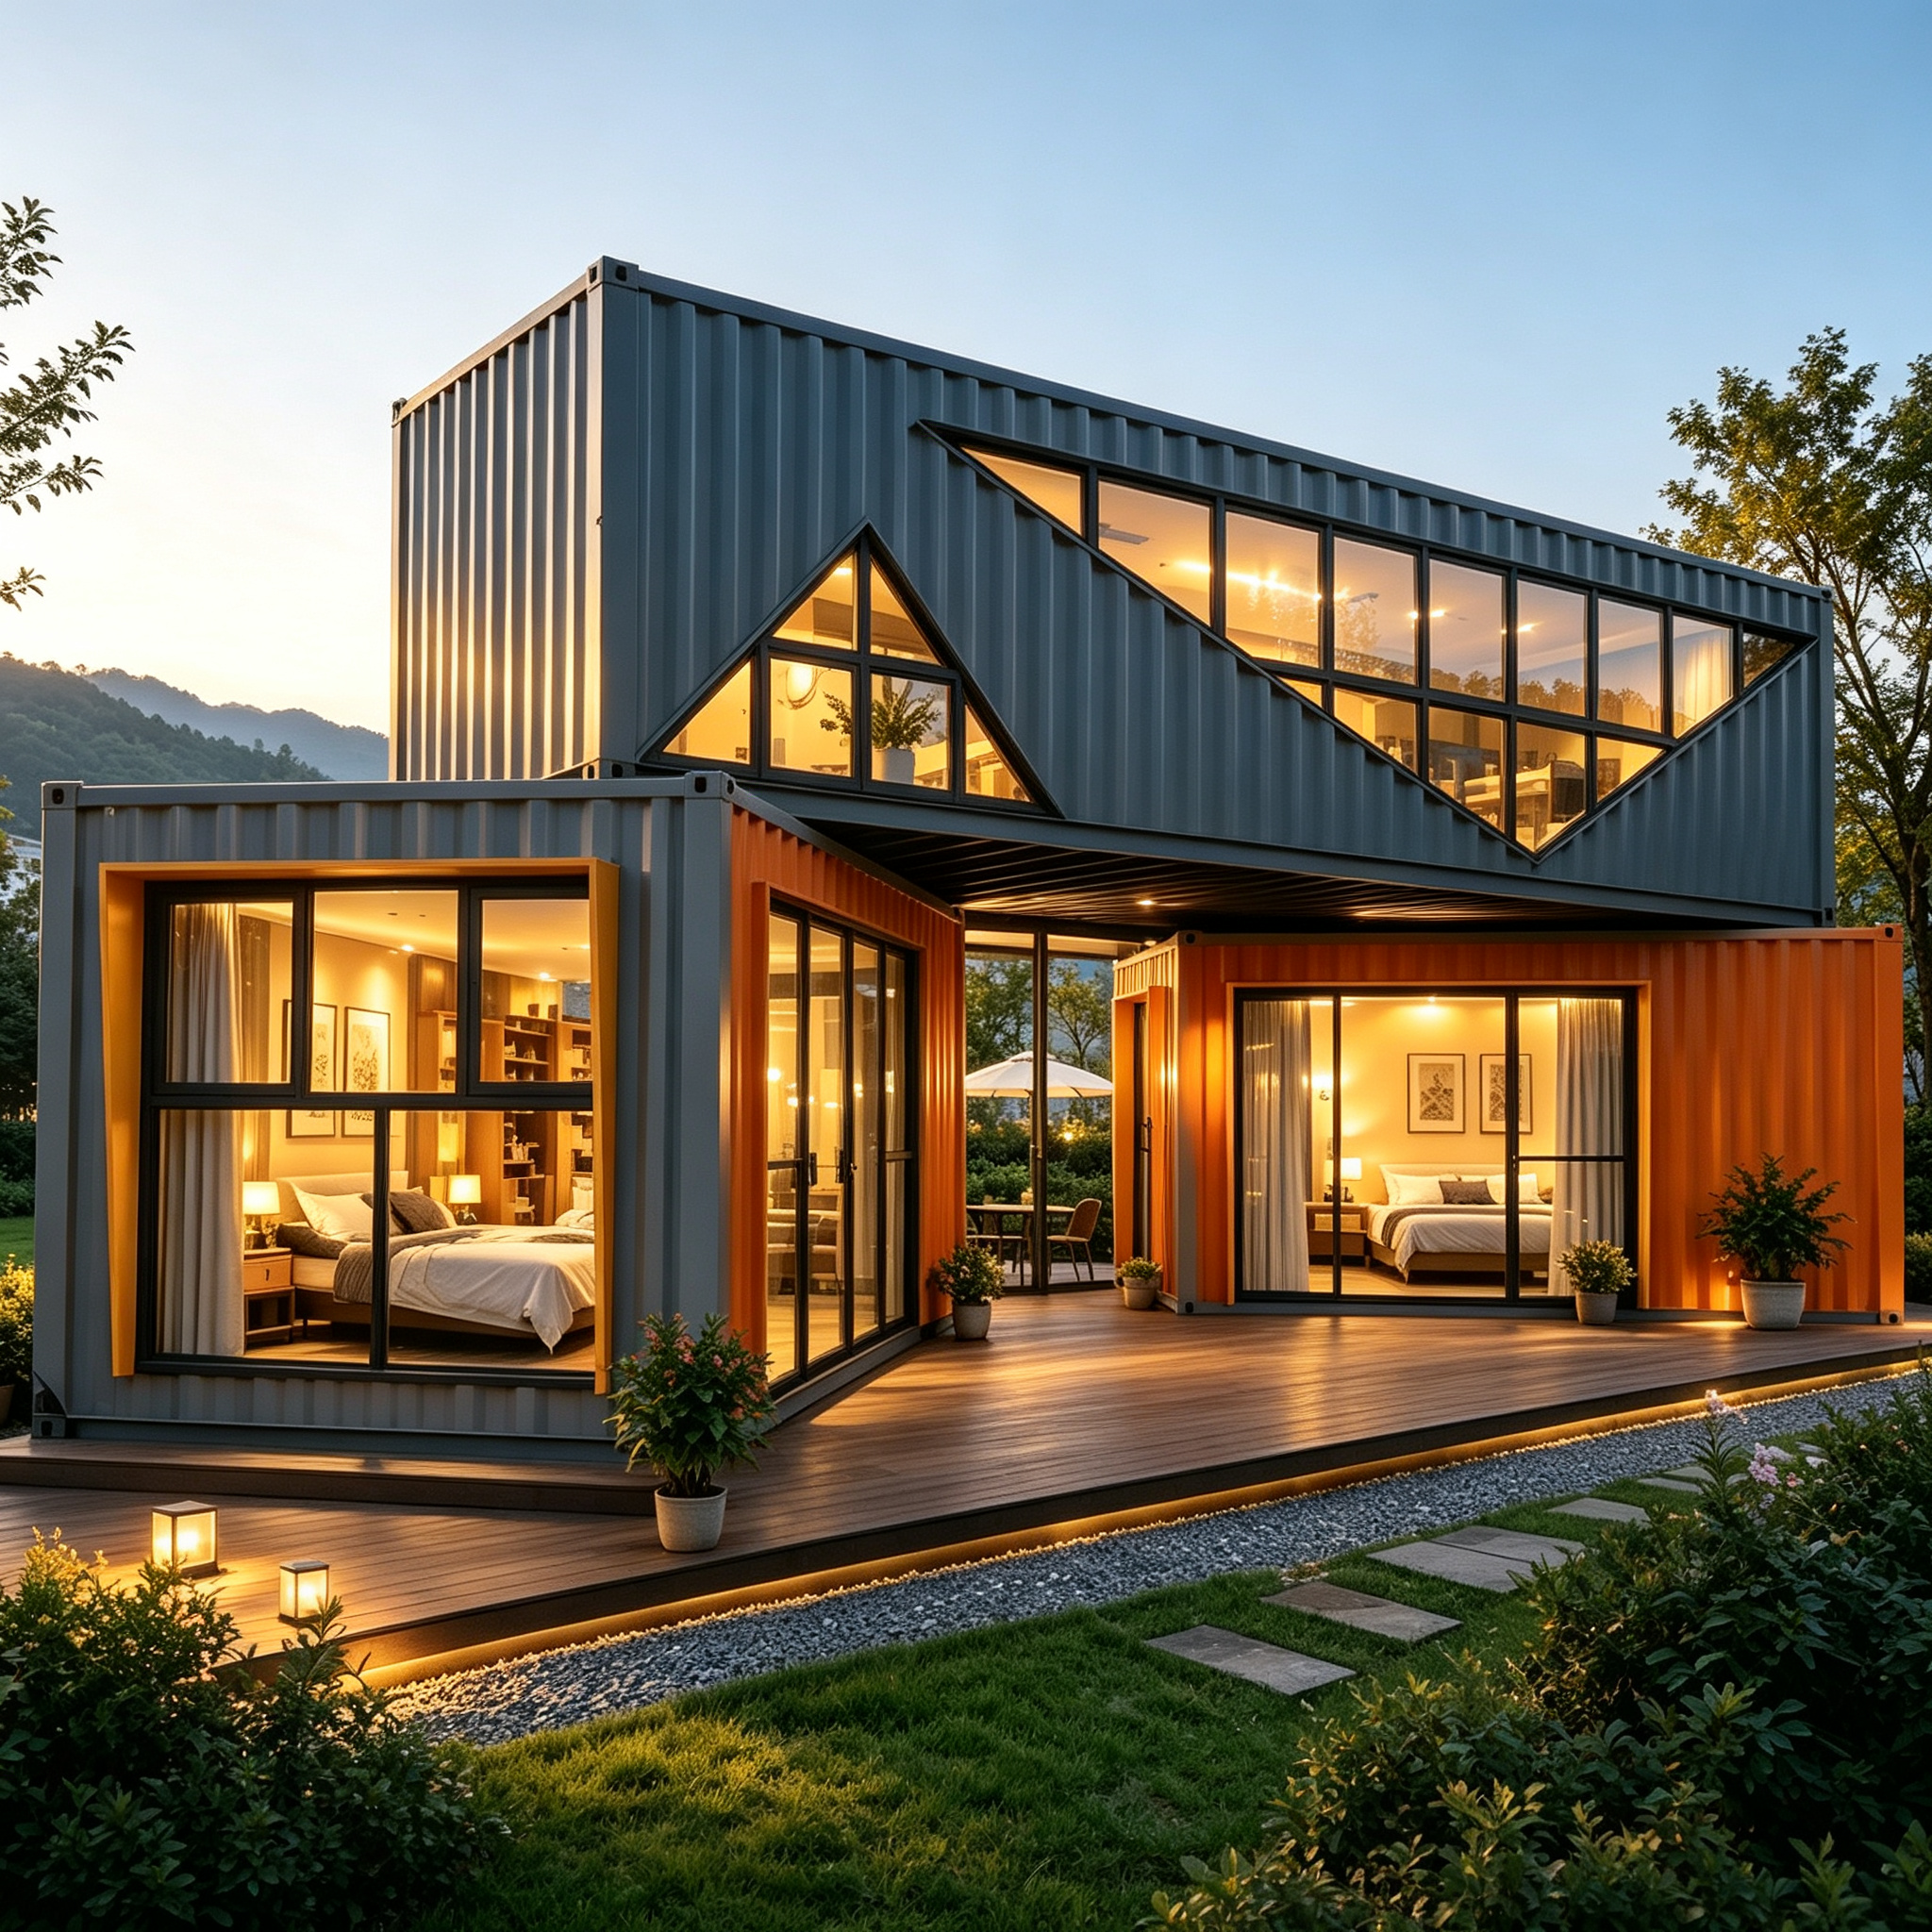
Container Hotels
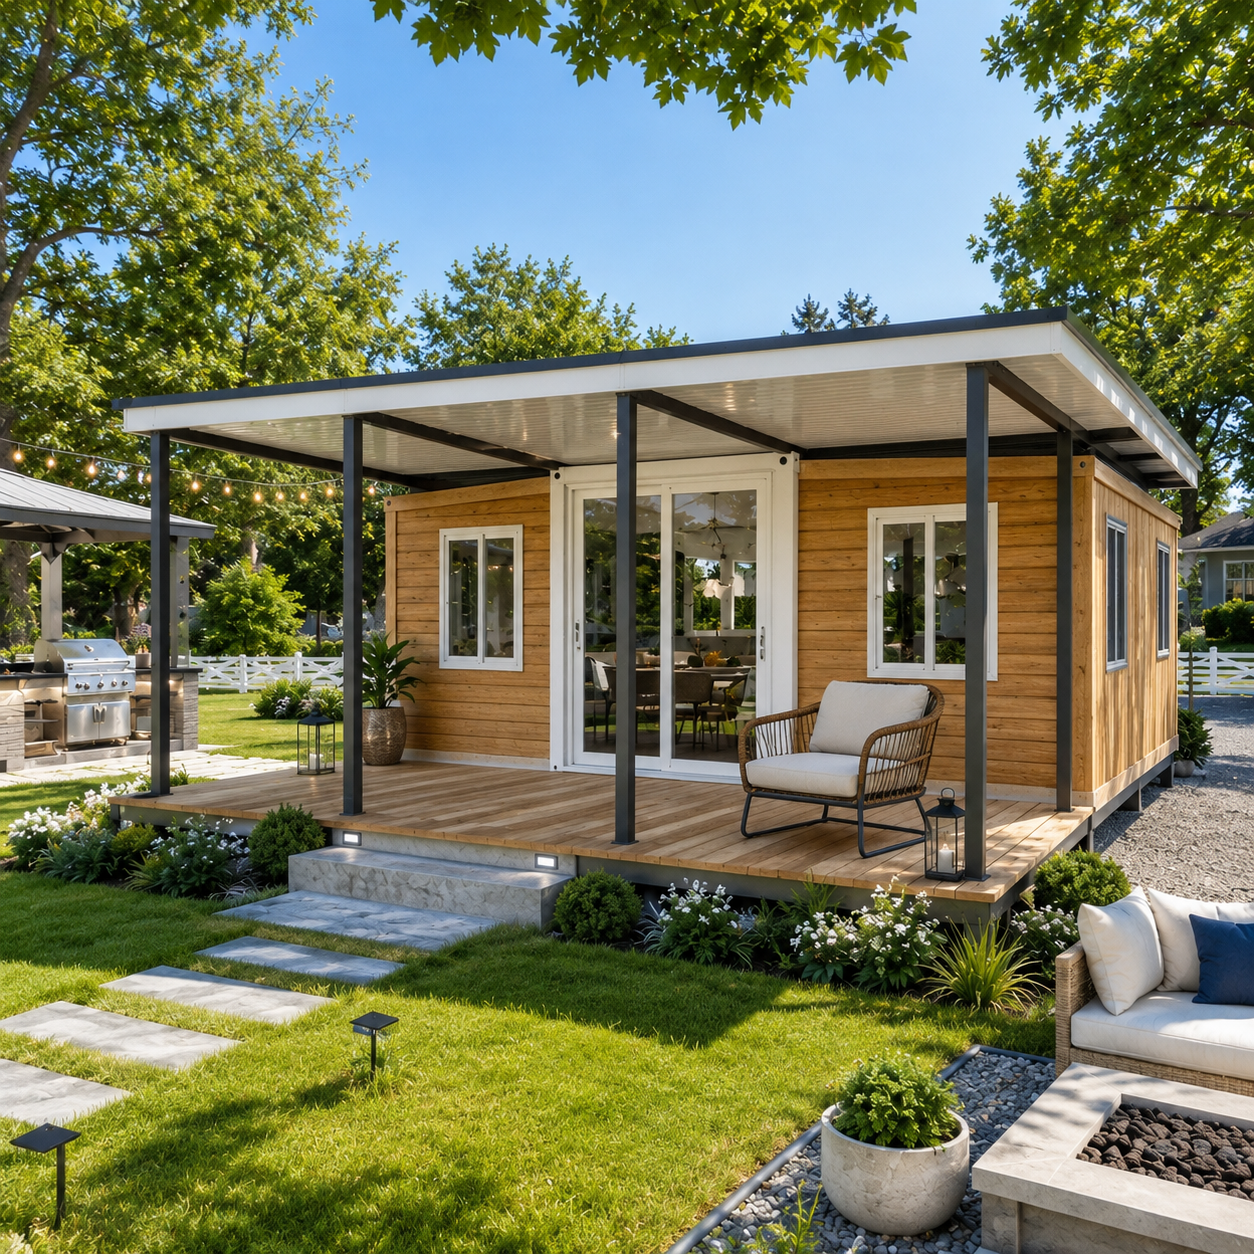
Double Wing Expandable Container with Pavilion